OK
More than Less than
€  ok

Key-words : rue

Houses and Apartments, your real estate specialist magazine offers a selection of ads that match with the keyword rue. You can refine your search by specifying the area or price range in the navigation bar link Search for a House/Apartment.

NICE313 200 €

Apartment for sale rue - 2 rooms - 72 m²

NU PROPERTY - Top floor - 2 rooms of 72m2 with 86m2 of terrace

NU PROPERTY occupied Sale of bare ownership with usufruct reservation for a 70-year-old man. Good investment without price risks! Come and discover this spacious 2-room apartment crossing more than 72 m², located in a quiet and sought-after environment, very close to the Villa Arson. On the top floor of a well-maintained residence with elevator, this apartment will seduce you with its large volumes, brightness, and functional layout. It consists of a large living room of more than 41 m² with open kitchen, a beautiful bedroom with plenty of storage, a shower room, and a separate toilet. The real asset of this apartment lies in its two magnificent terraces of 43 m² each, or nearly 86 m² of outdoor spaces. Facing east and west, they offer unobstructed views and allow you to enjoy the sun throughout the day, according to your desires. Outdoor showers have been installed on the terraces, and one of them also has a large pantry, offering a particularly appreciated storage space. You will benefit from optimal comfort with ducted air conditioning and double glazing. A garage in the basement and a cellar complete this property. Market value: €520,000 Cash payment: €313,200 (including buyer's fees) Information on the risks to which this property is exposed are available on the Georisques website: www.georisques.gouv.fr

Ref. : 87434761

AMOUR IMMO CÔTE D'AZUR

TALENCE219 996 €

Apartment for sale rue - 4 rooms - 80 m²

Talence (33400) - Bright-through 80 m², 4-room apartment with balcony, parking space, storage room a

In Talence, in the Bontemps-Sévène residence, Abriculteurs offers this 80 m² T4 apartment (Carrez Law) on the second floor of a building served by an elevator. This bright, dual-aspect apartment features a well-designed layout: - a 5 m² entrance hall providing access to all the rooms; - a 21 m² living room opening through a sliding glass door onto a nearly 4 m² balcony, fitted with an awning and offering unobstructed views; - a separate 9 m² kitchen with a window; - a 6 m² hallway leading to the sleeping area; - three bedrooms measuring 9 m², 10 m² and 11 m², one of which has a built-in closet; - a shower room with a shower and washbasin, and a separate toilet; - a 3 m² storage room/dressing room with shelves, ideal for storage. The windows are PVC double-glazed and fitted with shutters; ceiling fans add to summer comfort. Heating is provided by individual electric heaters, and hot water by an electric water heater. A private parking space completes this property. The apartment is in its original condition and would benefit from some updating, offering the ideal opportunity to personalize it entirely to suit your tastes. Its straightforward layout, with clearly separated living and sleeping areas, makes it well suited to a family, a first-time buyer or a rental investment, close to Talence's university campuses. Price: €219,996 including agency fees, comprising €210,000 excluding fees and €9,996 incl. VAT in fees payable by the buyer (4.76% of the price excluding fees). Property subject to condominium ownership regulations. Condominium comprising 20 units. Energy rating C (179 kWh/m²/year), climate rating B (7 kg CO2/m²/year). Estimated annual energy costs for standard use: between €1,350 and €1,880 per year, based on average energy prices indexed for 2021, 2022 and 2023 (including subscriptions). Some photos feature virtual staging for illustrative purposes. Photos are non-contractual. Real estate listing prepared under the editorial responsibility of Hadrien DERAMECOURT, commercial agent (EI) registered with the Bordeaux Trade and Companies Register (RSAC) under no. 913 910 022, acting on behalf of SARL Abriculteurs immobilier (share capital: €5,000) - SIREN: 837 704 584 - Professional License CPI 7501 2018 000 025 842 issued by the Paris Île-de-France Chamber of Commerce and Industry - Legal representative: Mr. Adrien Piot - Registered office: 12 rue des Halles, 75001 Paris. Fee schedule available on our website.

Ref. : RXKQ0318_HD_3010_3

abriculteurs

PARIS 5EME825 000 €

Apartment for sale rue - 2 rooms - 43 m²

PARIS - 5TH - CONTRESCARPE / MOUFFETARD - Architect-renovated dual-aspect flat - 1 bedroom Set in a historic and highly sought-after neighbourhood, within a building dating from 1800, this dual-aspect flat of 42 sq m / 452 sq ft (to be confirmed by a certified surveyor) occupies the second floor, accessed by the staircase. Fully renovated by an architect, it combines high-end finishes with the character of a period building. It looks onto a leafy courtyard, is not overlooked, and offers rare calm in the very heart of Paris. The entrance hall, which includes a home office area, leads to a fitted kitchen opening onto the living and dining room. This main living space faces the planted courtyard and benefits from the dual aspect, bringing in natural light throughout the day. The bedroom features a double walk-in wardrobe. A large bespoke storage area makes the most of every square metre, and a shower room with quality finishes completes the layout. High-performance thermal and acoustic insulation ensures genuine comfort all year round. The flat is ready to move into or to let, with no work required. Contrescarpe Mouffetard is one of the oldest and liveliest neighbourhoods in Paris. Place Monge and Censier-Daubenton metro stations, on line 7, serve the area. Rue Mouffetard, one of the oldest streets in the capital, follows the line of an ancient Roman road from Place de la Contrescarpe down to Saint-Médard church. It is lined with cheese shops, bakeries, greengrocers, cafés and wine bars. The Place Monge market brings the area to life three times a week. The Arènes de Lutèce, a first-century Gallo-Roman amphitheatre now a public garden, the Jardin des Plantes and the Panthéon are all within walking distance, as are the renowned universities of the Latin Quarter. A unique setting, where history meets the Parisian art de vivre. An ideal pied-à-terre or buy-to-let investment in one of the most sought-after areas of the Left Bank. Agency fees payable by vendor - Nombre de lots dans la copropriété: 32 - Montant moyen de la quote-part de charges courantes 2,000 €/yearly

Ref. : 86211209

BARNES PANTHEON

NICE895 000 €

Apartment for sale rue - 6 rooms - 160 m²

Nice - Square Durandy - Offices for renovation, opposite the square

Exclusive! // Nice - Square Durandy // In the heart of a sought-after environment, opposite Square Durandy, discover this property completely renovatable, offering great potential for setting up offices, a consulting firm, or a liberal profession activity. Located on an elevated ground floor of a building whose façade is currently being facelifted, this property benefits from generous volumes and a particularly interesting layout for creating a tailored professional space. The main level develops about 100 m² and is currently organized around a central corridor serving several independent spaces: two offices, a bathroom, a separate toilet, a kitchen, and a double office. This distribution easily allows for different arrangements depending on the needs of a liberal profession, with the possibility of creating several consultation offices, workspaces, waiting rooms, or administrative areas. A lower level (mezzanine) completes the property. It consists of three rooms with high windows and several closets, offering additional spaces that can be used for archiving, storage, or work areas depending on the proposed project. The property also includes an attic without a water point, complementing the storage surfaces and providing an additional storage space of about 14m², which is particularly appreciated for a professional activity. Entirely to renovate, this set constitutes an interesting opportunity for a liberal profession looking for offices to remodel and personalize, in a central location with a high-quality environment. Its arrangement over two levels, its numerous spaces, and volumes allow imagining a professional project tailored to the needs of a consulting firm or offices. A rare property due to its configuration and potential, ideal for a buyer wishing to create custom future offices. Fees payable by the seller Property subject to co-ownership status Number of lots in the co-ownership: xx Average annual share of the forecast budget for current expenses payable by the seller: €1,527/year. No ongoing procedures within the co-ownership Energy performance diagnosis: D Estimated annual energy expenses for standard use: €2,248 to €3,042, energy prices indexed to 2023. Information on the risks to which this property is exposed is available on the Géorisques website: www.georisques.gouv.fr.

Ref. : 87410107

MAISON CINO Real Estate

PARIS 4EME2 590 000 €

Apartment for sale rue - 5 rooms - 148 m²

Paris 4 - Village Saint-Paul - 4 bedrooms + office - Renovated apartment - Great amenities - Lift

This fully renovated 148.20m² or 1,595 sq ft (Carrez Law) apartment, situated on the third floor of a well-maintained shared ownership building with a lift, benefits from a particularly harmonious layout and high-quality amenities. The property comprises a spacious 43.50m² (468 sq ft) living area with a fully fitted and equipped open kitchen, four bedrooms with storage space and an office. A bathroom with a toilet, two shower rooms, one of which has a toilet, a separate toilet and a laundry area complete the property. With large windows and mainly facing west, the apartment enjoys plenty of natural light throughout the day, as well as a particularly peaceful setting. Fully renovated with high-quality materials and equipment, it also features air conditioning and plenty of built-in storage space, as well as an excellent energy performance rating. In the heart of the Saint-Paul neighbourhood, within the historic Marais district, Rue Saint-Paul enjoys a prime location just a stone's throw from the Seine and Place des Vosges. This iconic neighbourhood in the 4th arrondissement delights with its lively and preserved atmosphere, its streets steeped in history, its art galleries, antique shops and many local establishments. The apartment therefore benefits from a quiet and sought-after setting, close to shops, restaurants, schools (Charlemagne school sector) and the Marais' cultural venues. Place des Vosges, Rue Saint-Antoine, Île Saint-Louis and the banks of the Seine are all a few minutes' walk away. The proximity of public transport services also ensures excellent links to central Paris. Cellar also included. Sole agent - Elodie BAGGI: +33 (0) 6 78 56 23 69 Fees payable by the seller - Average amount of the share of charges €6,800/year - Estimated annual energy costs for standard use: €1,757 ~ €2,377 - Information on the risks to which this property is exposed is available on the Géorisques website: www.georisques.gouv.fr - Elodie BAGGI - Sales agent - EI - RSAC 835 110 339 Agency fees payable by vendor - Montant moyen de la quote-part de charges courantes 6,800 €/yearly - Montant estimé des dépenses annuelles d'énergie pour un usage standard : 1757€ ~ 2377€ - Les informations sur les risques auxquels ce bien est exposé sont disponibles sur le site Géorisques : www.georisques.gouv.fr - Elodie BAGGI - Agent commercial - EI - RSAC 835 110 339

Ref. : 87365453

BARNES LE MARAIS

NICE970 000 €

Apartment for sale rue - 4 rooms - 156 m²

130m2 duplex on a high floor - NICE PORT

Ideally located in the sought-after Port of Nice district, this superb apartment with a floor area of 155.05 m² (130m2 Carrez) consists of 4 rooms: 2 large bedrooms on the main level and a very large third on the upper level on the top floor, 2 bathrooms with toilets, a very large living room with open kitchen, and plenty of storage. The apartment is located on the 4th and 5th and top floors of a building with elevator. The main living room faces WEST, and the bedrooms face EAST onto the courtyard. Both levels are equipped with air conditioning. For added comfort, there is an independent entrance to access the second level without disturbing the occupants of the first level of the apartment! Located 50m from the port basin and the tram. Close to all amenities, shops, and restaurants. A garage is available for an extra charge. Energy Performance Certificate C Charges €285 / month For any information requests, contact your AMOUR IMMO agent. Information on the risks to which this property is exposed is available on the Géorisques website: www.georisques.gouv.fr

Ref. : 87461805

AMOUR IMMO CÔTE D'AZUR

CANNES1 095 000 €

Apartment for sale rue - 3 rooms - 62 m²

CANNES BANANE 3 ROOMS RENOVATED WITH TERRACE

CANNES/BANANE: A few steps from rue d'Antibes, on a high floor, with a clear view of the rooftops, 3-room apartment completely renovated with luxurious and refined fittings. The apartment is very bright with a beautiful South West terrace. It consists of a hall leading to a beautiful corner living room with a beautiful open fitted kitchen opening onto the terrace, 2 bedrooms with cupboards, 2 shower rooms, one with toilet, and a guest toilet. Possibility of purchasing underground parking

Ref. : SB-REP

NICE PROPERTIES Cannes

PARIS 7EME3 050 000 €

Apartment for sale rue - 7 rooms - 180 m²

For sale - Paris 7 - Corner apartment ideal for a family or for entertaining- Air conditioned

Ideally located on rue de l'Université, in the heart of Paris's 7th arrondissement, just a few steps from the Esplanade des Invalides and close to the prestigious La Rochefoucauld school, this elegant corner apartment combines a highly sought-after address, generous proportions, quality finishes and all the comfort required for family living. Situated on the fourth floor with elevator access in a prestigious and impeccably maintained building with a resident concierge, the apartment stands out for its impressive proportions and abundant natural light. Its high ceilings further enhance the sense of space throughout the reception rooms. Flooded with natural light thanks to its south-facing aspect and corner position, the spacious double reception room enjoys open views with a glimpse of the Eiffel Tower. Perfectly designed for both family life and entertaining, the apartment offers an exceptionally well-balanced layout comprising a generous entrance hall, a spacious double reception room, a large eat-in kitchen, three bedroom suites, each with its own bathroom, and a fourth bedroom which may also be used as a study. A laundry room, pantry, two separate toilets and ample built-in storage complete the property. A particularly desirable feature, the apartment is equipped with reversible air conditioning, ensuring optimal comfort throughout the year. A large cellar is also included. An 8 sq.m service room may be purchased separately for an additional €150,000. A parking space is available to rent in the building directly opposite. A prestigious address, proximity to La Rochefoucauld, reversible air conditioning, four bedrooms, exceptional proportions, abundant natural light and views of the Eiffel Tower: this apartment offers a rare combination of features for sophisticated family living in the heart of Paris's 7th arrondissement.

Ref. : 6705

AGENCE VARENNE PARIS 6E

CANNES477 000 €

Apartment for sale rue - 2 rooms - 31 m²

CROISETTE - SEAVIEW - 2 Rooms

At the corner of Rue Pasteur and the Croisette, discover this fully renovated 31 sqm one-bedroom apartment, located on the 3rd floor with a south-east exposure. It features a bright living area with a fully equipped open-plan kitchen, an en-suite bedroom with shower room, a separate WC, and a balcony with a lovely sea view, accessible from throughout the apartment. Renovated with quality materials, the property offers an optimised layout, plenty of natural light, and a prime location just steps from the beaches, shops and restaurants. A turnkey property, ideal as a Cannes pied-à-terre or rental investment, right in the heart of the city. AICI Agence de Cannes +33 0493392060 -

Ref. : 87424313

AGENCE A.I.C.I.

NICE58 000 €

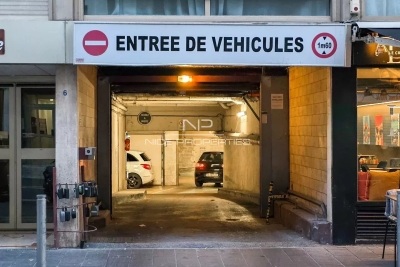
Parking/Garage for sale rue - - 13 m²

Nice Golden Sqaure area, secure parking space in a modern building

NICE CITY CENTER / GOLDEN SQUARE: Located on Rue Massenet, on the first basement level of a modern building just steps from the sea and the Promenade des Anglais, this attractive parking space is ideal for any type of vehicle. Low maintenance fees and property taxes. Agency fees included and payable by the seller.

Ref. : 11375

NICE PROPERTIES MASSENA

AIGUES-MORTES650 000 €

House for sale rue - 6 rooms - 111 m²

Aigues-Mortes – Exceptional property – In the heart of the rampa

Engel & Völkers presents an exceptional address, two private outdoor spaces and spectacular views of the ramparts. In the heart of the ramparts of Aigues-Mortes, in a privileged setting, this elegant character home of approximately 111 m² combines authenticity, contemporary amenities and the Mediterranean art of living with refinement. Completely renovated in 2020, the property is arranged over 2 floors and comprises a living room, a kitchen-dining room with pantry, three double bedrooms, a full bathroom and a shower room, a utility room/office/dressing room, a dressing room and a toilet on each floor. Travertine, a fireplace, underfloor heating, reversible air conditioning, bespoke lighting, a fitted kitchen and carefully selected materials create a welcoming, comfortable and elegant interior. On the ground floor, the kitchen-dining room opens directly onto a true haven of greenery: a wooded garden patio of approximately 43 m², with no direct overlooking. In the shade of the vegetation and its magnificent orange tree, this private space offers a peaceful atmosphere, particularly valuable in the heart of the city. But it is on the top floor that this home reveals its full uniqueness. A tropézienne-style terrace of approximately 20 m², also sheltered from prying eyes, offers exceptional panoramic views of the Constance Tower, the ramparts and the Queen's Gate. A unique setting, enhanced at nightfall by the lighting of the medieval city. 111 m² of living space - 1 living room - 1 kitchen-dining room with pantry - 3 bedrooms - 3 toilets - 1 bathroom - 1 shower room - 1 utility room-office and dressing room - 1 dressing room - 43 m² garden patio - 20 m² tropézienne-style terrace - Panoramic views - Renovated in 2020 - 10 minutes from Le Grau-du-Roi beach - 4-star tourist accommodation. More than a house, a private address in one of the Camargue's most iconic historic sites, intended for lovers of unique places and properties with strong character. A garage in the city can be rented additionally. The property is perfectly suited to high-end holiday rental operations, with facilities and equipment already designed for this purpose. Energy Performance Certificate: C (116 kWh/m²/year) Greenhouse Gas Emissions: 13 kg CO2/m²/year Estimated annual energy costs for the property: €1,340 to €1,870 Information about the risks to which this property is exposed is available on the Géorisques website: www.georisques.gouv.fr In the heart of the medieval town of Aigues-Mortes, the area within the walls offers a unique living environment, steeped in history and character. Beyond its famous ramparts, cobbled streets, historic façades, and lively squares create an authentic, typically Camargue atmosphere. Just steps from Place Saint-Louis, shops, restaurants, and charming local establishments set the pace of life in the historic centre. A privileged location allowing you to fully enjoy the town on foot, while also being close to the natural landscapes of the Camargue, the salt marshes, and the Mediterranean coast. Ideally located, Aigues-Mortes is just 10 minutes from the beaches of Le Grau-du-Roi and around 25 minutes from Montpellier, its TGV station, and airport. A highly sought-after setting where heritage, quality of life, and the gentle southern lifestyle come together, just a short distance from the Mediterranean and the region's main roads.

Ref. : W-04B7YE

ENGEL & VÖLKERS

NICE299 000 €

Apartment for sale rue - 3 rooms - 53 m²

NICE HYPERCENTRE – 3 ROOMS – QUIET – INVESTMENT / LIBERAL PROFESSION

A central address, with calm in addition. A few steps from avenue Jean Médecin and opposite Nice Étoile, this 53.11 m² apartment enjoys a privileged location in the heart of Nice. Tramway, train station, shops, restaurants and services are within walking distance, allowing you to fully enjoy the city without a car. Located on the 1st floor of a well-maintained building and entirely facing the courtyard, it offers a particularly quiet environment, a real asset for such a central address. The apartment offers a pleasant living room with an open fitted and equipped kitchen, a comfortable bedroom and a second room that can be used as a bedroom, office or workspace. Its beautiful ceiling height of about 3.20 m gives it volume and character. It also has air conditioning, individual heating and fiber optic internet. Sold furnished and in good condition, it is suitable as a main residence or a pied-à-terre in Nice as well as an investment project. An attractive rental potential Thanks to its location in the city center and its layout, the apartment offers particularly interesting rental potential, with a gross yield of about 7% based on its 2026 rental operation and the current selling price. Rental data can be provided on request. Another advantage: the co-ownership rules expressly allow the exercise of a liberal profession, offering an additional possibility for setting up an office or professional activity in a central and easily accessible area. An indoor parking space is available to rent for only €50 per month in the building. Contact us for more information or to arrange a visit.

Ref. : 86885779

Immo Café

PARIS 7EME4 450 000 €

Apartment for sale rue - 6 rooms - 176 m²

Rue du Bac – Privileged and Bright Setting

In the heart of Rue du Bac, just steps from Le Bon Marché and Saint-Germain-des-Prés, this apartment benefits from one of the most sought-after addresses on the Left Bank. On the 5th floor with elevator, in a prestigious condominium with a caretaker, this 176.32 m² Carrez law apartment offers a particularly quiet environment and beautiful brightness thanks to its double South and East exposures. Corner and cross-ventilated, it currently consists of an entrance gallery, a large double living room, a kitchen with laundry room, five convertible bedrooms, two bathrooms, a shower room and toilets. Renovation work would be required to optimize volumes and layout. Projected plans created by an architect illustrate the various possibilities for reorganizing the space. Its strengths: an exceptional address, quiet, high floor, sunlight, great renovation potential, and a parking right at the foot of the building. A large cellar completes this property. Possibility to additionally acquire a 11 m² Carrez law service room on the 6th floor at a price of €170,000 including fees.

Ref. : PRG107

MAGREY AND SONS PARIS

LANGOIRAN2 295 000 €

House for sale rue - 12 rooms - 390 m²

Architect-designed villa overlooking the Garonne – 30 minutes fr

Engel & Völkers presents this modernist villa from the 1970s, completely redesigned in 2024 by Vaissié Studio. Facing due south on the Entre-deux-Mers hillsides, it offers breathtaking views over the Garonne Valley. Approximately 390 m² of living space, 5 bedrooms, an infinity pool and 1.67 hectares of grounds, just 30 minutes from Bordeaux. Designed by a Bordeaux architect, a leading figure in regional modernism, the house has retained the striking graphic character of its original volumes. It is now enhanced by warm materials: sand-pink lime plaster, walnut, polished concrete and natural stone. From morning until sunset, the light transforms every room. Ground floor: a double-height living room (approx. 45 m²), beneath golden pendant lights, opening through large sliding glass doors onto the terrace. A few steps lower, a fireside area surrounds the fireplace. Dining room, fully equipped Gaggenau and Liebherr kitchen with a large island, utility kitchen, laundry room, office (approx. 22 m²) and gym opening onto the pine trees. First floor: a principal suite of approximately 45 m² with dressing room and bathroom (freestanding bathtub facing the umbrella pines), a mezzanine lounge, two bedrooms and a bathroom. Lower level: two independent bedrooms with shower rooms, ideal for guests. Outside: heated infinity pool (10.5 x 5 m) surrounded by 186 m² of terrace, pool house, barbecue terrace, pétanque court, natural spring and double carport, set within 1.67 hectares of landscaped grounds planted with umbrella pines. Features: underfloor heating, air conditioning, fireplace, fibre-optic internet, alarm system and video intercom. The villa may be sold furnished: bespoke furniture and designer pieces (terms available on request). Contact us to receive the complete information pack and arrange a private viewing. Price: €2,295,000 – agency fees payable by the seller. Energy performance rating: C (110 kWhEP/m²/year) – greenhouse gas emissions: C (21 kg CO?/m²/year). Estimated annual energy costs for standard use: between €4,510 and €6,190 per year (average energy prices indexed to 2021, 2022 and 2023, including subscriptions). Information on the risks to which this property is exposed is available on the Géorisques website: www.georisques.gouv.fr. In the heart of an unspoilt setting of vineyards and rolling hills, the property combines complete tranquillity with easy access. Bordeaux is 30 minutes away, a TER train station 8 minutes away (Paris in 2 hours by TGV), Bordeaux–Mérignac Airport 30 minutes away, Saint-Émilion 35 minutes away, and Arcachon Bay 1 hour 10 minutes away. The primary school is within walking distance, and a bilingual Montessori school is 15 minutes away.

Ref. : W-04BWBI

ENGEL & VOLKERS BORDEAUX

PARIS 6EME1 100 000 €

Apartment for sale rue - 4 rooms - 75 m²

For sale - Paris 6 – Cherche-Midi – Top floor with lift access

PROPERTY UNDER ACCEPTED OFFER Two adjoining apartments, option to join the two Near the highly coveted Rue du Cherche-Midi, at the heart of Paris's 6th arrondissement, on the 5th and top floor of an old building. This rare property, comprises two adjoining apartments, totalling 94.34m² (1,015 sq ft) of floor surface, currently separated by a partition wall that can easily be removed to create a dual-aspect apartment. Both dual-aspect and bright, offering complete peace and quiet, the apartments afford unobstructed views with no overlook, over a vast wooded courtyard for the most part. Their top-floor location, generous proportions and high ceilings create a unique sense of charm. The first apartment, spanning 43.61 sq.m (469 sq ft) of floor surface (31.06 sq.m or 334 sq ft Carrez Law surface) faces northeast. Composed of an entrance with open kitchen, a 15 sq.m (161 sq ft) living room with mezzanine, a bedroom with a large Velux window, and a bathroom with a bath and toilet. The second apartment, spanning 50.73 sq.m (546 sq ft) of floor surface (31.64 sq.m or 340 sq ft Carrez Law surface) faces southeast. Composed of an entrance, a living room with mezzanine, a bedroom with a large Velux window, a separate kitchen, and a bathroom with a bath, and a separate toilet. The apartment is also air conditioned. When joined, the two apartments can form a superb ensemble with character, on the top floor complete with a soaring ceiling and exposed beams. The fantastic generous proportions and entirely modular layout make it ideal as a main residence or pied-à-terre in Paris. The current floor plan allows for a wide range of possibilities: given that the two apartments are currently separate, they can be either remain so or be joined depending on the future owners' plans. A VIP address on Paris's Left Bank, where the peaceful residential street and elegant façade create an exclusive setting, away from the hustle and bustle of Paris while still being at the heart of the surrounding neighbourhood. Quiet, bright, top-floor location and modular layout: a rare property in one of the most coveted parts of the 6th arrondissement.

Ref. : 6700

AGENCE VARENNE PARIS 6E