OK
More than Less than
€  ok

Key-words : round up

Houses and Apartments, your real estate specialist magazine offers a selection of ads that match with the keyword round up. You can refine your search by specifying the area or price range in the navigation bar link Search for a House/Apartment.

LE THOR2 490 000 €

House for sale round up - - 300 m²

At the gates of L'Isle-sur-la-Sorgue, a private equestrian estate with professional facilities and open views.

In the immediate vicinity of L'Isle-sur-la-Sorgue and the iconic villages of the Luberon and Mont Ventoux, this exceptional property extends over 10 contiguous hectares. From several prime vantage points across the estate, the property offers stunning open views of Mont Ventoux, the Château de Thouzon, the Monts de Vaucluse, the Luberon, and the Alpilles. Formerly a ruined building with medieval and 18th-century origins (1783), this estate underwent a total six-year transformation from 2012 to 2018. Combining the rustic understated elegance of stone with cutting-edge technical equipment, the property delivers a privileged family living environment and an extraordinary quality of life in the heart of Provence. A private equestrian estate with competition-grade infrastructureDesigned for the most demanding equestrian enthusiasts, this professional equestrian domain for strictly private use benefits from a rare soil type in Provence: deep, cool, stone-free earth that guarantees rich, green grass year-round. The estate features facilities of exceptional rarity: 600-meter training track with fine quarry sand 60 x 30 meter dressage arena with fine quarry sand Solid wood stable treated with autoclave (Class IV) housing 3 ventilated, illuminated boxes connected to water and electricity Large secured tack room Pasture shelters supplied with water and electricity, along with heavy-duty water outlets for sprinklers across the plots Horse wash bay and manure pit 20 x 6 meter storage barn High-end wooden fencing complemented by electric fencing Automatic irrigation system, 14-meter borehole with bypass system and valves, supplemented by mains water High-precision outdoor lighting system powered by approximately 100 spotlights Immense chicken coop planted with fruit trees Built of stone, the farmhouse captivates with its warm and simple interior, respecting the soul of country homes while integrating high-end contemporary amenities. The property offers approximately 300 sq.m of living space arranged as follows: Garden level:The entrance hall opens onto a welcoming country kitchen, leading into a cozy living room accented by an authentic antique stone fireplace. It also serves a guest toilet with hand basin, a music room featuring an original stone manger, a climate-controlled wine cellar, a garage/workshop, and a technical room centralizing the server, home automation system, and alarm system. First floor:This level hosts an exceptional master suite of approximately 50 sq.m with a mezzanine, dressing room, and en-suite shower room with toilet. A second and third bedroom share a very spacious bathroom and a dressing room. An office-library enjoys an elevated view overlooking the summer dining room. Second floor:A magnificent attic bedroom with exposed timber framework provides an intimate and cozy space. The landscaped parkland was designed as a haven of relaxation and hospitality. An Aix-en-Provence-inspired 13 x 4.5 meter swimming basin with Roman steps and a dedicated water heater shower is complemented by a preserved ancient well feeding two water basins/fountains. The fully fitted pool house—complete with bar and fireplace—and the summer dining room equipped with a pizza oven create an ideal setting for family gatherings. Featuring underfloor heating and cooling, this summer dining room can be fully enclosed to create a vast living room (subject to local planning permissions). Ensuring high-end living comfort year-round, the property features underfloor heating and cooling on the ground floor and traditional cast-iron radiators on the first floor. Equipment includes a Daikin heat pump, a 300L thermodynamic water heater, a centralized smart home server managing alarm and network systems, septic tank sanitation, mains water, borehole, garage/workshop, and garden shed. A covered carport provides 4 parking spaces. Ideally situated right near L'Isle-sur-la-Sorgue in a preserved natural envir

Ref. : 11548
ROSIER

COTIGNAC850 000 €

House for sale round up - - 188 m²

Contemporary House

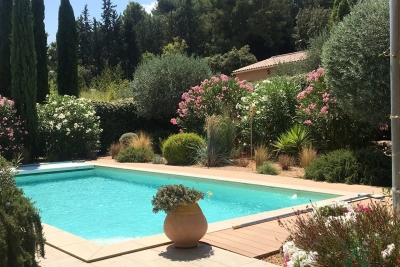
Exceptional Contemporary Home – South & West Facing Discover this stunning 180m² contemporary home, built in 2017–2018 using high-end materials and exacting standards, rated DPE AA (exceptional energy performance). A Unique Living Environment: 2 Master Suites: one on the ground floor opening onto the garden, the other upstairs with a balcony and terrace overlooking the rock formation. Spacious double living room with a high-performance insert fireplace, opening onto the garden. Bright dining room and fully equipped kitchen opening onto a covered terrace and the swimming pool. Utility room and laundry area. Home office open to the living room, extending to a landscaped terrace. Attached garage, covered entrance porch, paved driveway, and electric gate for optimal comfort. Key Features: South and West orientations for abundant natural light year-round. Custom-built storage and PMR-accessible toilet. This recent property is designed to combine aesthetics, comfort, and performance—a haven of peace blending modernity, space, and serenity. The 180m² home includes: 1 Ground-floor Master Suite opening onto the garden 1 Upstairs Master Suite with balcony and terrace offering views of the rock formation 1 Home office open to the living room and landscaped terrace 1 Double living room with high-performance insert fireplace 1 Dining room 1 Fully equipped kitchen 1 Utility room/laundry Custom-built storage 1 PMR-accessible toilet 1 Attached garage Covered entrance porch Paved driveway Electric gate Built in 2017–2018 Demanding construction standards and materials DPE AA rating – Exceptionally good energy performance

Ref. : 85600606

COTIGNAC IMMOBILIER

CANNES295 000 €

Apartment for sale round up - 4 rooms - 63 m²

CANNES – GALLIENI | 4 Rooms 63 m² – Co-living Investment | Immediate Profitability

CANNES – GALLIENI | 4 Rooms 63 m² – Co-living Investment | Immediate Profitability ?? A rare opportunity for savvy investors in the Cannes market. In the sought-after Gallieni district, just steps from the beaches and the city center of Cannes, this 63 m² apartment on the 2nd floor offers an ideal layout for co-living — one of the most lucrative rental strategies on the French Riviera. ?? The property & its potential In its current configuration, the apartment has a separate kitchen that can easily be converted into a 4th bedroom, and the spacious living room will perfectly accommodate a convivial open-plan kitchen. Result: 4 independent bedrooms, a shower room, a separate toilet — everything needed for optimized and attractive co-living. ?? 4 rooms | 2nd floor ?? 4 bedrooms of 9 m² and more (including one of 7 m²) ?? Shower room | Separate toilet ?? Double glazing | Secure door ?? Cellar + parking included ?? Elevator | Intercom ?? Near shops, transport ?? Profitability simulation Room Monthly rent Room 1 750 € Room 2 750 € Room 3 750 € Room 4 (7 m²) 650 € Total monthly rents 2,900 € Total annual rents 34,800 € Sale price: €300,000 Indicator Value Annual gross yield 11.6 % Gross monthly rents 2,900 € Gross annual rents 34,800 € ?? For comparison, a Livret A yields 3% — this property offers nearly 4 times that return. ? Why is this property an opportunity? Co-living is booming on the French Riviera. Cannes attracts students, young professionals, and seasonal workers all year round — guaranteeing high occupancy rates and steady rental demand. With a gross yield of 11.6%, this property ranks among the most performing investments in the current Cannes market. Cellar — a highly valued asset among co-habitants. Additional parking €25,000 ?? Contact us to organize a visit Information on the risks to which this property is exposed available at www.georisques.gouv.fr

Ref. : MG2026001

ISIT Immobilier

NICE790 000 €

Apartment for sale round up - 4 rooms - 95 m²

Bright dual-aspect 4-room apartment - Nice Fleurs/Gambetta

Located on the second floor of a well-maintained building with an elevator, this dual-aspect four-room apartment boasts generous ceiling heights and an abundance of natural light. The property features a large open-plan living area with a fully equipped kitchen, creating an inviting space for both everyday living and entertaining. The sleeping area comprises two comfortable bedrooms, each with its own en-suite shower room, one of which also includes a toilet. Overlooking the quiet courtyard, both bedrooms enjoy a peaceful and tranquil setting. A cellar provides additional storage space, while air conditioning ensures year-round comfort, Ideally situated in the sought-after Gambetta district, the property is within easy reach of shops, restaurants, and public transport. The airport can be reached directly by tram, and the beach is just a three-minute walk away.

Ref. : 87119793

WRETMAN ESTATE & CONSULTING

VALBONNE3 290 000 €

House for sale round up - 9 rooms - 441 m²

Valbonne - Provencal style property in perfect condition

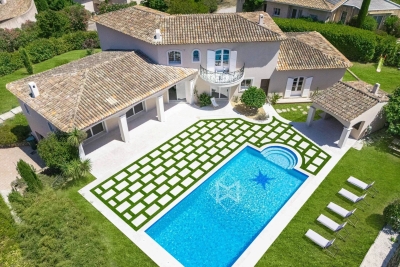
This Provençal villa, completely and recently renovated to a very high standard, offers an idyllic setting where luxury and serenity meet. Perfect for both year-round and holiday living, it boasts spacious, light-filled rooms and a total of 5 en suite bedrooms, including a flat. There is also a dedicated cinema room, a sports room and a large garage for 4 cars. It is built on a large plot of around 2500 m2, with a beautiful swimming pool and a convivial pool house that promises unforgettable moments of sharing with family and friends. The property is set a walking distance to the village of Valbonne in a gated estate, guaranteeing security and absolute peace and quiet for an incomparable quality of life.

Ref. : 5286

MAGREY & SONS VALBONNE

NICE1 150 000 €

Apartment for sale round up - 3 rooms - 86 m²

Charming apartment with port view in Nice Le Port

In the heart of the sought-after Nice Port district, discover this superb 86.65 m² apartment offering breathtaking views of the yachts and surrounding hills. The bright living space, air-conditioned and with large double-glazed windows, opens onto a west-facing balcony, ideal for fully enjoying the unique panorama. The apartment consists of a spacious living-dining room, a separate kitchen, two comfortable bedrooms, and a bathroom. Each room benefits from high ceilings and high-quality finishes, creating an atmosphere that is both elegant and warm. The whole is equipped with electric blinds for optimal comfort year-round. Located in a secure residence with an elevator, this rare property beautifully combines authenticity and modernity. A prime location, close to restaurants, shops, and transportation, for an exceptional living experience by the Mediterranean.

Ref. : 86999855

Agence Riviera Real Estate

CANNES360 000 €

Apartment for sale round up - Studio - 33 m²

For sale Beautiful apartment in the heart of Cannes, Banan

Ideally located in the heart of Cannes, in the highly sought-after Banane district, this beautiful apartment is on the 4th floor of a secure residence with concierge. Recently fully renovated, the apartment offers modern and high-quality amenities. Perfectly laid out, it features a comfortable and bright living space with a well-defined sleeping area and plenty of built-in storage, designed for optimal everyday convenience. The fully equipped kitchen provides true comfort and harmoniously complements the overall design. The bathroom is separate from the toilet, a particularly appreciated feature for both a primary residence and a seasonal rental. The apartment is also equipped with air conditioning, ensuring ideal comfort in any season. You'll also appreciate its very low running costs, a rare advantage in the heart of the city. You will be immediately captivated by the beautiful sunny terrace, ideally oriented, perfect for enjoying the Mediterranean climate all year round. Just a few minutes' walk from La Croisette, its beaches, restaurants and shops, the apartment benefits from an exceptional location, in the heart of the action while remaining pleasant to live in. All shops, transport and amenities are within walking distance. This property represents an excellent opportunity, both for a profitable rental investment and for a charming second home on the French Riviera.

Ref. : 1499

Rossi Croisette

ANTIBES289 000 €

Apartment for sale round up - 2 rooms - 31 m²

Old Antibes – Superb high-end renovated one-bedroom duplex

In the heart of Old Antibes, on a charming and quiet street, this beautiful 31.74 sqm one-bedroom duplex apartment has been fully renovated to a high standard. The property offers a perfect blend of old-world charm and modern comfort, with exposed stone walls, original wooden beams, natural wood finishes, a contemporary fitted kitchen and excellent use of space throughout. The apartment features a pleasant living area with open-plan kitchen and dining space, a comfortable sleeping area, and a modern shower room. It also benefits from double glazing and air conditioning, ensuring year-round comfort. Sold fully furnished, this property is ready to move into or rent out immediately. Ideal as a pied-à-terre, holiday home or rental investment. A rare turnkey property full of character — early viewing highly recommended!

Ref. : 87071288

AGENCE DU VIEIL ANTIBES

VERSAILLES320 000 €

Apartment for sale round up - 2 rooms - 38 m²

Versailles Notre-Dame - Old-build apartment, 38m² (409 sq ft)

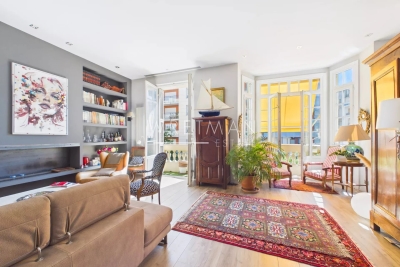
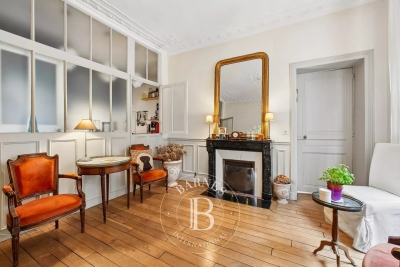
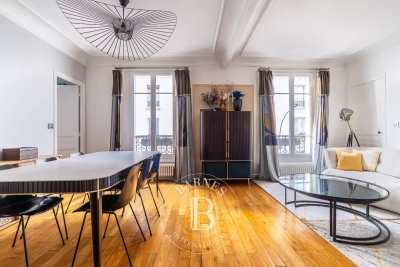
Barnes Versailles is listing this beautiful 1-bed apartment totalling 37.65m² (405 sq ft) of Carrez Law surface and 38.40m² (413 sq ft) of floor surface on the ground floor of an 18th-century building at the heart of the coveted Château/Notre-Dame district of Versailles, a district steeped in history and elegance. The entrance hall with cupboards leads to a light-filled living room with working marble fireplace. Period parquet flooring, original mouldings and high ceilings emphasise the property's character and the building's history. The separate kitchen is fully equipped with quality appliances (oven, induction hobs, extractor hood, dishwasher) and rounds off the reception rooms in an authentic and functional style. The bedroom also has a working fireplace and matching mouldings, creating a peaceful and chic space. A shower room with shower column with massage effect rounds off the amenities. A cellar unit and attic, ideal for storage, are included in the lot. The apartment is in excellent general condition with no work needed, allowing you to move right in. The window frames, floors and two fireplaces have been carefully preserved, creating complementary mix of period features and modern comfort. The apartment is bathed in light throughout the day thanks to its southern orientation. Ideal as a main residence, rental investment or pied-à-terre. Property subject to shared ownership status, 42 lots, 16 of which are for residential use. Individual electric heating and hot water. No ongoing proceedings. Annual charges €970 (ALUR works fund included). Property tax €793 EPC E / GHG C Price: €320,000 incl. agency fees. Fees payable by the sellers. “Information on the risks to which this property is exposed is available on the Géorisques website: www.georisques.gouv.fr” Your Barnes contact: Lina Gordievskaya Tel.: +33 (0)6 47 19 94 64 Email: Fees payable by the seller - Average amount of the share of charges €970/year - Estimated amount of annual energy costs for standard use based on 2026 energy costs: €1,180 ~ €1,630 - Lina Gordievskaya - Sales agent - EI - RSAC Versailles 842592818 Agency fees payable by vendor - Montant moyen de la quote-part de charges courantes 970 €/yearly - Montant estimé des dépenses annuelles d'énergie pour un usage standard, établi à partir des prix de l'énergie de l'année 2026 : 1180€ ~ 1630€ - Lina GORDIEVSKAYA - Agent commercial - EI - RSAC Versailles 842592818

Ref. : 87180455

BARNES YVELINES

STE-MAXIME725 000 €

Apartment for sale round up - 5 rooms - 103 m²

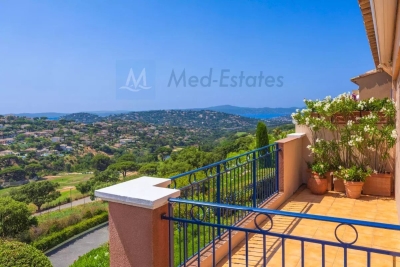
Exclusive Top-Floor Apartment with Panoramic Sea and Golf Views

Are you looking for a luxury apartment on the French Riviera where tranquillity, comfort and an exceptional location come together? We are delighted to present this outstanding corner apartment on the top floor, located within the private and secure **Domaine du Golf de Sainte-Maxime** at 5 mins, by car, from the nearst beach. Built in 2001, this exclusive and intimate residence is renowned for its beautifully landscaped Mediterranean gardens, large residents' swimming pool and professionally managed homeowners' association. Owners also benefit from a private gated access road, providing a faster route to the centre of Sainte-Maxime. Offering approximately **106 m²** of living space, this apartment combines generous proportions, abundant natural light and complete privacy. As a corner apartment on the first and top floor, it enjoys windows on three sides and has no neighbours above. The private entrance leads to a spacious living room featuring an impressive 4-metre-high vaulted ceiling and a stylish open-plan fully equipped kitchen. The property offers **four bedrooms** with built-in wardrobes, **two bathrooms**, an additional en-suite shower room and a separate guest toilet. A recently installed air-conditioning system ensures year-round comfort. The **16 m² south-south-east facing terrace** is the perfect place to relax while enjoying breathtaking, uninterrupted views over the Sainte-Maxime Golf Course, the surrounding hills and the Mediterranean Sea. Its sheltered position offers protection from the Mistral while allowing refreshing sea breezes during the warmer months. Additional features include a private entrance at street level—allowing you to drive directly to your front door—a **private garage with mezzanine storage**, **two cellar/storage rooms**, and ample free parking within the residence. The apartment is ideally located in a desirable position within the building thanks to its superior orientation, enhanced privacy and more open panoramic views compared to other appartments. It is also situated at a comfortable distance from the swimming pool, ensuring complete peace and quiet. This is a rare opportunity to acquire an exceptional second home or a premium investment property in one of the French Riviera's most sought-after locations. We would be delighted to introduce you to this exceptional property during a private viewing. Please contact us for further information or to arrange an appointment.

Ref. : 87150689

MED-ESTATES

NICE329 000 €

Apartment for sale round up - 3 rooms - 60 m²

Charming 3-Room Furnished Apartment in Le Port, Nice

Located in the vibrant Le Port district of Nice, this spacious 60.22 m² apartment offers an inviting living experience within walking distance of the city's beautiful harbor. The well-designed layout includes three bright rooms, each thoughtfully furnished for comfort and style. Large windows with double glazing allow natural light to fill the space while ensuring a peaceful, quiet environment. Modern amenities such as high-speed internet and an intercom system enhance daily living and provide a secure, connected lifestyle. The double glazing keeps the apartment energy efficient, making it suitable for both year-round residents and those seeking a comfortable pied-à-terre in the French Riviera. From stylish furnishings to practical features, this property is move-in ready. Whether you are entertaining guests in the spacious living area or enjoying a quiet evening at home, this apartment combines comfort and convenience in one of Nice's most sought-after neighborhoods. Experience the best of Mediterranean living just steps from the port and local amenities.

Ref. : 86942895

Louvre Immobilier

PARIS 7EME1 635 000 €

Apartment for sale round up - 4 rooms - 92 m²

Apartment - 75007 - Paris - 2 bedrooms - 92.77 sq.m (998 sq ft) - €1,635,000

On the 4th and 5th floors of an 18th-century building at the heart of Saint-Germain-des-Prés, on Rue de Verneuil, this duplex apartment has undergone complete renovation to create a home with all the feel of a house. Spanning 105 sq.m (1,130 sq ft) of floor surface (92.77 sq.m - 998 sq ft under the Carrez Law), it is spread over two levels. The first level has a bedroom with bathroom, and can be converted to a self-contained unit. Upstairs you'll find a lounge bathed in light with a 3.90m (12.8ft) ceiling height under the roof ridge, as well as a spacious kitchen ideal for entertaining. A second bedroom, an office (or third bedroom), a bathroom and an 11 sq.m (118 sq ft) mezzanine round off the property. A rare apartment offering tranquillity and natural light at the heart of one of the most sought-after areas of Paris's Left Bank, near Sainte-Clothilde and Paul Claudel schools making it ideal for a family.

Ref. : 6538

AGENCE VARENNE PARIS 7E

ST-RAPHAËL316 000 €

Apartment for sale round up - 2 rooms - 49 m²

For sale: Contemporary 2-room apartment on the ground floor with garden access in Saint-Raphaël

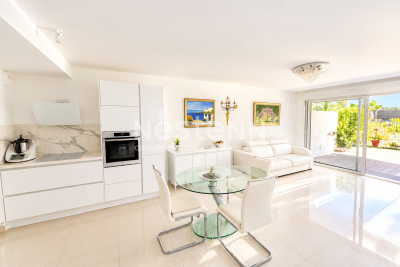
Discover this 49 sq m (527 sq ft) apartment, located on the garden level of a modern residence built in 2023 in Saint-Raphaël. This rare find on the market comprises a bright, south-facing living room, a comfortable bedroom, a shower room, and a separate WC. The fitted and equipped kitchen offers a functional and pleasant space. Enjoy a peaceful living environment with an unobstructed view of the garden. The apartment includes a private garage, a terrace, and access to a swimming pool. Double-glazed PVC windows and roller shutters ensure optimal comfort. Heating is provided by a reversible air conditioning system, allowing you to stay comfortable all year round. Ideally located, you will find all shops nearby. Public transport is just 5 minutes away. Don't miss this unique opportunity to acquire a high-quality property in a prime location. Contact the NESTENN Saint-Raphaël agency for more information.

Ref. : 2618

NESTENN SAINT-RAPHAËL

LE LAVANDOU990 000 €

Apartment for sale round up - 4 rooms - 101 m²

Le Lavandou - 101 sqm Appartment - 3 bedroom - Seaview

Exceptional Sea-View Apartment – Le Lavandou Nestled within an intimate and secure residence of only three units, this rare and remarkable apartment offers a breathtaking panoramic view of the Mediterranean and the Îles d'Or. A Refined 101 sqm Living Space Located on the garden level of a contemporary villa, this newly built property opens with an elegant entrance leading to a bright and spacious 40 sqm living room. Expansive floor-to-ceiling windows connect seamlessly to a sun-drenched terrace, the perfect setting to enjoy the gentle rhythm of life on the French Riviera. A Layout Designed for Comfort The night area is thoughtfully divided into two distinct wings: East Wing: A master suite with walk-in dressing room, private shower room, and WC West Wing: Two additional bedrooms, a bathroom, and separate WC For year-round comfort, the apartment is equipped with ducted reversible air conditioning in every room. Exclusive Features & Advantages : - Secure, contemporary residence with only three units - Stunning sea and island views - Private parking space - Convenient access via private funicular Agency fees payable by vendor - Carl DUVERGER - Agent commercial - EI - RSAC Toulon 888783834

Ref. : 86215612

BARNES SANARY LUXURY REALTY

LEVALLOIS PERRET730 000 €

Apartment for sale round up - 3 rooms - 70 m²

Levallois - Anatole France - 2-bed apartment - Close to metro line 3

70m² (753 sq ft) 2-bed apartment on the second floor of a small, shared ownership building without a lift, in a prime location on the outskirts of Neuilly and 6 minutes from Anatole France metro station (line 3). This property comprises an entrance hall with a fully fitted and equipped open kitchen leading to a west-facing living/dining room, two bedrooms, a shower room, a separate toilet and plenty of storage space. An 8m² (86 sq ft) cellar rounds off the property. Immaculate condition - Optimised floor plan without any wasted space Period charm (parquet flooring-mouldings-fireplace) - Close to shops and transport services. Property subject to shared ownership status. €701,923 Agency fees not included - Agency fees: 4% incl. tax Fees payable by the buyer - Average amount of the share of charges €2,000/year - Estimated amount of annual energy costs for standard use based on 2022 energy costs: €1,800 ~ €2,490 - Information on the risks to which this property is exposed is available on www.georisques.gouv.fr - Soumia INANE - Sales agent - EI - RSAC 438332231 701,923 € Agency fees not included - Agency commission: 4%VAT included Agency fees payable by buyer - Montant moyen de la quote-part de charges courantes 2,000 €/yearly - Montant estimé des dépenses annuelles d'énergie pour un usage standard, établi à partir des prix de l'énergie de l'année 2022 : 1800€ ~ 2490€ - Les informations sur les risques auxquels ce bien est exposé sont disponibles sur le site Géorisques : www.georisques.gouv.fr - Soumia INANE - Agent commercial - EI - RSAC 438332231

Ref. : 86420966

BARNES PIED-A-TERRE NEUILLY