OK
More than Less than
  ok

Key-words : round up

Houses and Apartments, your real estate specialist magazine offers a selection of ads that match with the keyword round up. You can refine your search by specifying the area or price range in the navigation bar link Search for a House/Apartment.

BEAUSOLEIL650 000 €

Apartment for sale round up - 3 rooms - 62

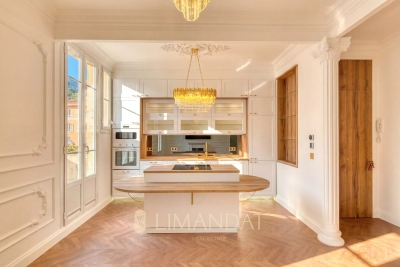
Beausoleil - Top-floor, exceptional, fully renovated luxury apartment with a terrace

Located on the top floor of a charming building, this superb, fully renovated two-bedroom apartment captivates with its perfect balance between old-world charm and high-quality modern amenities. From the moment you enter, the generous proportions (3-meter-high ceilings), elegant moldings, and herringbone parquet flooring create a refined and timeless atmosphere. The bright and perfectly laid-out living room features an open kitchen with a central island, designed as a true gathering space. The large French doors naturally extend the living areas onto a 20-square-meter terrace—the only one in the building—offering an unobstructed panoramic west-facing view, with a glimpse of the sea and a view of the Prince's Palace of Monaco. The apartment features a master bedroom, a second bedroom ideal for children or as an office, and a contemporary bathroom with a toilet. Ample custom-built storage, incorporating lighting and meticulous finishes, completes the ensemble. Fully air-conditioned, the property offers optimal comfort year-round. No renovations are required. Located in a secure residential complex, the building will soon undergo exterior facade renovation and the installation of an elevator (work approved and paid for; scheduled to begin in September 2026). Located just steps from Monaco and all amenities, this property combines convenience with a high quality of life. A public parking lot just 50 meters away offers easy parking (monthly subscription). A move-in-ready property, ideal as a primary residence or a second home. Estimated average annual energy costs for standard use, based on energy prices indexed over the years through 2023, range from €837 to €1,133. Property subject to condominium regulations. Fees payable by the seller. Information on the risks associated with this property is available on the Georisques website: www.georisques.gouv.fr

Ref. : 86447823

LIMANDAT REAL ESTATE

PARIS 17EME695 000 €

Apartment for sale round up - 2 rooms - 58

Exceptional top-floor apartment with terrace – View of the Arc de Triomphe

This 40m² (431 sq ft) apartment to renovate, situated on the eighth and top floor of a semi-recent building with a lift, enjoys a prime location, remarkable natural light and a spectacular view of the Arc de Triomphe. Its optimised floor plan offers great renovation potential. The entrance hall leads to a light-filled living room, extended by a 6m² (65 sq ft) balcony affording an unobstructed panoramic view of one of Paris's most iconic monuments. The separate kitchen could easily be opened onto the living room to create a more contemporary and welcoming reception space. The bedroom with bathroom has direct access to a pleasant 12.5m² (135 sq ft) terrace, offering all the rare advantage of an outdoor space on an upper floor level. A separate toilet rounds off this property. A cellar and a parking space come with this apartment boasting fantastic volume, outdoor areas and exceptional views, making it the ideal choice for a prestigious Parisian pied-à-terre or a high-quality investment. Fees payable by the seller - Number of lots in the building: 31 - Average amount of the share of charges €5,160/year - Estimated amount of annual energy costs for standard use based on 2026 energy costs: €1,490 ~ €2,030 662,000 € Agency fees not included - Agency commission: 4.99%VAT included Agency fees payable by buyer - Nombre de lots dans la copropriété: 26 - Montant moyen de la quote-part de charges courantes 5,160 €/yearly - Montant estimé des dépenses annuelles d'énergie pour un usage standard, établi à partir des prix de l'énergie de l'année 2026 : 1490€ ~ 2030€

Ref. : 87220678

BARNES PIED-A-TERRE COURCELLES

PARIS 15EME820 000 €

Apartment for sale round up - 4 rooms - 81

PARIS 15 - PARC GEORGES BRASSENS - 3-BED APARTMENT WITH BALCONY OVERLOOKING A GARDEN - QUIET AND BRIGHT

In the heart of a coveted area of the 15th arrondissement, near the popular Parc Georges Brassens, discover this highly functional family apartment totalling around 82m² (882 sq ft) and complete with a 7m² (75 sq ft) east-facing balcony. Located on the 6th floor of a high-end building dating from 1972. Facing entirely over the building's garden, the apartment has a well designed layout in addition to its natural light and tranquillity in central Paris. The entrance hall leads to all of the rooms and is fitted with tailor-made cupboards. The bright living room and open-plan kitchen open directly onto the 7m² (75 sq ft) balcony. The three good-sized bedrooms (10m², 10.5m² and 12.5m² - 107 sq ft, 113 sq ft and 135 sq ft) overlook the peaceful garden. A modern shower room and a separate toilet round off this ideal layout. The quality amenities have been designed to optimise comfort for the whole family. The property also includes a damp-free cellar on the basement level. A private parking space in the residence is available at an additional cost of €20,000. The shared ownership building has optimum security and the reassuring presence of a live-in concierge couple. Close to the green paths of Parc Georges Brassens, local shops, schools and public transport services. Fees payable by the seller - Number of lots in the building: 129 - Average amount of the share of charges €4,200/year - Estimated amount of annual energy costs for standard use based on 2026 energy costs: €1,430 ~ €1,940 Agency fees payable by vendor - Nombre de lots dans la copropriété: 129 - Montant moyen de la quote-part de charges courantes 4,200 €/yearly - Montant estimé des dépenses annuelles d'énergie pour un usage standard, établi à partir des prix de l'énergie de l'année 2026 : 1430€ ~ 1940€

Ref. : 87333545

BARNES CHAMP DE MARS

LES GETS1 850 000 €

House for sale round up - 12 rooms - 309

Large Chalet – 10 Bedrooms - Les Gets

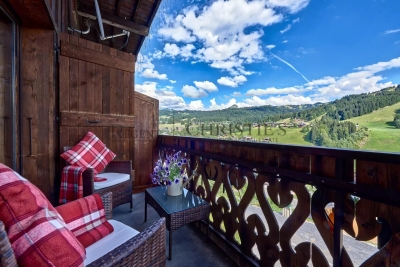
REGENT ALPS - CHRISTIE'S INTERNATIONAL REAL ESTATE A rare commercial and heritage opportunity in Les Gets Located in the residential and highly sought-after area of Les Granges in Les Gets, this large standalone chalet perfectly combines preserved mountain authenticity with immediate proximity to all resort amenities. Easy and quick access to the town center, shops, and the Portes du Soleil ski area is provided throughout the day by a free shuttle, ensuring optimal logistical comfort for you and your residents all year round. Its traditional architecture and bucolic environment make it a favorite address for mountain lovers. Monumental volumes and professional layout across 4 levels Majestically spread over a generous 309 m², thoughtfully distributed over 4 levels, the chalet offers a highly functional architect's plan designed to optimize traffic flow: The main reception area opens onto a cozy, warm lounge and a convivial dining room with a stunning central fireplace, the true heart of the chalet. This level is completed by an authentic, fully equipped professional kitchen capable of meeting high-level catering requirements, with direct access to a very beautiful outdoor terrace. This acts as a suspended summer lounge facing the Alpine panoramas. The sleeping area, a rarity in the resort, features 10 spacious, bright, and comfortable bedrooms, each with their own private bathroom for absolute privacy. The ideal tool for a high-end guest house project This exceptional chalet is primarily aimed at investors or a couple looking to change their life and confidently start managing a guesthouse, chalet-hotel, or high-end guest house. With its 10 real en-suite bedrooms, professional catering structure, and authentic Savoyard atmosphere, this unique property offers all the optimal conditions to create an exclusive tourist experience and generate strong rental profitability. “The information on the risks to which this property is exposed are available on the Georisques website: www.georisques.gouv.fr.”

Ref. : 33SAN

REGENT ALPS - Christie's International Real Estate

CHAMONIX-MONT-BLANC320 000 €

Apartment for sale round up - 2 rooms - 27

CHAMONIX - Studio with a lovely view

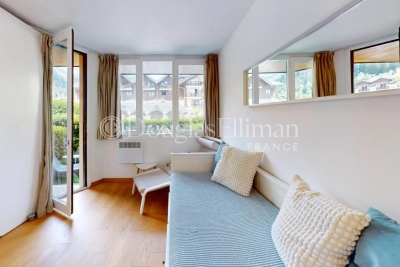
Chamois Blanc 2 is a renovated, 1-bedroom apartment in central Chamonix. On the ground floor, the apartment has a south-west facing garden with wonderful, Mont Blanc views and comes with a ski locker and storage cave. The residence is adjacent to the main bus-stop for access to the pistes, the rest of the Valley and opposite the main bus station for transfers to Geneva airport. There are several bars, restaurants, shops and a supermarket in close proximity, with the main town centre a short walk away (450 metres). Key features - 1-bedroom apartment in central Chamonix - Adjacent to main bus stop for access to the pistes and airport - Garden with Mont Blanc views - Recently renovated - Cave, ski locker and access to communal parking Our opinion This is the best building in Chamonix Sud, a perfect pied-à-terre investment with strong rental appeal. It's convenient all round, being right by the main bus stop for access to the various ski areas, the rest of the Valley as well as for transfer to/from Geneva airport as well as very easily walkable into the main town centre. Location The Chamois Blanc building is on Avenue du Courmayeur, at the entrance to Chamonix on the south-west side. It is 450 metres to the main shopping street but there are a number of shops, bars and restaurants plus a supermarket close by, as well as a choice of popular bakeries.

Ref. : Chamois Blanc 2

Douglas Elliman France

LES HOUCHES525 000 €

Apartment for sale round up - 4 rooms - 49

LES HOUCHES - Ski-in Ski-Out Duplex

Rose is a 3-bedroom duplex apartment right by the Maison Neuve chairlift in les Houches giving it ski-in, ski-out access. The living space, on the entrance level, has some double-height space, opening onto the generous balcony from which to enjoy the fabulous, open views of the entire Mont Blanc chain and Chamonix Valley. It is part of a small co-propriété of just 8 apartments in 2 buildings and has a large garage space with plenty of additional storage. The seller has owned the property since its construction in 2002 and has kept it in excellent condition. Key features - 3-bedroom, 2-bathroom duplex apartment with large garage - Ski-in/ski-out, steps from the Maisonneuve chairlift - Large balcony with wonderful, unobstructed views of the Chamonix Valley - Large garage and cave with plenty of storage space - Year-round sunshine hours Our opinion This is a very practical, thoughtfully designed apartment in very good condition. It has impressive views, it is right next to the pistes and is in a tranquil, sunny spot overlooking the Chamonix Valley. The garage is huge, so plenty of room for skis, bikes and all the other mountain equipment alongside covered parking. Sold subject to co-ownership status Number of lots: 8 No proceedings in progress Location Rose is literal stone's throw from the chairlift of the same name, on the Aillouds piste leading down to the main Prarion ski lift. It sits in an elevated position with plenty of sunshine hours, a 10-minute drive from the village of Les Houches, and less than 20 minutes from the centre of Chamonix.

Ref. : Rose

Douglas Elliman France

LES HOUCHES1 350 000 €

House for sale round up - 6 rooms - 176

4-Bedroom Chalet for Sale in Les Chavants – Les Houches, Close to the Ski Slopes

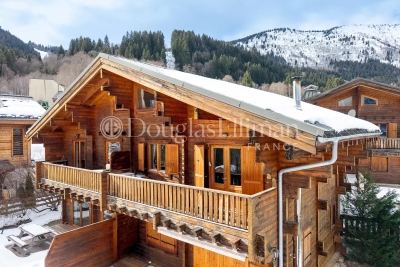
Discover this high-quality 176 sqm chalet, including 147 sqm under the French Carrez Law, ideally located in the highly sought-after Les Chavants area of Les Houches, in the heart of the Chamonix-Mont-Blanc Valley. Built in 2006 and designed by a renowned Savoyard architect, the chalet enjoys a privileged position on the sunny slopes above Les Houches, in a peaceful setting with excellent year-round sunshine, just 2 minutes from the ski slopes and the Prarion gondola. Arranged over three levels, the chalet offers 4 en-suite bedrooms, a spacious living area with fireplace, two balconies with outstanding views of the Mont Blanc mountain range, and a private sauna. Another significant advantage is that the chalet is not subject to any commercial lease, giving its owner full freedom of occupancy and use, subject to the condominium regulations and applicable legislation. A 176 sqm Chalet with 4 En-Suite Bedrooms On the garden level, the chalet comprises two bedrooms, each with a private bathroom or shower room, as well as a sauna and technical room. The main floor features an attractive living area of nearly 40 sqm, centred around a fireplace and opening onto a balcony with **uninterrupted views of the Mont Blanc range**. A fully equipped kitchen and the main entrance complete this level. On the upper floor, there are two further bedrooms, each with its own en-suite bathroom. One of the bedrooms also benefits from a private balcony. Additional Features and Amenities The property also includes a cellar, ski room and private underground parking space. The residence also provides access to a wellness area with swimming pool and spa, as well as a restaurant, offering the perfect setting to relax after a day of skiing or hiking in the mountains. Chalet in Les Chavants, Close to the Les Houches Ski Slopes Les Chavants is one of the most sought-after residential areas of Les Houches. Renowned for its peaceful atmosphere, favourable exposure and excellent sunshine, it provides quick and convenient access to the **Les Houches ski area and the Prarion gondola. The chalet is also within easy reach of the centre of Les Houches and Chamonix-Mont-Blanc, while enjoying a preserved Alpine setting and magnificent views of the surrounding mountains. With its 4 en-suite bedrooms, 176 sqm of floor space, proximity to the ski slopes, Mont Blanc views and no commercial lease**, this chalet represents a rare opportunity on the **Les Houches and Chamonix Valley property market. A character chalet in Les Chavants, free from any commercial lease, ideal as a main residence, second home or family Alpine retreat. Contact us for further information or to arrange a viewing of this chalet for sale in Les Houches.

Ref. : 114

ALPS PROPERTY

MORZINE2 250 000 €

House for sale round up - 8 rooms - 268

A Beautifully Refurbished Seven-Bedroom Farmhouse in the Heart of Morzine

Exclusively marketed by Morzine Immobilier an international associate of Savills. This is a rare opportunity to acquire a beautifully refurbished farmhouse in one of the most sought-after locations in central Morzine. Situated on the historic Chemin de la Vieille Plagne, the property enjoys a peaceful and authentic setting whilst being just moments from the centre of the village and all its amenities. Unlike many areas that underwent significant redevelopment during the expansion of tourism in the second half of the twentieth century, Chemin de la Vieille Plagne has retained much of its original Alpine character. Lined with traditional farmhouses and older chalets, it remains one of the most charming and tranquil addresses in central Morzine. The Super Morzine cable car is just a four-minute walk away, providing fast and convenient access to the extensive Portes du Soleil ski area, whilst shops, supermarkets, bars and restaurants are all within easy walking distance. Impressive from the roadside and arranged over three levels, the property has been cleverly configured to provide a substantial five-bedroom main chalet together with a superb independent two-bedroom apartment. Both have their own private entrances and can operate entirely independently, offering considerable flexibility for personal use or rental income. The current owner, for example, often retains the apartment during peak rental periods whilst letting the main chalet, maximising both enjoyment and returns. Designed and completed by a renowned interior architect, the property combines traditional Alpine charm with contemporary finishes and is presented in immaculate condition throughout. Main Chalet Entrance Level -Entrance hallway -Utility area -Separate ski boot room and sports entrance -Sauna with shower area -Separate WC -Access to a large basement storage area First Floor -Spacious open-plan kitchen, dining and living area -Central fireplace -Fully equipped modern kitchen -Cinema room -Separate WC -Full-width balcony with panoramic mountain views -Two double bedrooms -Family bathroom Second Floor -Vaulted ceilings throughout -Principal bedroom with en-suite bathroom and private balcony -Double bedroom with balcony -Further double bedroom -Family bathroom -Mezzanine area currently used as a home office Independent Apartment -Private entrance hall -Open-plan kitchen and dining area -Spacious sitting room -Two double bedrooms, one with additional bunk beds -Family bathroom The apartment also benefits from a large independent cellar, providing ample storage for skis, bikes and other sporting equipment, an increasingly valuable feature for year-round Alpine living. The property further benefits from on-street parking together with two secure garages located within the neighbouring residence, providing valuable additional parking and storage in this highly sought-after central location. Properties of this quality and character in such a central yet peaceful location are exceptionally rare. In addition to providing a wonderful family home, the chalet benefits from a strong and established rental history, making it equally attractive as an investment opportunity. For further information and floor plans, please contact Morzine Immobilier. Information regarding the natural risks to which this property is exposed is available on the website www.georisques.gouv.fr.

Ref. : 4205

MORZINE IMMOBILIER

MORZINE1 390 000 €

House for sale round up - 4 rooms - 120

MORZINE – New-build 4-bedroom demi-chalet

Chalet Ruisseau is a new-build demi-chalet in a quiet residential area of Morzine, a 10-minute walk from the village centre. The setting provides a good balance between calm surroundings and easy access to shops, restaurants and ski lifts. The chalet has been designed to follow the natural slope of the land, with generous internal volumes and good natural light throughout. The main living space features a double-height living and dining area, with large, sliding doors opening onto a panoramic terrace. Interior finishes can be personalised with the option to add a jacuzzi on the terrace. The property will be built to modern, energy-efficient standards with underfloor heating via an air-source heat pump. The chalet is sold with the usual new-build guarantees, including a 10-year structural warranty, and is scheduled for delivery in summer 2026. Key features - New-build, 4-bedroom demi-chalet in Morzine - Approximately 120m² of living space - Double-height living area opening onto a 25m² terrace - 4 ensuite bedrooms - West facing aspect with open mountain views Our opinion This is a well-considered new-build project in a location that works well year-round. The combination of a quiet setting, walkable access to the centre and modern energy performance makes it appealing as both a second home and a rental property. The limited scale of the development and the option to personalise the interior are additional advantages. Location The chalet found at the start of the Vallee de la Manche, approximately a 10-minute walk from the village centre, and 9 minutes on foot from the Nyon cable car. The ski bus stop is around 300 metres away, giving easy access to the Nyon lift for Morzine/Les Gets and the Super Morzine gondola for Avoriaz and the wider Portes du Soleil ski area. The riverside walking path along the Dranse is nearby, offering easy access to scenic walks year-round.

Ref. : Ruisseau

Douglas Elliman France

CAVAILLON1 640 000 €

House for sale round up - 12 rooms - 360

Exclusive - Stunning stone farmhouse with a pool and tennis court between L'Isle-sur-la-Sorgue and Cavaillon

Exclusive Listing - Located between L'Isle-sur-la-Sorgue and Cavaillon, on a spacious, secluded lot adorned with gardens and orchards, this remarkable stone farmhouse—with approximately 360 m² of living space—charms with its authentic character, generous proportions, and the quality of its outdoor spaces. Inside, the ground floor features a kitchen that opens onto a beautiful, spacious dining room, two living rooms (one with a fireplace), a laundry room, and a guest restroom. A separate studio with a kitchenette and a shower room completes this level, offering an ideal space for entertaining family and friends or running a guesthouse. The first floor is dedicated to the sleeping quarters, featuring a magnificent master suite, four additional bedrooms, two bathrooms, and a separate half-bath. On the second floor, two additional bedrooms and a shower room provide ample space to comfortably accommodate numerous guests. Outside, the property extends over a magnificent, enclosed, and landscaped lot of approximately 5,000 m², surrounded by about 2 hectares of apple orchards. A 12 x 5-meter swimming pool with its spacious pool house, a tennis court, and a pétanque court invite you to fully enjoy the gentle Provençal lifestyle and represent significant assets for a potential rental business. A carport, a bike shed, and a locked garage round out the property. A charming family home offering spacious rooms, a full range of recreational amenities, and proven potential for tourist operations, located near the iconic villages of the Luberon and the Pays des Sorgues, as well as local amenities.

Ref. : MZIGO3480

Michaël Zingraf Christies International Real Estate GORDES

SOORTS-HOSSEGOR3 265 000 €

Property for sale round up - 12 rooms - 253

Between pines, lake and ocean—an exceptional setting in the hear

In the pure Basque-Landes spirit, this private residence comprises four carefully designed three-bedroom apartments, conceived both for entertaining and for the intimacy of a family pied-à-terre. Two of them are single-level apartments opening onto a living room with a fully equipped open-plan kitchen, two bedrooms and a shower room, extended by a covered porch, balcony, terrace and private-use garden. The other two are duplex apartments in the attic, offering generous volumes and abundant light, with a living room and open-plan kitchen on each level, one bedroom, a shower room, and private use of balconies and a dedicated external staircase. Each furnished apartment is fitted with reversible air conditioning and a heat pump, and has its own cellar and parking space — a rare level of comfort for a residence of this standing. Recently divided into a co-ownership by a chartered surveyor, the property is arranged around well-maintained communal areas: landscaped grounds, pedestrian paths, a pétanque court, laundry room and converted basement. Its energy performance matches its almost-new character (Energy Performance Certificate rating A for the units assessed). Lifestyle Hossegor is renowned well beyond the Landes for its distinctive way of life: a resort that has preserved its village character, where pine trees reach down to the lake and the ocean is never far away. Morning markets, lively terraces, galleries and boutiques, some of Europe's most renowned surf spots, prestigious golf courses, thalassotherapy and local cuisine shape a highly sought-after lifestyle, whether for a second home or year-round living. It is a destination that attracts a loyal French and international clientele, drawn by this rare blend of unspoilt nature, vitality and understated elegance. At the heart of this pine forest/lake/ocean setting, the residence enjoys a sought-after location: the beach is a few hundred metres away, while Lake Hossegor and its pedestrian path are just a few minutes' walk away; shops, restaurants and the village-centre market are all within walking distance. As for transport links, Dax station (TGV, with a direct connection from Paris in approximately 4 hours) is around 30 minutes away, as is Biarritz Pays Basque Airport (domestic and international flights); Bordeaux is approximately 1 hour 30 minutes away via the motorway, and the Spanish border and San Sebastián are less than an hour away — a particularly attractive location for clients seeking an easily accessible second home.

Ref. : W-04AUBH

ENGEL & VOLKERS BORDEAUX

LES ISSAMBRES1 950 000 €

House for sale round up - 6 rooms - 210

Contemporary villa with lovely sea view, 4/5 bedrooms, swimming pool and independent apartments

In the heart of a highly sought-after residential area of Les Issambres, this remarkable contemporary property exudes a refined yet welcoming atmosphere. Nestled on a landscaped plot of 1,400 sqm facing southwest, it enjoys a pleasant sea view and complete privacy. Completely renovated with high-quality materials and meticulous attention to detail, the villa offers approximately 220 sqm of living space, plus an additional 60 sqm of independent spaces, providing great flexibility of use. From the moment you enter, the generous proportions and abundant natural light are immediately captivating. The expansive reception area combines a living room, dining room, and open-plan kitchen with a utility/laundry room in a decidedly contemporary style. Large bay windows blur the lines between indoors and outdoors, extending the living spaces onto the terraces and garden. An adjoining room currently serves as storage but could be converted into a fifth bedroom. The sleeping area comprises four comfortable suites, including an elegant master suite with a dressing room and private bathroom. The other bedrooms also boast refined amenities, in a harmonious blend of natural tones and fine materials. Below the pool, two independent apartments of approximately 30 sqm each, equipped with a kitchenette, offer the opportunity to host family and friends in absolute comfort or to consider a rental investment. The exterior spaces have been designed as a true resort. A superb 11-meter swimming pool blends seamlessly into the landscape and is complemented by spacious relaxation areas, a welcoming summer kitchen, and a pétanque court. The meticulously landscaped garden invites you to fully enjoy the Mediterranean climate year-round. Ducted air conditioning, home automation for exterior lighting, parking for several vehicles, and a fully furnished sale complete the amenities of this turnkey property. A rare address in Les Issambres, ideal for those looking for an elegant, move-in ready family villa in a privileged setting between hills, nature and the Mediterranean.

Ref. : 2890vp

SEA VIEW PROPERTY / GROUPE AGENCE DU CAP

CANNES450 000 €

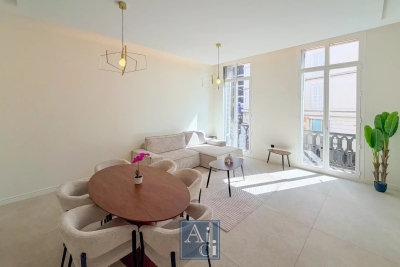
Apartment for sale round up - 2 rooms - 44

CANNES - CROISETTE

Discover this stylish 44 m² apartment ideally situated in the renowned Croisette area of Cannes. The bright and spacious living area showcases contemporary décor and large windows that fill the space with natural light. creating a welcoming atmosphere. Relax in the comfortable lounge. which flows seamlessly into the fully equipped open-plan kitchen. perfect for entertaining or quiet evenings at home. The apartment features one well-appointed bedroom and two rooms in total. making it an ideal choice for couples or solo buyers seeking a refined lifestyle by the French Riviera. Modern comforts such as air-conditioning ensure year-round comfort. while the elegant finishes add a touch of sophistication throughout the home. Enjoy the convenience of a caretaker. secure intercom entry. and a lift within the building. This residence offers both privacy and peace of mind in an exceptional setting. just moments from the iconic beaches. shops. and restaurants of Cannes. A rare opportunity to own a chic retreat in one of the city's most prestigious locations. N'hésitez pas à nous contacter pour tout complément d'information ou pour toute visite Chloé PRZEKOTA +33650475266

Ref. : 3185V

CROISETTE PROPERTIES

CANNES1 650 000 €

Apartment for sale round up - 3 rooms - 87

For sale Cannes Croisette renovated apartment

Ideally located on Square Mérimée, directly opposite the Palais des Festivals, this exceptional 87 sqm apartment has been completely renovated to the highest standards. It boasts unobstructed views over the Palais des Festivals, along with a pleasant glimpse of the sea. Situated on the 1st floor of a prestigious residence with lift access, this superb three-room apartment combines generous ceiling heights, a contemporary layout and refined finishes throughout. Fully air-conditioned via a discreet ducted system, it offers optimal comfort all year round. The spacious, light-filled living room benefits from a full southern exposure and opens onto a large balcony. The modern, fully equipped open-plan kitchen blends seamlessly into the living area. The property also features two en-suite bedrooms, each with its own private shower room and dressing room, as well as three toilets. Its location, one of the most prestigious and sought-after in Cannes, is a major asset. Just steps from the beaches, shops, public transport and major international events, this exceptional property is equally suited to a prestigious residence or a high-yield rental investment, benefiting from strong rental potential and consistently high demand. AICI Agence de Cannes +33 0493392060 -

Ref. : 87256617

AGENCE A.I.C.I.

EZE9 900 000 €

House for sale round up - 5 rooms - 353

Villa in Eze Seafront - Swimming Pool - Panoramic Sea View

Ideally located just moments from Monaco, within a peaceful and highly sought-after residential environment, this outstanding newly built contemporary villa enjoys full south-facing exposure together with spectacular panoramic sea views overlooking the Bay of Èze and Cap Ferrat. Set on a rare flat plot of approximately 1,160 sqm, the villa in Eze offers around 353 sqm of living space and features exceptional high-end finishes combining contemporary architecture, generous volumes and premium materials throughout. Designed to maximise natural light and sea views, the villa benefits from impressive reception areas enhanced by spectacular full-height electric sliding windows, creating a seamless transition between indoor and outdoor living spaces. The spacious main living area, featuring beautiful ceiling heights, opens directly onto the terraces, landscaped gardens and the Mediterranean Sea. An elegant fully equipped open-plan kitchen completes this refined contemporary living environment. The property further benefits from approximately 200 sqm of terraces, including nearly 40 sqm of covered outdoor living areas, perfectly designed to enjoy the Riviera lifestyle all year round. A large outdoor parking area can accommodate up to four vehicles. The ground floor also includes a guest bedroom suite, guest toilets and a laundry room. Upstairs, the magnificent principal suite of approximately 80 sqm enjoys breathtaking sea views and direct access to an expansive panoramic terrace. It features separate dressing rooms together with a spacious bathroom and shower room finished to an exceptional standard. Two further en-suite bedrooms with dressing rooms and private bathrooms complete this level. Ducted reversible air conditioning, latest-generation joinery, elegant minimalist architecture, floor-to-ceiling openings and carefully selected materials throughout: this exceptional property perfectly embodies contemporary luxury living on the French Riviera. A rare opportunity in Eze at the gateway to Monaco.

Ref. : 85999166

AGENCE BRISTOL