OK
More than Less than
€  ok

Key-words : rooftop

Houses and Apartments, your real estate specialist magazine offers a selection of ads that match with the keyword rooftop. You can refine your search by specifying the area or price range in the navigation bar link Search for a House/Apartment.

MARSEILLE 8EME399 000 €

Apartment for sale rooftop - 4 rooms - 98 m²

Superb dual-aspect 4-room apartment offering plenty of natural light - Marseille 8th arrondissement

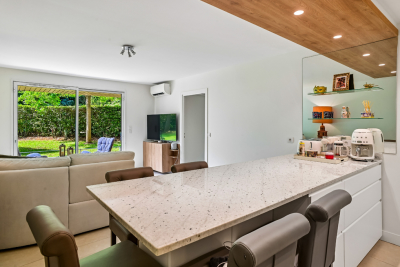
Abriculteurs is pleased to present this apartment for sale, located at 29 Boulevard Rabatau, 13008 Marseille. As you enter, discover a spacious dual-aspect living area flooded with light through large picture windows, offering panoramic views of Marseille's rooftops and the surrounding hills. Fully renovated with quality materials, this apartment with its generous proportions combines contemporary comfort and functionality in the heart of a vibrant neighborhood. The well-flowing living area contrasts perfectly with the privacy of the sleeping area, which includes a bathroom, making it ideally suited to family life or your own plans. The building has an elevator. Amenities are within walking distance: the apartment is very close to the Stade Vélodrome, Parc du 26e Centenaire, and Palais des Sports. There are several schools and nurseries in the neighborhood. Food shops, supermarkets, and restaurants can be found on Boulevard Rabatau and the surrounding streets. For public transport, the Rond-Point du Prado and Périer metro stations (M2 line) and bus routes 21, 72, and 83 serve the area, providing quick access to the city center and the Prado beaches. Property highlights: - Bright dual-aspect apartment - Unobstructed views of the city and hills - Close to public transport, schools, and shops Please note: - Property tax: €1,725/year - Annual service charges: €1,624 - Annual heating cost: €850 - Property condition: good overall condition - The property is part of a co-ownership - Total number of units: 57 - Ownership share: 21/1000 - Cellar no.: none - Connected to the main sewer system - No ongoing legal proceedings Standard energy consumption (kWhEP/m²/year): 69 kWh/m²/year Estimated emissions (kg CO2/m²/year): 2 kg CO²/m²/year Minimum/maximum energy cost: €580/€850 Price reference years: 2021, 2022, 2023 Sale price: €399,000 including tax (Abriculteurs' fees payable by the seller) SALE UNDER A DELEGATED MANDATE Listing prepared under the editorial responsibility of Mr./Ms. Marion DELPIERRE, commercial agent (EI), registered with the Marseille RSAC under No. 827 695 537, without handling client funds, acting on behalf of SARL Abriculteurs immobilier, with share capital of €5,000, registered under SIREN No. 837 704 584, holder of professional license No. CPI 7501 2018 000 025 842 issued by the Paris Île-de-France Chamber of Commerce and Industry, whose legal representative is Mr. Adrien Piot, with registered office at 12 rue des Halles, 75001 Paris.

Ref. : EMMS7778_DMD_0211
abriculteurs

CHAMPAGNY-EN-VANOISE More than 2 300 000 €

Apartment for sale rooftop - 7 rooms - 254 m²

For Sale - Splendid 7-room apartment - PARADISKI

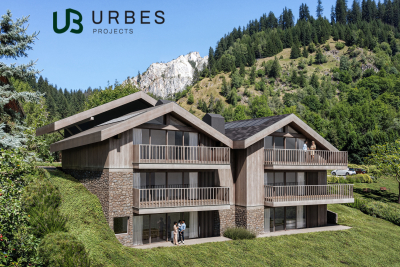
RMP Immobilier, in collaboration with URBES, is pleased to present an exceptional property exclusively for you, at the gateway to the Vanoise National Park. Ideally located in one of the most sought-after areas of the Champagny-en-Vanoise resort, this high-end development benefits from a pristine natural setting and breathtaking views of the surrounding mountains. A rare address where authenticity, elegance, and the art of mountain living come together in perfect harmony. The project was designed by the architectural firm Govaert & Vanhoutte, whose signature style is evident in every detail of the chalet's design, which offers five apartments designed to embrace nature. The talented interior designer Laura Calleeuw has created a unique harmony between aesthetics, functionality, and personality in each apartment. RMP invites you to discover apartment 1.1, an exceptional and unique property of 254m2 (2,767 sq ft) of living space, boasting two large south-facing terraces and panoramic views. You will be captivated by its double living area, bathed in light thanks to large bay windows and enhanced by its central three-sided fireplace, solid wood flooring, and a fully equipped Verde marble kitchen. Luxury is expressed in the six spacious bedrooms, each with its own en-suite bathroom. You will also enjoy a sauna. From the apartment, your gaze is lost in the verdant forests and majestic Alpine peaks, without ever encountering the rooftops of other chalets or neighboring buildings. To complete this exceptional property, you will benefit from a heat pump heating, KNX home automation management, optimal acoustic comfort, high ceilings, a laundry room as well as two parking spaces accessible by car lift and 6 heated ski lockers. Investing in this project means opting for timelessness and future-oriented added value, not only because Champagny-en-Vanoise is booming, but also because we are building according to a standard that doesn't even exist yet today. Price shown excludes taxes. Reduced notary fees and VAT recovery possible. Brochure and videos available at the following links: ChaletMarieAlice_brochure_20251016_FR.pdf Champagny-en-Vanoise ¦ Urbes For any further information: plans, instructions, please contact us.

Ref. : 1427

AGENCE RMP IMMOBILIER

PARIS 6EME1 105 000 €

Apartment for sale rooftop - 4 rooms - 78 m²

Paris 6 - Duroc - 3/4 rooms apartment on the top floor, accessible by elevator - Quiet, bright, unobstructed views, and air conditioning

Located on the top floor (accessible by elevator) of a charming historic building on a quiet street near Rue du Cherche-Midi and Rue de Sèvres, we are pleased to present two apartments that can be combined, totaling 62.7 sqm (Carrez Law) and 78.74 sqm of floor space, plus two mezzanines (15.6 sqm). The layout of the property offers several possibilities, notably the option to create a dual-aspect apartment featuring a spacious living room with an open or separate kitchen, 2 or 3 bedrooms, 2 half-bathrooms, and 2 full bathrooms. The units, currently independent and each with their own bathroom and toilet, are bathed in light with a primary southwest-facing street view offering a partially unobstructed view of the sky and rooftops. On the courtyard side, the view is completely unobstructed, overlooking the sky and greenery. One of the two apartments is air-conditioned. The stairwell has been recently renovated. This property with high potential is suitable for a variety of projects: a pied-à-terre, a primary residence, or an investment with two independent apartments. Energy Performance Certificate (EPC)/Greenhouse Gas (GHG): - Left apartment: EPC (D) - 230 kWh/m²/year - GHG (B) - 8 kg CO2/m²/year - Apartment on the front: EPC (E) - 266 kWh/m²/year - GHG (B) - 10 kg CO2/m²/year Property subject to condominium regulations. No ongoing proceedings within the condominium association. Agency fees payable by vendor - Nombre de lots dans la copropriété: 35 - Montant moyen de la quote-part de charges courantes 1,866 €/yearly - Augustin ALTOBELLI - Agent commercial - EI - RSAC 889 735 072

Ref. : 86891561

BARNES PIED-À-TERRE SAINT-GERMAIN-DES-PRÉS

LA GARDE-FREINET1 785 000 €

House for sale rooftop - 6 rooms - 152 m²

beautiful property with a magnificent view

Nestled in a quiet and privileged setting, this stunning property boasts a magnificent plot of 11,364 m², offering unobstructed views of the village and surrounding hills. The main house features an entrance hall, a spacious living room enhanced by exposed beams and a fireplace, as well as a fully equipped open kitchen. A guest WC and a first bedroom with a shower room complete this level. There is a bedroom with a shower room and WC, along with an elegant master suite with a walk-in closet and shower room. Upstairs, you will find a lovely bedroom with a shower room and a rooftop terrace, Outside, beautiful covered terraces invite you to fully enjoy the natural surroundings and the pleasant lifestyle. A magnificent swimming pool with a pool house completes the ensemble. The pool house also includes a separate bedroom with a shower room and WC, perfect for hosting family and friends in complete privacy. High-quality finishes, generous living spaces, and an exceptional setting make this property a rare find, combining comfort, charm, and tranquility.

Ref. : 579V3884M

GRIMAUD IMMO

BORDEAUX659 950 €

Apartment for sale rooftop - 3 rooms - 93 m²

Exceptional: 100 m² apartment with terrace overlooking the Jardin Public in Bordeaux (33000)

Abriculteurs invites you to discover this characterful apartment for sale opposite the Jardin Public in Bordeaux (33000). A truly rare find in the area: 93.6 m² of Carrez floor area (100 m² of total floor area) on the 3rd and top floor of a dressed-stone building, with direct views of the Jardin Public. Its spacious feel and distinctive character are rarely found here. The apartment opens onto an entrance hall leading to a spectacular living room of approximately 50 m². With 3.26 m-high ceilings, exposed wooden roof beams, a stone wall and parquet flooring create a unique, warm atmosphere, filled with light from the large windows. The apartment is dual-aspect, opens directly onto the Jardin Public and enjoys natural light throughout the day. The semi-open kitchen extends the living space. In the sleeping area, two bedrooms open onto the terrace. There is a bathroom equipped with a shower and a bathtub. A separate toilet and a utility room keep the living areas uncluttered. And for enjoying sunny days, there is a rooftop terrace of approximately 7 m²--a highly sought-after luxury in the heart of Bordeaux. The apartment also has air conditioning. A cellar in the basement completes the property. The Jardin Public area offers a highly desirable setting: strolls along the park's tree-lined paths, the Natural History Museum, tram access and the whole of central Bordeaux within walking distance. Property highlights: - Apartment overlooking the Jardin Public - Spectacular living room with exposed roof beams and stonework - Rooftop terrace, sheltered from view - Bedrooms and bathroom with carefully finished details Please note: - Property tax: €2,264 / year - Condition of the property: Excellent - The property is subject to co-ownership status - Annual co-ownership fees: approximately €948 / year - 11 units - No ongoing legal proceedings Standard energy consumption (kWhEP/m².year): 145 (class C) Estimated emissions (kg CO2/m².year): 27 Minimum / maximum energy costs: €1,380 / €1,920 per year Price reference years: 2021, 2022, 2023 Sale price: €659,950 including all taxes (Abriculteurs' fees payable by the seller) Listing prepared under the editorial responsibility of Mr Laurent CALANDO, commercial agent (EI), registered with the Bordeaux Trade and Companies Register (RSAC) under No. 843 984 808, not holding any funds, acting on behalf of SARL Abriculteurs immobilier, with share capital of €5,000, registered under SIREN No. 837 704 584, holder of professional licence No. CPI 7501 2018 000 025 842 issued by the Paris Île-de-France Chamber of Commerce and Industry, whose legal representative is Mr Adrien Piot, with registered office at 12 rue des Halles, 75001 Paris.

Ref. : QOUK0308_LC_0311_2

abriculteurs

CANNES680 000 €

Apartment for sale rooftop - 3 rooms - 72 m²

Cannes Oxford – 2-bedroom garden-level apartment

In the immediate vicinity of central Cannes, in a privileged, quiet and leafy setting, this superb 72 sq m apartment is located in the heart of the listed park of a luxury residence with a rooftop swimming pool. Fully renovated with high-end materials and meticulous finishes, it stands out for the quality of its features and its refined atmosphere. The apartment opens onto a beautiful, bright living area with an open-plan American kitchen. The sleeping area includes two bedrooms, each with its own bathroom, ensuring comfort and privacy. Outside, a pleasant 16 sq m terrace and a 55 sq m garden extend the living spaces. A large 20 sq m enclosed garage box in the basement completes this rare property for sale. Energy performance diagnosis: 90 – B Greenhouse gas emissions: 8 - B Estimated annual energy costs for the home: 683-923 euros. Condominium of 295 lots, average annual charges for the lots: 3,685 euros. Ongoing proceedings: no. Transaction fees incl. VAT payable by the seller. Information on the risks to which this property is exposed is available on the Géorisques website: www.georisques.gouv.fr The luxury real estate market on the French Riviera is one of the most attractive in the Mediterranean region. Holiday homes and second residences on the French Riviera offer not only an incomparable lifestyle and quality of life, but also, in view of the international economic situation, a secure investment and a smart retirement plan, especially at premium addresses. Cannes, the capital of cinema, city of stars and luxury… Cannes is now known worldwide thanks to its International Film Festival. The region's third-largest city by population, after Nice and Antibes, it offers a wide range of tourist and cultural activities. Right on the waterfront, Cannes is also a renowned seaside resort where sunshine is often guaranteed. Cannes's main shopping street is undoubtedly Rue d'Antibes. Running parallel to La Croisette, this street is home to all kinds of shops. La Croisette, an essential landmark, is the most famous and most visited place in Cannes.

Ref. : W-04A82N

ENGEL & VÖLKERS

PARIS 16EME4 700 000 €

Apartment for sale rooftop - 5 rooms - 170 m²

Paris 16 - Passy - Top floor - Terrace - Roof top - 2/3 bedrooms

Paris 16 - Passy - Top floor - Terrace - Roof top - 2/3 bedrooms Close to good schools and shops, on the 10th and top floor of a semi-recent building with a doorman, this 170 m² apartment comprises a beautiful 81 m² living room with an open-plan kitchen/dining room opening onto two terraces with a total surface area of 128 m² on the same level, offering unobstructed views of Paris and its iconic monuments, in a quiet location with plenty of sunshine. A 25 m² veranda (included in the 170 m²) completes this large living space. On the other hand, on the night side, the apartment consists of a master suite with its dressing room and shower room and bathtub, another bedroom with its shower room/WC and an office space with a sink giving access to the veranda (which can be converted into a bedroom). Plenty of storage space. 1 separate toilet. Air conditioning. - A 74m² rooftop terrace with views over Paris. Two parking spaces directly accessible by elevator under the building and a cellar complete this rare property. Agency fees payable by vendor - Nombre de lots dans la copropriété: 539 - Montant moyen de la quote-part de charges courantes 12,000 €/yearly - Montant estimé des dépenses annuelles d'énergie pour un usage standard : 5760€ ~ 7850€ - Les informations sur les risques auxquels ce bien est exposé sont disponibles sur le site Géorisques : www.georisques.gouv.fr - Marion CONSTANT - Agent commercial - EI - RSAC 530821040

Ref. : 86659625

BARNES PASSY-LA MUETTE

PARIS 16EME4 200 000 €

Apartment for sale rooftop - 6 rooms - 173 m²

PARIS 16TH, VICTOR HUGO AVENUE – EXCEPTIONAL ENTERTAINING APARTM

PARIS 16TH – AVENUE VICTOR HUGO Prestigious reception apartment – 173 m² – Balconies – Parking space – Cellar An iconic address, Haussmannian elegance and outstanding contemporary comfort. In the heart of the prestigious Avenue Victor Hugo, one of the most iconic and sought-after addresses in Paris's 16th arrondissement, Engel & Völkers presents this remarkable 173 m² reception apartment, located on the fifth floor with lift of an elegant six-storey Haussmannian building. Flooded with light, this exceptional property elegantly combines the timeless charm of Parisian architecture, generous proportions and high-quality contemporary amenities. Fully air-conditioned, the apartment offers a privileged living environment in which every space has been designed to combine elegance, comfort and the art of entertaining. From the entrance, the reception areas reveal a sophisticated and welcoming atmosphere. A superb living room with fireplace opens harmoniously onto an elegant dining room and an open-plan kitchen, fully fitted and equipped. With its generous proportions, this reception area provides an ideal living space for entertaining and sharing special moments. The numerous windows and balconies overlooking Avenue Victor Hugo offer fine views of the majestic Haussmannian façades and Paris rooftops. Natural light is omnipresent, enhancing the spaces and highlighting the prestigious character of this address. Set apart from the reception rooms, the sleeping quarters comprise three elegant bedrooms, designed in a suite-style layout with an emphasis on tranquillity, privacy and comfort. Two shower rooms with toilets, featuring quality materials and meticulous finishes, complete this harmonious arrangement. Presented in excellent overall condition, this six-room apartment benefits from high-end amenities: full air conditioning, double glazing, fireplace, fibre-optic internet, communal gas heating and centralised hot-water production. The building, a testament to refined Parisian architecture, benefits from a lift, caretaker and concierge services, and security systems including a digital keypad, alarm, fire detection and video surveillance. A cellar and a parking space complete this property. A second parking space is also available to rent, providing additional comfort that is particularly sought-after in this desirable neighbourhood. A privileged Parisian lifestyle In one of the capital's most prestigious residential settings, Avenue Victor Hugo embodies an exceptional Parisian lifestyle, combining architectural elegance, refinement and the discreet vibrancy of a historic neighbourhood. In the immediate vicinity of luxury boutiques, renowned brands, refined restaurants, prestigious schools and public transport, this address harmoniously combines prestige, quality of life and everyday convenience. A character property in an exceptional location. With its distinguished address, noble reception volumes, light-filled spaces, balconies and quality amenities, this apartment embodies all the elegance of prestigious Parisian real estate. A rare property intended for discerning clients seeking a refined home that combines the charm of Haussmannian architecture with contemporary standards of comfort, on one of the most sought-after avenues in the 16th arrondissement. Property subject to co-ownership status. Co-ownership comprising 43 lots. No proceedings currently pending. Quarterly co-ownership charges: €2,300 (approximately €767/month). Property tax: €3,720/year. Energy performance: EPC D (218 kWh/m²/year) – GHG D (46 kg CO?/m²/year). Estimated annual energy costs between €2,120 and €2,880. Agency fees payable by the seller. Information on the risks to which this property is exposed is available on the Géorisques website: www.georisques.gouv.fr. Victor-Hugo District – Paris 16th Arrondissement In the heart of the prestigious 16th arrondissement, the Victor-Hugo district captivates with its eleg

Ref. : W-04C6CW

ENGEL & VÖLKERS

ST-AYGULF1 480 000 €

House for sale rooftop - 5 rooms - 180 m²

Sea-view Provençal villa: 1,500 m² plot with pool, in a residential area close to the Estérel beache

In a sought-after residential area, close to the beaches and the town centre, this Provençal villa offers sea views and a panoramic outlook over the Estérel. It features four bedrooms, including a principal suite with a rooftop terrace. The bright living spaces open onto the garden and swimming pool. Set on more than 1,500 m² of landscaped grounds with a Mediterranean garden, the property also includes two garages and a pétanque court. A rare opportunity with views, peace and quiet, and potential for modernisation.

Ref. : CA9-1083

COTE D'AZUR SOTHEBY'S INTERNATIONAL REALTY

OPIO2 950 000 €

House for sale rooftop - 11 rooms - 560 m²

Villa with pool in a secure estate, 3 houses — near Valbonne

Co-Exclusive Listing Set within a private, secure estate of 11 villas, just minutes from the highly sought-after village of Valbonne and close to a renowned golf course, this property of absolute tranquillity embodies the Mediterranean art of living. It unfolds at the heart of a landscaped garden of approximately 4,500 m², bathed in light and serenity. The estate comprises two independent houses and a guest house. The main villa, approximately 300 m², offers a spacious, light-filled living room, a library-lounge with fireplace, a welcoming eat-in kitchen with fireplace, a study, and a single-level master suite opening onto the main terrace. The study, also on a single level, lends itself naturally to conversion into a fourth bedroom, to suit your wishes. Upstairs, a bedroom with sitting room, shower room and rooftop terrace. On the garden level, a billiard room, a wine cellar, a bedroom / gym with shower room, and direct access to the pool. An independent 93 m² house comprises a living room, a fitted kitchen with dining area, two bedrooms, a shower room and private terraces. A 42 m² guest house, likewise independent, offers a sitting room, a sleeping area, a shower room and a terrace. With their own entrances and self-contained living spaces. These two annexes provide a rare freedom of use: welcoming loved ones in complete privacy, multi-generational living, a home office, or a dedicated guest suite. The landscaped garden, a true haven of greenery, invites relaxation and contemplation. At its centre, a secure swimming pool (11 × 4.5 m) is complemented by a pool house and a summer kitchen, ideal for enjoying meals in the shade and shared moments. Numerous terraces, true open-air lounges, reveal varied atmospheres and soothing views, inviting you to follow the sun throughout the day. A two-car carport and ample parking complete this exceptional estate. A genuine haven of peace, combining discreet luxury with the Provençal art of living. Agency fees payable by the seller. Property located in a co-ownership of 11 lots. Average share of the provisional budget: €2,260/year. No proceedings are currently in progress. Energy class D — Climate class D. Estimated average annual energy expenditure for standard use, based on 2021 energy prices: between €[amount] and €[amount]/year. Information on the risks to which this property is exposed is available on the Géorisques website:

Ref. : 87019319

AZURE & STONE IMMOBILIER

MANDELIEU-LA-NAPOULE860 000 €

Apartment for sale rooftop - 4 rooms - 105 m²

Sea View Rooftop for sale in Mandelieu

Exclusive Listing – Magnificent 3-Bedroom Rooftop Apartment of 105 sqm Located in an exclusive, recently built and secure residence on the hills above Mandelieu, this magnificent top-floor apartment boasts a stunning 55 sqm sun-drenched terrace offering breathtaking panoramic views of the sea and surrounding hills. The apartment comprises a spacious 33 sqm entrance porch leading to the front door, an entrance hall with built-in storage, and a bright and airy living room featuring three large French doors opening directly onto the terrace and its spectacular views. The property also offers three generously sized bedrooms, all equipped with air conditioning, two shower rooms and three toilets. Set within a prestigious and peaceful estate, residents benefit from a large swimming pool and tennis courts. The apartment is sold with a lock-up garage in the basement, an outdoor parking space and a cellar. A rare opportunity on the market, combining comfort, tranquillity and exceptional views. AICI Agence de Cannes +33 0493392060 -

Ref. : 87542332

AGENCE A.I.C.I.

PARIS 10EME421 000 €

Apartment for sale rooftop - 2 rooms - 36 m²

Elegant, charming two-room apartment, dual-aspect and flooded wi

Engel & Völkers invites you to discover this charming 2-room apartment, which spans the full depth of the building and is located on the 6th and top floor of a property with a caretaker, just a stone's throw from the Goncourt metro station (Line 11). Bathed in light, this apartment immediately charms with its period features, enhanced by its original parquet flooring, tranquillity and particularly well-optimised layout. With dual-aspect exposure and windows in every room, it enjoys natural light throughout the day and offers a pleasant sense of space, rare in the neighbourhood. Entirely and carefully renovated, this property harmoniously combines period character with contemporary comfort. It comprises a spacious central entrance that can accommodate a dining area, a bright and well-proportioned living room, a separate bedroom offering a lovely view of the sky and Paris rooftops, a separate fitted kitchen, a shower room with a walk-in shower, and separate toilets. The generous and versatile living room could also be converted into a second bedroom, depending on your needs and preferences. Ample storage, double glazing and a recent Frisquet condensing boiler (2017) complete the features of this carefully maintained apartment. A private cellar secured by a metal door completes the property. Located on a recently pedestrianised and landscaped street, the apartment benefits from a particularly pleasant environment. At the foot of the building, bakeries, cafés, restaurants and local shops contribute to the lively and friendly atmosphere that gives the Goncourt district its charm. A bright, peaceful and characterful apartment, ideal for fully enjoying Parisian life in an environment that is both vibrant and preserved. Energy rating: Housing with excessive energy consumption: rating F/378 Greenhouse gas emission: F/81 Estimated annual housing energy costs : €1,330–€1,820. Joint ownership of 45 lots. Average annual charges: €1,160. Pending proceeding: no Transaction fees incl. VAT payable by the seller. Information on the risks to which this property is exposed is available on the Géorisques website: www.georisques.gouv.fr. Ideally located in Paris's highly sought-after 10th arrondissement, in the immediate vicinity of Goncourt metro station (line 11), this apartment enjoys a prime location in the heart of one of the capital's liveliest and most desirable neighbourhoods. Particularly well served by public transport, the area also benefits from the nearby Belleville (lines 2 and 11) and République (lines 3, 5, 8, 9 and 11) stations, making it easy to travel throughout Paris and to its main business districts. The neighbourhood is appealing for its unique atmosphere, which is both authentic, cosmopolitan and distinctly Parisian. It offers a multitude of local shops, restaurants, bakeries, independent boutiques and excellent addresses that contribute fully to its distinctive lifestyle. Coffee lovers and those seeking welcoming places will particularly appreciate the area's many establishments, including KAH, Café Pli, Café La Lune Verte and Steel Cyclewear & Coffeeshop, perfect for a coffee break or a moment of relaxation. The apartment also enjoys a prime location near the Canal Saint-Martin, an iconic part of Parisian life, popular for its waterside walks, terraces and many restaurants, including Chez Prune and La Marine. Also just a few steps from the République and Belleville neighbourhoods, this address offers a particularly sought-after balance between urban vitality, cultural dynamism and quality of life. An ideal location for making the most of Paris, its shops, restaurants and neighbourhood life, while benefiting from excellent accessibility.

Ref. : W-04B70C

ENGEL & VÖLKERS

VALBONNE1 170 000 €

House for sale rooftop - 6 rooms - 147 m²

VALBONNE

Ideally located in a peaceful setting, within walking distance of schools and shops, this charming Provençal villa offers approximately 147 sqm of living space. Built by a skilled local mason, the property combines traditional craftsmanship with comfortable family living. On the ground floor, the villa features a living room with a fireplace and wood-burning insert, a fully fitted kitchen, and a beautiful south-facing conservatory, perfect for enjoying quality time with family. There are also two spacious bedrooms on this level, a shower room, and a laundry room. Upstairs, you will find three further bedrooms, including a master suite with its own private rooftop terrace (tropézienne) and bathroom. Another bedroom benefits from its own shower room, and a separate toilet completes this floor. The villa also offers plenty of storage space throughout, making it ideal for family living. The property boasts a magnificent fully tiled swimming pool, surrounded by spacious terraces, including shaded areas, and a generous poolside sunbathing area—perfect for relaxing and entertaining family and friends. The grounds are entirely flat and easy to enjoy, extending over approximately 1,500 sqm. A garden shed and ample off-street parking complete this attractive property. The property forms part of a co-ownership comprising 25 lots. Information regarding the risks to which this property is exposed is available on the French Géorisques website:

Ref. : 87495397

DELATTRE IMMOBILIER SARL REUSSITE 06

PARIS 5EME1 090 000 €

Apartment for sale rooftop - 4 rooms - 94 m²

Paris V Maubert: top-floor duplex, 2 bedrooms

BARNES Panthéon exclusively presents a characterful duplex offering lovely rooftop views. Its living area is 79.38 sq m (Carrez law) and its total floor area is 94.92 sq m. Quietly overlooking a courtyard, the apartment boasts multiple exposures and is accessed via a staircase on the third floor of a historic building, ideally located near the banks of the Seine and Notre-Dame Cathedral. After a few steps, reminiscent of a house, the apartment opens onto a spacious, light-filled living room, a separate, custom-designed fitted kitchen, and an additional space suitable for a library, office, or guest bedroom. This level also includes a shower room and a toilet. Upstairs, a large master suite features a dressing area and a full bathroom. With its charm, natural light, and various layout possibilities, this property with significant potential represents a rare opportunity in a highly sought-after area in the heart of historic Paris. Its location, Parisian views, tranquility, and charm make it a unique property, ripe for redesign according to your desires. This apartment is presented exclusively by Nicolas Watrin, tel. +33 6 10 30 36 34. Property subject to co-ownership regulations. Information on the risks to which this property is exposed is available on the Géorisques website. Agency fees payable by vendor - Nombre de lots dans la copropriété: 9 - Montant moyen de la quote-part de charges courantes 6,400 €/yearly - Montant estimé des dépenses annuelles d'énergie pour un usage standard, établi à partir des prix de l'énergie de l'année 2021,2022,2023 : 3100€ ~ 4250€

Ref. : 87174246

BARNES PANTHEON

CANNES1 495 000 €

Apartment for sale rooftop - 5 rooms - 172 m²

Penthouse for sale in Palm Beach, Cannes

REF: 072026 493 Rare penthouse on the entire top floor of an elegant character building in one of Cannes' most sought-after neighbourhoods. This exceptional penthouse presents an extraordinarily rare opportunity to create a truly outstanding apartment. Situated on the fifth and top floor, the apartment offers approximately 155 m² of interior living space, complemented by an impressive 100 m² private rooftop terrace with fabulous views and a further 35 m² terrace directly accessible from the main living area. The current layout comprises four bedrooms, three bathrooms, and generous reception rooms, all characterised by excellent volumes and an abundance of natural light. While the property now requires renovation, it offers rare potential. There is a possibility to buy a garage in the building opposite, on top of the purchase price, for €40 000. The building has voted and paid for a renovation of the facade of the building.

Ref. : 072026-493

FINE AND COUNTRY