OK
More than Less than
€  ok

Key-words : rooftop

Houses and Apartments, your real estate specialist magazine offers a selection of ads that match with the keyword rooftop. You can refine your search by specifying the area or price range in the navigation bar link Search for a House/Apartment.

MARSEILLE 8EME1 690 000 €

House for sale rooftop - 8 rooms - 224 m²

FOR SALE - MARSEILLE - 13008 - HOUSE - SEA VIEW - SWIMMING POOL - 5 BEDROOMS - GARAGE

This house of approximately 206 sqm (224 sqm of total floor area), arranged over two levels, enjoys panoramic views of the sea and surrounding hills from its magnificent first-floor terrace and rooftop terrace. The property also features a lovely garden with a heated saltwater swimming pool, surrounded by a spacious teak deck with an outdoor dining area and a relaxing lounge area. On the garden level, an entrance hall with a cloakroom leads to a spacious living area facing south and west, offering generous volumes and abundant natural light. It comprises a living room, a dining area and a high-quality open-plan kitchen. The entire space opens onto the terrace and swimming pool, creating a seamless connection between indoor and outdoor living. This level also features a master suite with a bathroom, toilet and spacious walk-in dressing room, as well as a second bedroom opening onto a peaceful and private interior garden. A separate annex, converted into a bedroom, also enjoys access to this garden. A study, a shower room serving the second bedroom and a guest toilet complete this level. Upstairs, a spacious lounge with sea views opens onto a generous corner terrace facing south and west, offering beautiful views of the Mediterranean. Two additional bedrooms, a shower room and a separate toilet complete this floor. Finally, the rooftop terrace offers an exceptional panoramic outlook over the sea, the Marseilleveyre and Roucas Blanc hills, with even a view of the iconic Notre-Dame de la Garde basilica, affectionately known as "La Bonne Mère". An ideal setting to enjoy spectacular sunsets and spend memorable moments with family and friends. A garage, a workshop, a cellar and several outdoor parking spaces complete this property. Information on the risks to which this property is exposed is available on the Géorisques website: www.georisques.gouv.fr Independent sales agent (EI), registered with the Marseille Trade and Companies Register (RCS) under number 520 857 293. CONTACT – Marie-Christine STEFFANETTI +33 (0)6 28 01 98 18 Agency fees payable by vendor - Montant estimé des dépenses annuelles d'énergie pour un usage standard, établi à partir des prix de l'énergie de l'année 2021, 2022, 2023 : 1650€ ~ 2300€ - Les informations sur les risques auxquels ce bien est exposé sont disponibles sur le site Géorisques : www.georisques.gouv.fr - Marie-Christine STEFFANETTI - Agent commercial - EI - RSAC 520 857 293

Ref. : 87499657
BARNES MARSEILLE CASSIS LITTORAL

CANNES3 590 000 €

Apartment for sale rooftop - 5 rooms - 125 m²

Amazing Penthouse sea View

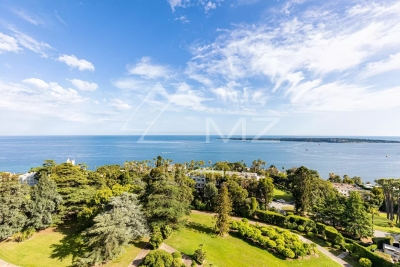
Located on the top floor of a prestigious residence, this duplex penthouse offers exceptional amenities in a truly unique setting. On the first level, the apartment features two superb bedrooms, each with its own en-suite bathroom. The master suite boasts a walk-in closet and a dedicated office area. The bright and spacious living room opens onto a magnificent corner terrace, a true extension of the living space. The carefully selected materials are of the highest quality, and the panoramic sea view lends the entire space a rare and tranquil atmosphere. On the upper level, two further bedrooms complete the sleeping quarters. Finally, the true highlight of this property is revealed: a spectacular rooftop terrace, equipped with a jacuzzi and a summer kitchen, offering breathtaking views. From this privileged vantage point, the eye can see the sea, the Esterel Massif, Palm Beach, and the Lérins Islands. This exceptional property is complemented by a garage, a cellar and an independent studio.

Ref. : MZICC4850

Michaël Zingraf Christies International Real Estate CANNES CALIFORNIE

PARIS 15EME2 100 000 €

Apartment for sale rooftop - 3 rooms - 124 m²

PENTHOUSE – 2 SUITES – VIEW OF THE EIFFEL TOWER – PARIS 15

Located near the Porte de Versailles, this 104.51 m² penthouse benefits from direct lift access and a private 120 m² rooftop terrace offering unobstructed views of Paris and the Eiffel Tower. It comprises a spacious reception area with a lounge and dining room, a fully fitted open-plan kitchen, and two bedrooms, each with its own en-suite bathroom. Accessible from the flat via a stone staircase, the rooftop offers a landscaped outdoor area spread over two levels. The property also includes a parking space in the block's courtyard, as well as a cellar in the basement. Property tax: 2,600 euros per year. Energy Performance Certificate: E Greenhouse Gas Emissions: E No legal proceedings pending. www.georisques.gouv.fr

Ref. : MZIPARG302

MICHAEL ZINGRAF REAL ESTATE PARIS RIVE GAUCHE

EZE5 250 000 €

House for sale rooftop - 5 rooms - 246 m²

EZE - CONTEMPORARY VILLA, MINUTES FROM MONACO

Just minutes from Monaco, this recently renovated contemporary villa is set in a calm and highly sought-after residential environment. Its modern architecture, enhanced by large floor-to-ceiling windows, offers exceptional natural light and a seamless connection to the outdoors. The property features four en-suite bedrooms, each with its own bathroom and dressing area, ensuring both comfort and privacy. The spacious living area is thoughtfully designed around the outdoor spaces and the swimming pool, creating a true indoor-outdoor flow. Outside, the landscaped garden hosts an elegant pool along with several relaxation areas. The villa also includes a private gym and a rooftop vegetable garden, adding a unique and practical touch. A discreet access and ample parking complete this rare property in the area. A contemporary villa combining light, comfort, and quality of life, just moments from Monaco.

Ref. : 86849203

LIMANDAT REAL ESTATE

NICE2 190 000 €

Apartment for sale rooftop - 3 rooms - 152 m²

Luxury Apartment — Port of Nice — Top Floor

At the top of a building overlooking the port of Nice, this exceptional 150 m² apartment has just completed its full renovation. Delivered turnkey in absolute new condition, it stands as one of the rare signature addresses on the French Riviera. From the top floor, the view takes in the port's masts, the sea and the rooftops of Nice in a breathtaking panorama. Light floods every room, carried by remarkable ceiling heights that give each space a rare sense of openness in an urban setting. At the heart of the property lies a magnificent living area bringing together the lounge, dining room and open kitchen in a single architectural gesture. Selected marble, solid wood, bespoke finishes: every detail reflects an uncompromising standard of excellence. The whole exudes that sober, timeless elegance that defines great Mediterranean properties. Two private suites, each with its own bathroom, ensure complete privacy. The 3-room layout is ideal as a high-end primary residence, an exceptional pied-à-terre or a premium heritage investment. An absolute location: within walking distance of Old Nice, Michelin-starred restaurants, galleries and the seafront. Nice enjoys direct connections to Monaco, Cannes and the international airport. A rare opportunity, available immediately. Honoraires à charge vendeur DPE indisponible (en cours de rénovation, chauffage en cours d'installation) Les informations sur les risques auxquels ce bien est exposé sont disponibles sur le site Géorisques : www.georisques.gouv.fr

Ref. : 87497553

Coldwell Banker Standing Realty

NEUILLY SUR SEINE1 380 000 €

Apartment for sale rooftop - 5 rooms - 139 m²

Exclusive listing - Neuilly-sur-Seine - Nortier - Terrace - 3/4-bedroom apartment – Upper floor

140m² (1,507 sq ft) dual-aspect apartment offering beautiful, unobstructed views over the greenery and rooftops of Neuilly, as well as a pleasant terrace on the same level, situated on the 5th floor of a semi-recent building. It comprises an entrance hall with a guest toilet, a large reception room opening onto a wide west-facing balcony running the length of the apartment, an eat-in kitchen, a bedroom with shower room and toilet, extended by a second bedroom or office, another bedroom, a bathroom with toilet, and a large dining room under a veranda opening onto a terrace on the same level with stunning views over the rooftops of Neuilly. Plenty of cupboard space. This property also comes with a cellar and a parking space. Option to acquire a second parking space at an additional cost. Property subject to shared ownership status. €1,325,000 Agency fees not included - Agency fees: 4.15% incl. tax Fees payable by the buyer - Estimated amount of annual energy costs for standard use based on 2021/2022/2023 energy costs: €3,460 ~ €4,750 - Information on the risks to which this property is exposed is available on the Géorisques website: www.georisques.gouv.fr 1,325,000 € Agency fees not included - Agency commission: 4.15%VAT included Agency fees payable by buyer - Montant moyen de la quote-part de charges courantes 7,000 €/yearly - Montant estimé des dépenses annuelles d'énergie pour un usage standard, établi à partir des prix de l'énergie de l'année 2021, 2022, 2023 : 3460€ ~ 4750€ - Les informations sur les risques auxquels ce bien est exposé sont disponibles sur le site Géorisques : www.georisques.gouv.fr

Ref. : 87430244

BARNES NEUILLY

PARIS 17EME1 450 000 €

Apartment for sale rooftop - 4 rooms - 106 m²

PARIS - 17TH ARRONDISSEMENT - BATIGNOLLES - Townhouse in immaculate condition - 3 bedrooms

An amazing opportunity for life in a house at the heart of Paris, in the village of Batignolles. Unlike conventional Parisian apartments, this 93.44m² (1,006 sq ft) house in immaculate condition offers an independence and privacy that few areas of the capital still provide. A VIP location, coveted by families and lovers of character alike. The living room and open kitchen have been designed for family life and for entertaining. The house's three bedrooms each offer their own privacy. Two bathrooms on the 2nd floor and a sauna off the master bedroom. And the highlight: a rooftop terrace affording a sky view. This private exterior, above the roofs, is ideal for lunch in the sun or al fresco dining in the summer. No renovation work required – a live-in ready property. Batignolles has preserved its village feel, home to the church of Sainte-Marie, shopping streets and Square des Batignolles with its landscaped gardens. The covered market, cafés and restaurants set the backdrop of daily life in the area, while Clichy Batignolles Martin Luther King offers ten hectares (25 acres) of greenery nearby. The local schools, crèches and food stores are valued assets for families. The area is served by metro lines 2 and 13. Rare on the market. Fees payable by the seller - Number of lots in the building: 14 - Average amount of the share of charges €2,728/year - Information on the risks to which this property is exposed is available on the Géorisques website: www.georisques.gouv.fr - Alain Jaber - Sales agent - EI - RSAC 818376675 Agency fees payable by vendor - Nombre de lots dans la copropriété: 14 - Montant moyen de la quote-part de charges courantes 2,728 €/yearly - Les informations sur les risques auxquels ce bien est exposé sont disponibles sur le site Géorisques : www.georisques.gouv.fr - Alain JABER - Agent commercial - EI - RSAC 818376675

Ref. : 87447929

BARNES PIED-A-TERRE COURCELLES

CAP D'ANTIBES4 800 000 €

Apartment for sale rooftop - 5 rooms - 184 m²

CAP D'ANTIBES – EXCEPTIONAL PENTHOUSE WITH PRIVATE SWIMMING POOL

In the heart of Cap d'Antibes, close to the beaches, this exceptional penthouse of approximately 184 sqm occupies the top floor of a prestigious serviced residence, offering an exclusive lifestyle and outstanding amenities. Bathed in natural light thanks to its multiple exposures, the apartment enjoys sea views to both the East and West. The living accommodation is centred around a spacious reception area comprising a living room, dining area and open-plan kitchen, together with four en-suite bedrooms, each with its own bathroom or shower room and ample storage. Extending directly from the living areas and bedrooms, an exceptional terrace of over 160 sqm wraps around the apartment. Its various orientations allow residents to enjoy the sunshine throughout the day, together with beautiful views towards the sea. On the upper level, directly accessible from the penthouse, a spectacular private rooftop terrace of over 200 sqm features a private swimming pool and generous relaxation areas. A remarkable open-air living space designed to make the most of the Mediterranean climate. The residence offers an extensive range of luxury services and amenities, including 24-hour concierge and security, spa, heated indoor swimming pool, jacuzzi, hammam, sauna, treatment rooms, fitness centre, tennis court and a large outdoor swimming pool, all set within landscaped gardens. An exceptional property in Cap d'Antibes combining approximately 184 sqm of living space, more than 360 sqm of private outdoor areas, a private swimming pool, East and West sea views and the services of a luxury residence. Two underground parking spaces and a cellar complete this unique property.

Ref. : 87404327

Coldwell Banker Standing Realty

BORDEAUX1 290 000 €

House for sale rooftop - 6 rooms - 255 m²

Rooftop House - Bordeaux Public Garden

A few steps from the Public Garden, in the heart of downtown Bordeaux, this magnificent townhouse of about 255 m² is revealed, with its superb rooftop terrace and summer kitchen. Tastefully renovated, this house features a beautiful reception room filled with light upon entering, extended by a separate kitchen, offering a warm and convivial setting for entertaining and sharing. The first floor hosts the main sleeping area, consisting of three bedrooms and a shower room, ideal for a family life or entertaining loved ones. The second floor offers a sleeping area and a storage space, providing great flexibility in layout according to needs. On the garden level, the house has an additional bedroom, a dedicated space in a gym, and a laundry room, all designed for a comfortable and functional daily life. Close to shops, schools, transportation, and all amenities, allowing you to fully enjoy Bordeaux life in absolute comfort.

Ref. : V0844BX

JOHN TAYLOR BORDEAUX

ST-AYGULF4 200 000 €

House for sale rooftop - 8 rooms - 238 m²

Saint-Aygulf – Contemporary Seafront Villa with Direct Beach Access

There are addresses whose rarity lies in an incomparable privilege: that of living facing the Mediterranean, just moments from its crystal-clear waters, in an unspoilt setting where every moment takes on a special significance. In Saint-Aygulf, between Cannes and Saint-Tropez, this remarkable contemporary villa, built in 2013, embodies a privileged vision of the Côte d'Azur lifestyle, combining modern architecture, contemporary comfort and an exceptional connection with the sea. Arranged over three levels and offering 238 sqm of living space, the property is set within 1,020 sqm of grounds, a true green sanctuary sheltered from view. Its seafront location makes it particularly desirable, enhanced by panoramic views and direct access to the beach and the sea. From the garden, a small gate provides access to the coastline just a few steps away, while the possibility of mooring a tender opens the way to wonderful maritime excursions. A rare privilege that turns every day into an invitation to make the most of the Mediterranean. On the ground floor, the reception areas are centred around a spectacular living space of approximately 100 sqm. Generously opening onto the outdoors through large picture windows, it brings together a lounge, dining area and kitchen in a harmonious setting filled with natural light. The views extend towards the sea, creating an exceptional sense of space and freedom. The lounge becomes an inviting place to relax, the dining area welcomes shared moments and the open-plan kitchen naturally lends itself to convivial gatherings. Here, the boundaries between indoors and outdoors disappear, giving way to a truly Mediterranean lifestyle. Extending from this spacious reception area, the terraces invite you to enjoy sunny days overlooking the open sea. One of them, measuring over 40 sqm, is ideally suited to summer lunches, dinners with friends and long evenings spent enjoying the gentle Var climate. The light, the sea and the surrounding vegetation create a living backdrop that changes throughout the day. This level also features the master suite, designed as an intimate and privileged retreat. Its dressing room and bathroom overlooking the sea extend the sense of comfort into the most private moments. Two additional bedrooms, two shower rooms and the entrance hall complete this level, offering a layout suited to both family living and entertaining guests. On the lower level, two bedrooms provide additional accommodation for family and friends while preserving everyone's privacy. A shower room, laundry room and garage complete this floor, bringing practicality and everyday comfort. This multi-level layout naturally separates the living areas, bedrooms and ancillary spaces, while offering generous accommodation capacity. At the top of the villa, the solarium reveals one of the property's most appealing features. Featuring a spa, this rooftop terrace offers remarkable panoramic views over the Mediterranean and the Estérel mountains. At sunset, as the sky takes on golden and rosy hues, this space becomes a truly private belvedere. As night falls and the stars appear, it invites you to enjoy moments of absolute tranquillity in an atmosphere of complete serenity. Outside, the landscaped garden showcases lush Mediterranean vegetation, dotted with palm trees and exotic planting. At the heart of this intimate setting, the mosaic-tiled swimming pool, surrounded by wooden decking, is an irresistible invitation to unwind. Sheltered from view, it provides the perfect setting to cool off, swim a few lengths or simply enjoy the sunshine in a true holiday atmosphere. The villa also benefits from electric underfloor heating and an individual solar hot water system. Its A-rated energy efficiency and A-rated climate performance demonstrate an appreciable level of efficiency, particularly sought after in a property of this standing. Restaurants and shops are within walking distance

Ref. : MZIST2016

MICHAËL ZINGRAF CHRISTIE'S INTERNATIONAL REAL ESTATE SAINT-TROPEZ

NICE995 000 €

House for sale rooftop - 4 rooms - 150 m²

NICE - GRANDE CORNICHE / OBSERVATORY

L'AGENCE DU CENTRE offers you exclusively for sale: Magnificent villa located in a private and secure estate in the heart of a green environment. Comprising 3 levels for a total surface area of 150m2: Ground floor: Large 42m2 living room with open-plan kitchen opening onto a loggia, bedroom with shower room and toilet, bedroom with the possibility of creating a shower room, separate toilet. All opening onto the garden by the pool. Upper level: Master suite with dressing room and bathroom and toilet opening onto a rooftop terrace with sea view, magnificent cathedral ceiling. Lower level: Large storage space and laundry room, bedroom with shower room and toilet, access to garage and workshop. Beautiful property! A real gem! 680m2 fenced plot. Visitor parking.

Ref. : V10000576

L'AGENCE DU CENTRE

PARIS 3EME1 850 000 €

Apartment for sale rooftop - 5 rooms - 122 m²

In the heart of the Marais, elegant duplex with spacious interio

On the top floors (3rd and 4th) of this 17th-century building, Engel & Völkers presents this duplex, offering 122 sq m of Carrez floor area and 144 sq m of total floor space. It provides a unique living environment combining period timber framing, generous volumes and views over Parisian rooftops and monuments. The double-height living room features exceptional ceiling height, enhanced by exposed beams. On the upper floor, the open-plan kitchen and dining room overlook the living room, creating a harmonious connection between the two levels. Three bedrooms, each with its own shower room or bathroom and toilet, preserve everyone's privacy. Guest toilets complete the property. Completely redesigned and renovated by an architect in 2020, then repainted in 2023, the apartment benefits from a layout with no wasted space and numerous fitted cupboards. This carefully designed foundation makes it easy to personalize the décor without undertaking major works: a few choices of colours, furniture and lighting are all that is needed to give it a character of its own. Access is exclusively via the building's beautiful staircase, with no lift: a journey through the property's history before discovering Paris from the top floors. An address for aesthetes, whether couples or families, who appreciate period character and the comfort of an interior designed for modern living. - Property subject to co-ownership regulations - Co-ownership comprising 11 lots - Average annual charges: €5,000 - Proceedings pending: no - Property tax: €2,097 - Energy performance diagnosis (DPE): 5 (240) – greenhouse gas emissions (GES): E (43) – estimated annual energy costs: €2,560–€3,520 - Transaction fees payable by the seller Information concerning the risks to which this property is exposed is available on the Géorisques website: www.georisques.gouv.fr In the heart of the Marais, this 17th-century building carries a history its residents have been devoted to preserving. Restored and lovingly maintained by an art conservator, an architect specialising in historic monuments, and a leading figure in French cinema, it reflects a rare attachment to places and their memories. The stone-paved passageway, discreetly planted courtyard and beautiful staircase create a characterful journey to the duplex apartment, tucked away on the top floors. A piece of Parisian history—a living place to inhabit and pass on.

Ref. : W-04C25Y

ENGEL & VÖLKERS

MARSEILLE 6EME890 000 €

Apartment for sale rooftop - 4 rooms - 163 m²

Exceptional Duplex - 3 Bedrooms - Open Views - Rooftop Terrace - Garage - Vauban

In the heart of the highly sought-after village of Vauban, Barnes Immobilier presents this top-floor duplex of 117.31 sqm, offering a true “house-like” feel in a peaceful setting, gently accompanied only by the distant sound of the bells of Notre-Dame de la Garde. Entirely redesigned and renovated by an architect, this property stands out for the elegance of its features, the generosity of its volumes, and the quality of its renovation. The main level features a superb dual-aspect living area of approximately 60 sqm with an open-plan kitchen, bathed in natural light and extended by a continuous balcony offering open views of Notre-Dame de la Garde. From the kitchen, a 10 sqm open-air terrace provides a privileged view over the rooftops of Vauban. The living space is enhanced by a wood-burning stove, creating a warm atmosphere, and benefits from a reversible air conditioning system for optimal comfort throughout the year. This level also includes an en-suite bedroom with a bathroom (bathtub), as well as a master bedroom with custom-made dressing and a shower room with WC. Numerous built-in storage spaces and a guest WC complete the layout. Upstairs, a third independent bedroom benefits from its own private shower room with WC, ideal for hosting guests or creating a separate living space. An exterior staircase leads to a spectacular 25 sqm rooftop terrace, fitted with a summer kitchen, offering exceptional panoramic views over the city and Notre-Dame de la Garde, in a peaceful and private atmosphere. A cellar and a garage with direct access to the common areas complete this rare property. The apartment is located within an intimate condominium of only three co-owners, ensuring privacy and quality of life. The location is highly sought-after for its authentic village atmosphere, its neighborhood lifestyle, and its immediate proximity to schools, parks, and local food shops. Information regarding potential risks affecting this property is available on the Géorisques website: www.georisques.gouv.fr Agent commercial ''EI'' Inscrit au RCS de Marseille sous le numéro 520 857 293 CONTACT - Marie-Christine STEFFANETTI : +33 (0)6 28 01 98 18 Agency fees payable by vendor - Montant moyen de la quote-part de charges courantes 1,908 €/yearly - Montant estimé des dépenses annuelles d'énergie pour un usage standard : 1070€ ~ 1500€ - Delphine MESCHI - Agent commercial - EI - RSAC 915 093 157

Ref. : 86625350

BARNES MARSEILLE CASSIS LITTORAL

CANNES5 950 000 €

House for sale rooftop - 10 rooms - 610 m²

Cannes – Croix-des-Gardes – Panoramic sea view over the Esterel hills

In the sought-after residential neighbourhood of Croix des Gardes, just minutes from the beaches and La Croisette, this contemporary property of approximately 447 sqm commands remarkable panoramic views of the Mediterranean and the Estérel mountains. Recently renovated throughout, the villa combines elegant lines, refined finishes and generous proportions. Filled with natural light, the reception rooms open onto the outdoor living areas and the sea views. Seven en-suite bedrooms provide an exceptional setting for welcoming family and guests. Set within approximately 1,500 sqm of landscaped gardens, the infinity-edge mirror pool creates a seamless connection with the sea beyond. A rooftop terrace completes the property, offering an ideal setting to enjoy the south-west-facing aspect and sunsets over the Estérel. An outstanding property combining generous accommodation, an elegant Mediterranean lifestyle and exceptional views in a prestigious Cannes location.

Ref. : MZICA7554

Michaël Zingraf Christies International Real Estate CANNES CROISETTE

LE CANNET870 000 €

Apartment for sale rooftop - 5 rooms - 150 m²

LE CANNET - 3 BEDROOMS - TOP FLOOR - TERRACE

On the top floor of an elegant condominium built in 1970, this 5-room apartment of approximately 150 sq m (1,615 sq ft) enjoys an exceptional 260 sq m (2,800 sq ft) south/south-west-facing terrace. A true house on the rooftop, it offers generous volumes and remarkable brightness thanks to its large openings onto the outdoors, with open views over the hills and the town. From the moment you step inside, the spirit of the home is clear: spacious, light-filled rooms that open outwards. The vast living room opens directly onto the terrace and lets the sun in throughout the day. It extends into a dining room, ideal for entertaining, and an open-plan kitchen with its own balcony, a welcome asset for enjoying meals outdoors every day. The 260 sq m terrace is the true heart of this property. A natural extension of the living spaces, it allows for several different settings: an outdoor lounge, a dining area for lunches and dinners with friends, and a relaxation space. Its south/south-west exposure guarantees optimal sunshine until the end of the day, with the hills and the town as a backdrop. Such an outdoor surface on a top floor is rare and gives the apartment the feel of a house. The sleeping area comprises three bedrooms. The master suite has its own bathroom, fitted with a bathtub and a shower. The two other bedrooms share a separate shower room, for easy and comfortable living. A closed garage, an outdoor parking space and a cellar complete the property and meet everyday practical needs. The condominium comprises 115 lots, 38 of which are residential, giving it a measured size and a peaceful residential setting. Ideally located in the heights above Cannes, Le Cannet charms with its residential elegance, Provençal atmosphere and sought-after quality of life. Highly appreciated for its leafy neighborhoods, open views and immediate proximity to the Croisette, it offers a privileged setting that combines calm, refinement and quick access to the amenities of the French Riviera. This apartment will appeal to those seeking space, light and outdoor living, without giving up the proximity of Cannes. Agency fees payable by vendor - Nombre de lots dans la copropriété: 38 - Montant moyen de la quote-part de charges courantes 10,200 €/yearly - Montant estimé des dépenses annuelles d'énergie pour un usage standard, établi à partir des prix de l'énergie de l'année 2026 : 2940€ ~ 3990€ - Marine LEES-BUCKLEY - Agent commercial - EI - RSAC 953 495 025

Ref. : 87494459

BARNES Cannes
