OK
More than Less than
  ok

Key-words : rooftop

Houses and Apartments, your real estate specialist magazine offers a selection of ads that match with the keyword rooftop. You can refine your search by specifying the area or price range in the navigation bar link Search for a House/Apartment.

VAISON-LA-ROMAINE620 000 €

House for sale rooftop - 6 rooms - 138

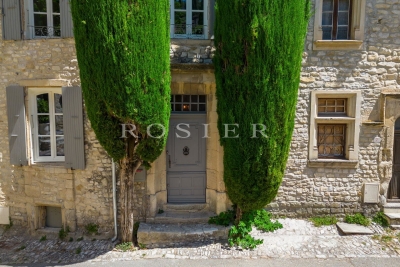
Vaison-la-Romaine – Stunning Renovated Village House with Terraces and Panoramic Views

In the heart of the medieval town of Vaison-la-Romaine, nestled behind its cobbled streets steeped in history, this townhouse is one of those that leaves a lasting impression. Meticulously restored in 2023, it has retained its original character while offering a remarkable level of comfort. Roof, electricity, plumbing, finishes: everything has been meticulously renovated. The result is a move-in ready home where every detail inspires serenity and well-being. Offering approximately 138 m² of living space, it enjoys a privileged location on a small square in the upper town. This rare advantage provides more light, a more open view from the entrance, and a particularly peaceful atmosphere. From the moment you step inside, you are captivated by the spaciousness, the high ceilings, and the warm ambiance. The living areas flow seamlessly together: a living room, dining room, and a large, fully equipped kitchen of approximately 20 m² create a very welcoming space. From the kitchen, the gaze is already drawn to the rooftops and surrounding landscapes. This level also includes a shower room with a toilet. Upstairs, the sleeping area comprises three comfortable bedrooms and an office that could easily serve as a fourth bedroom if needed. One of the bedrooms/offices has direct access to a pleasant terrace, a true extension of the outdoors. A shower room with a toilet completes this level. Here again, natural light and unobstructed views contribute greatly to the charm of this house. But it is undoubtedly this level, located a few steps below the main rooms, that gives this house an extra dimension. It includes a bedroom, a kitchenette, and a dining terrace. A true haven for entertaining family and friends, hosting a teenager seeking independence, or simply enjoying the outdoors from morning till night. A wine cellar carved into the rock completes this level for lovers of fine wines. From the terraces, the view is ever-changing. The city rooftops, the surrounding hills, and the Provençal light create a vibrant setting that evolves throughout the day and the seasons. The tranquility that reigns here is as surprising as it is captivating. Although nestled in the heart of the medieval town, the house remains just a few minutes' walk from the shops, restaurants, terraces, and lively atmosphere of the town center. Access by car is possible for dropping off belongings, while parking is readily available nearby. Rarely does a village house manage to combine so many qualities: the charm of stone and history, impeccable renovation, ever-present views, several outdoor spaces, and a truly gentle way of life. An authentic, bright, and deeply endearing place.for those who are looking for more than just a house: a true art of living in the heart of one of the most beautiful cities in Provence.

Ref. : 11508
ROSIER

MENTON390 000 €

Apartment for sale rooftop - 2 rooms - 51

Charming 2-room with large terrace in Menton

Discover this apartment located in the heart of the Riviera district on the ground floor of a Menton house, offering a privileged living environment just steps from amenities and the city center. This bright property includes two perfectly arranged rooms as well as air conditioning for optimal comfort in all seasons. Its major asset: a large private terrace, ideal for enjoying the Mediterranean climate, organizing meals with friends or simply admiring the unobstructed view of the hills and the rooftops of the city center. The outdoor space offers multiple potential uses and is a true additional open-air room. The apartment comprises a spacious living room, a comfortable bedroom, a functional kitchen, and a bathroom. It represents a rare opportunity for a pied-à-terre in Menton or a rental investment. Must visit! Les informations sur les risques auxquels ce bien est exposé sont disponibles sur le site Géorisques : www.georisques.gouv.fr / Mediateur : ANM Conso 2 rue de Colmar 94300 Vincennes

Ref. : 87010679

Cap Riviera Homes

PARIS 1ER3 344 000 €

Apartment for sale rooftop - 4 rooms - 140

Charming and luxury 2 bedroom "pied à terre" apartment

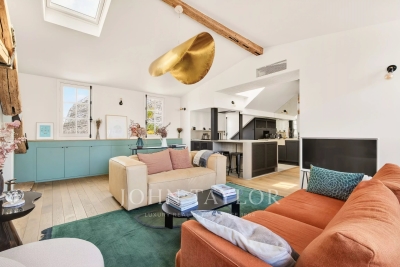
Just a stone's throw from the Palais Royal gardens, the Louvre Museum, and the new Cartier Foundation, this stunning, light-filled apartment is located on the 5th and top floor of a building constructed in 1780, in a charming, entirely pedestrian-only cobblestone square. With a floor area of 140,46 m² and 106,46 m² according to the Carrez Law, it has been tastefully renovated. Absolutely quiet and in perfect condition, it comprises: - A spacious open-plan living area featuring a living room, a dining room, a fully equipped open kitchen, and access to a small balcony facing the Ministry of Culture - A master bedroom suite with bathroom, shower, and toilet, plus plenty of closets and storage space, - A second bedroom with its own bathroom and toilet - A laundry room - A guest toilet Plenty of built-in closets and optimized storage, high-quality finishes and materials. Spacious rooms, interior wooden shutters, hardwood floors, air conditioning, rooftop green spaces with automatic irrigation. The apartment has an entrance on the 4th floor, accessible via a half-flight of stairs or directly by elevator in the apartement (secure access). A rare find—sunny and very quiet—in an exceptional historic setting.

Ref. : V4129PA

JOHN TAYLOR PARIS

TOURRETTES-SUR-LOUP790 000 €

House for sale rooftop - 4 rooms - 140

Exclusive to Tourrettes-sur-Loup Charming detached house o

Charming detached house situated in a quiet and sought-after residential area of Tourrettes-sur-Loup. Facing south, it enjoys a pleasant sea view and a fully fenced plot of 2,884 m2. In a completely peaceful setting, it is less than two kilometers from the village center. The house comprises three bedrooms, including an upstairs suite with a dressing room, shower room, and access to a lovely rooftop terrace offering superb unobstructed views, as well as an attic bedroom with a washbasin. On the main level, you will find a bedroom with a shower room and access to the terrace, a bright living room with a fireplace, a separate fitted kitchen opening onto a pleasant summer kitchen, and a separate WC. Outside, the garden features a traditional chlorine swimming pool, a pétanque court, and several relaxation areas. A motorized gate provides access to several parking spaces, while the garage, equipped with a shower and a water point, offers interesting potential for conversion. The house is connected to mains drainage and the roof has been redone, removing the old asbestos cement roofing. The entire property is sound and well-maintained. Most of the features remain original, offering excellent potential for modernization. A property with character, ideal for lovers of peace, nature and authenticity, just a few minutes from the heart of Tourrettes-sur-Loup. Estimated annual energy costs for the dwelling (2023): between EUR3,340 and EUR4,570. Information on the risks to which this property is exposed is available on the Géorisques website: www.georisques.gouv.fr

Ref. : 2094

VENCE IMMO

LE THORONET1 380 000 €

House for sale rooftop - 8 rooms - 300

Provençal bastide in Thoronet

Briel & Partners presents this beautiful Provençal bastide, located just 2 minutes from the village of Le Thoronet, world-renowned for its Cistercian abbey. Nestled in the heart of a 12,000 sqm wooded plot, offering complete privacy and planted with olive trees, this approximately 250 sqm property, tastefully and elegantly renovated, provides a peaceful living environment. On the ground floor, an entrance hall leads to a living room with a corner fireplace, a semi-open kitchen and dining area opening onto a large, sunny 100 sqm terrace shaded by a pergola with unobstructed views. This level also includes a laundry room, a pantry, a bedroom with an en-suite bathroom, and a separate WC. The total living area on this level is 140.65 sqm. Upstairs, there are three suites, each with its own shower room, as well as an elegant master bedroom boasting a 4.80 sqm rooftop terrace with breathtaking views of the hills, a dressing room, and an en-suite bathroom with double vanity and walk-in shower. The entire upper floor comprises 159.95 sqm, including a 48 sqm solarium. On the garden level, a one-bedroom apartment with a kitchen and bathroom provides independent accommodation for guests. It is also accessible via an internal staircase. On this level, a 100 sqm basement offers numerous possibilities for conversion (gym, workshops, etc.). An 80 sqm covered terrace completes this level. The exterior unfolds into a true haven of relaxation: a 14 x 5.6 m saltwater swimming pool, a 19.8 sqm pool house, and a pétanque court. The pool deck covers 175 sqm, allowing for unlimited sunbathing. The house benefits from reversible air conditioning and will soon be equipped with solar panels disguised as carports. An electric gate and fiber optic internet complete the modern amenities of this property, located just 8 km from the motorway, with Nice and Marseille airports accessible in 1 to 1.25 hours, and close to Lorgues with its renowned market, shops, restaurants, and schools.

Ref. : T5278

Briel & Partners

MOUGINS3 500 000 €

House for sale rooftop - 6 rooms - 300

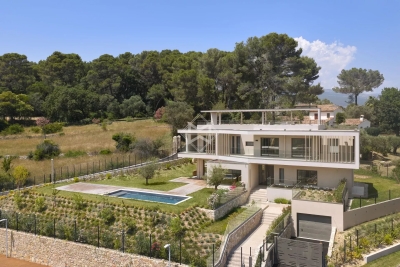
Contemporary Villa in Mougins with Sea and Village View, in a gated estate

SOLE AGENT. Just a few minutes' walk from the new center of Mougins and its shops, this contemporary villa is set in a preserved environment within a secure estate of only eight modern properties. Ideally positioned on an elevated south-facing plot, the villa enjoys breathtaking panoramic views over the old village of Mougins and all the way to the sea. It boasts one of the best locations in the estate, offering privacy, sunlight, and absolute tranquility. With a living area of approximately 300 m², this prestigious property features 4 bedrooms, a light-filled living room, a rooftop terrace with spectacular views, a generous basement, and a large garage. The landscaped garden, arranged in terraced levels, showcases a beautiful swimming pool and carefully curated Mediterranean greenery — an invitation to relax in a serene and exclusive setting.

Ref. : 3478

MAGREY & SONS MOUGINS

GORDES1 995 000 €

House for sale rooftop - 8 rooms - 296

Exceptional Gordes retreat with landscaped grounds and refined interiors.

Tucked away in a quiet and picturesque part of the Gordes countryside, this handsome stone property stands on 1.2 acres of beautifully landscaped and utterly private grounds - encompassed by a tall hedge to ensure complete intimacy. The house combines authentic Provençal character with gorgeous natural materials, high-end amenities and modern comforts and superb proportions. Whether as a comfortable family home or a luxurious Luberon retreat, the property is a rare find, remodelled and maintained to an exceptional standard. The gardens feature shaded dining terraces, a lovely swimming pool area, pétanque court, fully equipped pool house and mature olive groves. Upon entry you are welcomed by a spacious hall with fitted cupboards, guest WC and a pretty stone staircase leading to the first floor. The ground floor enjoys an excellent flow, comprising: generous living area with dining space and adjoining sitting room arranged around a striking antique stone fireplace; sun-drenched kitchen with bespoke cabinetry, Lacanche gas range, stone fireplace and top-quality appliances (a dream for any passionate cook); secondary sitting room with light streaming in through orangery-style wrought-iron windows and doors; large larder with ample storage; utility room with access to the wine cellar, also accommodating the technical and heating systems; home gym with oversized wrought-iron doors (this space could equally serve as a ground floor bedroom or a superb office). The first floor accommodates the bedrooms, of which the principal suite is particularly impressive - a beautifully proportioned double bedroom with high ceilings, vast walk-in dressing room, bathroom with bathtub, shower and double vanity, and a private rooftop terrace with pretty views of the Luberon mountains. The first floor further comprises: double bedroom suite with private shower room; double bedroom with mezzanine level and access to the attic (a very usable storage space); two additional double bedrooms (one currently used as an office); family bathroom with bathtub and walk-in shower; guest WC. The grounds are landscaped and maintained to an extraordinary standard, with expansive lawns, olive groves, fruit trees and a wealth of Provençal planting (all created to ensure relative ease of maintenance). Extensive exterior lighting allows the gardens to be enjoyed well into the hot summer evenings. The living areas all open seamlessly to the gardens and terraces, with the main dining terrace draped in Lady Banks Roses - a particularly picturesque setting. Stone steps lead down to the swimming pool (10m x 5m) framed by stone surrounds, and complemented by a pool house and covered terrace with fridge, sink and barbecue area. Beyond lies the pétanque court with professional lighting. There is covered parking for two cars. The olive groves provide an annual harvest of around 125 kilos. Amenities include: underfloor heating and cooling throughout; air-conditioning in the principal suite and two further bedrooms; thermodynamic water heater; mains water; water softener; Canal de Provence for the garden; septic tank in conformity with current regulations; sophisticated alarm and surveillance system; wood and wrought-iron double glazing; fibre optic internet. The property is fully enclosed and secured by electric gates. This is an outstanding property, offering a unique opportunity to enjoy the best of Provençal living in a privileged setting. Conveniently located close to Gordes, Goult and Cabrières-d?Avignon, and only a short drive or cycle to Coustellet for all amenities. Understated luxury, with everything one could wish for.

Ref. : V03093.01936L

Maison Victoire

ST-JEAN-CAP-FERRAT8 995 000 €

House for sale rooftop - 6 rooms - 165

Villa with approved building permit near the beach in Saint-Jean-Cap-Ferrat

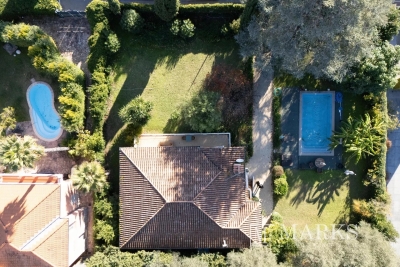
Set second line from the sea in one of the most sought-after residential pockets of the village, this south-facing villa offers a rare opportunity within 150 metres of the beach and a short walk from the centre of Saint-Jean-Cap-Ferrat. Positioned on an entirely flat plot of 1,275 m², the property benefits from all-day sun, a calm garden setting and excellent privacy, with limited traffic in front of the house due to the single-lane access road. The existing villa offers approximately 165 m² of interior space and is currently arranged with a living and dining room, a closed kitchen, four bedrooms, two bathrooms and a guest toilet. A near full-layout basement beneath the house provides technical and storage areas. The garden includes a swimming pool, an outbuilding or guest building, parking and generous flat outdoor space, creating a highly usable setting close to both the sea and village amenities. The property is sold with an approved building permit, ready to build, for a contemporary villa of approximately 420 m². The authorised project is arranged over three levels, with 152 m² on the garden level, 127.60 m² on the first floor and 140.40 m² on the lower level, excluding certain technical areas, terraces and pool areas. The project also includes generous outdoor living spaces, including garden terraces, the swimming pool area and a rooftop terrace designed to extend the living space and take advantage of the setting. The proposed garden level includes an entrance hall, open kitchen, dining area and a 66 m² living room opening towards the terrace, garden and swimming pool. This level also provides two bedroom suites, including a principal suite with dressing room and bathroom, together with a guest toilet and storage. The first floor is designed with three further bedrooms, bathrooms, a study, library area and terrace, while the lower level includes a gym, games room with bar, bathroom, laundry, storage rooms and staff accommodation with bedroom, living area and bathroom. The rooftop level further enhances the project, with a landscaped terrace area, solar panels, heat pumps and a roof window integrated into the design.

Ref. : 86620758

Marks Real Estate

ANTIBES435 000 €

Apartment for sale rooftop - 3 rooms - 54

Antibes City Centre Superb renovated 2-bedroom apartment w

Just a few steps from Place de Gaulle and all amenities, discover this magnificent 3-room apartment located on the 6th floor out of 7, on the penultimate floor of a sought-after residence in the city center of Antibes. Completely and tastefully renovated in 2025, this apartment offers high-quality contemporary amenities and optimal comfort thanks to its integrated air conditioning. From the moment you enter, you will be captivated by a bright living room bathed in natural light, extending onto a superb 13 m2 terrace offering exceptional unobstructed views of the sea, the mountains, the rooftops of Old Antibes, and the historic town. The sleeping area consists of two beautiful bedrooms, while the modern and fully equipped kitchen blends seamlessly into the living area. Its prime location allows you to reach shops, restaurants, schools, transport, the train station and the beaches on foot, making this property an ideal address for a main residence or a pied-à-terre on the French Riviera. A cellar completes this rare property on the market. A turnkey apartment, ideal as a primary residence, secondary residence or investment.

Ref. : 5610

AGENCE DES REMPARTS

CANNES4 950 000 €

House for sale rooftop - 7 rooms - 340

Contemporary villa with an amazing sea view

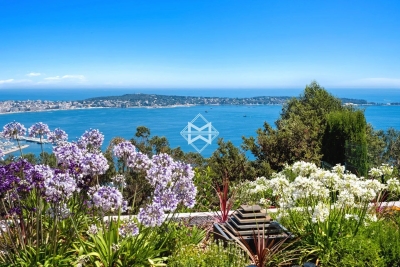
EXCLUSIVE LISTING Ideally located in the prestigious residential area of Super Cannes, in absolute tranquility and bordering a beautiful eucalyptus nature reserve, this elegant contemporary villa of approximately 340 sqm enjoys breathtaking panoramic views over the Mediterranean Sea and the Cap d'Antibes. Set within beautifully landscaped grounds of 2,250 sqm, the property is distinguished by its generous volumes, expansive floor-to-ceiling windows and exceptional natural light, creating a bright and welcoming atmosphere throughout the day. The villa currently offers four luxurious en-suite bedrooms, with the possibility of creating a fifth bedroom if desired. Served by an elevator connecting all four levels, the property has been designed to combine comfort, elegance and functionality. The impressive reception areas, spanning more than 100 sqm, open seamlessly onto the terraces and the sea beyond. A TV lounge, a jacuzzi and a spectacular rooftop terrace further enhance the lifestyle experience. Designed to make the most of the Mediterranean lifestyle, the property also features a magnificent swimming pool measuring 15 metres, enhanced by elegant water features, as well as a stylish summer kitchen ideal for entertaining family and friends. Located just 12 minutes from the famous Croisette and only a few minutes from the beaches and marina of Golfe-Juan, this rare property perfectly combines privacy, contemporary elegance, luxurious comfort and spectacular sea views in one of the French Riviera's most sought-after locations.

Ref. : 2287

MAGREY AND SONS

BEAUSOLEIL1 390 000 €

Apartment for sale rooftop - 5 rooms - 116

Renovated 4 bedroom penthouse with a 254 m² rooftop terrace and panoramic sea view

In a secured residence, a beautiful four bedroom apartment on the last floor, fully renovated and furnished. This 116 sqm property offers an unobstructed panoramic sea view over the Principality of Monaco, as well as a remarkable 254 sqm rooftop terrace. The apartment comprises an entrance hall, a bright double living room, a fully equipped independent kitchen, a master suite, three additional bedrooms, a walk-in closet, a bathroom with a window, and a 24 sqm balcony. It also includes two cellars and two parking spaces. Ideally facing South, bright and quiet, it enjoys a privileged location in immediate proximity to amenities and to Monaco. Agency fees payable by vendor - Montant moyen de la quote-part de charges courantes 3,000 €/yearly

Ref. : 9641A

MAGREY AND SONS

PARIS 6EME1 105 000 €

Apartment for sale rooftop - 4 rooms - 78

Paris 6 - Duroc - 3/4 rooms apartment on the top floor, accessible by elevator - Quiet, bright, unobstructed views, and air conditioning

Located on the top floor (accessible by elevator) of a charming historic building on a quiet street near Rue du Cherche-Midi and Rue de Sèvres, we are pleased to present two apartments that can be combined, totaling 62.7 sqm (Carrez Law) and 78.74 sqm of floor space, plus two mezzanines (15.6 sqm). The layout of the property offers several possibilities, notably the option to create a dual-aspect apartment featuring a spacious living room with an open or separate kitchen, 2 or 3 bedrooms, 2 half-bathrooms, and 2 full bathrooms. The units, currently independent and each with their own bathroom and toilet, are bathed in light with a primary southwest-facing street view offering a partially unobstructed view of the sky and rooftops. On the courtyard side, the view is completely unobstructed, overlooking the sky and greenery. One of the two apartments is air-conditioned. The stairwell has been recently renovated. This property with high potential is suitable for a variety of projects: a pied-à-terre, a primary residence, or an investment with two independent apartments. Energy Performance Certificate (EPC)/Greenhouse Gas (GHG): - Left apartment: EPC (D) - 230 kWh/m²/year - GHG (B) - 8 kg CO2/m²/year - Apartment on the front: EPC (E) - 266 kWh/m²/year - GHG (B) - 10 kg CO2/m²/year Property subject to condominium regulations. No ongoing proceedings within the condominium association. Agency fees payable by vendor - Nombre de lots dans la copropriété: 35 - Montant moyen de la quote-part de charges courantes 1,866 €/yearly - Augustin ALTOBELLI - Agent commercial - EI - RSAC 889 735 072

Ref. : 86891561

BARNES PIED-À-TERRE SAINT-GERMAIN-DES-PRÉS

PARIS 6EME520 000 €

Apartment for sale rooftop - 2 rooms - 42

Paris 6 – Top-floor flat with lift, bathed in light – Quiet - AC

Located on the 5th and top floor (accessible by lift) of a charming period building with recently renovated communal areas, situated on a quiet street connecting Rue du Cherche-Midi and Rue de Sèvres, we are pleased to present this two-room apartment, bathed in natural light and equipped with air conditioning. With a floor area of 31.64 sqm (Carrez Law) and a total floor space of 50.73 sqm, it is laid out as follows: direct access to a spacious, very bright living room opening onto the street, facing south-west and offering views of the sky and rooftops, complemented by a small bedroom with storage, a mezzanine, a bathroom, a spacious fitted and equipped kitchen opening onto the courtyard, and a separate toilet. Agency fees payable by vendor - Nombre de lots dans la copropriété: 35 - Montant moyen de la quote-part de charges courantes 565 €/yearly - Montant estimé des dépenses annuelles d'énergie pour un usage standard, établi à partir des prix de l'énergie de l'année 2021, 2022, 2023 : 740€ ~ 1040€ - Augustin ALTOBELLI - Agent commercial - EI - RSAC 889 735 072

Ref. : 86891543

BARNES PIED-À-TERRE SAINT-GERMAIN-DES-PRÉS

NICE1 590 000 €

Apartment for sale rooftop - 4 rooms - 150

FABRON - Penthouse - 132 m² of living space + 280 m² terrace - Private elevator - 3 suites - Studio - Garage and swimming pool

Recently renovated to an exceptional standard, this penthouse occupies the top floor of a prestigious 1970s residence and boasts one of the French Riviera's rarest features: a private rooftop terrace of nearly **280 sqm**, offering breathtaking panoramic views over the Mediterranean and the surrounding hills, stretching from the **Baie des Anges** to **Saint-Jean-Cap-Ferrat**. Served by a private lift opening directly into the heart of the apartment, this outstanding property offers **132 sqm of living space**, combining privacy, natural light, and absolute comfort. The entrance hall, featuring ample built-in storage, leads to a spacious living area comprising a lounge and dining room. Floor-to-ceiling sliding glass doors flood the interiors with natural light while seamlessly extending the living spaces onto the terrace and its spectacular sea views. The semi-open, fully fitted **De Dietrich** kitchen integrates perfectly with the reception area and is complemented by a practical utility room. A guest WC completes the living space. The sleeping quarters comprise **three luxurious en-suite bedrooms**, each with its own shower room and generous walk-in dressing area. The principal suite benefits from a full bathroom featuring both a walk-in shower and a bathtub, as well as separate WC. Every bedroom enjoys direct access to the rooftop terrace and uninterrupted sea views. Designed for the ultimate Mediterranean lifestyle, the expansive rooftop terrace has been thoughtfully arranged into several outdoor living areas, including a lounge, a dining space with barbecue, all overlooking the stunning panorama of Nice. Installation of a jacuzzi is possible, creating the perfect setting to enjoy the Côte d'Azur's mild climate throughout the year. The property also includes an independent **18 sqm studio** on the ground floor of the residence—ideal as staff accommodation or a guest suite—a large cellar, a **25 sqm enclosed garage**, and a private laundry room. Residents also benefit from access to the condominium's swimming pool.

Ref. : 87123168

Louvre Immobilier

CHATEAUNEUF-GRASSE990 000 €

House for sale rooftop - 5 rooms - 135

Charming village house with rooftop terrace and panoramic view.

Au cœur du village, cette authentique maison de village à usage d'habitation se déploie sur quatre niveaux, offrant un agencement original et un beau potentiel. Le rez-de-chaussée accueille deux pièces ainsi qu'une salle de bains, pouvant convenir à un espace indépendant, un bureau ou des pièces de service. Au premier étage, une cuisine et un séjour composent un espace de vie convivial et lumineux. Le deuxième étage propose une pièce supplémentaire accompagnée d'une salle d'eau. Enfin, le troisième étage abrite une chambre avec sa salle de bains attenante. Atout rare : une terrasse sur le toit offrant une vue panoramique à 180°, idéale pour profiter des beaux jours dans un cadre privilégié. Une maison pleine de caractère, parfaite pour une résidence principale, un pied-à-terre ou un investissement de charme. Energy class : C – Climat class : B / estimated annual costs for standard use : between €2,020 and €2,800 (ref year 2023) Information on the risks to which this property is exposed is available on the Geohazards website : www.georisques.gouv.fr Represented by Caroline Bertignon-Metout, acting in hercapacity as authorized service provider, with full powers for the purposes hereof. Agency fees payable by vendor - Montant estimé des dépenses annuelles d'énergie pour un usage standard, établi à partir des prix de l'énergie de l'année 2021 : 2040€ ~ 2780€

Ref. : 86487337

Barnes Valbonne