OK
More than Less than
  ok

Key-words : rooftop

Houses and Apartments, your real estate specialist magazine offers a selection of ads that match with the keyword rooftop. You can refine your search by specifying the area or price range in the navigation bar link Search for a House/Apartment.

ANTIBES685 000 €

Apartment for sale rooftop - 3 rooms - 72

Old Antibes – Top-Floor Apartment with Stunning Terrace

Nestled in the heart of Old Antibes, this beautiful top-floor two-bedroom apartment offers a rare combination of charm, comfort, and exceptional outdoor living. The property features a superb 13 sqm terrace on the same level as the apartment, creating a seamless indoor-outdoor lifestyle. Facing south-east, the terrace enjoys sunshine until early afternoon, an ideal orientation in Antibes, providing bright mornings while remaining pleasantly cool during the hottest hours of the day. Presented in excellent condition throughout, the apartment offers two bedrooms, including a charming mezzanine bedroom, and benefits from air conditioning for year-round comfort. The terrace and living areas enjoy open views over the rooftops of Old Antibes, the harbour, and a delightful glimpse of the Mediterranean Sea. Set within a small and intimate building, the property benefits from exceptionally low ownership costs, with no professional management company in place. Whether you are looking for a charming second home on the French Riviera, a stylish lock-up-and-leave pied-à-terre, or a high-performing rental investment, this property offers an outstanding opportunity. Its excellent track record and strong potential for seasonal rentals make it particularly appealing to international buyers and investors alike. A truly unique property in one of the most sought-after locations on the French Riviera.

Ref. : 87011388

AGENCE DU VIEIL ANTIBES

ST-EMILION2 750 000 €

House for sale rooftop - 11 rooms - 505

Saint-Émilion - Vineyards in the background. The village at your

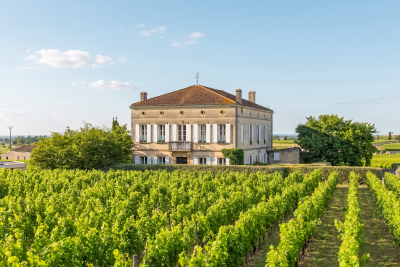
The vineyards as your backdrop. The village at your doorstep. Some homes are visited. Others are truly lived in. Nestled in the heart of Saint-Émilion, a UNESCO World Heritage village, this elegant historic residence offers a lifestyle that has become increasingly rare: the opportunity to enjoy one of France's most beautiful villages while benefiting from privacy, generous living spaces and open views over the surrounding vineyards. Behind its characterful façade lies more than 500 sqm of living space where authenticity blends seamlessly with modern comfort. Reception rooms, seven suites, vaulted cellars, a stone staircase, noble materials and carefully preserved period features create a truly remarkable property. From the upper floors, the views stretch across the rooftops of the village and the famous vineyards of Saint-Émilion. In the morning, cafés, markets and local shops are just a short stroll away. In the evening, some of the region's finest restaurants and gastronomic experiences become part of your everyday lifestyle. Whether envisioned as a family residence, an elegant holiday home or a high-end hospitality project, the property offers exceptional versatility in one of Bordeaux's most sought-after locations. A discreet and distinguished address for those seeking French art de vivre, history, gastronomy and one of the world's most prestigious wine regions. Additional Information Energy Rating : C /112 Greenhouse Gas Emissions : C /17 Estimated annual housing energy costs :€5,910 - €8,050. Information on the risks to which this property is exposed is available on the Géorisques website: www.georisques.gouv.fr Saint-Émilion – Bordeaux Region Located in the heart of the medieval village of Saint-Émilion, a UNESCO World Heritage Site, the property enjoys an exceptional setting within one of the most desirable destinations in southwestern France. Renowned worldwide for its prestigious wines and refined lifestyle, Saint-Émilion captivates visitors with its remarkable architectural heritage, Michelin-starred restaurants, charming boutiques, local markets and vibrant atmosphere throughout the year. The property's location allows residents to enjoy the village entirely on foot, with renowned restaurants, wine cellars, shops and cultural attractions just moments away. Bordeaux city centre and its high-speed TGV rail connections can be reached in approximately 40 minutes, while Bordeaux International Airport is less than one hour away. The region also offers convenient access to the Arcachon Bay, the Dordogne Valley and many of the most celebrated destinations in Nouvelle-Aquitaine. An ideal lock-up-and-leave property in one of France's most iconic wine villages, combining heritage, gastronomy, world-class vineyards and an exceptional quality of life

Ref. : W-04AEHN

ENGEL & VOLKERS BORDEAUX

MONTAUROUX559 000 €

House for sale rooftop - 5 rooms - 150

Detached villa with swimming pool, 150 m2 Montauroux (8344

Absolute tranquility, spacious rooms and a turnkey pool area? Close to the village and with easy access to Grasse or the motorway. A guaranteed favorite: a gentle way of life all year round Located in a particularly quiet and sought-after residential area of Montauroux (La Matade district), discover this charming detached villa of 150 m2 of living space (130 m2 + 20 m2 of veranda). It offers the perfect balance between the serenity of the nearby Provençal countryside and the immediate proximity (2 minutes away) of amenities, schools, shops, cinema, as well as quick access to Grasse and the motorway. Families with children, working professionals, teleworkers, retired seniors, this villa suits all profiles. Generous volumes and maximum light From the moment you enter, you will be captivated by the amenities and the ideal layout of the space: Living space: A magnificent, light-filled living room with a beautiful high ceiling and a warm, designer fireplace. It opens onto a welcoming, semi-equipped open-plan kitchen. The veranda (20 m2): A true additional living space in double-glazed aluminium (built in 2002 and in full administrative compliance), ideal for setting up your future office, a winter dining room or a relaxation area facing the garden. Sleeping area (4 bedrooms / 3 bathrooms): Upstairs, a superb independent master suite of 19 m2 with its dressing room, its renovated private bathroom, its intimate rooftop terrace and incredible light thanks to its triple exposure. 3 other comfortable bedrooms including: one upstairs with its own shower room and a view of the 13 m2 swimming pool; two on the ground floor, one of which has a well-designed mezzanine (11 m2). The most functional features: A large, ultra-practical laundry room/dressing room, a workshop/cellar, a vast storage attic and a crawl space. An outdoor area designed for relaxation (1,305 m2 plot) The flat, secluded plot is a true haven of greenery requiring little maintenance: Pool area: A 9 x 4 m fiberglass pool with chlorine treatment, immaculate and regularly maintained by a professional. The major highlight: the travertine paving and edging of the pool deck were completely redone two years ago. Terraces and parking: Several outdoor terraces (south/southeast facing) allow you to enjoy the sun or shade at any time. A large parking area easily accommodates numerous vehicles (ideal for a camper van or business use) and includes a bicycle shelter and a garden shed. Built-in barbecue, space for a ping-pong table, possibility of creating a pétanque court. Great potential. From a technical and transparency standpoint: a sound and well-managed asset. Buy with peace of mind. All aspects of this house are perfectly in order and documented: Total compliance: The house (1998), the swimming pool (2002) and the veranda (2002) have all their declarations in the town hall and are totally up to date (no disputes). Tailor-made thermal comfort: You benefit from a flexible system to best manage your energy consumption. Modern reversible air conditioning is coupled with oil-fired central heating (boiler serviced annually, maintenance contract up to date). Opportunity note: The 1500 L fuel oil tank has been fully filled, guaranteeing you peace of mind regarding heating or hot water until the heart of next winter (at least) without additional costs upon your entry into the premises. Sanitation: Functional individual sanitation (potential compliance work to be planned, already budgeted and integrated into the sale price). Property tax: EUR1,764/year (no condominium fees). Contact us! A stunning villa where all you have to do is unpack your bags. For further information or to arrange a viewing by appointment, contact your real estate professional: Nicolas at C l'Agence!

Ref. : RNVMA50000516

C l'Agence

PARIS 16EME530 000 €

Apartment for sale rooftop - 2 rooms - 48

Bright apartment with Eiffel Tower view

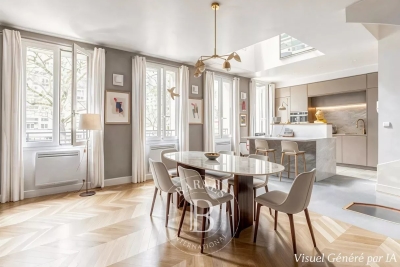
Engel & Völkers presents this magnificent 48 m² apartment, nestled at the top of an Art Deco building located in the prestigious 16th arrondissement of Paris. Located on the 7th and top floor, this apartment offers a breathtaking view of the Eiffel Tower and the rooftops of the capital. Its large windows flood the living room with natural light throughout the day. The interior, spacious and adaptable, consists of a bright and welcoming living room. The separate, fully equipped kitchen can be partially opened onto the dining area to create a modern, friendly space. The bedroom, a true haven of peace, has ample storage as well as an en-suite bathroom. An additional advantage: the possibility of fitting out a 2 m² balcony, ideal for enjoying outdoor space with an unobstructed view. The well-maintained and secure condominium has an intercom, keypad entry system and an elevator serving up to the 6th floor. Less than 100 meters away, Jasmin metro station makes getting around easy, while local shops and the surrounding green spaces contribute to the neighborhood's quality of life. Technical features: - Area: 48 m² - Floor: 7th floor of 7 — elevator to the 6th floor - Collective gas heating - Building constructed in 1910 - Fiber optic available - Property tax: €1,406 Minutes of general meetings: - GM 2023: nothing to report - GM 2024: nothing to report - GM 2025: nothing to report Nearby transport: - Bus 22 and 52 - Jasmin metro 100 m away - Ranelagh metro - RER C – Boulainvilliers EPC: F (360 kWh/m²/year) Greenhouse gas emissions: F (92 kg CO?/m²/year) Estimated annual energy costs for the dwelling: between €1,751 and €2,369 per year. Dwelling with excessive energy consumption: class F. Property subject to the condominium regime. Total number of lots in the condominium: 206 lots No proceedings in progress. Annual amount of condominium charges: €4,500 Transaction fees incl. VAT payable by the seller. Information on the risks to which this property is exposed is available on the Géorisques website: www.georisques.gouv.fr Located in Paris's highly sought-after 16th arrondissement, between Auteuil and Passy, this address will appeal to clients seeking discretion, heritage elegance, and a decidedly upscale Parisian lifestyle, in the heart of a leafy residential setting. Avenue Mozart enjoys a prestigious address within the 16th arrondissement, in an especially desirable residential environment. In the immediate vicinity of shops, transport links and renowned institutions, this area stands out for its elegance, tranquillity and quality of life. The location offers an ideal balance between urban vitality and a high-end living environment, representing a genuine heritage asset for any real-estate project. A rare address combining calm, prestige and excellent connectivity, to experience Paris at its most refined.

Ref. : W-049RQK

ENGEL & VÖLKERS

NICE15 500 000 €

House for sale rooftop - 10 rooms - 550

Exceptional contemporary villa with panoramic sea views in Nice Mont Boron

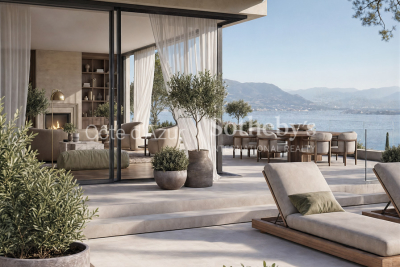
Luxury architect-designed villa in Nice Mont Boron, an iconic residence overlooking the Bay of Villefranche-sur-Mer Overlooking the magnificent Bay of Villefranche-sur-Mer with uninterrupted panoramic views stretching to Saint-Jean-Cap-Ferrat, this exceptional villa (to be developed) represents the very finest expression of contemporary luxury real estate on the French Riviera. Designed by an internationally renowned architect and brought to life by one of France's most prestigious designers and builders of exceptional private residences, this unique property offers approximately 540 sqm of living space set within beautifully landscaped grounds of approximately 2,550 sqm, enhanced by an exceptional collection of Mediterranean plant species. Conceived as a genuine architectural masterpiece, the villa embraces a lifestyle where interior and exterior spaces merge effortlessly. Flooded with natural light, the generous reception areas open onto expansive terraces overlooking breathtaking panoramic sea views. The impressive living room of more than 80 sqm is enhanced by a spectacular sculptural spiral staircase, creating the property's unmistakable architectural signature. Five elegant bedroom suites each feature bespoke dressing rooms, luxurious en suite bathrooms and direct access to the landscaped outdoor spaces, while an independent staff bedroom further enhances the functionality of the residence. The outdoor living areas have been designed as exceptional spaces for relaxation and entertaining, centred around a stunning 15 metre infinity swimming pool, a beautifully appointed summer kitchen and an extraordinary rooftop terrace commanding unrivalled views across the Mediterranean. A private wellness area includes a fully equipped fitness room, sauna, spa and massage room, offering a truly exclusive retreat. A lift serves every floor, while a secure garage accommodates up to seven vehicles. The villa incorporates the latest smart home technology, while every material, finish and architectural detail reflects the highest standards of contemporary luxury. A designer fireplace and a carefully curated selection of signature furnishings complete this exceptional residence. Rare for its location, remarkable for its architecture and unique in the quality of its design, this extraordinary property has been created for discerning international buyers seeking an exceptional lifestyle only minutes from Monaco, the Port of Nice, Nice International Airport and the French Riviera's finest destinations. A confidential address where architecture, elegance and Mediterranean living come together to create one of the Riviera's most outstanding contemporary residences. Presented by Côte d'Azur Sotheby's International Realty. Contact our team to receive the complete confidential documentation and arrange a private presentation of this exceptional opportunity.

Ref. : CA14-794

COTE D'AZUR SOTHEBY'S INTERNATIONAL REALTY

PARIS 14EME1 250 000 €

House for sale rooftop - 5 rooms - 175

Paris 14 - Freehold house - 3 bedrooms - Basement and Rooftop terrace

Paris 14. At the entrance to a charming no-through road where Georges Brassens once lived, BARNES Panthéon has the listing of this charming freehold house spanning 124m² (1,335 sq ft) of living space (total surface area 175.74m² - 1,892 sq ft), built in 1880 and extended by an additional floor in 2002, facing entirely southwest and complete with a converted basement and rooftop terrace. This light-filled house offers a comfortable layout, with a ground floor entrance leading to a spacious bedroom, a room used as a walk-in wardrobe and a shower room with toilet. The first floor is where you'll find the living/dining room with fireplace opening onto a furnished and equipped kitchen, all lit by five high windows and a high ceiling up to the upper level. The second floor consists of the main bedroom with its own bathroom, as well as a separate toilet, all lined by a continuous balcony. Lastly, the 3rd floor has a third bedroom and private bathroom with toilet. A rooftop terrace is accessed via an interior staircase on the 3rd floor of the house and affords unobstructed views. The spacious basement level and utility room are a rare plus, in addition to the planted border along the façade of this charming family home. Central location in the 14th arrondissement, close to local shops, transport services and Montparnasse train station, as well as reputed schools on Paris's Left Bank. Information on the risks to which this property is exposed is available on the Géorisques website: www.georisques.gouv.fr €1,500,000 Agency fees not included - Agency fees: 5% incl. VAT Fees payable by the buyer - Average amount of the share of charges €2,172/year - Estimated amount of annual energy costs for standard use: €2,300 ~ €3,160 - Information on the risks to which this property is exposed is available on the Géorisques website: www.georisques.gouv.fr - Christelle Chirouter - Sales agent - EI - RSAC 903860054 1,190,476.19 € Agency fees not included - Agency commission: 5%VAT included Agency fees payable by buyer - Montant moyen de la quote-part de charges courantes 2,172 €/yearly - Montant estimé des dépenses annuelles d'énergie pour un usage standard : 2300€ ~ 3160€ - Les informations sur les risques auxquels ce bien est exposé sont disponibles sur le site Géorisques : www.georisques.gouv.fr - Christelle CHIROUTER - Agent commercial - EI - RSAC 903860054

Ref. : 86731453

BARNES PANTHEON

CANNES1 190 000 €

Apartment for sale rooftop - 3 rooms - 93

2 bedroom duplex on the top floor with sea view in Montfleury

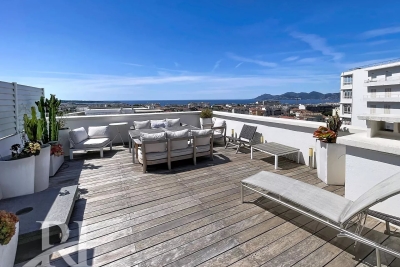
In the sought-after Montfleury district, we offer a splendid loft-style duplex apartment with sea views, located on the top floor of a 1950s Art Deco building. Within walking distance of all amenities and the Rue d'Antibes, this exceptionally bright 91 sqm 2-bedroom apartment comprises: On the 5th floor: an entrance hall, a living room with sea views and a balcony, a fully equipped open-plan kitchen with sea and hill views, a bedroom with an en-suite shower room, a dressing room, a guest toilet, and a magnificent glass staircase leading to the 6th floor. On the 6th floor: a spacious bedroom with an en-suite shower room and a very large 60 sqm rooftop terrace with panoramic sea views over the Bay of Cannes and hill views towards La Californie. A cellar is included with this property. Garage available at an additional cost in the adjacent residence. Agency fees of 6% (including VAT) are payable by the buyer. Information on the risks to which this property is exposed is available on the Géorisques website: www.georisques.gouv.fr

Ref. : 87077707

REICHERTS IMMOBILIER

NICE1 920 000 €

Apartment for sale rooftop - 5 rooms - 136

Elegant 4-Bedroom Apartment with Panoramic Sea Views – Rimiez

Experience luxury living in this stunning 4-bedroom apartment in Rimiez, Nice, boasting 136.8 m² of elegantly designed space. The expansive open-plan living area seamlessly connects to a spacious terrace, offering breathtaking panoramic views over the city and the sparkling Mediterranean Sea. Large aluminum windows with double glazing flood the apartment with natural light while ensuring optimal energy efficiency and noise reduction. Comfort and convenience are key in this residence, featuring air-conditioning, electric shutters, state-of-the-art home automation, and optical fiber internet. Security and ease of living are enhanced by a lift, caretaker, intercom system, and bike rental facilities, making day-to-day life effortless and secure for the whole family. Enjoy the tranquility of a private rooftop terrace perfect for entertaining or relaxing while taking in the spectacular scenery. Whether as a permanent residence or a prestigious holiday home, this exclusive apartment in Rimiez encapsulates the best of Côte d'Azur living.

Ref. : V2089SJ

JOHN TAYLOR Cap Ferrat

BEAUSOLEIL2 255 000 €

Apartment for sale rooftop - 5 rooms - 122

Duplex penthouse with panoramic rooftop and private jacuzzi – Horizon Marine

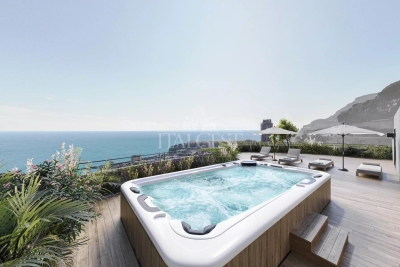
Located on the third and fourth floors of Horizon Marine, Lot 132 is the most exclusive address within the residence. With 122.59 m² of interior space and an exceptional 110.20 m² terrace featuring a private jacuzzi, this corner penthouse enjoys a panoramic sea view and triple exposure east–south–west overlooking the sea, hills and city. A rare property designed for an incomparable lifestyle. The lower level is entirely dedicated to the night area. Three bedrooms — including a master suite — offer tranquillity, comfort and complete privacy. Each bedroom has its own bathroom with WC, creating a perfectly organised, functional and elegant night floor. The upper level is dedicated to daily living and entertaining. A bright 40.71 m² living room/kitchen opens onto a spectacular 110.20 m² terrace: a true private rooftop with jacuzzi, open views and endless layout possibilities. An additional 7.53 m² balcony completes the property. A true “Coup de Cœur”, this penthouse stands out for its unique character and privileged location at the gates of Monaco. An exceptional opportunity to acquire a high-end duplex with generous volumes, premium finishes and a rooftop terrace unmatched in the area. Expected delivery: June 2028. Reduced notary fees.

Ref. : HORIZON MARINE PENTHOUSE 132

ITALGEST GROUP INTERNATIONAL REAL ESTATE

LE LAVANDOU1 125 000 €

Apartment for sale rooftop - 4 rooms - 225

Four-bedroom flat with rooftop terrace and garages in St Clair-La Lavandou-

For sale off-plan in Le Lavandou, near St Clair beach: a 99.20m² four-bedroom flat facing south-west, with unobstructed views, comprising an entrance hall, 3 bedrooms, a shower room, a bathroom, a toilet, a 39.85 m² living room/kitchen, a 17.20 m² terrace and a 109.30 m² roof terrace. This flat comes with 2 underground garages. The development is a luxury residence, situated in a quiet location just a stone's throw from the beaches and shops, and close to a cycle path that takes you safely into the village centre. Completion scheduled for the first quarter of 2028. Reduced notary fees. Please do not hesitate to ask us for the floor plan and sales brochure.

Ref. : 87157933

IMMOCOACH - Luxury & Investment Properties

PARIS 15EME1 090 000 €

Apartment for sale rooftop - 5 rooms - 96

Elegant 2-bedroom apt on a high floor – panoramic view of the Ei

5-room apartment in excellent condition – Panoramic view over Paris Within a secure, high-end serviced residence, Engel & Völkers presents this remarkable 97 m² apartment on a high floor, enjoying exceptional natural light and a spectacular panoramic view over the rooftops and iconic monuments of Paris. The apartment opens onto an elegant entrance hall leading to a large, light-filled reception area, comprising a living room and dining room with harmonious proportions. The open-plan kitchen, fully fitted and equipped, blends seamlessly into this welcoming, contemporary living space. The sleeping area includes three comfortable bedrooms, a shower room with toilet, a separate WC, as well as a laundry room and numerous bespoke built-in storage units. Quiet, bright and in excellent overall condition, this property stands out for the quality of its features and its privileged setting, in the immediate vicinity of the Seine riverbanks and public transport. A cellar and a parking space complete this rare property. The residence offers top-of-the-range amenities: 24/7 reception and security, swimming pool, video surveillance, lifts and ongoing maintenance of the common areas. EPC: D (225 kWh/m²/year) Greenhouse gas emissions: D (37 kg CO²/m²/year) Estimated annual energy costs for the home: between €1,680 and €2,330 per year. This property is subject to the co-ownership (condominium) regime Number of lots: 94 Average annual service charges: €9,000 (including collective heating and hot water). Ongoing proceedings: no Transaction fees incl. VAT payable by the seller. Information on the risks to which this property is exposed is available on the Géorisques website: www.georisques.gouv.fr. Images in the Exposé may have been optimized or adapted using AI for illustrative purposes. In the heart of the highly sought-after Beaugrenelle – Front de Seine district in Paris's 15th arrondissement, this property enjoys an elegant, vibrant residential setting, in the immediate vicinity of the Seine riverbanks and the Eiffel Tower. The area appeals thanks to its rare balance of residential calm, open views over Paris, and a high-end quality of life. Known for its wide tree-lined avenues and contemporary architecture opening onto the Seine, it offers a privileged living environment appreciated by both French and international clientele. Just a few steps from the Beaugrenelle shopping center and its premium brands, the neighborhood also offers a wide choice of restaurants, cafés, and quality shops. Transport links are particularly convenient, with Bir-Hakeim and Charles Michels stations as well as the RER C, providing quick access to the main hubs of the Left Bank and western Paris. Lastly, the district benefits from excellent connections to the capital's landmark areas, while preserving a peaceful, family-friendly residential atmosphere that is especially sought-after.

Ref. : W-049PTR

ENGEL & VÖLKERS

CANNES1 300 000 €

Apartment for sale rooftop - 3 rooms - 94

CANNES CENTER – 130 M² TOP-FLOOR APARTMENT WITH PRIVATE ROOFTOP

In the heart of Cannes, just steps from the city center and all amenities, this beautiful 94 sqm apartment occupies the top floor of a modern residence fully renovated in 2019. Bright and airy, it enjoys natural cross-ventilation and a refined layout within a discreet building of only nine units with elevator access. The living area features a spacious south-facing lounge opening onto a 20 sqm terrace, a fully equipped kitchen, two comfortable bedrooms, two bathrooms, and a guest shower room with toilet. High-quality fittings include reversible air conditioning, double glazing, electric shutters, and individual gas heating. The outstanding asset of this property is its exceptional outdoor space: a 30 sqm north-facing terrace, a 20 sqm south-facing terrace, and a private 130 sqm rooftop. This panoramic sky terrace offers breathtaking 360° views of the sea, the Estérel hills, and the rooftops of Cannes. An outdoor shower adds to the comfort of sunny days. The apartment is sold with a cellar. Parking is available nearby, with the possibility to rent a space at the Saint-Nicolas car park. A rare and luminous property, ideal for enjoying the Cannes lifestyle in comfort and style. ENERGY RATING: C (119) CLIMATE RATING: C (11) Energy report established on 08/12/2017 Information about natural risks is available on the Géorisques website: www.georisques.gouv.fr

Ref. : 85858688

LIMANDAT REAL ESTATE

NICE1 380 000 €

Apartment for sale rooftop - 5 rooms - 142

NICE - LE PORT/ PALAIS ROSE – TOP-FLOOR DUPLEX WITH BREATHTAKING SEA & CITY VIEWS

Panoramic view, in the heart of the highly sought-after Port of Nice district, just a three-minute walk from La Réserve and its coves, within the prestigious “Le Palais Rose” residence, discover a rare property for a place to live: a duplex apartment occupying the top two floors, with a surface area of 142.82 sqm (Carrez law) and 163 sqm of usable space. Bathed in light and entirely oriented towards the outdoors, this exceptional property offers a panoramic view over the Baie des Anges, the hills of Nice, and the city rooftops. The absolute tranquility and open perspectives make it a living space that is as peaceful as it is elegant. The space consists of a vast living room extended by a terrace facing the hills, ideal for enjoying sunsets. The independent kitchen can easily be redesigned as an open kitchen. The apartment also offers four bedrooms, two of which are upstairs, three bathrooms, and numerous storage areas. Each level has its own outdoor spaces: a terrace and two balconies facing the sea and hills, and two other terraces on the city side, allowing you to enjoy optimal sunlight and ever-changing views at any time of day. Located in a secure condominium with an elevator, this exclusive address stands out for its iconic architecture and high standards. Two closed garages and a cellar complete the property. A prime address for a main residence or a refined pied-à-terre on the Côte d'Azur in a lively and iconic neighborhood. Service charges: €533.67 per month Property tax: €1,511 Agency fees including VAT payable by the seller Information on the risks to which this property is exposed is available on the Géorisques website:

Ref. : 86473177

Coldwell Banker Standing Realty

MOUANS-SARTOUX2 250 000 €

House for sale rooftop - 9 rooms - 278

Prestigious Property with Swimming Pool, Landscaped Gardens and Olive Grove

Just five minutes from the charming village of Valbonne and twenty-five minutes from Nice Airport, this expansive family home lies at the heart of a beautifully landscaped park, enhanced by a mature olive grove and offering open views over the surrounding hills. Upon arrival, a driveway winding through the orchard leads to the main entrance, where ample parking and a triple garage make welcoming guests effortless. On the ground floor, the house features an entrance hall with built-in storage, a bright double living room with dining area, an independent kitchen with adjoining laundry room, and a principal suite complete with study, walk-in wardrobe, shower room, and separate toilet, as well as a guest WC. These living spaces open onto a south-facing terrace and garden, while large pocket sliding windows flood the interior with natural light. A partially covered section of the terrace offers welcome shade during the hottest days. Also on this level are two additional bedrooms, each with its own shower room, along with a spacious self-contained studio. Upstairs, two further bedrooms — one with a rooftop terrace — share a bathroom and separate toilet. Outdoors, the property offers high-quality amenities: a heated swimming pool measuring 16 x 7 m, a relaxation area with jacuzzi and waterfall, an air-conditioned pool house with wood-fired oven, a garden pergola, a wooden thatched hut, a pétanque court, a storage shed, and a technical room. Additional features include a private well, automatic irrigation, solar panels, and motorised gates. A ventilated crawl space and a generous basement ensure the home's durability and comfort. A rare opportunity where comfort, space, and a natural setting come together in perfect harmony. Agency fees are payable by the seller. Information on the risks to which this property is exposed is available on the Géorisques website: www.georisques.gouv.fr

Ref. : 86155200

Coldwell Banker Standing Realty

CAP D'ANTIBES5 300 000 €

House for sale rooftop - 8 rooms - 280

Cap d'Antibes | Exclusive — Renovated Art Deco Villa with Historic Stained-Glass Window and Panoramic Sea View

In the heart of the prestigious Garoupe district, on the highly sought-after Cap d'Antibes, this fully renovated 1930s Art Deco villa is set in a discreet, peaceful and privileged environment, just a few minutes from the beaches. Offering approximately 255 sqm of living space, the property immediately captivates with its architectural elegance, generous volumes and the outstanding quality of its renovation. A true centrepiece of the home, a historic 1924 stained-glass window of spectacular dimensions — 2 metres by 3 metres — brings character, light and uniqueness to this rare address. The villa offers four comfortable bedrooms, each with its own private shower room, as well as contemporary amenities designed to provide absolute everyday comfort. The finishes, inspired by the Art Deco spirit, combine refinement, modernity and timeless elegance. Outside, the wooden rooftop terrace of approximately 150 sqm forms an exceptional living space. Arranged over three levels and enhanced by a swimming pool, it offers a spectacular setting for entertaining, relaxing and enjoying a panoramic sea view of rare beauty. An interior garage of 24 sqm also completes this property. A subtle blend of heritage, contemporary elegance and Mediterranean art de vivre, this unique villa represents a rare opportunity in one of the most sought-after areas of the Côte d'Azur. Seller's fees payable by the seller Property tax: €2,551 Information on the risks to which this property is exposed is available on the Géorisques website: www.georisques.gouv.fr

Ref. : 86869314

Coldwell Banker Standing Realty