OK
More than Less than
€  ok

Key-words : residential

Houses and Apartments, your real estate specialist magazine offers a selection of ads that match with the keyword residential. You can refine your search by specifying the area or price range in the navigation bar link Search for a House/Apartment.

STE-MAXIME2 990 000 €

House for sale residential - 5 rooms - 266 m²


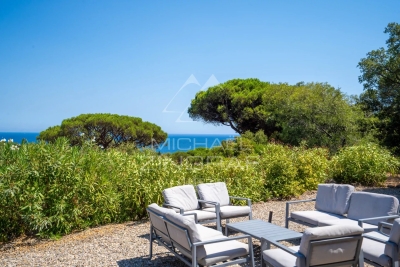
Villa for sale in Sainte-Maxime. Located in a quiet, secure, and residential neighborhood, just a stone's throw from the town center, discover this new villa with high-end features.The space includes an entrance hall, a spacious living room opening onto a terrace and a patio with a fountain, as well as a fully equipped open kitchen with a cold room. It also offers three luxurious suites, each with its own private bathroom and dressing room. Large garage and laundry room. Beautiful pool surrounded by lush gardens. Reduced notary fees.

Ref. : 489V959M

STIL IMMOBILIER

CHATEAUNEUF-GRASSE3 900 000 €

House for sale residential - 8 rooms - 335 m²

CHATEAUNEUF-DE-GRASSE - Stunning Villa with Pool and Panoramic Sea and Countryside Views

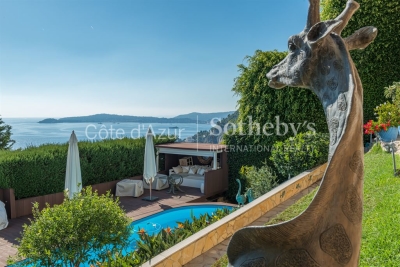
Situated at the highest point of Châteauneuf-de-Grasse, this magnificent Provençal-style villa enjoys breathtaking panoramic views stretching from Cap Ferrat across the Mediterranean coastline to the Esterel hills and surrounding countryside. Nestled in a peaceful residential area, the property is ideally located close to Valbonne and all local amenities. Set within a beautifully landscaped mature garden, the villa offers extensive outdoor living spaces, generous parking, a spectacular 13-metre heated saltwater swimming pool, and a pool house complete with wood-burning stove, summer kitchen, and multiple terraces designed for entertaining and enjoying the exceptional views. The villa is presented in immaculate condition, with high-quality finishes and fittings throughout. A spacious entrance hall leads to a guest cloakroom, elegant study, large living room with fireplace, dining room, and a brand-new fully equipped kitchen. The accommodation includes: - A luxurious master suite with a large private terrace. - Two additional bedroom suites. - A TV room that can also serve as a fourth bedroom. - An independent studio apartment with its own bathroom and kitchen, providing a fifth bedroom option. The lower level features a bedroom with en suite shower and livingroom with kitchenette. Additional features include reversible air conditioning, underfloor heating, electric gates, and a comprehensive alarm system. A rare opportunity to acquire an exceptional Côte d'Azur residence combining Provençal charm, modern comfort, privacy, and some of the most spectacular views in the region.

Ref. : 11728

DOUGLAS ELLIMAN MOUGINS-VALBONNE

LE CANNET440 000 €

House for sale residential - 4 rooms - 84 m²

Le Cannet – 3 Bedroom Semi-detached House

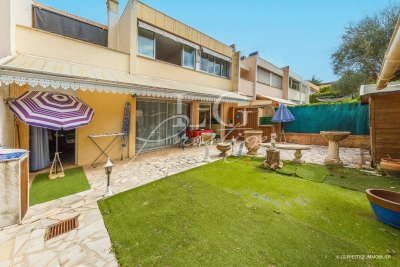
Bright and Practical 3-Bedroom Family Home with Garage – Ideal Location for Families Located in a quiet residential area close to schools and a middle school, this 84 sqm semi-detached house (linked by the garage) is perfect for family living. The ground floor features a bright living room, a fully equipped kitchen, a large West-facing terrace, and a separate WC. Upstairs, you'll find three bedrooms, a study, a bathroom with toilet, and a second terrace to the East. The property also includes a spacious garage and outdoor parking for up to three vehicles. Sunny, functional, and ideally suited for families with children. Contactez Franck LAVAL au +33610852295

Ref. : 87172184

LG PRESTIGE IMMOBILIER

CANNES2 650 000 €

House for sale residential - 9 rooms - 227 m²

Cannes Petit Juas, six bedroom Belle Époque villa with swimming pool

Located in the sought after Petit Juas district of Cannes, this elegant Belle Époque villa of approximately 300 sqm enjoys a peaceful residential setting while remaining within walking distance of local amenities. The property is set within approximately 1,000 sqm of mature grounds featuring a saltwater swimming pool, fruit trees and several outdoor areas dedicated to relaxation and entertaining. Generous proportions and large openings provide excellent natural light throughout the villa and create an attractive connection between the interiors, terraces and garden. The main reception area comprises a spacious living room with an open plan kitchen. This generous living space extends naturally onto a terrace overlooking the swimming pool and landscaped garden. The villa offers six spacious bedrooms, each with its own bathroom or shower room, together with extensive storage. Arranged over two levels, the property is also equipped with a lift, providing convenient access between floors and enhancing everyday comfort. The mature garden provides a private and peaceful environment around the villa, while the property also benefits from a pleasant glimpse of the Mediterranean. A cellar and a garage of approximately 26 sqm, accommodating one car and a motorcycle, complete the amenities. Combining substantial living space, six bedrooms, a private garden with swimming pool and convenient access to central Cannes, this Belle Époque property is particularly well suited to either a primary family residence or an elegant second home on the French Riviera. For further information or to arrange a private viewing, contact Côte d'Azur Sotheby's International Realty, specialists in luxury real estate in Cannes and across the French Riviera.

Ref. : CA6-3195

COTE D'AZUR SOTHEBY'S INTERNATIONAL REALTY

PARIS 16EME1 150 000 €

Apartment for sale residential - 4 rooms - 88 m²

Paris 16th – Victor Hugo / Porte Dauphine – 2 bedrooms – Open view – Parking

On the 8th floor of a secure, full-service residence with a caretaker, a beautiful furnished apartment of 87.39 m². It comprises an entrance hall, a living room opening onto a north-west-facing balcony, offering unobstructed views with no overlooking neighbors and excellent natural light, a separate fully fitted and equipped kitchen, a primary bedroom with an en-suite bathroom and dressing room, and a second bedroom with its own shower room. Just a few minutes from Place Victor Hugo (Paris), the property enjoys a highly sought-after residential environment, in immediate proximity to shops, public transport, green spaces, and the sports facilities of Bois de Boulogne. Its optimised layout, open views, and privileged living environment make it an ideal property for a primary residence, a pied-à-terre, or a rental investment (energy rating: C). A cellar is included with the property, and a parking space—accessible by lift—is available at an additional cost of €50,000. School zoning: Lycée Janson-de-Sailly. Property subject to the co-ownership regime. Agency fees payable by vendor - Nombre de lots dans la copropriété: 173 - Montant moyen de la quote-part de charges courantes 5,416 €/yearly - Montant estimé des dépenses annuelles d'énergie pour un usage standard, établi à partir des prix de l'énergie de l'année 2023 : 1020€ ~ 1440€ - Les informations sur les risques auxquels ce bien est exposé sont disponibles sur le site Géorisques : www.georisques.gouv.fr

Ref. : 87015025

BARNES PIED-A-TERRE TROCADERO

LE CANNET740 000 €

Apartment for sale residential - 3 rooms - 86 m²

THE CANNET RESIDENTIAL - 3P SEA VIEW

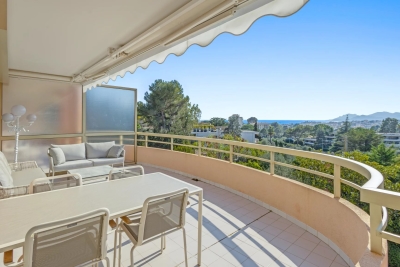
Co Exclusivity In a secure residence with landscaped park and swimming pool, close to shops, a cross-through apartment of about 87m2 on the penultimate floor. It consists of an entrance hall, a bright living-dining room that leads to a terrace of about 22m2 facing SOUTH-WEST, a separate equipped kitchen. The sleeping area offers two en-suite bedrooms, each with storage, completed by a dressing room, a shower room, and a bathroom. A garage for 2 cars and a cellar.

Ref. : 4-1448VA

MARLY PRIVILEGE CANNES CROISETTE

VERSAILLES750 000 €

Apartment for sale residential - 4 rooms - 96 m²

VERSAILLES - NOTRE-DAME - 95m² (1,023 sq ft) dual-aspect apartment with lift, cellar and maid's room

Your BARNES estate agent is offering a 2-bed apartment enjoying great peace and quiet and no overlook, located in one of the most sought-after neighbourhoods of Versailles, just a stone's throw from the Place du Marché Notre-Dame and Versailles Rive-Droite station. Situated on the 3rd and penultimate floor of a period building with a lift, this 95.08m² or 1,023 sq ft (Carrez Law) property (96.79m² or 1,042 sq ft of floor space) offers a dual-aspect layout and harmonious volumes. From the moment you enter, the period charm is evident: parquet flooring, fireplaces and period mouldings adorn every room and define the character of the space. To the right of the entrance hall, the reception room leads to a dining room flooded with light, offering an unobstructed view and no overlook. To the left of the entrance hall, a 9.87m² (106 sq ft) separate kitchen completes this living space, ideal for entertaining as well as everyday life. In the second part of the apartment, there are two bedrooms: the first, measuring 11.76m² or 127 sq ft (Carrez Law), overlooks the courtyard; the second, measuring 14.15m² or 152 sq ft (Carrez Law), enjoys unobstructed views and has a wardrobe. A large bathroom with a window and a separate toilet, also with a window, complete this sleeping area, designed with everyday comfort in mind. A large cellar and a 8.67m² (93 sq ft) maid's room on the 4th floor, accessible by lift, complete this property and provide valuable storage space in the town centre. Thanks to its dual south/north orientation, the apartment is dual-aspect and bathed in light throughout the day. Heating and hot water are provided by an individual gas boiler. Property subject to shared ownership status (total number of lots 97, 54 of which are for residential use). Annual charges €4,028 (ALUR works fund included). Property tax €1,492. No ongoing proceedings. EPC rating E / GHG rating E Price: €790,000 incl. agency fees Agency fees incl. tax payable by the buyers: 4% Net seller price: €760,000 Information on the risks to which this property is exposed is available on the Géorisques website: www.georisques.gouv.fr Your BARNES contact - Lina GORDIEVSKAYA: +33 (0)647199464 / €760,000 Agency fees not included - Agency fees: 3.95% incl. tax Fees payable by the buyer - Number of lots in the building: 54 - Average amount of the share of charges €4,028/year - Estimated amount of annual energy costs for standard use based on 2026 energy costs: €2,320 ~ €3,190 - Information on the risks to which this property is exposed is available on the Géorisques website: www.georisques.gouv.fr - Lina GORDIEVSKAYA - Sales agent - EI - RSAC Versailles 842592818 721,154 € Agency fees not included - Agency commission: 4%VAT included Agency fees payable by buyer - Nombre de lots dans la copropriété: 54 - Montant moyen de la quote-part de charges courantes 4,028 €/yearly - Montant estimé des dépenses annuelles d'énergie pour un usage standard, établi à partir des prix de l'énergie de l'année 2026 : 2320€ ~ 3190€ - Les informations sur les risques auxquels ce bien est exposé sont disponibles sur le site Géorisques : www.georisques.gouv.fr - Lina GORDIEVSKAYA - Agent commercial - EI - RSAC Versailles 842592818

Ref. : 87025161

BARNES YVELINES

CAP-D'AIL2 200 000 €

House for sale residential - 5 rooms - 150 m²

Cap d'Ail Roccamare villa with panoramic sea views pool near Monaco

Cap d'Ail Roccamare villa 150 sqm land 780 sqm panoramic sea views pool near Monaco This villa located in Cap d'Ail Roccamare, close to Monaco, offers approximately 150 sqm of living space on a 780 sqm landscaped plot with panoramic sea views. Reception Areas The main level includes an entrance with storage, a fully equipped independent kitchen with dining area, and a spacious living room with dining space opening onto a terrace overlooking the sea. Bedrooms The property offers multiple bedrooms, including one bedroom with en suite shower room on the main level, two additional bedrooms on the garden level, and an independent guest bedroom with its own shower room and toilets. Outdoor Spaces The exterior areas include several terraces, a swimming pool, a jacuzzi and a summer kitchen, all benefiting from open views stretching from Cap Mala to Saint-Jean-Cap-Ferrat. Additional Features The property includes a double garage and benefits from a quiet and residential setting. This villa represents an ideal opportunity for a primary residence, a second home or an investment in close proximity to Monaco. Location Prime location in Cap d'Ail with immediate access to Monaco, beaches and amenities. For further information or to arrange a private viewing, please contact Côte d'Azur Sotheby's International Realty, your expert in Cap d'Ail and Monaco.

Ref. : CA7-1253

COTE D'AZUR SOTHEBY'S INTERNATIONAL REALTY

STE-MAXIME2 000 000 €

House for sale residential - 5 rooms - 125 m²

Mediterranean elegance in a privileged setting—Sainte-Maxime

There are places where one does not simply come to live, but where one comes to feel. Addresses where the beauty of the landscape, the softness of the light and the Mediterranean art of living come together to create a truly unique atmosphere. In Sainte-Maxime, this elegant single-storey villa offers precisely that feeling: a privileged retreat where each day can be savoured in an environment imbued with serenity. Set on magnificent grounds of 3,335 m², the property enjoys a particularly pleasant setting and beautiful sea views. Its east-facing orientation allows you to make the most of the natural light and the gentle Mediterranean climate. From the very first moments, the surroundings invite you to slow down, enjoy the outdoors and let your gaze wander towards the horizon. Offering a total surface area of 125 m², the villa has been designed to provide a comfortable and welcoming living environment. Entirely arranged on one level, it offers fluid circulation and genuine ease of living, particularly appreciated both in everyday life and during family stays. The interior spaces revolve around a welcoming living room, a dining room and a kitchen, creating a naturally convivial setting designed for shared moments. The four bedrooms provide each guest with an intimate and restful space, complemented by two shower rooms and two toilets. Outside, the property reveals its full potential. The extensive grounds offer countless opportunities to enjoy the gentle lifestyle of the French Riviera: lunch in the shade, extend summer evenings around the barbecue, relax beside the swimming pool or simply savour the surrounding tranquillity. The swimming pool naturally becomes the heart of summer life. Surrounded by carefully landscaped outdoor spaces, it invites you to enjoy long sunny days and moments of relaxation in a distinctly Mediterranean atmosphere. A pétanque court further enhances this convivial lifestyle, while exterior lighting allows the evenings to continue long after the sun has disappeared beyond the horizon. Designed to provide comfort and peace of mind, the property is also equipped with air conditioning, individual aerothermal heating, an alarm system, an electric gate and exterior lighting. These features contribute to a residential experience that is both pleasant and secure, perfectly suited to a lifestyle centred around outdoor living. In Sainte-Maxime, between the sea and the gentle charm of Provence, this villa offers a privileged way to experience the French Riviera. Here, luxury is expressed less through extravagance than through the quality of each moment: a swim in the sunshine, lunch on the terrace, a game of pétanque with friends, dinner around the barbecue or simply the pleasure of contemplating the sea in complete tranquillity. More than a residence, this property is an invitation to embrace a different pace of life, one inspired by Mediterranean days where there is time to fully savour every moment. A charming villa, expansive landscaped grounds and the sea as a backdrop: an ideal address for writing a new chapter in Sainte-Maxime. Photos are for illustrative purposes only

Ref. : MZIST1928

MICHAËL ZINGRAF CHRISTIE'S INTERNATIONAL REAL ESTATE SAINT-TROPEZ

NICE310 000 €

Apartment for sale residential - Studio - 28 m²

Beautiful Studio apartment in the city center of Nice

Beautiful studio apartment on the 1st floor of a 3-story building, with a terrace. It features an entryway, a living room with an open-concept kitchen (not equipped) and a shower room with a toilet. It has a total floor area of 28 m² with a terrace of 14 m². Reserved for just 12 privileged guests, discover a residential setting nestled in its own private garden. Sensitive to its privileged surroundings, made up of Belle Époque villas and palaces, this new residence discreetly follows the curves of the hill side. Thanks to its south-facing exposure, the residence boasts wide openings and glass railings, a promise of natural light all day long. At a stone's throw from the city centre, choose a green oasis as a true source of harmony and energy. Naturally, all the apartments feature beautiful outdoor spaces. Like the apartment-villas, the majority of our homes feature beautiful private gardens with trees up to 122 m2, ideal for relaxing or socializing. On the upper floors, deep terraces are organized to secure privacy and views for the residents. Most of these areas are equipped with an optional Jacuzzi to enhance your bubble of wellness. To complete this exceptional setting, from the second level onwards, the apartments boast unobstructed views over the city's rooftops and glimpses of the sea. On the top floor, the residence reveals 2 exceptional 4-room apartments, with breathtaking panoramic views over the city. Comfortably installed in your apartment or on your terrace, marvel a wide-angle panorama every day: the Colline du Château, the bell towers of old Nice, the Baie des Anges and the Estérel massif. All the magnificence of the Côte d'Azur are at your feet... From studios to 4-room apartments, our top-of-the range apartments meet an exact set of specifications, ensuring high standards that live up to every expectation. Most of them feature a multitude of storage units, dressing rooms, linen cupboards and closets, as well as separate living areas for greater privacy. At daytime, spacious living rooms with open-plan kitchens create a sense of space and conviviality. At night, from 3-rooms level upwards, the master bedrooms benefit from en-suite shower rooms and, in some cases, a real dressing room to match. The quality of the plans, fittings and features gives the apartments the charm of a top-of-the-range residence. EQUIPMENTS - 60 x 60 cm or 120 x 20 cm glazed stoneware floor tiles - Electric roller shutters in all rooms - Fitted cupboards with a choice of front colours - Bathroom: tiled walls throughout, bathtubs with bath screen and tiled apron, vanity unit with mirror/lighting and heated towel rail - Wall-hung toilets - Hot water by individual thermodynamic tank - Reversible air conditioning - Basement bike room with electrical outlets - Electric vehicle pre-equipment - Secure basement parking, possibility of a lock-up garage Key strengths : Quiet area, sea view, residential area, city centre. Do not hesitate to contact us for more information or to visit the properties. All our properties on Riviera Residences.

Ref. : NIC-139

Riviera Résidences

CANNES1 790 000 €

Apartment for sale residential - 4 rooms - 102 m²

Apartment with Sea VIew and Pool For Sale in Palm Beach, Cannes

Set within a highly regarded residence with swimming pool and landscaped gardens, in the heart of Cannes' sought after Palm Beach district, this beautifully renovated three bedroom apartment offers a refined coastal lifestyle just moments from the sea. Extending to approximately 100 sqm, the apartment is centred around a generous, light filled living space with a fully fitted open plan kitchen, designed for both everyday living and effortless entertaining. Three en suite bedrooms, each with its own private bathroom, provide a sense of comfort and privacy throughout. A spacious terrace of around 20 sqm naturally extends the reception area and enjoys a lovely sea view, creating an ideal setting for relaxed outdoor living, from quiet mornings to long Riviera evenings. Palm Beach is widely appreciated for its more residential, understated atmosphere, while remaining within easy reach of the Croisette. Just a short walk from the sandy beaches of Moure Rouge and the port, the location lends itself perfectly to a lifestyle centred around the water, whether for swimming, paddleboarding, or simply enjoying the coastline. The apartment is offered fully furnished with a tasteful, contemporary finish. A cellar and a private parking space complete this excellent property.

Ref. : 86963008

FINE AND COUNTRY

MENTON3 950 000 €

House for sale residential - 6 rooms - 400 m²

Mentone Character property with panoramic sea view and cleared permit

Nestled in one of the most sought-after residential neighborhoods in Menton, this exceptional property benefits from a privileged location, combining absolute tranquility, preserved privacy, and immediate proximity to the city center, beaches, and main routes connecting Monaco and Italy. Located in the heart of a magnificent landscaped garden adorned with Mediterranean essences, ancient olive trees, cypresses, palms, lemon trees, loquats, and fig trees, this south-facing home enjoys optimal sunlight throughout the year. Its commanding position offers a spectacular panoramic view of the sea, Cap Martin, the Alpine reliefs, and the Italian coast. The main villa offers generous reception volumes bathed in light thanks to large glass doors opening to the outside, allowing you to fully enjoy this exceptional setting. The living spaces are organized around a large living room, a fully equipped independent kitchen, four bedrooms, and several bathrooms. Hidden from view, an elegant central patio located at the back of the house is a true haven of peace. Several terraces and a large basement with significant potential for development complete the ensemble. A closed garage of 42 m² equipped with an electric charging station, several outdoor parking spaces, a guest house, and high-quality services further enhance the attractiveness of this rare property on the market. The property also benefits from a permit granted for a total floor area of 547 m². This project allows the creation of a prestigious private estate including an independent house of 117 m² intended for guests or a caretaker, as well as a pool area with pool house. An exceptional opportunity to design a unique residence meeting the highest standards. An exclusive and confidential address, intended for buyers seeking a rare real estate asset on the French Riviera. Information about the risks to which this property is exposed are available on the GeoRisques website: www.georisques.gouv.fr.

Ref. : V10513

INTER IMMOBILIER

AIX-EN-PROVENCE2 150 000 €

House for sale residential - 12 rooms - 380 m²

Aix en Provence – A peaceful architect-designed property

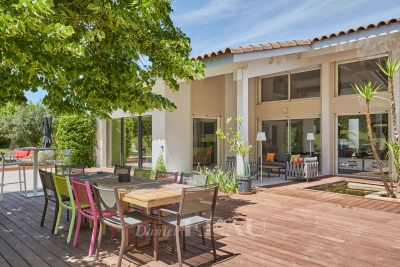
This 350 sqm architect-designed property dating from 1992 and renovated throughout in 2021 is located near the shops and schools in the heart of the residential Célony neighbourhood just 5-minutes north of the historic centre of Aix en Provence. Set in 4235 sqm of leafy grounds with a swimming pool, it includes a 70 sqm living/reception room and dining room bathed in sunshine, a luxuriously fitted and equipped 36 sqm kitchen with dining facilities, a 21 sqm utility room, a 30 sqm master suite with a bathroom and dressing room, and three further bedrooms each with a shower room. The upper floor includes a mezzanine comprising a home cinema and a fitness room, as well as an 88 sqm area benefiting from independent access currently fitted as office space and with a waiting room and a conference room. The garden level/basement comprises a 60 sqm garage with a workshop, technical premises and storage space, as well as two equipped self-contained studio apartments each with a kitchen, a bedroom and a shower room. Hot-air pump, air-conditioning. A superb property just 15 to 20 minutes from the TGV station and the international airport.

Ref. : 87014616

DANIEL FÉAU PROVENCE

NICE1 940 000 €

Apartment for sale residential - 4 rooms - 131 m²

EXCLUSIVE - CHARACTER APARTMENT - VICTOR HUGO, GOLDEN SQUARE

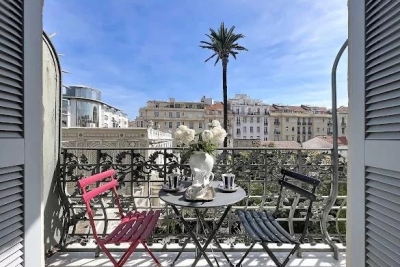
EXCLUSIVE? NICE, GOLDEN SQUARE - MEYERBEER PALACE Within the iconic Palais Meyerbeer an architectural masterpiece by Adrien Rey this apartment, spanning the building from both sides, embodies the very essence of the Belle Époque style. Located on the prestigious Boulevard Victor Hugo, this discreet address reveals an interior where bourgeois splendor has been meticulously preserved. Every detail of the renovation testifies to a profound respect for the soul of the place, subtly blending high-quality materials with the timeless charm of the original features. From the moment you enter, the grandeur of the spaces is striking: soaring ceilings highlight the exquisite moldings and period fireplaces, while the original parquet flooring lends a unique warmth to each room. Bathed in abundant natural light, the living area flows seamlessly into a fully equipped, separate kitchen. The sleeping quarters comprise two elegant bedrooms, including a spacious suite, along with a shower room and two toilets. A secluded balcony, overlooking a tranquil green oasis, offers a true haven of peace in the heart of the city. This exceptional property is further distinguished by its rare outbuildings: a separate maid's room, ideal for a reception area or office, and a 28 sq m converted cellar serving as a laundry room and wine cellar. Communal parking within the building completes this unique ensemble. Technical note: Condominium with 15 residential units. No legal proceedings are currently underway. Information on the risks to which this property is exposed is available on the Géorisques website:

Ref. : 87167836

RIVIERA SMITH

PARIS 14EME1 680 000 €

Apartment for sale residential - 4 rooms - 132 m²

Paris 14th - Pernety - 132 m² apartment with 152 m² rooftop terr

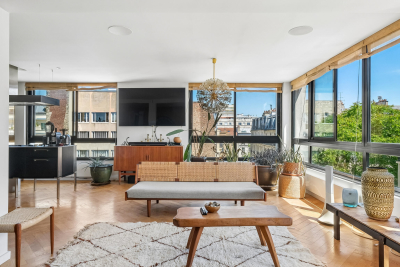
Situated alone on the 4th and top floor of a modern building with elevator, Engel&Völkers offers this apartment with a Carrez law area of 132 m2, extended by a 152 m2 rooftop terrace to be fitted out. Located in a quiet neighborhood yet close to all shops, it will win you over with its brightness thanks to large picture windows, its layout and its quality features, including air conditioning. It comprises an entrance hall, a large reception area with open-plan kitchen, two en-suite bedrooms each with its own bathroom and walk-in closet, and two toilets, one of which is a guest toilet. Option to purchase an additional parking space nearby. Property subject to co-ownership status. Number of lots: 11. Annual charges: approx. €3,354. Property tax: €2,674/year. No proceedings in progress. EPC: E (253 kWh/m²/year). Greenhouse gas emissions: B (8 kg CO2/m²/year). Estimated annual housing costs: between €2,570 and €3,540. Sale price incl. agency fees: €1,900,000. Fees incl. VAT payable by the seller Information on the risks to which this property is exposed is available on the Géorisques website: www.georisques.gouv.fr In the heart of Paris's 14th arrondissement, the neighborhood's village feel is brought to life by its food shops and restaurants. This area will appeal to those who enjoy local neighborhood life and quiet residential surroundings, while remaining within easy reach of the city center. Served by many transport links: Metro line 4 (Alésia), line 6 (Denfert-Rochereau), RER B (Denfert-Rochereau), buses: 38, 58, 62 & 68.

Ref. : W-049JXG

ENGEL & VÖLKERS