OK
More than Less than
€  ok

Key-words : residential

Houses and Apartments, your real estate specialist magazine offers a selection of ads that match with the keyword residential. You can refine your search by specifying the area or price range in the navigation bar link Search for a House/Apartment.

STE-MAXIME1 280 000 €

House for sale residential - 5 rooms - 125 m²

Sainte Maxime, villa with pool in Domaine du Golf near La Nartelle beach

In Sainte Maxime, within the sought after Domaine du Golf, this exclusively listed villa offers a lifestyle centred around a peaceful residential environment, golf and proximity to the Mediterranean. The property is situated just 700 metres from the Sainte Maxime Golf Course and approximately 2 km from La Nartelle beach. Both the golf course and the beach are accessible by bicycle, making it easy to enjoy two of the area's defining leisure destinations. The villa stands within 1,876 sqm of landscaped grounds, offering a peaceful and light filled environment with no overlooking neighbours. Its south facing exposure makes the outdoor spaces an integral part of everyday life. The house currently provides three bedrooms, together with an office that could be converted into a fourth bedroom. One bedroom with its own bathroom is located on the ground floor, offering the convenience of main level accommodation. Upstairs, two further bedrooms and a shower room with toilet complete the sleeping area. The office provides an additional versatile room that can be adapted according to future requirements. Outside, the free form swimming pool benefits from a south facing position and is set within the landscaped garden. A pool house creates an additional space for relaxing and enjoying the Riviera climate throughout the summer months. The garden is equipped with an automatic irrigation system, while three parking spaces complete the property. The Domaine du Golf further contributes to the residential environment with surveillance cameras, a wellness area and restaurants. This location provides convenient access to several aspects of the Sainte Maxime lifestyle, from the golf course just a few hundred metres away to La Nartelle beach approximately 2 km from the villa, as well as the town's shops and amenities. Combining 1,876 sqm of landscaped grounds, three bedrooms, an office with potential for use as a fourth bedroom, a south facing swimming pool and a pool house, the property offers an appealing setting for either a primary residence or a holiday home on the French Riviera. Presented exclusively by Côte d'Azur Sotheby's International Realty, your specialist in luxury real estate in Sainte Maxime and the Gulf of Saint Tropez. Contact our team for further information or to arrange a private viewing.

Ref. : CA9-1145

COTE D'AZUR SOTHEBY'S INTERNATIONAL REALTY

MENTON398 500 €

Apartment for sale residential - 2 rooms - 56 m²

EXCLUSIVITY - 2 ROOMS TERRACE SEA VIEW

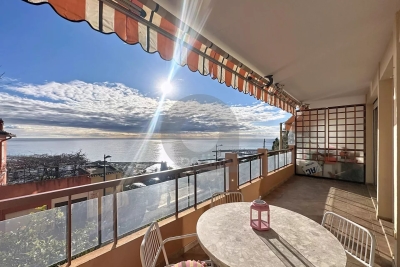
EXCLUSIVE OPTIMAL, located in Menton, in a prestigious residential area of Garavan, between the beaches and the old town. In a well-maintained luxury residence, on the first floor with elevator, discover this superb 56.40 m² 2-room apartment (Carrez law). It comprises a vast 39 m² living room with fully fitted and equipped open kitchen, a bedroom with cupboard, a shower room and separate WC. The spacious 15.6 m² terrace boasts an unobstructed panoramic view of the sea and port, ideal for taking full advantage of the Mediterranean climate. The apartment is in excellent condition, sold turnkey, and bathed in light throughout the day. Group parking and residential parking at the foot of the building complete this rare property in the area.

Ref. : A06244

RACCOSTA Immobilier

LE CHESNAY875 000 €

House for sale residential - 6 rooms - 203 m²

Le Chesnay - Stunning 1935 house – 4 bedrooms – Garden – Garage – Redecoration required

This brick house with buhrstone foundations, located on a sought-after residential street in Le Chesnay (Bas de Plateau district) on the edge of the Plateau Saint-Antoine, is a real 1930s gem. Set on a 320m² (3,444 sq ft) plot with a private back garden, the property was extended in 1980 and revamped more recently (in 2002 and 2016). Offering 137m² (1,475 sq ft) of living space (203m² or 2,185 sq ft of floor space, including the full basement), the property, reached via the old front steps beneath a pretty arched porch, is laid out as follows: - Ground floor: an entrance hall with closet welcomes you before leading to a lovely 32m² (344 sq ft) living room opening onto the garden; this bright, southeast-facing room provides access to the rear garden via an overhanging terrace; adjoining the living room is an office with a view of the garden; the kitchen, which opens onto the living room, is situated on the street side, as is a first bedroom with shower room and a separate toilet; - First floor: two bedrooms, a large walk-in wardrobe, and a recently renovated bathroom with toilet; - Attic providing access to unused loft space; - Garden level: cellar, enclosed garage (option to park a car off the street), laundry/boiler room; this level also has a large, brand-new, self-contained 29m² (312 sq ft) studio apartment with kitchen, shower room and toilet, and a small metal-framed veranda; this studio apartment provides direct access to the garden; a room used as a workshop adjoins the separate studio apartment and could be joined to it to extend this space and create a two-bedroom apartment, or be connected to the living room on the upper level. A jewel of the Belle Epoque, this house offers great charm and is sure to delight with its solid oak staircase, parquet flooring in good general condition, period doorbell, cast-iron radiators, intricate ironwork and the overall sense of charm it exudes. Double glazing throughout. Following much-needed renovation, the house would be ideal for a family looking to settle in a sought-after family neighbourhood in the immediate vicinity of the Village des Enfants, Blanche de Castille, Les Châtaigniers or Saint-Jean d'Hulst. EPC rating: E/E - Estimated annual energy costs (baseline year 2021): between €3,010 and €4,110/year - Chappe gas boiler. Property tax (2025): €2,734 Price: €875,000 incl. agency fees - Fees payable by the sellers Your BARNES contact: Nathalie Boue Tel: +33 (0)6 44 07 93 50 or by email at Fees payable by the seller - Estimated amount of annual energy costs for standard use based on 2021 energy costs: €3,010 ~ €4,110 Agency fees payable by vendor - Montant estimé des dépenses annuelles d'énergie pour un usage standard, établi à partir des prix de l'énergie de l'année 2026 : 3020€ ~ 4100€

Ref. : 87015106

BARNES YVELINES

CANNES1 300 000 €

Building plot for sale residential - - 1716 m²

SUPER CANNES BUILDING PLOT WITH APPROVED BUILDING PERMIT

SUPER CANNES – Superb building plot of over 1,700 sqm, ideally located in a peaceful residential area. Planning permission has been granted for the construction of a two-storey villa with a swimming pool, offering sea views from the upper floor, with an approved gross floor area of approximately 280 sqm. The plot enjoys an elevated position with a west-facing orientation. Information and property details available upon request. Information on the risks to which this property is exposed is available on the Géorisques website: wwwwww.georisques.gouv.fr.

Ref. : 153 A

SCC VENDÔME

SAMOËNS320 000 €

Apartment for sale residential - 3 rooms - 58 m²

3-room apartment on the ground floor, 58 m²

Two minutes walk from the cable cars and close to the center of Samoëns, the 4-star tourist residence "La Reine des Prés", managed by the CGH group, welcomes this 58 m² ground-floor 3-room apartment, which combines mountain comfort and secure investment. Built in 2010, the residence offers a well-maintained setting and high-end services. Shops, restaurants, and village entertainment are accessible on foot, and the Grand Massif ski area can be reached in minutes, summer and winter. The living room, with its integrated equipped kitchen, opens onto a beautiful west-facing terrace, ideal for enjoying sunny evenings in complete tranquility. The sleeping area offers two bedrooms, one with an en-suite bathroom, as well as a separate bathroom, ensuring privacy and comfort for hosting family and friends. The residence provides its residents with a reception area, a swimming pool, a spa, and a sports hall, equipment that enhances the stay experience and gives the whole a premium dimension. A ski locker and a underground parking space complete this property. The "La Reine des Prés" co-ownership includes 305 lots, of which 83 are residential and 129 are parking lots. Annual charges amount to €3,651. No proceedings are underway. This property is sold in a tourist residence, with an ongoing commercial lease entrusted to the operator CGH. You retain full ownership of your apartment and enjoy a right to occupy it for 4 weeks per year: one week in high winter season, one week in mid winter season, one week in high summer season, and one week in mid-summer season, in your apartment or an equivalent accommodation. Outside these periods, the rental management is fully handled by the operator, for a guaranteed annual rent of €5,500 including tax. A bright apartment, a turnkey investment, and a mountain lifestyle in the heart of the Giffre Valley: a great opportunity to seize. No pending legal proceedings Information about the risks to which this property is exposed is available on the Georisques website: www.georisques.gouv.fr

Ref. : 73

REGENT ALPS - Christie's International Real Estate

MOUGINS395 000 €

House for sale residential - 3 rooms - 70 m²

Mougins, detached house to renovate with private garden

In Mougins, this detached house represents an opportunity for buyers looking for a renovation project with private outdoor space in a green residential environment. Offering approximately 70 sqm, the house stands on a private plot of approximately 255 sqm and forms part of a small condominium comprising only three units, with low service charges. The property benefits from a pleasant terrace and garden, creating a genuine extension of the house and an opportunity to enjoy the surrounding vegetation and residential setting. The interior requires complete renovation. This gives future owners the opportunity to rethink the existing spaces and create an interior tailored to their requirements and lifestyle, subject to the technical feasibility of any changes considered. The property is sold with two parking spaces. Its proportions, private garden and renovation potential make the house suitable for different types of projects. It could become a principal residence, represent a first property purchase in Mougins or be considered as an investment. Any rental use would remain subject to applicable regulations and, where relevant, the provisions of the condominium rules. Mougins is particularly sought after for its residential character and green surroundings within the Cannes hinterland. In this context, a detached house with its own garden offers an interesting alternative to an apartment, particularly for buyers wishing to undertake a renovation and create a home reflecting their own preferences. With approximately 65 sqm of interior space, a private plot of approximately 255 sqm, a terrace, garden and two parking spaces, the property offers a genuine opportunity to create a personalised home in Mougins. Some of the images presented have been generated using artificial intelligence for illustrative purposes. They show suggested renovation and interior design concepts to help visualise the property's potential. These images are non contractual and do not represent the property in its current condition. Presented by Côte d'Azur Sotheby's International Realty, your specialist in real estate in Mougins and the Cannes hinterland. Contact our Mougins agency for further information or to arrange a viewing.

Ref. : CA15-385

COTE D'AZUR SOTHEBY'S INTERNATIONAL REALTY

BASSUSSARRY389 000 €

Building plot for sale residential -

BASSUSSARRY, building plot for sale

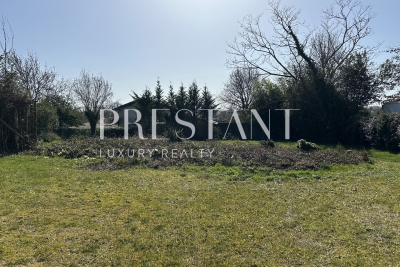
Located in the heart of the village of Bassussarry, just minutes from Biarritz and the Bayonne metropolitan area, this plot of land benefits from a particularly desirable location, offering the perfect balance between seaside and city life. The village of Bassussarry, accessible in under 5 minutes on foot via a charming little path, provides a pleasant and lively living environment with its local shops, mini-market, pelota court, sports facilities, and a vibrant community life, ensuring a practical and friendly lifestyle. Situated within a small, private, and very quiet development at the end of a cul-de-sac, the plot enjoys a peaceful and tranquil setting. With a surface area of approximately 850 m², it features a flat topography and a slightly elevated position, with a beautiful south-facing aspect ensuring optimal sunshine. Already served by water, electricity and sewage networks, it provides an ideal setting for the construction of a family home of approximately 200 to 250 m² with a swimming pool, in a quality residential environment in the immediate vicinity of the beaches of the Basque coast.

Ref. : BIA-1783-BV

PRESTANT Luxury Realty

CANNES5 490 000 €

Apartment for sale residential - 7 rooms - 248 m²

CANNES CROISETTE

A unique property: the spirit of a villa, the rarity of a 5-bedroom duplex. Just a few steps from Port Canto, between central Cannes and Palm Beach, this truly exceptional property offers a remarkably rare configuration on the Croisette: a 248 sqm duplex with its own private entrance, a 380 sqm private garden, private swimming pool and several parking spaces. An exceptional opportunity on the Croisette, offering the privilege of living in an apartment while enjoying the independence, privacy and lifestyle of a villa. Fully renovated to a high standard, the property is arranged over two levels and opens generously onto its outdoor spaces. The main level features a spectacular approximately 90 sqm living area, bathed in natural light and extending onto a 20 sqm terrace with pleasant sea views. The living room and dining area create an elegant and welcoming space, equally suited to everyday living and entertaining. The open-plan kitchen is fully equipped and designed to meet the demands of both family life and entertaining, with two sinks, two refrigerators, a freezer with ice maker and a 128-bottle wine cellar. The sleeping quarters comprise five generous bedrooms, each with its own private bathroom, providing comfort and privacy for every occupant. The master suite offers particularly generous proportions, with a 31 sqm bedroom, an 11 sqm bathroom and separate WC. A second bedroom benefits from its own independent entrance, making it particularly versatile and suitable for staff, guests or completely independent accommodation, with the possibility of creating an outdoor kitchenette. Outside, the property truly reveals its unique character. The 380 sqm private garden, designed around a reflecting pool, forms a natural extension of the living spaces. Automatic irrigation, integrated lighting and electric awnings allow the outdoor areas to be enjoyed to the fullest, creating a genuine villa-style atmosphere. The property benefits from a range of contemporary features, including reversible air conditioning throughout, heated walls in the bathrooms, a remote-controlled ethanol fireplace, professionally monitored security alarm, video intercom, security glazing and electric roller shutters. An 8 sqm laundry room and two hot-water tanks complete the property. The independence of a villa, including private parking Another particularly rare advantage is the combination of privacy and parking. The property benefits from two to three private parking spaces, further reinforcing the feeling of having a private residence with direct access — an exceptionally rare feature on the Croisette. A property designed for both lifestyle and investment Beyond its exceptional residential appeal, this property also offers a genuine investment and rental dimension. Its five en-suite bedrooms, generous entertaining areas, private garden, swimming pool, independent entrance and multiple parking spaces are all highly sought-after features within the Cannes luxury rental market. The property therefore offers the opportunity to combine strong rental returns with the ownership of a rare and high-quality real estate asset, in one of Cannes' most prestigious and sought-after locations. A property that brings together two qualities rarely found in the same asset: long-term wealth preservation and genuine rental income potential. Particularly low service charges: €300/month. Montant estimé des dépenses annuelles d'énergie pour un usage standard, établi à partir des prix de l'énergie de l'année 2021 : 1420€ ~ 1930€

Ref. : 13703

MAGREY AND SONS

LE CANNET1 790 000 €

House for sale residential - 5 rooms - 263 m²

LE CANNET VICTORIA - PERFECTLY QUIET

Exclusive Located in the residential area of Cannet Victoria, near shops and restaurants, beautiful renovation for this townhouse of nearly 200 m² enjoying a very peaceful environment and a beautiful open view of the Esterel massif. Land of 515 m² with swimming pool and garage for 2 cars.

Ref. : 4-1467VM

MARLY PRIVILEGE CANNES CROISETTE

NEUILLY SUR SEINE2 100 000 €

Apartment for sale residential - 5 rooms - 134 m²

Neuilly - Saussaye - 3-bed apartment - Garden

Magnificent 134m² (1,442 sq ft) apartment in VIP surroundings, on the garden level of a semi-recent building in a quiet, leafy setting. The large living room with dining area open through patio doors onto a superb 290m² (3,122 sq ft) enclosed garden sheltered from prying eyes, extending the living spaces onto the exterior. The semi-open fully fitted and equipped kitchen is completed by a pantry. The sleeping area is well laid out and separated into two distinct parts. To the right of the entrance, a good-sized master suite features a bathroom and plenty of storage space. To the left are two bedrooms, one of which has a shower room, as well as a second separate shower room. This turnkey apartment in immaculate condition will delight with its optimised layout, harmonious volumes and contemporary décor with a refined finish. A rare property offering the comfort of a house in the heart of a sought-after residential area. This property also comes with a large cellar and a parking space. Option to acquire an 18m² (194 sq ft) studio apartment in the building. Property subject to shared ownership status. €1,895,300 agency fees not included - Agency fees: 5% incl. tax Fees payable by the buyer - Average amount of the share of charges €13,000/year - Estimated amount of annual energy costs for standard use based on 2023 energy costs: €3,800 ~ €5,180 - Information on the risks to which this property is exposed is available on the Géorisques website: www.georisques.gouv.fr 2,000,000 € Agency fees not included - Agency commission: 5%VAT included Agency fees payable by buyer - Montant moyen de la quote-part de charges courantes 10,800 €/yearly - Montant estimé des dépenses annuelles d'énergie pour un usage standard, établi à partir des prix de l'énergie de l'année 2023 : 3800€ ~ 5180€ - Les informations sur les risques auxquels ce bien est exposé sont disponibles sur le site Géorisques : www.georisques.gouv.fr

Ref. : 87087823

BARNES NEUILLY

BEAUSOLEIL299 000 €

Apartment for sale residential - 3 rooms - 42 m²

Beausoleil – Moneghetti | 3-room apartment sold rented – Excellent investment opportunity at the gates of Monaco

On the border with Monaco, in the Moneghetti district of Beausoleil, discover this 42 m² 3 room apartment, peacefully located in a small residential lane lined with a few homes and surrounded by some greenery. The apartment is located on level -1 of a small early 20th-century building, comprising only three apartments. Well laid out, it consists of a living room, a separate fitted kitchen arranged in a veranda, two bedrooms and two shower rooms with toilets. The property is in good condition and features double-glazed windows, electric radiators and a hot-water tank. A shared courtyard-terrace within the building, located in the immediate vicinity of the apartment, is also accessible to the occupants and provides an additional outdoor space. Sold rented, this property represents an excellent rental investment opportunity, with a current rent of €1,800 per month. The three-year lease began on June 1, 2026 and will expire on June 1, 2029. With a sale price of €299,000, the property offers a gross rental yield of approximately 7.22%. The small size of the building, comprising only three units, as well as the absence of condominium charges, further enhance the appeal of this investment. A property ideally located in the immediate vicinity of Monaco, shops and public transport, in a particularly peaceful environment. An opportunity not to be missed.

Ref. : 2/3P LA PINÈDE

ITALGEST GROUP INTERNATIONAL REAL ESTATE

MOUGINS3 250 000 €

House for sale residential - 6 rooms - 380 m²

Magnificent stone villa with views over the hills in Mougins

Located in one of the most sought-after and central residential areas of Mougins, in a dominant position, this authentic Provençal stone property offers approximately 380 sqm of living space and enjoys panoramic open views over the surrounding hills. Its south-west exposure provides magnificent sunsets and absolute tranquility. The villa features generous volumes and a harmonious layout. The convivial dining area with open-plan kitchen opens onto an east-facing terrace, perfect for enjoying breakfast in the morning sun. The bright living room leads onto a west-facing terrace overlooking the flat landscaped garden and the rolling hills beyond. The master suite, located at garden level, includes a dressing room and a bathroom. A second en-suite bedroom benefits from open views, while three additional bedrooms, each with its own shower room, complete the sleeping accommodation. The basement offers a spacious relaxation area as well as a large laundry room. The flat landscaped grounds of approximately 3,300 sqm feature a large swimming pool with pool house, as well as a pétanque court. A triple garage completes this rare property, prized for its prime location, dominant position, exceptional exposure, peaceful setting, and unique lifestyle in Mougins. Energy rating: A (59 kWh). Climate rating: A (2 kg). Estimated annual energy costs for standard use: between €1,663 and €2,251 (reference year 2021). Information on natural and technological risks is available on the Géorisques website.

Ref. : 86676558

LIMANDAT REAL ESTATE

VILLEFRANCHE-SUR-MER1 890 000 €

House for sale residential - 7 rooms - 158 m²

Villefranche-sur-Mer – Nestled in a green haven

VILLEFRANCHE-SUR-MER – VILLA TO RENOVATE – ARCHITECT-DESIGNED PROJECT Rare opportunity. Set in a peaceful residential environment, just a few minutes' walk from the shops of Col de Villefranche, this charming Provençal villa is nestled in a beautiful green setting. A renovation and extension project has already been designed by an architect. Not yet submitted, the project would not require a building permit, but only a prior works declaration (“Déclaration Préalable”). Set on a magnificent 1,046 sqm flat and landscaped plot with mature vegetation, the property currently offers approximately 159 sqm of living space and enjoys a full southern exposure. Located in absolute peace and quiet at the end of a residential cul-de-sac, the villa combines a privileged setting with the convenience of shops and amenities within walking distance. Nearby, the Col de Villefranche tennis facilities are also due to undergo a rehabilitation project, contributing to the evolution of this sought-after residential area. The house is currently divided into two independent apartments: * on the ground floor, an apartment of approximately 103 sqm, comprising an entrance hall, kitchen, spacious living room of over 33 sqm, three bedrooms, bathroom and separate WC; * on the upper floor, an independent apartment of approximately 56 sqm, opening onto two terraces. Cellars, a workshop, attic space, a summer kitchen and parking spaces complete the property. The architectural project would allow the existing villa to be extensively transformed: modification and raising of the roof to create additional living space, reorganisation of the interior volumes and living areas, enlargement of the openings with large picture windows, renovation of the façades and creation of a swimming pool integrated into the garden. A project designed to reveal the full potential of the property and transform it into an elegant contemporary family villa surrounded by greenery. Architectural project and further information available upon request. Agency fees payable by the seller. Information on the risks to which this property is exposed is available on the Géorisques website.

Ref. : 87273445

E&M PROPERTIES

LA CROIX-VALMER367 000 €

Apartment for sale residential - 2 rooms - 46 m²

La Croix Valmer, near the center, with sea view, in a 1930s vi

La Croix Valmer, near the center, with sea view, in a villa from the 1930s, renovated in 1970, full of charm. A beautiful 1-bedroom apartment, 46 m² of living space according to the Arrez law. Living room of 22 m², an open fitted and equipped kitchen, shower room, toilet, large terrace of 40 m². Radiator heating with inertia, reversible air conditioning, parking space, condominium of 8 residential units, quarterly fees of €295

Ref. : 1004V39A

VIVRE EN PROVENCE IMMOBILIER

CHAMONIX-MONT-BLANC450 000 €

Apartment for sale residential - 2 rooms - 37 m²

One-Bedroom Apartment for Sale in Chamonix – Le Savoy , Town Centre, Mont Blanc Views

Ideally located in the heart of Chamonix-Mont-Blanc, within the highly sought-after Savoy area, this beautifully presented one-bedroom apartment enjoys an exceptional location just a two-minute walk from the Savoy–Brévent ski slopes and the vibrant town centre. Offering both tranquillity and immediate access to all amenities, this is a rare opportunity in one of Chamonix's most desirable neighbourhoods. This apartment for sale in Chamonix comprises a separate double bedroom and a bright, welcoming living area featuring a recently renovated open-plan kitchen, a dining space and a comfortable lounge. The living room opens onto a south-east-facing balcony/terrace with breathtaking panoramic views of the Mont Blanc massif. Two built-in bunk beds provide additional sleeping accommodation, making the property ideal as a holiday home or a high-performing rental investment. A modern shower room and a separate WC complete the apartment. The property has recently been upgraded with a fully refurbished kitchen and brand-new windows installed this year, enhancing both comfort and energy efficiency. Two underground parking spaces are available for purchase (50 000€) in addition to the apartment, a highly valuable feature in central Chamonix. Le Savoy Area – One of Chamonix's Most Sought-After Locations The Savoy is widely regarded as one of the finest residential areas in Chamonix-Mont-Blanc. Renowned for its peaceful surroundings, it offers direct access to the Savoy and Brévent ski areas while remaining only a short stroll from Chamonix's pedestrian streets, boutiques, restaurants, cafés and year-round amenities. During the summer months, the area also provides easy access to hiking trails, mountain biking routes, golf courses and the many outdoor activities that make Chamonix one of the world's premier Alpine destinations. With its prime location, spectacular Mont Blanc views, excellent sun exposure and recent renovations, this apartment presents an outstanding opportunity as a primary residence, holiday home or rental investment in Chamonix

Ref. : 112

ALPS PROPERTY