OK
More than Less than
€  ok

Key-words : residential

Houses and Apartments, your real estate specialist magazine offers a selection of ads that match with the keyword residential. You can refine your search by specifying the area or price range in the navigation bar link Search for a House/Apartment.

NICE1 150 000 €

Apartment for sale residential - 3 rooms - 104 m²

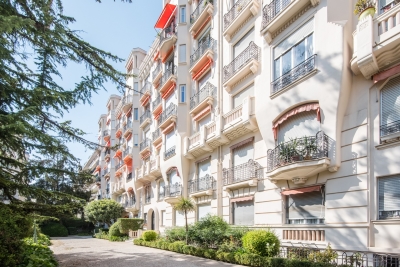
NICE FLEUR - 2 BEDROOM APARTMENT OF 104 SQM FOR SALE - FULLY RENOVATED - SOUTH FACING - CLEAR VIEW - A/C

Nice Fleurs - In one of Nice's most sought-after residential neighborhoods, within a prestigious bourgeois building of exceptional character, discover this completely renovated apartment of 104.53 sqm, combining the charm of period features with modern comfort. The property consists of an entrance hall and a spacious, south facing, exceptionally bright living area with large windows overlooking the surrounding gardens. The fully fitted and equipped kitchen blends seamlessly into the living space. The sleeping area consists of two bedrooms, numerous built-in storage solutions, a bathroom with a bathtub, walk-in shower and WC, as well as a separate guest WC. The apartment benefits from high-quality finishes and amenities, including reversible air conditioning, double glazing, and lovely unobstructed views. A private cellar completes this exceptional property.

Ref. : N-41422

Century 21 LAFAGE TRANSACTIONS Nice

CHAMONIX-MONT-BLANC660 000 €

Apartment for sale residential - 5 rooms - 80 m²

CHAMONIX - Spacious Year-Round Apartment

Apartment Daisy is a spacious 80m² apartment on the 3rd floor of a residential building situated in Les Pelerins, just a 10 minute walk from the centre of Chamonix. The apartment comprises 3 bedrooms, a shower room, separate WC, living area and kitchen that opens onto a south-facing balcony with mountain views of the iconic Aiguille du Midi and the Bossons Glacier. There is an underground, closed garage, an additional outdoor parking space, a large private cellar and access to a communal bike storage. Please note that the apartment cannot be used as a short-term rental and is intended for long-term occupancy only. Key features - A spacious 3-bedroom apartment in Les Pelerins just 10 minutes' walk from Chamonix centre - South-facing balcony on the 3rd floor allowing lovely mountain views - Neighbourhood popular with permanent residents, close to amenities and public transport - Closed garage, outdoor parking space, large private cave and bike storage - Opportunity to add value through refurbishment Our opinion While it would benefit from updating, its generous size, practical features, mountain views, and convenient location make it an attractive option for buyers looking to establish themselves in the valley. It is a great opportunity for a buyer to put their personal stamp on it to create their long-term family home. Location Located just a 10-minute walk from the heart of Chamonix, this apartment enjoys a peaceful setting within a residential neighborhood of several buildings. The local football pitch is only 200 metres downhill, while the nearest bakery can be reached in approximately 5- minutes on foot. A convenient bus stop is situated just 200 metres from the building, providing easy access to the valley. The south-facing apartment benefits from unobstructed views of the Aiguille du Midi and the Bossons Glacier. Set within a family-friendly community where many local residents live year-round, the property offers excellent proximity to Chamonix's amenities and activities.

Ref. : Daisy

Douglas Elliman France

MENTON1 890 000 €

House for sale residential - 7 rooms - 210 m²

Villa with pool and 360° Panorama – Spectacular views

Overlooking Menton from a particularly peaceful residential setting, this property enjoys a remarkable position and exceptional 360° panoramic views encompassing the Mediterranean, the mountains, the town of Menton and the Italian coastline. Set within approximately 2,900 sqm of grounds arranged in wide terraces, the villa offers around 170 sqm of living space and considerable potential for modernisation. The garden level comprises an entrance hall, a living room with fireplace, a fully equipped separate kitchen and a generously glazed veranda opening onto two panoramic terraces. A bedroom, bathroom and separate WC complete this level. Upstairs, a hallway leads to three bedrooms, one of which opens onto a private roof terrace, together with a bathroom and separate WC. The outdoor spaces are one of the property's principal attractions, featuring a 10.50 x 4.50 metre swimming pool with a generous sun terrace, enjoying an open setting between the sea and mountains. An independent two-storey guest house of approximately 40 sqm provides additional accommodation for family, guests or staff. Direct access through electric gates, a very large garage beneath the villa, a spacious workshop and several outdoor parking spaces complete the property. A rare property distinguished by its peaceful setting, extensive grounds and, above all, its spectacular views, offering excellent renovation potential on the hills above Menton.

Ref. : HR3029

Hermitage Riviera

MANDELIEU-LA-NAPOULE649 000 €

House for sale residential - 4 rooms - 150 m²

MANDELIEU LA NAPOULE - VILLA 3 BEDROOM

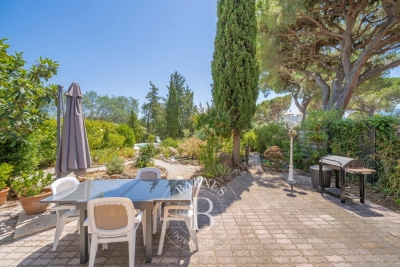
Mandelieu-la-Napoule – Provençal Villa with Swimming Pool Ideally located near the Riviera Golf de Barbossi, this charming semi-detached Provençal villa enjoys a peaceful, green setting in one of the most sought-after residential areas of Mandelieu-la-Napoule. Built in the early 1980s, the private estate is composed of elegant Provençal-style villas with landscaped gardens, offering an exceptional lifestyle just minutes from the beaches, the Port of La Napoule, and the main transport links of the French Riviera. Set on a 698 sqm landscaped plot, the property features beautifully designed outdoor spaces, including an ornamental pond and a swimming pool, creating a peaceful setting for outdoor living. The interior offers bright and welcoming living areas, comprising a lounge and dining room, complemented by a separate fully equipped kitchen. The villa has been thoughtfully designed with two en-suite bedrooms on the main level, while the upper floor hosts a third bedroom with its own shower room. Located in the highly desirable Minelle district, the property benefits from immediate access to shops, schools, and everyday amenities, all within minutes, providing the perfect balance of comfort, tranquillity, and convenience in one of the French Riviera's most sought-after residential locations. Agency fees payable by vendor - Montant moyen de la quote-part de charges courantes 1,600 €/yearly - Montant estimé des dépenses annuelles d'énergie pour un usage standard, établi à partir des prix de l'énergie de l'année 2021 : 1930€ ~ 2620€ - Les informations sur les risques auxquels ce bien est exposé sont disponibles sur le site Géorisques : www.georisques.gouv.fr - Christophe GOURNAY - Agent commercial - EI - RSAC 501 162 648

Ref. : 87181539

BARNES THÉOULE-SUR-MER

GOLFE JUAN439 000 €

House for sale residential - 4 rooms - 90 m²

Golfe-Juan – Semi-Detached Appartment-House with Garage

Ideally located in a quiet residential development, just a 5-minute walk from the beaches, this bright semi-detached apartment style house (attached on both sides) enjoys a south-west exposure and offers a practical and comfortable lifestyle, close to shops with quick access to the main roads and motorway. Offering approximately 78 m² of living space (90 m² in total. Loi Carrez 69.65m2), the property comprises an entrance hall with built-in storage, a bright living room with an open-plan kitchen opening onto a private outdoor area of approximately 50 m², three bedrooms (including a study that can also be used as a bedroom and features its own balcony), a bathroom with double vanity, a separate WC, plenty of built-in storage and air conditioning. The house is also equipped with a wood-burning stove. A private enclosed garage completes the property. An ideal home for a family or young professionals looking for comfort, convenience and a great location close to the seaside.

Ref. : 87238951

AGENCE DU VIEIL ANTIBES

NICE595 000 €

Apartment for sale residential - 4 rooms - 100 m²

NICE CIMIEZ - 3-BEDROOM APARTMENT OF 100 SQM FOR SALE - RENOVATED - QUIET - SPACIOUS - BRIGHT - 2 CELLARS - GARAGE AVAILABLE AT AN ADDITIONAL COST

FOR SALE – EXCLUSIVE IN LOWER CIMEZ 100 m² 4-Room Apartment – Fully Renovated Art Deco Building In the heart of Lower Cimiez, one of Nice's most sought-after neighborhoods, this stunning 100 m² 4-room apartment blends historic charm with modern comfort. Located on the 2nd floor of a beautiful Art Deco building, it enjoys a peaceful, residential, and green setting, just steps away from schools and local amenities. Fully renovated, this apartment boasts high-end features: solid wood parquet flooring, generous ceiling height, double-glazed windows, and air conditioning for year-round comfort. The bright, open-plan living area—free from overlooking neighbors—flows seamlessly into a contemporary open kitchen, creating a welcoming space for entertaining. It opens onto a west facing balcony, perfect for enjoying natural light. The sleeping area includes three spacious bedrooms, a modern bathroom with an Italian-style shower, and a separate WC. This property also includes two cellars, with the option to purchase a secure, closed garage in the same building. A rare find, combining elegance, meticulous renovation, and an exceptional location, ideal for a primary residence, secondary home, or high-end rental investment.

Ref. : Z-26117

Century 21 LAFAGE TRANSACTIONS - Cimiez

MOUGINS5 300 000 €

House for sale residential - 7 rooms - 280 m²

MOUGINS - Panoramic views walking distance to the old village

Set in one of Mougins' most desirable residential areas, this charming villa of approximately 280 sqm enjoys a privileged location just a short walk from the historic village, while offering panoramic views across the surrounding hills. Arranged over two levels, the property features bright and spacious living areas that open onto expansive terraces designed to take full advantage of the exceptional setting. A fully equipped independent kitchen complements the reception spaces, creating an ideal environment for both everyday living and entertaining. The villa offers five bedrooms in total, including a generous primary suite with dressing room, en-suite bathroom, and direct access to the garden. Four additional guest bedrooms, each with their own shower room, provide comfortable accommodation for family and visitors. A versatile additional room can easily be adapted as a home office, cinema room, gym, or wellness space. Set within beautifully landscaped grounds of approximately 1,554 sqm, the outdoor spaces are centered around a heated swimming pool, generous terraces, and a barbecue area, creating the perfect setting for enjoying the Côte d'Azur lifestyle throughout the year. A double garage and wine cellar complete the property. Ideally located close to international schools, renowned golf courses, Cannes, and Nice International Airport, this villa offers an exceptional combination of privacy, convenience, and Provençal charm.

Ref. : 11546

DOUGLAS ELLIMAN MOUGINS-VALBONNE

MOUGINS5 290 000 €

House for sale residential - 5 rooms - 385 m²

MOUGINS - Exceptional Provençal Villa with Panoramic Views

Combining an enviable location, breathtaking panoramic views, and beautifully appointed living spaces, this exceptional south-facing villa presents a rare opportunity to experience the very best of life in Mougins. Nestled within one of Mougins' most prestigious residential addresses, the property enjoys a commanding position overlooking the historic village, the rolling hills of the Côte d'Azur, and the Mediterranean Sea beyond. Set within approximately 2,800 sq m of beautifully landscaped Mediterranean gardens, the villa has been thoughtfully designed to embrace the quintessential Riviera lifestyle. Expansive terraces flow seamlessly from the principal reception rooms to a superb fully equipped pool house, complete with a summer lounge and outdoor dining area, creating an exceptional setting for both relaxed family living and elegant entertaining beside the swimming pool. Offering approximately 385 sq m of beautifully presented accommodation, the villa combines authentic Provençal charm with generous proportions and a seamless connection between indoor and outdoor living. The main floor centres around an elegant, light-filled living room opening directly onto the terraces, alongside a spacious family kitchen designed for both everyday living and entertaining. This level also features a luxurious principal suite with a dressing room and en-suite bathroom, together with a second bedroom benefiting from its own private shower room. The upper floor comprises two further en-suite bedrooms, each opening onto a sun-drenched terrace where the spectacular views can be enjoyed throughout the day. Designed to accommodate family and guests in complete comfort and privacy, the property also benefits from a self-contained guest apartment comprising a bedroom, kitchenette, and shower room. Additional amenities include a temperature-controlled wine cellar with capacity for approximately 500 bottles and a garage accommodating three vehicles. Beautifully combining timeless Provençal architecture, exceptional outdoor living, and

Ref. : 11645

DOUGLAS ELLIMAN MOUGINS-VALBONNE

MONTAUROUX419 000 €

House for sale residential - 4 rooms - 100 m²

MONTAUROUX | RECENT HOUSE FROM 2022 SEMI-DETACHED 100 M2 | GARDEN | 4 PARKINGS

MONTAUROUX. 100 m2 house, contemporary and high-end services from 2022, in absolute Quiet, no vis-à-vis, with 4 private parking spaces in front of the house, on the plain, 1 minute by car from Léonard De Vinci college, Located in a small, secure, and sought-after residential subdivision, this semi-detached house by the laundry room and the neighbor's garage benefits from a Southeast exposure, offers a pleasant and very bright living environment. On the garden level, large living room of 43 m2, combining living room, lounge, and custom kitchen with open layout, fitted and equipped, an office/bedroom with an elegant glass roof, a laundry room, a separate WC, and custom storage under the stairs. Upstairs, a large master bedroom of 16 m2 with double custom wardrobe, a second bedroom of 11 m² with storage, a shower room with WC and custom furniture. A recent, functional, optimized, and well-thought-out property, offering comfort, modernity, energy efficiency, and tranquility, in a secure residential environment. Perfectly equipped, with modern high-end finishings, integrable AirZone Daikin ducted air conditioning, electric roller shutters with home automation and remote control, electric awning, 2 electrical outlets dedicated to electric vehicles. Turnkey house! Easy possibility to enlarge the 3rd bedroom with a second shower room. Possibility to buy furnished. DPE A / A. Lot charges 10 euros per month. Property tax 1041 euros. “The information about the risks to which this property is exposed is available on the GeoRisques website: www.georisques.gouv.fr”

Ref. : 87406307

AGENCIA

CANNES3 390 000 €

House for sale residential - 6 rooms - 261 m²

Cannes heights - Totally renovated villa

On the heights of Cannes, in the prestigious and residential area of Super Cannes, californian villa fully renovated with sea view A 260sqm living space, high quality fittings, large living room, american fitted kitchen 3 bedrooms and bathrooms and a master bedroom with bathroom and dressing Lot of outbuildings Landscaped garden with tropical plants of 1973sqm Infinity pool and jacuzzi 6 cars parking

Ref. : 68-1237VFF

AMANDA PROPERTIES

CANNES3 900 000 €

House for sale residential - 8 rooms - 3000 m²

Last Opportunity to Acquire a Prime Building Plot in Prestigious La Californie

Located in one of Cannes' most prestigious and sought-after residential addresses, this exceptional 3,000+ sqm building plot enjoys a privileged setting with beautiful views over the Mediterranean Sea and the Esterel hills. This is the last opportunity to acquire a vacant building plot in La Californie. The building permit has been fully cleared of all third-party appeals and was granted under the provisions of the 2010 Local Urban Plan (PLU), allowing the construction of a villa with a maximum height of 7.50 metres. The approved project provides for the construction of an elegant 5-bedroom villa offering a total gross floor area of 432.87 sqm, in an outstanding residential environment. The approved floor areas are as follows: Basement floor area: 22.51 sqm Ground floor area: 230.45 sqm First floor area: 159.26 sqm + 20.65 sqm Total approved gross floor area: 432.87 sqm A truly rare opportunity to build a bespoke villa in one of the most exclusive and desirable locations on the French Riviera.

Ref. : 33-8523VFF

AMANDA PROPERTIES

CANNES690 000 €

Apartment for sale residential - 3 rooms - 70 m²

Cannes: Beautiful 2-room apartment with panoramic ocean views

Co Exclusive listing in Cannes, in a prime, residential neighborhood, offering absolute tranquility in a lush green setting, 1.5 km from downtown, in a luxury residence with a caretaker, park, large swimming pool, and tennis court—located in the city's most protected and verdant area, with a fitness trail nearby. Beautiful 3-room apartment in perfect condition, featuring a lovely south-facing terrace and, most notably, a magnificent panoramic ocean view from the spacious double living room, which opens onto a beautiful kitchen equipped with high-quality appliances. The two bedrooms each open onto a balcony and feature their own shower rooms, one of which is en suite with its own toilet. Rounding out this property are a basement storage unit and an outdoor parking space.

Ref. : 86190117

ERIC LABOURÉ IMMOBILIER

MOUGINS3 350 000 €

House for sale residential - - 254 m²

Contemporary Provençal Bastide in Mougins

Located in a residential area, just a short walk from the Mougins Pond, this Provençal bastide combines the authentic charm of stone with a decidedly modern touch. Mainly single-story, the spacious living area of nearly 90 m² opens directly onto the pool. The master suite, totaling nearly 50 m², promises comfort and privacy. This property is set on an exceptional flat land of 2,235 m² with several parking spaces. The south/southwest exposure ensures optimal sunlight, while the view of the greenery and the Valmasque forest provides calm and serenity.

Ref. : V1680MGS

JOHN TAYLOR MOUGINS

PARIS 6EME2 195 000 €

Apartment for sale residential - 5 rooms - 131 m²

Paris 6 - Exclusive listing - Off Market - Apartment Rue d'Assas - 2 or 3 bedrooms - To do up

130m² (1,410 sq ft) family apartment on the 1st floor of a dressed stone building with lift access. Composed of an entrance, a living room, a dining room, a main bedroom on the street side, two other bedrooms one off the other (or a single large bedroom), a bathroom, a shower room, a separate kitchen, and a separate toilet. This dual-aspect apartment is brightly lit and boasts all the Parisian charm of parquet flooring, mouldings and fireplaces, with a ceiling height of 3.08m (10.10ft) and views on three sides. Fantastic potential. Cellar also included. A rare bonus: a parking space on rue de Fleurus (Paris 6th), included in the sale for an additional €45,000. Not sold separately. EXCLUSIVE LISTING Property subject to shared ownership status €2,181,818.10 Agency fees not included - Agency fees: 4.5% incl. tax Fees payable by the buyer - Number of lots in the building: 19 - Average amount of the share of charges €8,988/year A confidential and prestigious residential address in the heart of the 6th arrondissement, bordering the 7th. This highly sought-after area stands out for its peaceful atmosphere and premium living environment. Daily life is perfect for families, benefiting from direct access to top-tier schools and coveted public school zoning for Collège Montaigne, facing the Jardin du Luxembourg. Transport connectivity is seamless, with the Sèvres - Babylone (Lines 10 and 12) and Rennes (Line 4) metro stations just a short walk away. 2,100,478.39 € Agency fees not included - Agency commission: 4.5%VAT included Agency fees payable by buyer - Nombre de lots dans la copropriété: 19 - Montant moyen de la quote-part de charges courantes 8,988 €/yearly

Ref. : 87167869

BARNES BAC-VARENNE

VERSAILLES2 850 000 €

House for sale residential - 14 rooms - 500 m²

Versailles Clagny - 380m² (4,090 sq ft) old-build house - 9 bedrooms

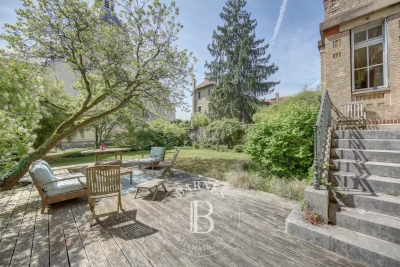
Barnes Versailles is listing an old-build house with 380m² (4,090 sq ft) of living space, set on an 650m² (6,997 sq ft) plot in the coveted Clagny area of Versailles. The property is set in quiet and unspoilt surroundings while still being close to schools (St Jean Hulst), shops and Versailles Rive Droite station. The south-facing house is bright and offers unobstructed views. The house boasts fantastic volumes and ceiling height (3.3m - 10.8ft), complete with preserved period features such as the fireplaces and parquet flooring. The ground floor opens onto an entrance hall with guest closet, leading to a vast reception room with fireplace extended by a terrace and the south-facing garden. A dining room, good-sized office, equipped kitchen with dining area and pantry round off this level. A central landing on the first floor leads to a master suite with bedroom and terrace, walk-in wardrobe, office and full bathroom, as well as two additional bedrooms, each with its own bathroom or shower room and cupboards. The second floor contains a further 5 bedrooms, some of which have a shower room or bathroom, along with numerous wardrobes and cupboards. The attic space could be converted to create additional rooms. The full basement comprises a utility room, a workshop, a boiler room, a cellar and a double garage. The south-facing garden is planted with trees and has been immaculately landscaped to create an intimate and charming setting. The property is in very good condition thanks to the current owners who have taken great care to preserve and enhance the original materials. Close to shops, schools and transport services guaranteeing quick access to Paris, all in a highly sought-after residential area. Your BARNES contact: Nicolas Moirignot: +33 (0)6 63 26 32 32 or by email at “Information on the risks to which this property is exposed is available on the Géorisques website: www.georisques.gouv.fr” €3,237,000 Agency fees not included - Agency fees: 3.49% incl. tax Fees payable by the buyer 2,767,000 € Agency fees not included - Agency commission: 3%VAT included Agency fees payable by buyer - Montant estimé des dépenses annuelles d'énergie pour un usage standard, établi à partir des prix de l'énergie de l'année 2026 : 8760€ ~ 11870€

Ref. : 86909153

BARNES YVELINES