OK
More than Less than
€  ok

Key-words : residential

Houses and Apartments, your real estate specialist magazine offers a selection of ads that match with the keyword residential. You can refine your search by specifying the area or price range in the navigation bar link Search for a House/Apartment.

CANNES5 950 000 €

House for sale residential - 10 rooms - 610 m²

Cannes – Croix-des-Gardes – Panoramic sea view over the Esterel hills

Ideally located in the heart of the highly sought-after residential area of Croix-des-Gardes, just minutes from the beaches and the Boulevard de la Croisette, this superb contemporary property of approximately 447 sqm has been recently and entirely renovated to an exceptional standard, offering refined features throughout. Designed to accommodate family and guests in absolute comfort, the villa boasts seven elegant en-suite bedrooms as well as generous, light-filled reception areas. Set on beautifully landscaped grounds of approximately 1,500 sqm, fully planted, the property enjoys a particularly enchanting setting with a rooftop terrace, a mirror infinity pool, south-west exposure, and stunning panoramic sea views extending to the Massif de l'Estérel. A rare opportunity on the market, in one of Cannes' most prestigious locations.

Ref. : MZICA7554

Michaël Zingraf Christies International Real Estate CANNES CROISETTE

NICE400 000 €

Apartment for sale residential - 2 rooms - 27 m²

NICE MONT BORON - APARTMENT VILLA OF 28 SQM FOR SALE - GARDEN - RESIDENCE WITH SWIMMING POOL AND TENNIS COURT - SUPERB SEA VIEW

Located in the heart of the highly sought-after Mont-Boron Park, within an upscale residential complex featuring a swimming pool and tennis court, this charming small house offers an exceptional setting and a panoramic view of the Bay of Villefranche. With a floor area of ??27.57 sqm, the property consists of an entrance hall, a living room with a kitchen area, a shower room, and a separate toilet. The house features a pleasant 13.50 sqm terrace that extends into a private 66 sqm garden. A parking space is included with the property. A real gem. Ideal as a holiday home or for a rental investment.

Ref. : N-41442

Century 21 LAFAGE TRANSACTIONS Nice

VENCE3 500 000 €

House for sale residential - 11 rooms - 310 m²

VENCE - VILLA 310m2 - SEA AND HILL VIEWS

In the hills above Vence, in a commanding position in a residential area renowned for its absolute tranquility and natural surroundings, this superb villa with a heated swimming pool (salt electrolysis treatment) sits on a 2,450 m2 southwest-facing plot, offering stunning views of the sea and the hills. Below this magnificent garden planted with Mediterranean species, you'll find a high-quality, illuminated pétanque court. Rockeries and planted beds add depth and harmonious perspectives. The garden of this property provides a feeling of complete serenity and peace. Built in the 1980s, it was fully renovated and the facade was refurbished between 2024 and 2026. Very bright and perfectly laid out over two levels, it comprises eleven main rooms distributed as follows: - On the ground floor: A spacious entrance welcomes you and leads you with elegance and comfort to the garden level and the upper floor. - On the garden level, directly facing the sea: A 36 sq m main dining room, a 37 sq m living room, 3 bedrooms including a completely independent master bedroom with en-suite shower room. A bathroom, a 25 sq m kitchen set back from the street opening onto a second dining room in a veranda and a beautiful covered terrace, an office, a cinema room, a glass-enclosed fitness room overlooking the garden, a fully equipped laundry room with shower/WC, a temperature-controlled wine cellar. A pool house/summer kitchen. - Upstairs: Two bedrooms, including a master bedroom with a roof terrace. A shower room and a separate toilet. A completely independent 25 sq m studio apartment with a green roof terrace, a 31 sq m enclosed garage, and approximately six outdoor parking spaces, one of which is covered, complete this property. Individual sanitation system. Automatic watering system. Reversible air conditioning. A comfortable seasonal rental income should be considered.

Ref. : SPP1504SP

Saint Paul Properties

RUEIL MALMAISON3 600 000 €

House for sale residential - 11 rooms - 486 m²

RUEIL-MALMAISON PARC DE LA MALMAISON

Exceptional property in the heart of a gated private park barnes rueil-malmaison is listing this remarkable mansart-style property, nestling in the heart of the prestigious and secure gated parc de la malmaison. Set on a magnificent 3,200m² (34,445 sq ft) landscaped plot, this property offers 486m² (5,231 sq ft) of living space and a rare, secluded setting in one of rueil-malmaison's most sought-after residential areas. Behind its elegant architecture, the house reveals generous volumes and spaces designed for entertaining and family life. The light-filled reception areas include a 42m² (452 sq ft) living room, a dining room, a large fitted kitchen and a veranda opening onto the garden. Six bedrooms, including a master bedroom with wardrobe and bathroom, as well as several other bedrooms and shower rooms laid out over the various floors. The property also boasts excellent well-being and leisure facilities: gym, games room, private cinema, wine cellar, and various storage spaces. A property designed to combine comfort, conviviality and the art of living. Outside, the landscaped garden provides a genuine leafy haven. The swimming pool, terraces and unobstructed views invite you to relax or organise summer receptions. The amenities include air conditioning, home automation, underfloor heating, a fireplace, an alarm system, and an electric gate. The presence of a concierge within the grounds further enhances the exclusive nature of this secluded address. A unique property, where the elegance of a mansart-style residence combines with the relaxed lifestyle of a gated park, close to paris. No renovation work required, other than personalisation. This prestigious property and its grounds are sure to delight with their location in a gated, secure, and sought-after setting. Quick access to the a86 motorway and 700m (765 yards) from the town centre. Fees payable by the sellers. Epc rating: d/c estimated amount of annual energy costs for standard use: €7,990 - €10,870 (2021) your barnes contact: patricia porquet: +33 (0)6 61 85 65 93 €3,478,260.87 agency fees not included - agency fees: 3.5% incl. Tax fees payable by the buyer - estimated amount of annual energy costs for standard use based on 2025 energy costs: €8,020 ~ €10,860 3,478,260.87 € agency fees not included - agency commission: 3.5%vat included agency fees payable by buyer - montant estimé des dépenses annuelles d'énergie pour un usage standard, établi à partir des prix de l'énergie de l'année 2025 : 8020€ ~ 10860€

Ref. : 87330252

BARNES HAUTS DE SEINE NORD

ROQUEFORT-LES-PINS695 000 €

House for sale residential - 4 rooms - 123 m²

ROQUEFORT LES PINS: Exclusively listed - 25 minutes from NICE Airport and CANNES Riviera - 15 minutes from SOPHIA ANTIPOLIS - located in a quiet residential area close to the village center with its shops, schools, and middle schools.- Provençal-style villa featuring 4 main rooms - well-balanced layout -ground floor: entrance porch - hallway with guest toilet - living-dining room - separate kitchen - bedroom with shower room and toilet -On the first floor: 2 bedrooms - a toilet and a bathroom - it requires updating work: outdated kitchen, septic tank to be redone, joinery, etc... Estimated renovation cost around €100,000 depending on needs and preferences -Garden of 1500 m² to be thinned out as it is heavily wooded with pine, oak, and various other tree species. Some leaning trees will need to be cut down -a carport - possibility to install a swimming pool - south-facing - asbestos-free - built on a full crawl space. ''The information on the risks to which this property is exposed is available on the Géorisques website: www.georisques.gouv.fr.'' Fees charged to the seller.

Ref. : 561V8109M

opio-rouret-immobilier

NICE245 000 €

Apartment for sale residential - 2 rooms - 42 m²

What if your next home were in a modern residential complex, situated in the tranquillity of a cul-de-sac, whilst still being within easy reach of everything that makeseveryday life easier? Welcome to Nice Ouest, in the sought-after neighbourhood of Sainte-Marguerite, where this lovely 42 m² one-bedroom flat will charm you from the very first moment. Situated on the first floor (with lift) of a residential block built in 2019, the flat offers a living environment that is comfortable, modern and peaceful. As you enter, you'll find a beautiful, light-filled 21 m² living area, with a fully fitted open-plan kitchen, excluding the fridge. Adjacent to this is a 9.5 m² east-facing terrace overlooking the completely peaceful gardens, inviting you to enjoy the sunny days in tranquillity, whether over a morning coffee or a relaxing moment at the end of the day. The 12 m² bedroom features a built-in walk-in wardrobe, whilst the bathroom, modern and functional, boasts a spacious shower, a toilet and a heated towel rail. By the entrance, a small 1.5 m² room has been cleverly designed to house the washing machine and provide additional storage space. Reversible air conditioning, double glazing, an individual radiator in the bedroom… everything has been designed with your comfort in mind. The flat is in excellent condition and requires no work: all you need to do is unpack your bags. Another real bonus: two outdoor parking spaces complete this property, offering a special touch of convenience. Legal Mentions (in French) : Honoraires à la charge du vendeur. Les informations sur les risques auxquels ce bien est exposé sont disponibles sur le site Géorisques : www.georisques.gouv.fr .

Ref. : 431

RE/MAX SUNSET

MANDELIEU-LA-NAPOULE499 000 €

House for sale residential - 4 rooms - 113 m²

House in Mandelieu-la-Napoule, 4 rooms, 113 m2

House with terrace, spa, and sea view - Mandelieu-La-Napoule. In Mandelieu-La-Napoule, in a leafy residential area, discover this charming house offering spacious rooms, numerous living areas, and a pleasant outdoor space perfect for enjoying the French Riviera climate. The house captivates with its unique architecture and warm atmosphere. It features a living room with a lounge and dining area, an open-plan kitchen, and several spaces that can easily be adapted to a family's needs: bedrooms, an office, a relaxation area, or a playroom. The high ceilings, exposed beams, and multiple levels give it a distinctive character. Outside, the property boasts a large, landscaped terrace surrounded by greenery, a true extension of the house. A spa provides a secluded relaxation space, while several dining and relaxation areas allow for outdoor living throughout much of the year. The property also benefits from a sea view, visible yet retaining its natural distance, as well as a particularly pleasant landscaped environment. An ideal home for those seeking space, outdoor areas, tranquility, and a high quality of life in Mandelieu-La-Napoule, close to amenities, beaches, golf courses, and major roads. Exclusively available through ERA Immobilier Mandelieu.

Ref. : 3ZIMMO1681

Era immobilier 3z

CANNES960 000 €

Apartment for sale residential - 4 rooms - 110 m²

Cannes – Montfleury, 4-room apartment, unobstructed garden views

In Cannes, discover this elegant 110 m² apartment, completely refurbished by an architect in 2025. It comprises four rooms, including three bedrooms and two bathrooms, together with a lock-up garage in the underground car park and a cellar. Fully renovated, it offers a contemporary, bright and refined atmosphere, enhanced by unobstructed green views in absolute tranquillity. The spaces are designed to combine comfort, fluidity and elegance in everyday life. The fitted kitchen, built-in furniture, integrated cupboards and tiled floors reflect a high level of finish. A terrace and a south-east-west-facing balcony pleasantly extend the living areas. The lift, accessibility for people with reduced mobility and security features further enhance comfort and peace of mind. This Cannes address, renovated to exacting standards, represents a rare opportunity to enjoy a privileged lifestyle combining modernity, functionality and the gentle Mediterranean way of life. Energy performance rating: 259 – E Greenhouse gas emissions: 53 – E Estimated annual energy costs for the property: €3,076–€4,162. Co-ownership comprising 107 lots; average annual charges for the lots: €3,118. Proceedings pending: no. Transaction fees, including tax, payable by the seller. Information on the risks to which this property is exposed is available on the Géorisques website: www.georisques.gouv.fr In the immediate vicinity of Cannes city centre, this property enjoys a sought-after residential setting, ideal for international clients, families and professionals seeking elegance, comfort and a Mediterranean lifestyle. The centre's shops, schools, services and transport links are easily accessible, while Cannes railway station is approximately 10 minutes away by car or 15 minutes by bicycle. La Croisette and the beaches are around 2 km away, approximately 8 minutes by car or 25 minutes on foot. Enjoy a privileged way of life with seaside promenades, refined restaurants, high-end boutiques and iconic events such as the Cannes Film Festival. The neighbourhood also provides easy access to the panoramic views of La Californie and the villages of the hinterland. Nice Côte d'Azur Airport is approximately 30 minutes away by car, depending on traffic. An elegant and strategic location combining residential tranquillity, Cannes prestige and exceptional connectivity to the French Riviera.

Ref. : W-04BDHC

ENGEL & VÖLKERS

BIOT2 150 000 €

House for sale residential - 6 rooms - 343 m²

BIOT - PANORAMIC VIEW

Set at the end of a quiet cul-de-sac, within a highly sought-after and beautifully preserved residential setting, this elegant villa of approximately 235 sq m enjoys superb panoramic views over the sea, the mountains and the village of Biot. The ground floor comprises an entrance hall, a spacious, light-filled reception room with a closed fireplace, a fully equipped semi-open-plan kitchen, an en-suite bedroom with shower room and WC, and a second bedroom that could be incorporated into the reception area. A further shower room and a large utility room complete this level. Upstairs, three bedrooms share a shower room and a bathroom. Designed to embrace the Mediterranean lifestyle, the outdoor areas feature several terraces, a generous covered dining area, a pool house and a heated saltwater swimming pool with an immersed safety cover. The property also includes a garage of approximately 55 sq m, a wine cellar, technical rooms and ample storage space. Ducted air conditioning in all bedrooms, an alarm system, a crawl space and the property's excellent build quality further enhance its appeal. Just minutes from the village of Biot, local amenities, international schools and Sophia Antipolis, the villa stands within approximately 2,000 sq m of beautifully landscaped and mature grounds, offering an exceptional setting for relaxation and entertaining.

Ref. : 87180177

Daniel FÉAU Saint-Tropez

MOUGINS2 650 000 €

House for sale residential - 5 rooms - 400 m²

Mougins, Contemporary Villa in a Prestigious Neighborhood for Sale

Nestled in a peaceful, residential environment, just a few steps from Mougins School, this spacious, recently fully contemporary villa offers a peaceful, leafy and quiet living environment. Bathed in natural light, the villa features spacious living areas, including an elegant lounge and a fully equipped open-plan kitchen. The villa has 4 superb en suite bedrooms, opening onto the terrace or garden, each with its own bathroom or shower. The outdoor space boasts a stunning terrace, a beautifully landscaped garden, and a large swimming pool—ideal for relaxation and entertaining. The basement is dedicated to well-being and leisure, offering a spacious gym, a fully equipped wine cellar, a home cinema, and a wellness area with a sauna. A rare opportunity in one of Mougins' most desirable neighborhoods.

Ref. : 2001 CD

Agence IMPACT

MARSEILLE 9EME1 395 000 €

House for sale residential - 7 rooms - 306 m²

Family Home for Sale – Landscaped Garden & Heated Swimming Pool – Secure Residence

Located in a private, gated and secure residential enclave, sheltered from all disturbances while remaining within immediate proximity to Boulevard Michelet, renowned schools, and major transport routes, this elegant contemporary villa of over 300 sqm offers a rare lifestyle, designed for a family seeking comfort, natural light, and serenity. From the moment you enter, the generous volumes are immediately striking. The vast dual-aspect living room, flooded with sunlight through large openings, is centered around a fireplace and flows naturally onto the outdoor spaces. The seamless connection between the living areas and the garden creates a warm and convivial atmosphere, ideal for family living focused on indoor-outdoor enjoyment. The spacious and perfectly functional kitchen benefits from an adjoining utility room, allowing for discreet and efficient day-to-day organization. An opening onto the living area could easily be envisaged to create an even larger contemporary reception space, perfectly suited for entertaining. Upstairs, the sleeping quarters benefit from abundant natural light throughout. The master suite, a true private cocoon with complete privacy and no overlooking neighbors, features a dressing room, an en-suite bathroom, and separate toilets. Three additional bedrooms, each with built-in dressing areas, share a generously proportioned family bathroom. The lower level ideally completes the property with more than 80 sqm of additional space, including a guest bedroom with shower room, a games room or TV lounge, a closed motorcycle garage, technical/storage areas, as well as a fully fitted wine cellar. An electric vehicle charging station further enhances the amenities. Two independent studio apartments, currently rented as furnished accommodations, represent a genuine investment asset, generating rental income of approximately €1,500 per month. They also offer excellent potential for transformation: it would be possible to combine them in order to create a superb ground-floor master suite or an independent area dedicated to family and guests. Outside, the landscaped garden of approximately 450 sqm, meticulously maintained, features a heated saltwater swimming pool and a pleasant pool house area, all set within a peaceful and preserved environment ideal for relaxing family moments. High-quality amenities include air conditioning, electric roller shutters, double glazing, premium materials, and an enhanced security system. A confidential and highly sought-after address in Marseille's 9th arrondissement, offering a family home that perfectly combines contemporary elegance, absolute calm, and exceptional quality of life. Information regarding the risks to which this property is exposed is available on the Géorisques website. Contact: Delphine Meschi +33 (0)6 50 79 09 84 R.S.A.C: 915 093 157 peut tu modifier ce mot "cul-de-sac" Bien sûr — vous pouvez remplacer “cul-de-sac” par une formulation plus élégante et haut de gamme comme : “Located within a private, gated and secure lane…” ou : “Located within a private, gated and secure residential enclave…” La version la plus fluide et premium pour une annonce immobilière de prestige serait : “Located within a private, gated and secure residential enclave, sheltered from all disturbances while remaining within immediate proximity to Boulevard Michelet, renowned schools, and major transport routes…” “Residential enclave” apporte une connotation beaucoup plus exclusive et raffinée que “cul-de-sac”. Agent commercial ''EI'' Inscrit au RCS de Marseille sous le numéro 520 857 293 CONTACT - Marie-Christine STEFFANETTI : +33 (0)6 28 01 98 18 Agency fees payable by vendor - Montant moyen de la quote-part de charges courantes 480 €/yearly - Montant estimé des dépenses annuelles d'énergie pour un usage standard, établi à partir des prix de l'énergie de l'année 2021 : 1350€ ~ 1840€ - Delphine MESCHI - Agent commercial - EI - RSAC 915 093

Ref. : 86052322

BARNES MARSEILLE CASSIS LITTORAL

MENTON318 000 €

Apartment for sale residential - 3 rooms - 52 m²

Large terrasse/private garden

2-Bedroom Apartment with Garden & Terrace – Menton Quiet Riviera Living with Private Outdoor Space Located in a peaceful residential domain near the centre of Menton, this 2-bedroom apartment offers rare outdoor living with a private garden and terrace of approximately 70 sqm. It’s ideal for those seeking a serene lifestyle on the French Riviera while staying connected to amenities and the sea. Option -garage for 35 000€ ) Comfort, Green Views, and Development Potential The 52 sqm interior includes a living room opening onto the terrace, a separate fitted kitchen, two bedrooms, and a large bathroom. The apartment benefits from excellent natural light and west-facing orientation. Interior layout can be easily modified due to non-bearing internal walls. It is in good overall condition and only requires light cosmetic updates. Property Highlights: 52 sqm interior | 2 bedrooms | 1 bathroom Private terrace and garden (approx. 70 sqm) Separate kitchen and spacious living room Private parking included Optional underground garage (€44,000) Air conditioning | Calm surroundings Video security system in a well-maintained building

Ref. : 659462

ISM-Property

MOUGINS2 390 000 €

House for sale residential - 7 rooms - 267 m²

MODERN VILLA 4BR - ABSOLUTE CALM

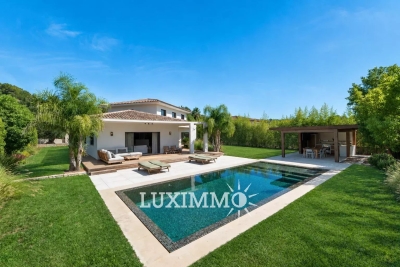
MOUGINS – Located in a residential area, in a peaceful setting, within walking distance of amenities, this villa of approximately 220 m² is built on a landscaped plot of 1382 m² with a mirror swimming pool and pool house. On the ground floor: 1 large living room of about 100 m² with cathedral ceiling, open to outdoor living spaces, 1 equipped kitchen, 1 master bedroom with dressing room and bathroom. On the upper floor: 3 bedrooms and 2 bathrooms. Additionally: 1 double garage and numerous parking spaces complete this property. « The information on the risks to which this property is exposed is available on the Georisques website: www.georisques.gouv.fr »

Ref. : 87053775

Luximmo

SAMOËNS140 000 €

Apartment for sale residential - Studio - 17 m²

Samoëns – Studio 17.78 m² with balcony mountain view, underground parking

A perfect location in the heart of Samoëns Ideally located in the center of the authentic village of Samoëns, just steps from shops, local services, and restaurants, this charming studio boasts a top-tier location within the Giffre Valley. Only a few minutes from the Grand Massif Express cable cars allowing quick access to all the slopes of the Grand Massif ski area, this sought-after address combines the practicality of a lively village life with direct access to mountain activities. A great opportunity to acquire a functional pied-à-terre, a warm second residence, or to make a sustainable rental investment in a station renowned for its preserved heritage. Located on the 2nd floor of a secure condominium from 1984 with a digicode and equipped with an elevator for easy access, this property immediately appeals with its optimized livability and beautiful natural brightness. It consists of a sunlit living room facing east, extended by a pleasant private balcony offering an unobstructed and panoramic view of the surrounding mountains. The kitchen, practicable and equipped, harmoniously integrates into the living space to create a convivial and ready-to-use area. The indoor space has been designed with no wasted space to offer an intelligent layout: a mountain corner dedicated to accommodating sleeping areas independent of the main room, a bathroom, and a separate WC ensuring real comfort of use for occupants. Annexes: The property includes a private ski locker, ideal for storing equipment after skiing, as well as an indoor parking space underground. This covered parking is a major asset and particularly sought-after in the station, avoiding snow removal constraints during winter. Financial and legal information: Sale price: €140,000 – fees fully borne by the seller. Private area: 17.78 m² (Carrez law). Property subject to co-ownership status: total of 264 lots (including 131 main residential lots). Annual co-ownership charges: €1,740 per year (approximately €145 per month). Procedures underway: none declared under current legislation. Energy performance: DPE class D (181 to 250 kWh/m²/year) – GES class B (6 to 10 kg CO2/m²/year). Estimated annual energy costs for standard use: between €580 and €830 per year (average energy prices indexed for 2021, 2022, and 2023). "The information on the risks to which this property is exposed is available on the Géorisques website: www.georisques.gouv.fr".

Ref. : MAECH72

REGENT ALPS - Christie's International Real Estate

VALLAURIS450 000 €

Building plot for sale residential - - 2149 m²

Building plot for sale in Vallauris

SOLE AGENT - A rare opportunity in Vallauris, ideal for a bespoke construction project in a sought-after residential setting. Within walking distance of the center of Vallauris, this attractive building plot, mainly laid out in terraces, is located on a highly desirable hillside. Set at the end of a cul-de-sac in a peaceful environment and south-facing, it enjoys open views over the surrounding hills. The town center, shops, and schools are just a 15-minute walk away. A subdivision project allows for construction on a 1,767 sqm building plot, located in UCc zoning. Building footprint: 10% Minimum green/open space: 60% Maximum height: 7 m Distance from property boundaries: 7 m (5 m for a swimming pool). The existing private access road is included in the total surface area and represents approximately 200 sqm. Through subdivision, the land could also accommodate the construction of two small villas sharing a common access. Utilities are available at the entrance of the access road. Not connected to the main sewer system.

Ref. : 022026-393

FINE AND COUNTRY