OK
More than Less than
  ok

Key-words : residential

Houses and Apartments, your real estate specialist magazine offers a selection of ads that match with the keyword residential. You can refine your search by specifying the area or price range in the navigation bar link Search for a House/Apartment.

SEILLANS1 350 000 €

House for sale residential - 8 rooms - 202

Stone house with 6 bedrooms and panoramic views - SEILLANS

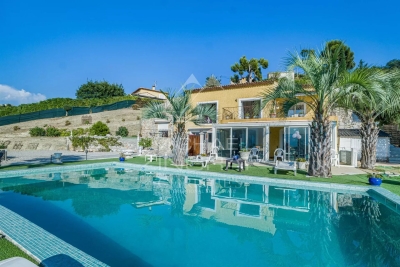
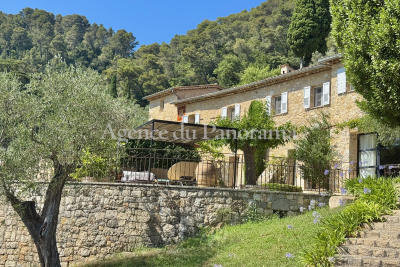
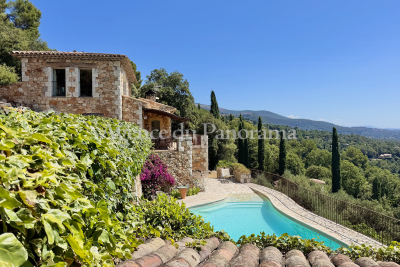
* SOLE AGENT * A beautiful stone property of approximately 202 m² situated in a sought-after residential area, just a 20-minute walk from the stunning village of Seillans. It enjoys absolute peace and a splendid, panoramic view. Built to a high standard in 1979 and subsequently renovated the last years, the main house offers single-level living comprising a bright living room with a fireplace and dining area, an open-plan kitchen with a back kitchen/utility area, two bedroom suites with private bathrooms, and a laundry room. Upstairs, there is a mezzanine and a small child's bedroom. There is also a great summer kitchen with a BBQ and multiple terraces. A separate stone annex provides three bedrooms and a shower room, while an additional guest bedroom located by the pool completes the accommodation. The property sits in a beautiful landscaped, enclosed garden of 5,000 m² featuring a 12 x 6m heated mosaic-tiled swimming pool and its pool house. Amenities include a garage, a fitness room with an adjoining shower room, and a fantastic multi-sports court. Boules court with terrace. The septic tank system is fully compliant. A high-quality property in a magnificent setting!

Ref. : 87149136

WRETMAN ESTATE & CONSULTING

STE-MAXIME2 900 000 €

House for sale residential - 5 rooms - 350

Sainte-Maxime – Private Estate – Charming Provençal Property with Swimming Pool and Panoramic Sea Views

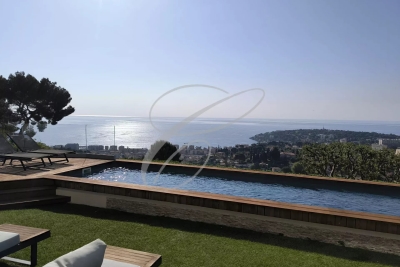
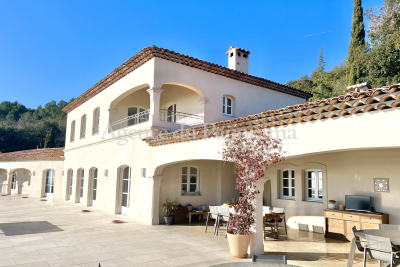
Located within a prestigious private estate, just a few minutes from the centre of Sainte-Maxime, this charming neo-Provençal property enjoys a peaceful residential setting. Set in an elevated position, it boasts breathtaking panoramic views over the Gulf of Saint-Tropez and the surrounding hills. Set on approximately 10,000 sqm of landscaped grounds, the property offers a total built area of approximately 350 sqm, including 187 sqm of existing living space, 80 sqm of unfinished space with excellent conversion potential, an 80 sqm garage accommodating up to four vehicles, and a 20 sqm workshop. The entrance hall with guest toilet leads to a bright and spacious reception area comprising a living room with fireplace, a lounge and a dining room, all opening onto the terraces and enjoying the spectacular sea views. The separate fully equipped kitchen, complemented by a utility/laundry room, completes the living area. A large covered terrace with a summer kitchen provides the perfect setting for outdoor entertaining and enjoying the Mediterranean lifestyle. The main level also features two generously sized ground-floor bedrooms, each with its own en-suite bathroom, built-in wardrobes and separate toilet. On the garden level, the property offers a third bedroom, a spacious garage, a workshop, an 80 sqm unfinished annex offering numerous possibilities for conversion (guest apartment, additional bedrooms or leisure area), a 13 sqm storage room, and a wine cellar. Outside, a traditional 5 x 10 metre swimming pool faces the sea, complemented by a barbecue area and expansive grounds offering privacy and a preserved natural setting. For year-round comfort, the property is equipped with underfloor heating and cooling powered by a reversible heat pump. Information regarding the natural risks to which this property may be exposed is available on the French government website: www.georisques.gouv.fr. Agency fees payable by vendor - Montant estimé des dépenses annuelles d'énergie pour un usage standard, établi à partir des prix de l'énergie de l'année 2023 : 1520€ ~ 2060€

Ref. : 87198118

BARNES Sainte-Maxime

LA GARENNE COLOMBES1 095 000 €

Apartment for sale residential - 7 rooms - 202

LA GARENNE COLOMBES TRIPLEX APARTMENT WITH TERRACE

Barnes exclusive: In a prime location near Gare des Vallées station, the shops on Avenue Joseph Froment and the Covered Market, this triplex apartment on the top floor of a small condominium built in 1992 has many selling points. On the fourth floor it features a hall open on a double-sized reception room, a separate, furnished eat-in kitchen, a utility room off the kitchen and a separate toilet. 14m² (151 sq ft) terrace with no overlook and facing south/east off of the lounge, dining room and kitchen on the same level. The living room boasts an impressive 8m (26ft) ceiling height. On the fifth floor, you'll find a walk-in wardrobe, a bedroom with a mezzanine, a master suite with a shower room renovated in 2023, a mezzanine landing that could be fitted out as an office, a bedroom with an attic for storage and a small terrace measuring around 3m² (32 sq ft), a fourth bedroom also with a small 3m² (32 sq ft) terrace and a bathroom with a toilet. On the sixth floor is a 45m² (484 sq ft) space that could be fitted out as an office or bedrooms (possibility of creating two bedrooms), in addition to the shower room with toilet. Fantastic volume, various built-in storage cupboards, very atypical, dual-aspect and bright, on a quiet, residential street. A cellar and double garage with two parking spaces one behind the other are also included with this rare, high-quality property. Contact: +33 (0)6 03 84 60 34 Agency fees payable by vendor - Montant moyen de la quote-part de charges courantes 4,800 €/yearly - Montant estimé des dépenses annuelles d'énergie pour un usage standard : 1896€ ~ 2566€

Ref. : 86504914

BARNES HAUTS DE SEINE NORD

ANTIBES430 000 €

Apartment for sale residential - 3 rooms - 69

You will be charmed by this exceptional apartment in perfect condition, featuring a 12 m² west-facing terrace as well as a 5 m² balcony on the bedroom side. Located within a small, secure two-story condominium highly sought after in the Antibes West Residential neighborhood. A beautiful residence with a swimming pool, a pétanque court, and a wooded park spanning over one and a half hectares. This 3-room, 68.39 m² Carrez-law apartment is bright, quiet, and enjoys a through layout. It comprises an entrance, an open-plan living room/kitchen of 32 m² with access to a 12 m² southeast-facing terrace, two bedrooms with balcony access ? one including a 2 m² walk-in closet ? a bathroom with toilet, a separate WC, and a hallway. A 23 m² double garage and a cellar complete this exceptional property. Numerous outdoor parking spaces are available within the secured residence protected by the condominium's gate. The location is ideal for quick access to downtown Antibes, the beaches of Juan les Pins, the Antibes/Cannes expressway, and the A8 motorway. It is also very close to the Bus line 8 stop (Vallauris Golfe Juan, passing through the center of Antibes). The façade, common area renovations, and electrical works were completed in 2021.

Ref. : 495V1286A

BRUN IMMOBILIER

STE-MAXIME4 990 000 €

House for sale residential - 6 rooms - 350

New contemporary villa with ocean views – Sémaphore neighborhood

In the heart of Sainte-Maxime's prestigious Sémaphore district, this contemporary villa of approximately 350 sqm embodies the very essence of refined Mediterranean living. Nestled within one of the most sought-after residential areas of the Gulf of Saint-Tropez, it enjoys a privileged setting where tranquillity, privacy and close proximity to the beaches blend seamlessly. From its terraces, delightful sea views accompany every moment of the day, creating an atmosphere of serenity, natural light and understated luxury. Set on beautifully landscaped grounds of approximately 1,700 sqm, this newly built property captivates from the very first moment with its contemporary architecture, clean lines and exceptional quality of construction. Every detail has been carefully designed to create the perfect balance between comfort, elegance and functionality, resulting in a home where sophistication is felt throughout. Upon entering, generous volumes and expansive floor-to-ceiling windows flood the interiors with natural light while seamlessly connecting the living spaces with the outdoor terraces. The spacious living room forms the heart of the home, providing an elegant and welcoming setting for entertaining family and friends. The open-plan kitchen integrates perfectly with the reception areas, combining contemporary design with everyday conviviality and creating a harmonious living environment. The reception rooms extend naturally onto a beautiful terrace enhanced by a peaceful patio and an elegant fountain. This outdoor living space becomes a true extension of the home, inviting residents to enjoy the exceptional climate of the French Riviera, whether for sun-filled lunches, relaxed summer evenings or quiet moments accompanied by the gentle sound of flowing water. The villa offers six beautifully designed rooms, including five magnificent bedroom suites, each created to provide absolute comfort, privacy and independence. Every suite benefits from its own bathroom or shower room, ensuring a level of luxury worthy of the finest contemporary residences. This exceptional layout is perfectly suited to both family living and welcoming guests while preserving each person's privacy. The interior amenities reflect a constant pursuit of excellence. An elegant hammam provides the perfect place to relax after a day spent by the pool or exploring the Riviera. A fully equipped fitness room allows residents to maintain an active lifestyle without leaving the comfort of their home, while wine enthusiasts will appreciate the dedicated wine cellar, designed to showcase and preserve prestigious collections in an elegant setting. Outside, the beautifully landscaped garden creates a peaceful oasis where every perspective has been carefully designed to enhance the property's architectural elegance. The swimming pool blends perfectly into its surroundings and naturally becomes the centrepiece of long summer days. Overlooking the sea, it offers an idyllic setting for relaxation while the expansive terraces provide multiple areas for outdoor dining, entertaining and enjoying the exceptional Mediterranean lifestyle. A spacious garage completes the outstanding amenities of this exceptional residence, perfectly meeting the expectations associated with a property of this calibre. Sainte-Maxime remains one of the most desirable destinations in the Gulf of Saint-Tropez. Its marina, sandy beaches, renowned restaurants, boutiques and relaxed Mediterranean lifestyle continue to attract both French and international buyers seeking an exceptional quality of life. The Sémaphore district ranks among the town's most prestigious addresses, where contemporary villas of this standard remain exceptionally rare. Combining approximately 350 sqm of living space, six beautifully proportioned rooms, five luxurious suites, pleasant sea views, landscaped gardens, a swimming pool, hammam, fitness room, wine cellar and premium amenitie

Ref. : MZIST1899

MICHAËL ZINGRAF CHRISTIE'S INTERNATIONAL REAL ESTATE SAINT-TROPEZ

GUJAN-MESTRAS550 000 €

House for sale residential - 6 rooms - 110

A stone's throw from the Bassin, a modern villa ready to move into

Michael Zingraf Real Estate Pyla-sur-Mer presents this elegant contemporary single-story house, ideally located in a sought-after residential area of Gujan-Mestras, close to the port, shops, and beaches of the Bassin. As soon as you enter, you will be charmed by the generous proportions and brightness of the living room with open kitchen, offering over 46 m² of living space. The layout has been designed to combine functionality and everyday comfort, with three spacious bedrooms, including a suite with a dressing room, a bathroom, a separate shower room, a pantry, and a separate toilet. The materials and equipment have been carefully selected to offer a modern and economical living environment. Reversible air conditioning, aluminum joinery, motorized roller shutters, double glazing, dual-flow CMV, and a connected thermostat ensure optimal comfort in all seasons. The house is connected to fiber optics for seamless digital use. The perfectly maintained exterior sits on a 507 m² plot. A terrace extends the living spaces, providing a pleasant setting for moments of relaxation or conviviality. The south-west exposure allows you to enjoy natural light throughout the day. Translated with (free version)

Ref. : MZIBA1314

MICHAEL ZINGRAF BASSIN ARCACHON

MANDELIEU-LA-NAPOULE2 730 000 €

House for sale residential - 12 rooms - 372

Near Cannes – Belle Époque Villa – Sea View – Mandelieu-la-Napoule

Located in one of Mandelieu-la-Napoule's most sought-after residential areas, this elegant Belle Époque property, built in 1920, offers approximately 370 sqm of living space set within beautifully landscaped grounds of 2,500 sqm. The villa features an elegant entrance hall leading to a spacious living room and dining room with an original period fireplace and impressive high ceilings. The property offers a total of seven bedrooms, including three on the garden level with independent access. The beautifully maintained outdoor areas include landscaped gardens, a large swimming pool, a summer kitchen, and generous terraces, providing the perfect setting to enjoy the Mediterranean lifestyle. Ideally located just 5 minutes from shops, beaches, restaurants, and the Port de la Napoule. Perfectly positioned between Cannes and Théoule-sur-Mer, Mandelieu-la-Napoule is renowned for its exceptional quality of life, marinas, golf courses, and close proximity to the Mediterranean coastline.

Ref. : MZIMD255

MICHAËL ZINGRAF CHRISTIE'S INTERNATIONAL REAL ESTATE ESTEREL

ANTIBES404 000 €

Apartment for sale residential - 3 rooms - 68

TOP FLOOR 3-ROOM APARTMENT QUIET WITH SEA VIEW

Antibes, quiet residential area, in a secure and high-quality residence, **Beautiful 2-bedroom apartment of 68m² on the top floor**, with windows on both sides, in excellent condition. This apartment is laid out as follows: an entrance with a closet, a fitted kitchen (which can be opened up), an adjoining laundry room, a bright living room opening onto a 10m² southeast-facing terrace with a lovely unobstructed sea view, a sleeping area leading to a walk-in closet, two bedrooms with built-in wardrobes, a separate WC, and a bathroom. The residence features a beautiful swimming pool, with no renovation work needed in the building. A parking space and a cellar complete the comfort of this apartment.

Ref. : 284V2805A

COTE IMMOBILIER

OPIO1 995 000 €

House for sale residential - 6 rooms - 195

Opio – Contemporary villa within walking distance of local amenities

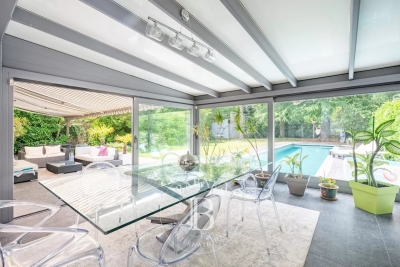
Nestled in a highly sought-after residential area, at the end of a peaceful cul-de-sac, this superb contemporary villa offers approximately 200 sqm of refined living space, set within beautifully landscaped grounds of around 1,700 sqm. The meticulously designed outdoor areas feature a heated infinity swimming pool with a UV-protective cover, a pétanque court, a vegetable garden, two garden chalets, and ample parking, including a double carport. On the garden level, the villa boasts a spacious and light-filled reception area with a fireplace, opening onto an elegant wood terrace. The fully fitted Schmidt kitchen extends onto a terrace with a heated bioclimatic pergola fitted with integrated shutters, creating an exceptional outdoor living space. This level also includes a study (or additional bedroom), a laundry room, a storage area with direct external access to the carport, a games room that could easily be converted into an independent studio, and a magnificent principal suite featuring a bathroom with both bathtub and walk-in shower, a generous dressing room, and direct access to the terrace. A guest WC completes this floor. Upstairs, two further en-suite bedrooms each benefit from their own shower room, built-in wardrobes, and separate WC. The property is equipped with the latest technology, including solar panels with battery storage ensuring its energy independence reversible air conditioning, underfloor heating, an electric gate, and premium-quality finishes throughout. A rare opportunity combining contemporary elegance, exceptional comfort, and outstanding energy efficiency, all within easy walking distance of local shops and amenities. Price: €1,995,000 incl. agency fees Agency fees payable by the buyer: 5% incl. VAT Net seller price: €1,900,000 Energy class : A – Climat class : A / estimated annual costs for standard use : between €1,250 and €1,740 (ref year 2021) Information on the risks to which this property is exposed is available on the Geohazards website : www.georisques.gouv.fr Property located in an area subject to compulsory brush clearance. Represented by Caroline Bertignon-Metout, acting in his capacity as authorized service provider, with full powers for the purposes hereof. 1,900,000 € Agency fees not included - Agency commission: 5%VAT included Agency fees payable by buyer - Montant estimé des dépenses annuelles d'énergie pour un usage standard, établi à partir des prix de l'énergie de l'année 2026 : 1260€ ~ 1720€ - Les informations sur les risques auxquels ce bien est exposé sont disponibles sur le site Géorisques : www.georisques.gouv.fr

Ref. : 87168617

Barnes Valbonne

CANNES1 850 000 €

House for sale residential - 4 rooms - 180

Belle maison quartier Oxford

Nestled in the heart of the highly sought-after and residential Oxford district in Cannes, this elegant family property offers a peaceful and verdant living environment, just minutes from the city center, the Croisette, and the iconic beaches. Set on a flat plot of 800sqm with ideal exposure, this residence stands out with its beautifully maintained landscaped garden planted with Mediterranean species and its superb masonry swimming pool accompanied by an adjoining pool house. A true oasis of tranquility in the heart of the city, it allows you to enjoy the sun and the douceur de vivre of the Côte d'Azur in complete privacy. With a living area of 180sqm featuring generous volumes and beautiful high ceilings, the house unfolds into a cathedral-style living room with fireplace, bathed in natural light, a separate kitchen, three comfortable bedrooms, three bathrooms, a mezzanine perfect for a home office or relaxation area, a veranda ideal as a winter lounge, and a Tropezian terrace with commanding views. A large basement of 118sqm, including a closed garage, offers immense potential to be customized to your desires (home cinema, fitness room, wine cellar, etc.). A true opportunity in a prestigious neighborhood, this property represents a blank canvas ideal for creating your bespoke residence. This home beautifully combines Provençal charm, functionality, and strong value appreciation potential. Including fees of 6.32% TTC to be paid by of the purchaser. Price excluding fees 1 740 000 €. Energy class C, Climate class C Estimated average amount of annual energy expenditure for standard use, based on the year's energy prices 2023: between 2300.00 and 3210.00 €. Information on the risks to which this property is exposed is available on the Geohazards website: www.georisques.gouv.fr.

Ref. : VM345-NGREALESTATE

NOIREAUX & GUEVARA

CAP-FERRET2 800 000 €

House for sale residential - 5 rooms - 190

Contemporary Architecture in Cap Ferret

Michaël Zingraf Bassin d'Arcachon presents a contemporary house located close to both the market and the lighthouse in Cap Ferret. This central location provides direct walking access to shops, bay beaches, and the ocean. The property is situated in a quiet residential area, allowing complete daily autonomy without a car. The main villa features a double-aspect living room with a fireplace, opening onto elevated wooden terraces and continuous balconies. It includes an independent kitchen with a pantry, and three bedrooms. The master bedroom has its own private shower room and walk-in wardrobe. A detached ground-floor pavilion serves as an independent studio, containing a fourth bedroom, a shower room, and a dressing area. The enclosed plot of nearly one thousand square meters ensures privacy. External amenities include a covered summer kitchen and a secure garage for three cars with an electric vehicle charging station. The layout of the garden allows for the future installation of a swimming pool. This property is defined by its functional layout and its prime geographical position on the peninsula.

Ref. : MZIBA1456

MICHAEL ZINGRAF BASSIN ARCACHON

MOUANS-SARTOUX1 680 000 €

House for sale residential - 8 rooms - 223

Family villa with pool within walking distance of Mouans-Sartoux village

Five-bedroom villa with pool in a private estate in Mouans-Sartoux Located within a secure gated estate in Mouans-Sartoux, this villa offers approximately 223 sqm of living space in a peaceful residential environment within walking distance of the village centre, shops and local amenities. The property enjoys a desirable south-facing orientation, ensuring excellent natural light throughout the day and enhancing both the interior and outdoor living spaces. The accommodation comprises a fully equipped kitchen, dining room, living room, lounge, five bedrooms including a principal suite and three shower rooms. Outdoor areas have been designed around a large terrace, a spacious swimming pool and landscaped gardens, providing an ideal setting for family life and outdoor entertaining. Additional amenities include a garage and two private parking spaces. Ideally located near Mougins, Valbonne, Sophia Antipolis, international schools and several renowned golf courses, the property is also approximately thirty minutes from Nice International Airport and the beaches of Cannes. A highly desirable family residence offering privacy, convenience and excellent accessibility in one of the French Riviera's most sought-after residential areas. Côte d'Azur Sotheby's International Realty Complete brochure and private viewings are available upon request. Contact Côte d'Azur Sotheby's International Realty, your trusted luxury real estate specialist in Mouans-Sartoux and across the French Riviera.

Ref. : CA15-359

COTE D'AZUR SOTHEBY'S INTERNATIONAL REALTY

CANNES250 000 €

Apartment for sale residential - 2 rooms - 36

Cannes bas Montrose - Renovated two-room garden apartment

Located in a quiet, sought-after residential area, in the lower Montrose sector near Oxford, this charming garden-level one-bedroom apartment has benefited from recent renovation using quality materials and finishes. The apartment comprises an entrance hall, a bedroom with fitted closet, a dressing room, a shower room with toilet, and a living room with fully-equipped kitchen, all opening onto a large garden terrace. Fully air-conditioned, this property offers a comfortable living environment, ideal as a main residence, pied-à-terre or investment. A cellar completes this apartment. A visit is a must!

Ref. : 86746201

FICARA IMMOBILIER

SANARY-SUR-MER1 770 000 €

House for sale residential - 6 rooms - 252

For sale - Sanary - residential area - villa - swimming pool

In a quiet residential neighborhood of Sanary, in an elevated position, a beautiful contemporary villa of 252m², bathed in sunlight, offering spacious rooms and unobstructed views of the surrounding countryside as well as glimpses of the sea. On the ground floor: an entrance hall, a living room with open-plan kitchen, a hallway, a suite with shower room and closet opening onto a terrace. First floor: hallway, master bedroom with bathroom, dressing room opening onto a solarium. Garden level: hallway, shower room, two bedrooms, laundry room, cellar. A swimming pool and carport complete the property. Agency fees payable by vendor

Ref. : 86392078

BARNES SANARY LUXURY REALTY

MOUGINS1 290 000 €

House for sale residential - 6 rooms - 173

Mougins RESIDENTIAL SEA VIEW CHARMING VILLA 173M²

Located in one of the most residential areas of MOUGINS, peacefully close to shops. We offer on 1200M² a "contemporary architect" villa, very bright, set in a green setting with a beautiful clear view up to the SEA. On the ground floor, you will find a reception room of 75M² Living room with dining area and fitted kitchen opening onto one of the terraces with sea view. Two bedrooms: the first MASTER BEDROOM with en suite bathroom/shower and dressing, and a second bedroom with en suite shower. Upstairs, a third 25M² "Master BEDROOM" with dressing, shower and separate toilet. An office, large bay windows allow exceptional brightness. Outside, heated pool and putting green. A CARPORT for 2 cars and parking for two other vehicles, a cellar, and a laundry room complete this atypical property.

Ref. : 87072437

MCI IMMOBILIER