OK
More than Less than
€  ok

Key-words : residence villa

Houses and Apartments, your real estate specialist magazine offers a selection of ads that match with the keyword residence villa. You can refine your search by specifying the area or price range in the navigation bar link Search for a House/Apartment.

ARCACHON6 980 000 €

House for sale residence villa - 12 rooms - 570 m²

Villa d'Exception - Panoramic view of the Bay of Arcachon

Michael Zingraf Real Estate Bassin d'Arcachon offers you an exclusive opportunity to acquire an exceptional property located in the heart of the highly sought-after winter resort of Arcachon. this exceptional villa, completely renovated by a renowned architect, embodies the elegance and refinement of an exceptional residence where every detail has been designed to sublimate the Arcachon art of living. As soon as you enter, the property reveals a spectacular panorama of the Bay of Arcachon and its emblematic cabanes tchanquées, offering a unique spectacle that changes with the tides and the light. An exceptional three-storey residence. The villa is spread over three floors with lift access, offering generously proportioned reception areas bathed in light, extended by vast terraces, loggias and balconies opening onto the four faces of the house. There are six refined suites, each with a private shower room, and a staff studio. A rare and intimate estate. Set in landscaped grounds of over 5,000 m², this property boasts exceptional features: a 6 x 12 m heated swimming pool, a boules pitch, Mediterranean-inspired outdoor spaces and a large garage with space for several vehicles. The perfect blend of prestige and authenticity This villa, with its historic charm and contemporary comforts, represents a unique opportunity for lovers of emblematic residences and top-of-the-range lifestyle su

Ref. : MZIBA1309
MICHAEL ZINGRAF BASSIN ARCACHON

EZE6 000 000 €

House for sale residence villa - 6 rooms - 250 m²

Exceptional Sea View Property Just Minutes from Monaco

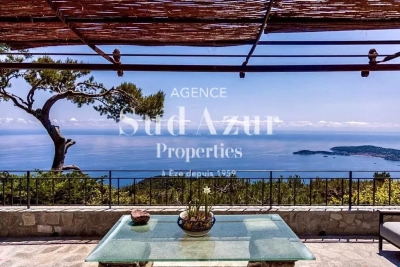
Located on the heights of Èze, in a completely preserved natural setting, this property enjoys a full south-facing exposure and breathtaking panoramic sea views stretching from the open sea to Cap Ferrat. Bathed in light and surrounded by tranquility, it offers a particularly private and peaceful atmosphere. The plot of approximately 2,350 sqm is arranged in traditional terraces and surrounded by Mediterranean vegetation and pine trees, creating a secluded and elegant environment. A building permit has been submitted to extend and transform the existing villa with a refined contemporary architectural project. The design combines natural local stone with clean modern lines and large floor-to-ceiling windows opening onto the sea. Once completed, the project would bring the total living space to approximately 357 sqm, with generous volumes designed to fully embrace the views, natural light, and outdoor living areas. The plans include a spacious living and reception area opening onto the terraces and the panorama, several bedroom suites each with private bathrooms, landscaped terraces, and green roofs carefully integrated into the natural surroundings. An independent level could accommodate a leisure area, a music room, or a guest apartment. The access to the property has also been entirely redesigned within the project, including the creation of a new garage, a turning area, an elevator, and landscaped pathways connecting the different levels of the property. Beyond the currently submitted permit, the architect has also studied a much larger development potential, allowing for the possibility of creating a residence of up to approximately 750 sqm of living space. This option would make it possible to design a truly exceptional estate with generous reception areas, a spa and wellness space, a gym, several additional suites, or even independent guest apartments. Altogether, this represents a rare opportunity combining a remarkable location, inspired contemporary architecture, and significant development potential, just a few minutes from Monaco and the charming village of Èze. Both close to the sea and to the Principality of Monaco, Èze is one of the most sought-after locations on the French Riviera, attracting an international clientele looking for spectacular views and a unique Mediterranean lifestyle.

Ref. : EZE97

Sud Azur Properties

LE CANNET899 000 €

Apartment for sale residence villa - 3 rooms - 90 m²

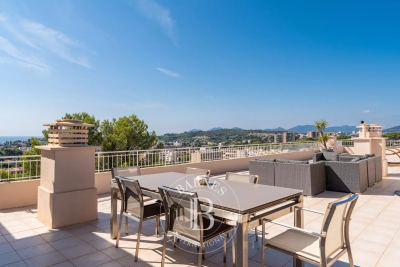
LE CANNET - 3 ROOMS - ROOFTOP VILLA - SEA AND MOUNTAIN VIEWS

Le Cannet – Perched on the top floor of a prestigious residence, this elegant apartment of approximately 90 sq.m offers an exceptional living environment. Its outstanding feature is the spectacular 280 sq.m terrace, a true extension of the living space, boasting breathtaking panoramic views over the Mediterranean Sea, the Bay of Cannes, the city, and the surrounding hills. The apartment features a spacious, light-filled living room opening directly onto the terrace, creating the perfect setting for both everyday living and entertaining while enjoying the remarkable surroundings. The reception areas provide a bright and welcoming atmosphere throughout the day. The sleeping area comprises two comfortable bedrooms, one bathroom, one shower room, and two separate toilets, ensuring both comfort and practicality. A private enclosed garage, an underground parking space, and a cellar complete this rare property, combining generous living spaces, quality amenities, and a highly sought-after location. Property subject to co-ownership regulations. The residence comprises 98 lots, including 29 residential units. A leading name in luxury real estate and an ambassador of the French art of living, BARNES operates an integrated network of 159 offices across 21 countries and 75 destinations, supporting its clients in every stage of their lifestyle and real estate journey. Agency fees payable by vendor - Nombre de lots dans la copropriété: 98 - Montant moyen de la quote-part de charges courantes 3,264 €/yearly - Montant estimé des dépenses annuelles d'énergie pour un usage standard, établi à partir des prix de l'énergie de l'année 2021 : 1780€ ~ 2420€ - Marine LEES-BUCKLEY - Agent commercial - EI - RSAC 953 495 025

Ref. : 86424916

BARNES Cannes

EZE22 000 000 €

House for sale residence villa - 14 rooms - 600 m²

Timeless seaside residence with two guest houses and panoramic sea views, steps from the beach.

This beautifully restored late-19th-century property blends historic character with modern comfort in one of the most sought-after seaside settings on the Riviera. Overlooking the sparkling Mediterranean and the Saint-Jean-Cap-Ferrat peninsula, the villa enjoys a constant sea breeze and the gentle sound of the waves. The private beaches of Èze Bord de Mer are less than a two-minute walk away, while the port, restaurants and cafés of Beaulieu-sur-Mer are just minutes from the property. The Principality of Monaco is equally close, making this an ideal base for both relaxation and entertaining. The property offers approximately 550 sq m of living space, divided between the main villa (around 400 sq m) and an independent guest accommodation. Including the historic chapel and two garages, the total built area is approximately 730 sq m. The main villa is arranged over four levels and currently comprises ten rooms, the result of a meticulous renovation designed to respect the original architecture while meeting today's expectations for comfort and lifestyle. At garden level, a grand entrance hall opens onto an elegant reception lounge, extended by a TV room, and a generous kitchen flowing naturally into a true dining room—perfect for hosting family and friends. This level opens directly onto the landscaped garden, centred around a charming fountain and a discreetly positioned swimming pool, all enjoying uninterrupted sea views. A pool house with a fully equipped summer kitchen completes the outdoor living areas. A large staircase leads to the first floor, where the owner has created a spacious private area comprising a sea-view office opening onto a private sitting room. This space can easily be reconfigured into its original layout of two bedrooms. This floor also includes an additional bedroom with dressing room and en-suite bathroom, as well as a pleasant south-facing balcony. The second floor, measuring approximately 115 sq m, is entirely dedicated to the master suite, with sleeping area, dressing room, full bathroom and a private balcony overlooking the sea. At the top of the villa, a superb 65 sq m terrace offers an exceptional outdoor space with panoramic views. Currently used as a laundry and technical room, it can be adapted to suit a variety of uses, or even converted into a loft, depending on the new owner's wishes. Guests are comfortably accommodated in the independent guest house of approximately 155 sq m, featuring a spacious living room with open kitchen, an office, a home cinema and a bathroom, along with a private balcony and lovely sea views. A rare and historic feature, the property also includes a consecrated chapel, reinforcing the authenticity and character of this exceptional residence. Subject to the necessary approvals, it could be converted into additional guest accommodation. Several outdoor parking spaces allow for accommodating guest vehicles, while two garages of approximately 90 sq m are ideal for housing a personal car collection. A greenhouse completes the property, offering the opportunity to cultivate rare plants or create a kitchen garden, which would benefit from the mild Mediterranean climate. Full dossier available upon qualified request, ref. PE-00238A

Ref. : PE-00238A

CARLTON INTERNATIONAL Saint-Jean-Cap-Ferrat

ANNECY-LE-VIEUXNew property

House for sale residence villa - 6 rooms - 126 m²

Villa d'Albigny

€1,800,000 In the highly sought-after Albigny district of Annecy-le-Vieux, discover this contemporary townhouse project by Maisons Dunoyer, offering 174 sqm of living space across three levels with a private elevator. Designed to deliver premium living comfort, the home features five bedrooms and suites, a spacious, light-filled living area opening onto a terrace, a dedicated leisure space, as well as a garage and carport. A laundry room, ample storage, and a private garden complete this elegant project, set within a quiet and desirable residential environment. Ideally located just 700 meters from Lake Annecy and 850 meters from the center of Albigny, the property enjoys an exceptional lifestyle setting within immediate proximity of shops, restaurants, and schools. Annecy's city center is only 10 minutes away, with quick access to the motorway leading to Geneva and Switzerland, making it an ideal location for both primary and secondary residences. Contract CMI: The indicated price includes the land (site viewed in the company of our land partner), the fully built house under a construction contract, fully equipped, studies and guarantees. Notary fees, taxes, and exterior design are not included. Non-contractual photos.

Ref. : Villa d'Albigny

GROUPE DUNOYER

MARRAKECH975 000 €

House for sale residence villa - - 300 m²

Exceptional Private Residence - Route de l'Ourika, Marrakech

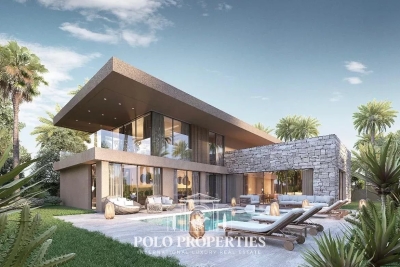
Just 15 minutes from Marrakech's medina, an innovative residential project featuring eight exceptional villas. Combining contemporary architecture and innovative construction techniques, it offers a unique living environment where luxury, comfort and authenticity meet, with a breathtaking view of the Atlas Mountains. Type B villas: These villas benefit from an even larger garden, and are set on a 1050m² plot with 300m² of living space. They feature individual infinity pools and are surrounded by large private gardens. They offer an exceptional living environment, and their elegant exterior architecture, adorned with carved stone, blends perfectly with the surrounding landscape. Built in an L-shape and facing south, they offer breathtaking views of the Atlas Mountains. The first floor features a bright dining room and living room with large bay windows overlooking the pool and garden, three spacious suites, a modern kitchen and a guest toilet. Upstairs, a huge master suite, a multi-purpose bedroom and a panoramic terrace allow you to take full advantage of the surroundings, especially during convivial moments around a barbecue. These villas combine luxury, comfort and harmony with nature. Central heating & integrated air conditioning, high-performance double glazing and top-of-the-range finishes. The residence offers exclusive amenities such as a private padel court, fitness area and children's playground. An ideal setting for a prestigious main residence, a refined vacation property or a strategic investment in one of North Africa's most dynamic markets.

Ref. : 86793900

Polo Properties

MARRAKECH935 000 €

House for sale residence villa - - 370 m²

Exceptional Private Residence - Route de l'Ourika, Marrakech

Just 15 minutes from Marrakech's medina, an innovative residential project featuring eight exceptional villas. Combining contemporary architecture and innovative construction techniques, it offers a unique living environment where luxury, comfort and authenticity meet, with a breathtaking view of the Atlas Mountains. Type A villas: These villas, built on a 950m² plot with 370m² of living space plus a 95m² terrace, feature individual infinity pools and are surrounded by large private gardens. They offer an exceptional living environment and their elegant exterior architecture, decorated with cut stone, blends perfectly into the surrounding landscape. L-shaped and south-facing, they offer breathtaking views of the Atlas Mountains. The first floor features a bright dining room and living room with large bay windows overlooking the pool and garden, three spacious suites, a modern kitchen and a guest toilet. Upstairs, a partially-built master suite with private terrace nestles under a 4-meter overhang thanks to post-tensioned slab technology, and a multi-purpose room that can be used as an office, lounge or kids' club. There's also an accessible panoramic terrace. Central heating & integrated air conditioning, high-performance double glazing and ultra-high-end finishes. The residence offers exclusive amenities such as a private padel court, fitness area and children's playground. An ideal setting for a prestigious main residence, a refined vacation property or a strategic investment in one of North Africa's most dynamic markets.

Ref. : 86793925

Polo Properties

STE-MAXIME924 000 €

Apartment for sale residence villa - 4 rooms - 101 m²

SAINTE MAXIME - VILLA WITH SEA VIEW AT WALKING DISTANCE FROM THE BEACH

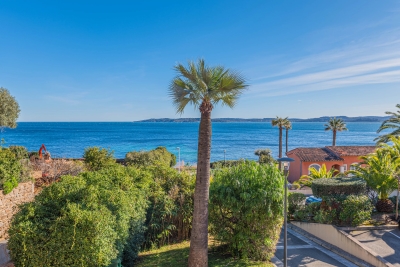
Charming detached villa/apartment set in a small, quiet residential estate with swimming pool and direct beach access. The house features a bright living room with dining area and kitchen, opening onto a lovely sunny terrace with sea views. The villa has three bedrooms and two shower rooms. A large basement converted into a laundry room and two parking spaces complete this property.

Ref. : 2179A

AGENCE BIRD

ROQUEBRUNE-CAP-MARTIN1 420 000 €

Apartment for sale residence villa - 3 rooms - 130 m²

Roquebrune Cap Martin – Seafront Apartment

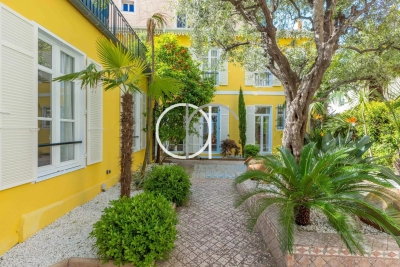
n a magnificent late 19th-century period villa, nestled in a lush 4,000 m² park just steps from the sea, discover this beautiful apartment located on the first floor. It features: A spacious and bright living room with views of the park and the sea A separate fully equipped kitchen Three bedrooms Two bathrooms Optimized storage spaces A lovely terrace to enjoy peace and greenery Two outdoor parking spaces and a closed garage are included in the price. A rare living environment, combining historical charm and Mediterranean nature, just minutes from the beach. Please note: another apartment is also available for sale in this same villa, offering a rare opportunity in this exceptional setting.

Ref. : 4P BERYL 2

ITALGEST GROUP INTERNATIONAL REAL ESTATE

CANNES1 950 000 €

Apartment for sale residence villa - 5 rooms - 131 m²

CANNES VILLA 3 BEDROOMS DOWN TOWN

Exceptional IN THE CENTER IN ABSOLUTE QUIET AEA you will find this INDIVIDUAL 3 bedrooms VILLA of 131,23 sum with a garden of 110 m² within walking distance of all amenities. This magnificent property is composed of: a large living room with its fully equipped open-plan kitchen with an area of ??50 m², a master bedroom with its full bathroom and a separate toilet. Upstairs, you will find a second bedroom, a bathroom with toilet and a master suite with it's bathroom and toilet. The whole thing been renovated r in 2023. EXCEPTIONAL! Sold with a closed garage.

Ref. : 1807IM

L'AGENCE DES RESIDENCES

GRASSE17 900 000 €

House for sale residence villa - 14 rooms - 919 m²

Grasse - Majestic property with sumptuous park and sea view

This majestic property is one of the most impressive and authentic Belle Époque properties on the market, and is located only 35 minutes' drive from Cannes. Both the principal residence and the caretaker's cottage have been completely renovated and restored, whilst respecting the preservation of a historical monument, and meets all the requirements and expectations one would have of such a prestigious property. Offering over 900 sq.m of living space, the villa features high ceilings, spacious rooms, elegant furnishings, magnificent wall paintings,beautiful wrought-iron balustrades from Austria, not forgetting the very impressive technical equipment! The wonderful infinity pool, surrounded by various terraces, and a fully equipped summer kitchen offers panoramic views all the way to the sea. The heart of this property are the magnificent 5.5 hectare of grounds, full of charm from the last century. A real treasure is its spring, which supplies the ponds with water, and the well, which supports the automatic watering system. From the magnificent terraces, shaded by 180 year old lime trees, you have access to a romantic pond with koi carp, surrounded by box trees, cypresses and pines. The beautiful park also features countless fountains, an enchanting rose garden, an idyllic gazebo, an "Étang d'amour", rare and exotic tree species and an extensive olive grove. Enjoy the unique atmosphere of incomparable beauty that only time can create !

Ref. : V3135VA

JOHN TAYLOR VALBONNE

ROQUEFORT-LES-PINS1 850 000 €

House for sale residence villa - 6 rooms - 194 m²

Fully renovated contemporary villa with high-end materials

Peaceful, natural setting, away from the hustle and bustle and ideal for relaxation, for this house 5 minutes from the center of Roquefort, 12 km from the sea and motorway access, 30 minutes from the Gréolières ski slopes. Sought-after location close to the prestigious schools of Mougins School, Valbonne, and the CÉSAR middle school in Roquefort-les-Pins. Contemporary house on a large, flat, landscaped plot with easy access. Spacious living/dining/kitchen area with generous volumes enhanced by a cathedral ceiling. Master bedroom upstairs, plus four bedrooms and a bathroom on the main level. Three heating systems: hot-water radiators via a new heat pump, a mixed wood-pellet stove, and reversible air conditioning in every room. Heated self-cleaning swimming pool with waterfall and jacuzzi, unique design in reconstituted stone. Large 50 m2 garage for 4 vehicles, two exotic-wood terraces, one with a bioclimatic pergola, a pétanque court, carefully designed harmonious landscape lighting, and a garden fully created by a landscape designer. Energy performance diagnosis: 72 – B Greenhouse gas emissions: 2 - A Estimated annual energy costs for the home: 1,410 to 1,970 euros. Free ASL: no charges, no general meeting minutes. Transaction fees incl. VAT payable by the seller. Information on the risks to which this property is exposed is available on the Géorisques website: www.georisques.gouv.fr The luxury real estate market on the French Riviera is one of the most attractive in the Mediterranean region. Holiday homes and second residences on the French Riviera offer not only an incomparable lifestyle and quality of life, but also—given the international economic situation—a safe investment and a smart retirement plan, especially at premium addresses. Nestled in beautiful Provençal countryside of oaks, olive trees and pines, lemon trees and fragrant flowers, La Colle-sur-Loup is a very pleasant climatic and tourist resort located 10 minutes from Nice and less than an hour from the ski resorts of Gréolières and Andon. A former medieval community, La Colle-sur-Loup has preserved from its past a castle still in good condition, as well as a 12th-century priory now converted into a restaurant (L'Abbaye), which still has its fortified gate, corner towers, cloister and a listed Romanesque chapel. Long the capital of the perfumed rose, La Colle-sur-Loup is now known for its antique dealers and interior decorators, as well as for its good restaurants. La Colle-sur-Loup also attracts famous artists. On the nature side, the river “Le Loup” is one of La Colle-sur-Loup's main attractions. Its banks are true oases of coolness; its calm, murmuring waters are much appreciated during the hottest hours of summer, and they are also renowned for the trout that can be fished there. Along the banks of the Loup, two municipal parks, La Guérinière and Roubert, offer fitness trails, children's play areas and even a pony club.

Ref. : W-0486CE

ENGEL & VÖLKERS

GRIMAUD1 150 000 €

House for sale residence villa - 7 rooms - 167 m²

Turnkey villa 1 minute from the beach with pool and garage for sale in Grimaud - Gulf of Saint Tropez

EUR1,150,000 Contemporary Provençal villa just steps from the beach, southwest facing, landscaped grounds with swimming pool, hill views, and garden, in a gated and secure residence. 7 rooms, 6 bedrooms, 5 of which are en suite. Excellent condition, no work required. High-end, turnkey property. Reversible air conditioning, double glazing, large garage, front and rear terraces, quiet and secluded location. A rare find in the Gulf of Saint-Tropez.

Ref. : 195

EURL CAP NEGRE IMMOBILIER

CAP D'ANTIBES45 000 000 €

House for sale residence villa - 15 rooms - 1150 m²

CAP D'ANTIBES - SET OF 3 VILLAS - PANORAMIC SEA VIEW

Cap d'Antibes: Located in the heart of Cap d'Antibes, just a few minutes' walk from the beach and all amenities, this ensemble of 3 exceptional and fully renovated properties is set on a park of more than one hectare, in a setting of absolute privacy. The main villa, built on 3 levels, includes a large reception room, a dining room, a master suite, 4 guest bedrooms, an office, dressing rooms, and a gym. Its generous volumes and high-end features offer a decidedly contemporary lifestyle. The guest house consists of 3 ensuite bedrooms, a staff apartment with 2 bedrooms, a sauna, a steam room, and a massage room. The garden surrounding the two villas offers a swimming pool, a tennis court, and a garage for 6 to 8 cars. A waterfront house with living room, dining room, 3 bedrooms, pool, and spa completes this exceptional property ensemble. Located in the heart of the Cap d'Antibes peninsula, this property enjoys a privileged location between secluded beaches and prestigious residences. Cap d'Antibes enchants with its lush and protected environment, its iconic addresses such as the Hotel du Cap-Eden-Roc and Le Provençal, as well as its famous beaches of La Garoupe and La Salis, while remaining close to Nice airport. Between historical charm and Mediterranean lifestyle, Antibes offers an elegant and sought-after living environment between sea, mountains, and preserved coastline. The city captivates with its authenticity, its fortified old town, the famous Cap d'Antibes, its beaches, its Port Vauban, one of the largest marinas in Europe, as well as iconic events such as the Voiles d'Antibes, a must-attend event for yachting and maritime heritage. A major player in luxury real estate and ambassador of the French art of living, Maison BARNES deploys its integrated network of 159 agencies in 21 countries and 75 destinations, supporting its clients in all their life projects. Agency fees payable by vendor - Montant estimé des dépenses annuelles d'énergie pour un usage standard, établi à partir des prix de l'énergie de l'année 2021 : 1785€ ~ 2414€

Ref. : 82850642

BARNES Cannes

CANNES1 390 000 €

House for sale residence villa - 4 rooms - 130 m²

Villa For Sale in Cannes

Renovated Villa with Pool for Sale in Cannes – Quiet Residential Area Near La Banane Beautifully renovated villa for sale in Cannes, offering timeless character, modern finishes, and a private Mediterranean garden with swimming pool — all just ten minutes from the iconic Croisette beaches, luxury boutiques, and world-renowned restaurants of Cannes. Built in the 1940s and fully updated, this charming French Riviera home is set in a peaceful, sought-after residential neighborhood close to shops, markets, and amenities. Facing full south, the property enjoys all-day sunlight and a tranquil outdoor setting, ideal for those seeking a house with garden in Cannes. The 380 m² grounds include lush Mediterranean landscaping, shaded terraces, and a beautifully maintained private swimming pool, creating a refined yet relaxed atmosphere for entertaining and daily living. Laid out over two levels, the villa features a generous double living room that opens onto a sunny terrace, ideal for outdoor dining and enjoying the Côte d'Azur climate. The separate kitchen is fully equipped with modern appliances. There are three bedrooms including a spacious Master Suite, each with its own en suite bath or shower room, offering comfort and privacy for guests or family. The property is fitted with air conditioning, double glazing, and has been carefully renovated throughout. Additional highlights include an 11 m² storage and a dedicated off-street parking space — a rare asset for this area. This is an exceptional opportunity to acquire a turnkey property in Cannes, perfect as a primary residence, a holiday home, or a secure real estate investment on the French Riviera. Combining proximity to the city centre with peaceful surroundings.

Ref. : 86152198

FINE AND COUNTRY