OK
More than Less than
  ok

Key-words : residence villa

Houses and Apartments, your real estate specialist magazine offers a selection of ads that match with the keyword residence villa. You can refine your search by specifying the area or price range in the navigation bar link Search for a House/Apartment.

EZE5 450 000 €

House for sale residence villa - - 324

Eze Cap Estel - Stunning sea view

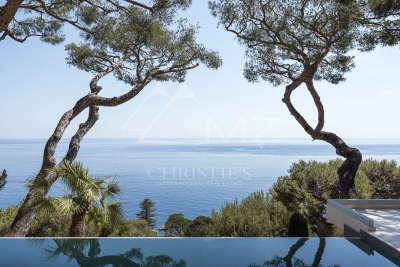
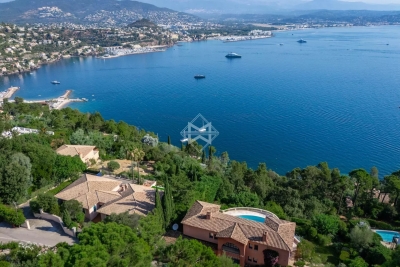
Just a few minutes from Monaco, in the highly sought-after Cap Estel district, renowned for its iconic luxury palace, this contemporary villa enjoys a privileged setting at the end of a discreet cul-de-sac serving only a handful of exclusive residences. A peaceful residential environment overlooking the Mediterranean, where privacy and tranquillity are paramount. Designed with a sleek contemporary aesthetic, the villa impresses with its high-quality finishes, expansive floor-to-ceiling glass windows, and seamless open-plan living spaces. The rooftop terrace has been thoughtfully arranged as a spacious parking area, providing ample space for several vehicles. Upon entering, generous volumes reveal a magnificent reception area featuring a spacious living room and dining room opening directly onto the terraces and swimming pool. The fully equipped Bulthaup open-plan kitchen blends perfectly into the living area and is complemented by a separate laundry room. Upstairs, three beautiful en-suite bedrooms enjoy breathtaking sea views. Framed by majestic umbrella pines, the panorama creates a truly enchanting setting where the deep blue of the Mediterranean merges harmoniously with the surrounding coastal landscape. More akin to a luxury penthouse than a traditional villa, this property is the perfect choice for those seeking a refined second home that is exceptionally easy to maintain and requires very little outdoor upkeep. Fully secured with an alarm system and CCTV surveillance, the property also benefits from a large detached garage. A rare opportunity combining contemporary comfort, privacy and an exceptional location, ideal for enjoying weekends or holidays on the French Riviera, just minutes from Monaco.

Ref. : MZISJ1644
MICHAËL ZINGRAF CHRISTIE'S INTERNATIONAL REAL ESTATE SAINT-JEAN CAP FERRAT

GORDES1 290 000 €

House for sale residence villa - 6 rooms - 153

Charming stone villa with swimming pool

The house is located in the commune of Gordes, prized for its authentic atmosphere and vibrant local life throughout the year. This sought-after area offers an ideal balance between residential tranquility and convenience, with easily accessible local shops (bakery, grocery store, restaurants, services), allowing for comfortable daily living without sacrificing peace and quiet. The surroundings remain typically Provençal, dotted with natural landscapes and preserved spaces, while benefiting from a strategic location just minutes from the center of Gordes and the iconic villages of the Luberon. The villa sits on a meticulously maintained, enclosed plot of approximately 1,600 sqm, offering a pleasant and functional setting. At the rear of the house, an olive grove adds charm and authenticity, creating a typically Provençal atmosphere and a natural space conducive to peace and quiet. At the front of the property, a beautiful swimming pool provides a true relaxation area, complemented by an integrated jacuzzi and secured by a safety cover, ideal for fully enjoying sunny days. The exterior features a wooden chalet for storing garden equipment, an outbuilding for bicycles or other equipment, and a technical room for the swimming pool. The interior spaces are harmoniously arranged around a central patio, the true heart of the house, bringing light and a welcoming atmosphere. Upon entering, a welcoming hall leads to a pleasant living area comprising a bright living room and a fully equipped kitchen, designed for comfortable everyday use. A beautiful room, currently used as an office and lounge, offers a versatile space that can be adapted to different needs. The ground floor also includes two bedrooms and a shower room. Upstairs, the house offers a large bedroom with its own shower room, complemented by two storage rooms, providing valuable storage solutions. Finally, this property benefits from particularly useful outbuildings, including a garage, a laundry room, and a small cellar, offering real everyday convenience. The prime location, offering easy access to the iconic villages of the Luberon, walking trails, and amenities, makes this house ideal as a primary or secondary residence. HOUSE AMENITIES: Mains drainage, Well, Automatic watering system, Shutters and roller shutters, Fiber optic internet, Swimming pool with jacuzzi (8x4m), Cellar. Close to shops, 45 minutes from Avignon TGV station and 1 hour from Marseille-Provence International Airport.

Ref. : 2189-cpy

NADOTTI IMMOBILIER

THÉOULE-SUR-MER4 990 000 €

House for sale residence villa - 11 rooms - 367

The French Riviera in All Its Glory | Théoule-sur-Mer

SOLE AGENT - Nestled on a hillside overlooking the Mediterranean, this remarkable villa offers a total area of 469 sqm, including 322 sqm of living space, and enjoys breathtaking panoramic views stretching across the Bay of Mandelieu to Cannes. Set within beautifully landscaped grounds of 3,569 sqm, the property unfolds over three levels and impresses with its generous proportions, abundant natural light and expansive openings framing the sea. The main level features an elegant double-height reception room comprising a spacious living area with a gas fireplace, a dining room and an open-plan kitchen complemented by a fully equipped back kitchen with a walk-in cold room. Floor-to-ceiling glass doors seamlessly extend the living spaces onto a magnificent terrace overlooking the Mediterranean. A ground-floor master suite completes this level. The sleeping quarters comprise four beautifully appointed en-suite bedrooms. Two are located on the upper floor and accessed via the mezzanine, while the remaining two are positioned on the pool level. This floor also features a games room, a laundry room and extensive storage areas. A secure garage accommodating two vehicles completes the property's amenities. Outside, the landscaped gardens blend harmoniously with the natural contours of the hillside, creating a private and peaceful setting around the swimming pool and its various terraces, all enjoying uninterrupted views over the Mediterranean. An exceptional property where space, light and the Mediterranean come together to create an unrivaled lifestyle in one of Théoule-sur-Mer's most sought-after locations. A rare address for discerning buyers seeking an outstanding Riviera residence.

Ref. : 80016

MAGREY&SONS SAINT-TROPEZ

LACANAU-OCEAN290 000 €

House for sale residence villa - 3 rooms - 46

FOR SALE 2 BEDROOM PAVILION LOCATED AT GOLF LACANAU OCEAN

Attractive villa located in a golf resort with a swimming pool comprising an entrance hall, living room with kitchenette, WC, opening onto a terrace and the sunny garden Upstairs there are 2 bedrooms, and a shower room with a toilet, and for added comfort there is air conditioning in both bedrooms. 2 storage rooms for bicycles and surfboards Swimming pool in the residence Garden of approximately 100 m2 Information on the risks to which this property is exposed is available on the Géorisques website

Ref. : 2460

Agence immobilière Brussol immobilier Lacanau

LA COLLE-SUR-LOUP425 000 €

Apartment for sale residence villa - 3 rooms - 87

apartment with garden

In a quiet area, very nice 3-room apartment of 87.30m² fully renovated, with a 100m² flat garden including a very well-integrated above-ground pool. Part of a 2-story villa, with each apartment facing opposite directions. It consists of a beautiful living room with a fireplace/insert, a semi-open kitchen fully equipped. One en-suite bedroom of 16m² with its own bathroom and WC, a second bedroom of 14.5m². An independent bathroom with a walk-in shower and WC. A laundry room, a cellar, and a parking space complete this property. The apartment, perfectly renovated, can be moved into without any work. It has double-glazed windows, electric roller shutters, and reversible air conditioning. It is located on the border of La Colle-sur-Loup and Saint Paul de Vence, close to the Shopping Promenade (formerly Polygone Riviera) and has many shops nearby.

Ref. : 87294303

SUN SEA HILLS REAL ESTATE

LE ROURET1 890 000 €

House for sale residence villa - 7 rooms - 337

Le Rouret – Sea view villa, gated estate, south-facing, 4 bedrooms, full basement

Located in Le Rouret, within a secure gated estate, this south-facing villa enjoys a peaceful setting, abundant natural light, and a pleasant sea view. Offering a functional layout, the property features on the ground floor a spacious and bright living room, an independent kitchen, as well as two ground-floor bedrooms, each with its own bathroom or shower room and storage. The living areas open onto generous terraces, creating a seamless indoor-outdoor flow. Upstairs, two additional bedrooms share a bathroom. A solarium completes this level, providing a private outdoor space sheltered from view. The full basement includes a large garage for several vehicles, multiple cellars including a wine cellar, an office, a workshop, a technical room, and additional storage spaces. Key features: gated estate, south-facing exposure, sea view, absolute calm, 4 bedrooms, full basement, generous volumes. An ideal property for a primary or secondary residence, close to the villages of Valbonne and Opio, shops, and main road access. Energy class : C – Climat class : A / estimated annual costs for standard use : between €3,620 and €4,970 (ref year 2023) Information on the risks to which this property is exposed is available on the Geohazards website : www.georisques.gouv.fr Property located in an area subject to compulsory brush clearance. Catherine MACFADYEN : Consultante - Agent commerciale E.I. RSAC : 820 250 199 Agency fees payable by vendor - Montant estimé des dépenses annuelles d'énergie pour un usage standard, établi à partir des prix de l'énergie de l'année 2021 : 3650€ ~ 4950€ - Catherine MACFADYEN - Agent commercial - EI - RSAC 820250199

Ref. : 86720382

Barnes Valbonne

NICE3 800 000 €

House for sale residence villa - 6 rooms - 198

Cap de Nice Belle Époque villa with panoramic sea views and pool facing Saint-Jean-Cap-Ferrat

Cap de Nice renovated Belle Époque villa with sea view swimming pool and garage Located on Avenue Jean Lorrain in Cap de Nice, this fully renovated Belle Époque villa benefits from a privileged residential environment with panoramic sea views towards Saint-Jean-Cap-Ferrat. The property includes a living room, dining room, additional reception room that may be converted into a bedroom, fully equipped kitchen, one bedroom and a shower room with toilet on the main level. Upstairs, the principal suite benefits from a dressing room, full bathroom and exceptional sea views. The upper floor includes an additional spacious bedroom with bathroom and toilet. Outdoor amenities include landscaped gardens planted with fruit trees, several relaxation areas and a swimming pool overlooking the Mediterranean Sea. A closed garage and several parking spaces complete the property. Located close to beaches, the Port of Nice, local amenities and Villefranche-sur-Mer, this villa represents a rare opportunity for a prestigious primary or secondary residence on the French Riviera. Côte d'Azur Sotheby's International Realty For further information or to arrange a private viewing, please contact Côte d'Azur Sotheby's International Realty, your expert in luxury real estate on the French Riviera.

Ref. : CA14-724

COTE D'AZUR SOTHEBY'S INTERNATIONAL REALTY

CANNES795 000 €

Apartment for sale residence villa - 3 rooms - 82

Cannes Lower California: 3-room apartment 5 min from the beaches

Only a 5-minute walk from La Croisette in Cannes, this superb 82.19 m² Carrez Law apartment offers 3 rooms: a living room with open-plan kitchen, 2 en-suite bedrooms with walk-in closets, and a guest toilet, all within a building with elevator built in 1961 and fully modernized in 2025. From the moment you enter, the atmosphere is refined and bright, with perfectly controlled volumes and smooth circulation, ideal for elegant everyday living as well as for entertaining. Stone and parquet floors reflect a high-end finish, while built-in storage, fixed furniture, and a bespoke fitted kitchen provide immediate comfort. A lovely terrace extends the space and offers an unobstructed view. 24/7 security and a reinforced secure door enhance peace of mind. A rare Cannes address, combining prestige, modernity and the art of living, ready to welcome your finest seasons on the French Riviera. Energy performance diagnosis: 161 – D Greenhouse gas emissions: 34 - D Estimated annual home energy costs: 1060-1500 euros. Condominium of 158 lots, average annual charges for the lots: 1987 euros. Proceedings in progress: no. Transaction fees incl. VAT payable by the seller. Information on the risks to which this property is exposed is available on the Géorisques website: www.georisques.gouv.fr The luxury real estate market on the French Riviera is one of the most attractive in the Mediterranean region. Holiday homes and second residences on the French Riviera offer not only an incomparable lifestyle and quality of life, but also—given the international economic situation—a secure investment and a smart retirement plan, especially at premium addresses. In Cannes, in the highly sought-after residential area of Basse Californie, this address is designed for lovers of elegance and discretion, seeking the Riviera art of living amid prestigious villas and exceptional views. Daily life is seamless thanks to shops and services in the town center reachable in approx. 5 minutes on foot, as well as excellent regional connections: Cannes train station about 5 minutes by car, Nice Côte d'Azur Airport about 30 minutes by car (traffic permitting). For leisure, enjoy the beaches and coastline in approx. 5 minutes on foot, La Croisette and the Palais des Festivals in approx. 15 minutes, and the French Riviera's golf courses in approx. 25 minutes. The neighborhood appeals with its calm, greenery, and prestige, while remaining within immediate reach of Cannes' vibrant energy. A rare location, perfect for combining serenity, refinement, and international appeal.

Ref. : W-049GQU

ENGEL & VÖLKERS

RUEIL MALMAISON4 790 000 €

House for sale residence villa - 7 rooms - 369

RUEIL MALMAISON - EXCEPTIONAL ESTATE

RUEIL MALMAISON EXCEPTIONAL ESTATE. This fully enclosed estate comprising five residences is accessed via two separate entrances, located on Avenue du Château de la Malmaison. The villa, offering 400m² (4,306 sq ft) of floor space, opens onto a 2,680m² (28,847 sq ft) fully landscaped and wooded plot, a swimming pool, Balinese gazebos and three parking spaces under a landscaped pergola. The villa is all pure lines and interplays of volumes, infusing movement and etherealness into a sleek design, enhanced by the harmony and excellence of the materials. Inside, the house delights with its generous volumes. The living area features a double-height ceiling, a mezzanine space and a magnificent eat-in kitchen. The floor-to-ceiling windows fill the property with light. This room is extended by a vast terrace. A bedroom with shower room completes the ground floor. Upstairs, the master suite with wardrobe and two additional bedrooms have their own bathrooms and access to their own terraces. The basement level features an office with plenty of storage space, a large playroom and a dressing room, and features a good ceiling height. Fees payable by the buyers, i.e. a net seller price of €4,752,380 Your Barnes contact: Patricia PORQUET: +33 (0)6 61 85 65 93 “Information on the risks to which this property is exposed is available on the Géorisques website: www.georisques.gouv.fr” Fees payable by the seller - Estimated amount of annual energy costs for standard use based on 2021 energy costs: €1,130 ~ €1,610 4,561,905 € Agency fees not included - Agency commission: 5%VAT included Agency fees payable by buyer - Montant estimé des dépenses annuelles d'énergie pour un usage standard, établi à partir des prix de l'énergie de l'année 2021 : 1130€ ~ 1610€

Ref. : 83317999

BARNES HAUTS DE SEINE NORD

VALBONNE849 500 €

House for sale residence villa - 4 rooms - 139

Modern Family Villa, walking distance to the village

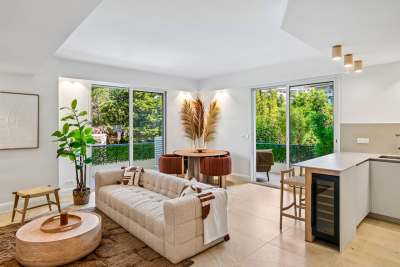
SOLE AGENT. Just a short walk from the charming village of Valbonne. this elegant contemporary residence combines a prime location. a welcoming atmosphere. complete privacy. and a highly sought-after residential setting. Comfort is ensured year-round thanks to underfloor heating . double glazed windows and air conditioning in every bedroom. From the moment you step inside. the generous volumes and abundant natural light create an inviting and refined ambiance. A spacious living area features a lounge and dining room opening onto the garden through large sliding glass doors. creating a seamless connection between indoor and outdoor living. The covered terrace is perfect for enjoying outdoor dining and entertaining throughout the year. The recently renovated kitchen combines modern style with practicality. The ground floor also offers a pleasant master suite with en-suite shower room. along with a laundry room. pantry. and separate guest toilets. Upstairs. two comfortable bedrooms. a bathroom. separate WC. and a versatile additional space ideal as an office. playroom. or guest bedroom perfectly complete the property. A second terrace with open views over the hills and an attic further enhance the living and storage spaces. Outside. the flat landscaped garden features several terraces. including one shaded by a pergola. ideal for relaxing outdoors. A garage of approximately 25 sqm and several parking spaces complete the property. Possibility to install a small pool or an above-ground pool (example project shown in photo). A rare opportunity in the area. combining modern comfort. natural light. and immediate proximity to the village of Valbonne. Information on potential risks for this property is available on the Géorisques website: www.georisques.gouv.fr

Ref. : 87005535

Cote d'Azur Villas

ST-RAPHAËL3 980 000 €

House for sale residence villa - 9 rooms - 262

Beachfront villa in Anthéor with direct and private access to the sea

Between Cannes, Théoule-sur-Mer, and Saint-Raphaël, Anthéor is a rare place, surrounded by the red rocks of Estérel and the crystal-clear waters of the Mediterranean. This beachfront villa benefits from direct and private access to the sea. It offers about 262 m² of living space, a garden with a magnificent sea view, a swimming pool, and a guest house. From the property, a private staircase leads directly to a sheltered cove. Built in the 1930s and developed on two levels, the villa includes on the ground floor an entrance, a living room, a lounge with an original fireplace, a separate kitchen, an office, and a dressing room. Upstairs, it hosts three bedrooms, three bathrooms with toilets, and a second office. A guest house, comprising a living room, a kitchenette, and a shower room with toilets, completes the set. Two cellars, technical rooms, and covered parking meet daily practical needs. Located on a 730 m² plot, the property extends to the red rocks bordering the Mediterranean. The garden fully emphasizes the relationship with the sea: a sunny terrace, a private pool facing the horizon, and a maritime panorama feature the outdoor spaces. This setup is suitable both for a primary residence and a secondary home by the water. The reception rooms, independent accommodation, and outdoor spaces allow family and guests to gather in an intimate and preserved setting. What makes this property unique The uniqueness of this villa lies in a rare and concrete sequence: the house, the garden, and the pool extend to the red rocks, then a private staircase directly reaches the shoreline. Access is gained without crossing a public beach, maintaining an immediate, calm, and discreet connection with the sea. Five key points Direct access to the shoreline via a private staircase Private pool and sun terrace facing the sea 1930s villa of 262 m² with charm and original fireplace Independent guest house with kitchenette and shower room Panoramic sea view in an exceptional natural environment Ref. PE-00503

Ref. : PE-00503

CARLTON INTERNATIONAL Saint-Jean-Cap-Ferrat

LE CANNET894 000 €

Apartment for sale residence villa - 3 rooms - 128

LE CANNET - MAIRIE APARTMENT VILLA

In Le Cannet-Mairie, within a period townhouse, a 128 sqm (Carrez law) apartment-villa boasts a beautifully landscaped, enclosed 50 sqm garden with no overlooking neighbors and a private entrance. Completely renovated, it features a large 43 sqm living/dining room, two spacious bedrooms, a bathroom with toilet, a shower room with toilet, an office, and a veranda serving as a winter lounge. A glimpse of the sea enhances this little paradise. A cellar in full property and a rented parking space are available.

Ref. : 87089564

LILAMAND REAL ESTATE SAS

CABRIS1 750 000 €

House for sale residence villa - 7 rooms - 244

Modern 4 bedroom villa with big pool and spectacular view - Cabris

EXCLUSIVE - Nestled in an exceptionally ????? and private neighborhood. this contemporary south-facing residence offers breathtaking open views and an abundance of natural light throughout the day. Designed with both comfort and style in mind. the home combines modern architecture with warm. inviting living spaces. The property features four generously sized bedrooms. ideal for family living or hosting guests. The fully equipped kitchen opens seamlessly onto an outdoor dining area. perfect for enjoying al fresco meals while taking in the serene surroundings. The bright and spacious living room. complete with a fireplace. creates a welcoming atmosphere year-round. Outdoors. the home truly shines with its expansive pool area. designed for relaxation and entertaining under the sun. The beautifully arranged exterior spaces provide multiple areas for lounging. dining. and enjoying the calm environment. Additional features include a large garage and extensive storage options. ensuring practicality alongside elegance. With its ideal south-facing orientation. peaceful setting. and thoughtfully designed layout. this property offers a perfect balance of tranquility. functionality. and modern living.

Ref. : 86911366

WRETMAN ESTATE & CONSULTING

GÉMENOS1 090 000 €

House for sale residence villa - 5 rooms - 185

FOR SALE - Villa - Gémonos - Swimming Pool - Absolute peace and quiet

BARNES is delighted to present this elegant architect-designed villa, built in 2019 and now offered for sale. Set in a privileged environment, sheltered from view and enjoying remarkable peace and privacy, the property immediately impresses with the quality of its design, its high-end features, and the serene atmosphere that defines it. Set on a beautifully landscaped plot of approximately 788 sqm, the property enjoys open views while remaining conveniently close to local shops and everyday amenities. Designed to maximize comfort, natural light, and seamless flow between spaces, it offers a total living area of approximately 185 sqm and provides a true indoor-outdoor lifestyle experience. The main residence, spanning approximately 127 sqm over two levels, welcomes you with a spacious entrance hall featuring bespoke built-in storage. This level also includes a guest powder room and a stunning reception area flooded with natural light. The living and dining rooms flow effortlessly into a contemporary open-plan kitchen, fully equipped and complemented by a practical pantry offering additional storage space. The entire living area opens beautifully onto the outdoors through a spectacular corner pocket sliding glass door system, creating a seamless connection between the interior and the covered terrace. This configuration effectively extends the living space outdoors, providing the perfect setting for entertaining family and friends throughout the year in an elegant and welcoming atmosphere. Upstairs, the sleeping quarters have been designed as a true private retreat. They comprise a beautiful bedroom, a bathroom, separate toilet facilities, and a superb primary suite complete with its own dressing room and en-suite shower room. A generous landing area also provides space for a home office or reading corner, perfectly suited to modern living and remote working. The outdoor spaces have been designed with the same attention to detail. A spacious terrace of approximately 60 sqm invites relaxation and convivial gatherings. A jacuzzi, a wood-clad above-ground swimming pool, and a carport complete the amenities of this particularly pleasant property. One of the villa's many assets lies in its additional accommodation. An independent studio of approximately 28 sqm connects to a further 30 sqm bedroom, creating a versatile space of nearly 58 sqm. This area can comfortably accommodate guests, teenagers, a professional activity, or be converted into a fully independent apartment. Depending on the needs of its future owners, it may also be integrated into the main residence to create a larger family home. A successful blend of contemporary architecture, quality finishes, functionality, and Mediterranean lifestyle, this rare property will appeal to discerning buyers seeking an elegant, private, and impeccably maintained residence. Contact : Maureen BERNARD Tél : +33 (0)6 27 33 31 27 Mail : Agent commercial EI (RSAC 912409299) Les informations relatives aux risques auxquels ce bien est exposé sont disponibles sur le site Géorisques : www.georisques.gouv.fr Agency fees payable by vendor - Montant estimé des dépenses annuelles d'énergie pour un usage standard, établi à partir des prix de l'énergie de l'année 2021 : 790€ ~ 1090€ - Maureen BERNARD - Agent commercial - EI - RSAC 912 409 299

Ref. : 87107407

BARNES MARSEILLE CASSIS LITTORAL

LES ISSAMBRES890 000 €

House for sale residence villa - 4 rooms - 180

Villa

In Les Issambres, in the heart of a quiet and sought-after residential area, this traditional-style house sits on a flat plot of approximately 1,000 sqm, fully fenced and offering complete privacy. The ground floor opens onto an entrance hall with a guest toilet, leading to a spacious living area comprising a living room and a dining room with an open-plan kitchen. This area is bathed in natural light and opens onto a large covered terrace, ideal for relaxation. A master suite with built-in wardrobes and an en-suite bathroom, also opening onto a terrace, completes this level. The first floor (built in 2008) features an en-suite bedroom, an office with a mezzanine, and a master suite with its own bathroom, toilet, and dressing room. Two additional rooms offer excellent potential for conversion to suit your needs (bedrooms, gym, recreation area, etc.). A large terrace on the first floor provides unobstructed views of the sea and the surrounding hills. A swimming pool with pool house and a garage complete the amenities of this property, ideal as a primary or secondary residence. (Photos coming soon)

Ref. : 2747vp

SEA VIEW PROPERTY / GROUPE AGENCE DU CAP