OK
More than Less than
€  ok

Key-words : residence s

Houses and Apartments, your real estate specialist magazine offers a selection of ads that match with the keyword residence s. You can refine your search by specifying the area or price range in the navigation bar link Search for a House/Apartment.

BEAUSOLEIL565 000 €

Apartment for sale residence s - 3 rooms - 63 m²

BEAUSOLEIL - TOWN CENTRE - 2-BEDROOM APARTMENT

In a recent building on the outskirts of Monaco, with lift access to the Monte Carlo Casino and Larvotto beach, this two-bedroom apartment is composed as follows: - a living room - a kitchen - two bedrooms - a bathroom A lovely terrace with views of the sea and Monaco. Possibility to buy a garage 70 000 € . Fees are payable by the vendor. Diagnostics are in progress. Information on the risks to which this property is exposed is available on the Géorisques website

Ref. : 85283384

VALERI AGENCY BY JM BAREI

GOLFE JUAN550 000 €

Apartment for sale residence s - 2 rooms - 47 m²

PALAIS NAPOLÉON – VUE MER PANORAMIQUE

EXCLUSIVE - Seafront apartment located on a high floor in a prestigious residence with swimming pool and caretaker. This beautifully renovated 47.29 sqm one-bedroom apartment enjoys panoramic sea views and comprises a living room with fully equipped open-plan kitchen, one bedroom, a shower room with WC, and a terrace. Sold with a cellar and a garage.

Ref. : 87461398

Alexandre LAGRELLE ESTATE

PARIS 15EME720 000 €

Apartment for sale residence s - 4 rooms - 70 m²

PARIS 15TH – 4 ROOMS – 3 BEDROOMS – FULLY RENOVATED

A turnkey family apartment, fully renovated with taste. Located on Rue Sébastien Mercier, in a lively and pleasant neighbourhood, close to numerous shops, restaurants, schools and services. This beautiful 4-room, 70.1 sq. m apartment has just undergone a complete renovation using quality materials. From the entrance, you discover a bright, elegant and perfectly optimised apartment. It comprises a beautiful, bright living area with an open-plan kitchen, 3 bedrooms, a bathroom and a separate toilet. Located on the 1st floor with lift, the apartment benefits from excellent natural light. A cellar is included with the property. The building's façade was renovated less than 5 years ago. THE FEATURES THAT MAKE THE DIFFERENCE ? Completely renovated ? 3 genuine bedrooms ? Open-plan kitchen overlooking the living room ? Parquet flooring and quality materials ? Optimised family layout ? Separate toilet ? Lift ? Cellar ? No work required ? Small, family-oriented condominium, well maintained and welcoming. An elegant, functional and move-in-ready apartment, ideal for a family wishing to settle immediately into a new and carefully finished interior. A rare property in the area—viewing recommended soon. Energy performance rating: D (201); greenhouse gas emissions rating: D (44) Estimated annual energy costs for the property: €1,130–€1,590 Condominium comprising 23 lots Average annual charges: €3,600 Ongoing proceedings: none Transaction fees payable by the seller. Information about the risks to which this property is exposed is available on the Géorisques website: www.georisques.gouv.fr. A lively and sought-after neighbourhood Located close to Rue Saint-Charles and Beaugrenelle shopping centre, the apartment benefits from a lively, family-friendly and pleasant environment. Numerous local shops, bakeries, supermarkets, restaurants, a cinema and services are just a short walk away. For relaxation, André-Citroën Park and the banks of the Seine are easily accessible on foot. The area is particularly well served by Metro Line 10 (Javel–André Citroën), Line 8 (Lourmel), and the RER C (Javel), all nearby. A sought-after location in the 15th arrondissement, offering an excellent balance of neighbourhood life, shops, green spaces and transport links.

Ref. : W-04BDVN

ENGEL & VÖLKERS

PARIS 7EME1 875 000 €

Apartment for sale residence s - 4 rooms - 96 m²

Paris 7th – Musée des Arts Primitifs area – High floor – Bright – Unobstructed views – 2 to 3 bedrooms

Superb dual-aspect apartment of 95.88 sqm - Carrez law, featuring continuous balconies, located on the fifth floor (with elevator) of a beautiful cut-stone/ bricks building constructed in 1885. The layout comprises a spacious entrance hall with a cloakroom, a cozy salon, a large fitted and equipped kitchen opening onto a spacious dining room, a study (convertible into a child's bedroom if needed), a bedroom with a dedicated shower room, a second bedroom, a bathroom with a toilet and laundry area, and a separate toilet. Beyond its highly sought-after location near the Champ de Mars and the shops of Rue Saint-Dominique, this fully renovated property stands out for its quiet atmosphere and brightness—enhanced by unobstructed views over tree-filled courtyards—and a continuous balcony accessible from every room. It perfectly preserves the charm of the old style, featuring parquet flooring, moldings, and a beautiful, functional fireplace, all combined with an optimized layout offering ample storage space. A cellar in the building's basement completes the property. The building benefits from the services of a resident caretaker and is organized around a vast entrance hall providing access to the main and service staircases, as well as the bicycle storage area, service areas, and cellars. Property subject to co-ownership regulations. No ongoing legal proceedings within the co-ownership. Agency fees payable by vendor - Nombre de lots dans la copropriété: 156 - Montant moyen de la quote-part de charges courantes 3,244 €/yearly - Montant estimé des dépenses annuelles d'énergie pour un usage standard, établi à partir des prix de l'énergie de l'année 2021 : 2220€ ~ 3050€ - Les informations sur les risques auxquels ce bien est exposé sont disponibles sur le site Géorisques : www.georisques.gouv.fr

Ref. : 87155459

BARNES SAINT-GERMAIN-DES-PRES

BORDEAUX699 000 €

Apartment for sale residence s - 4 rooms - 96 m²

Architect-designed duplex on the top floor with elevator – steps

Just steps from Bordeaux's Golden Triangle, this duplex occupies the top floor of an elegant stone building served by a lift. Completely redesigned by an architect in 2021, it offers 97.76 m² of Carrez floor area, equivalent to almost 128 m² of total floor space. With dual-aspect exposure and a south-easterly orientation, it enjoys abundant natural light throughout the day. From the entrance, the quality of the renovation is immediately apparent: exposed beams, bespoke joinery and built-in storage in every room. An entrance gallery, with a separate WC and technical cupboard, opens onto a spacious living area of nearly 50 m². The lounge, dining room and open-plan kitchen create a generous, welcoming reception space. The kitchen is fully equipped (induction hob, oven, dishwasher and fridge-freezer). In the sleeping area, the ground-floor master suite offers rare comfort in the historic centre. It includes an adjoining study-dressing room and a private shower room with plumbing connections for a washing machine and tumble dryer. Together with the lift, this complete living level is a genuine asset for everyday living at any age. Upstairs, a wooden staircase leads to two attic bedrooms, ideal for accommodating family and friends or creating a quiet office. They share a bathroom with a bathtub. Extensive storage built into the eaves completes the property. A comfortable, well-equipped apartment: - Lift - Complete renovation by an architect in 2021 - Double glazing with enhanced insulation and internal wooden shutters - Individual electric heating - Mechanical ventilation system - Fibre-optic internet - Secure access by badge and video intercom No private parking, but a resident-rate parking subscription is available 2 minutes away on foot (Tourny, Bourse). An exceptional address combining the character of Bordeaux stone, an architect-designed renovation and the comfort of a top-floor apartment with a lift. It would be equally suited to a main residence or a prestigious pied-à-terre. Energy performance certificate: D/249; greenhouse gas emissions: B/7 Estimated annual energy costs for the property: €1,420–€1,970 Co-ownership comprising 14 lots; average annual charges: €2,417; ongoing proceedings: none. Transaction fees, including VAT, payable by the seller Information on the risks to which this property is exposed is available on the Géorisques website: www.georisques.gouv.fr. Just steps from the Golden Triangle, Bordeaux's most prestigious district, this is a rare address in the heart of the historic centre, a UNESCO World Heritage site. It offers peaceful living away from major thoroughfares, while placing the entire city within easy reach. The Grand Théâtre, Place de la Bourse, Allées de Tourny and Cours du Chapeau Rouge are just a few minutes' walk away, as are the Garonne quays and the Water Mirror. Luxury boutiques, restaurants, cafés and markets can all be reached without a car. Nearby tram lines provide direct access to Saint-Jean station, from where Paris is just over two hours away. Bordeaux–Mérignac Airport is also easily accessible. This is an ideal setting for those seeking Bordeaux's elegance and cultural life, combined with the convenience of a single-level apartment served by a lift.

Ref. : W-04BXIM

ENGEL & VOLKERS BORDEAUX

BOULOGNE BILLANCOURT998 000 €

Apartment for sale residence s - 3 rooms - 80 m²

BOULOGNE - 80m² (860 sq ft) APARTMENT WITH TERRACES & PARKING SPACE

BOULOGNE CENTRE SOLFERINO - Situated on the top floor (with lift) of a modern building close to transport links and shops, this apartment has a living room with a cathedral ceiling and an open kitchen opening onto a large, landscaped full-length balcony. 2 bedrooms, one bathroom, one shower room and plenty of storage space. Two additional south-facing furnished terraces with no overlook. With its peaceful surroundings and natural light, this property is a rare find. A parking space rounds off this rare property. Listed by BARNES Boulogne Fees payable by the seller - Average amount of the share of charges €4,536/year Agency fees payable by vendor - Montant moyen de la quote-part de charges courantes 4,536 €/yearly - Montant estimé des dépenses annuelles d'énergie pour un usage standard, établi à partir des prix de l'énergie de l'année 2026 : 1420€ ~ 1940€

Ref. : 87084505

BARNES BOULOGNE

PARIS 9EME465 000 €

Apartment for sale residence s - - 47 m²

Paris IX district Drouot 34 sqm

Single-story apartment with terrace Ideally located in the heart of the 9th arrondissement, near Drouot, this property occupies the ground floor of a quiet and landscaped building. It consists of a living room with two windows, opening onto an exclusive 13 sqm terrace. At the back of the living room, a bedroom and an office, separated by a sliding door, offer a flexible space. The apartment also includes a bathroom, as well as a kitchen whose window also overlooks the terrace. .

Ref. : 87160168

DROUOT Propriétés

CANNES990 000 €

Apartment for sale residence s - 3 rooms - 80 m²

CANNES DOWNTOWN Located on a high floor of a luxury residence, this two-bedroom apartment features a terrace and a partially enclosed loggia, all in a completely peaceful setting. The apartment comprises an entryway, a separate half-bath, a living room opening onto the terrace, and a fully equipped kitchen. Two bedrooms complete the property, including a master suite with an en-suite bathroom, a separate toilet, and a walk-in closet. A second bathroom with a toilet serves the sleeping area, ensuring optimal comfort for all residents. An underground parking space and a spacious cellar round out this property, making it ideal for a sophisticated lifestyle right in the heart of downtown. Viewings available immediately.

Ref. : 7219

CENTURY 21 ADHERE TRANSACTIONS

BONNIEUX1 990 000 €

House for sale residence s - 10 rooms - 340 m²

Bonnieux – A delightful period property with annexes and two swimming pools

Sole Agent. This delightful property set in over 2 hectares is in a peaceful and unspoilt environment just a few minutes walk from the centre of Bonnieux village in the beautiful Luberon area. Ideal as a family home, a secondary residence or a tourist-based business activity, it comprises an authentic stone-built period “mas”, two gites and two swimming pools. The main house includes a living/reception room, a kitchen, a dining room with a fireplace, a bedroom with a shower room and wc, and a dressing room. The two independent gites share the second swimming pool. The well-maintained grounds feature several little dry-stone buildings known as “bories”, as well as little timber-built storage areas.

Ref. : 87056790

Daniel Feau Provence / Lourmarin

MONTJUSTIN675 000 €

House for sale residence s - 6 rooms - 155 m²

Reillanne area – A hidden gem

This peaceful property commanding a breathtaking view is set in over 900 sqm of leafy landscaped grounds with an 8 x 4 metre overflow swimming pool. It includes a living/reception room, an open-plan kitchen, two bedrooms and a shower room/wc. With a utility room and a storage area. An ideal holiday home or main residence.

Ref. : 87220956

Daniel Feau Provence / Lourmarin

ROQUEBRUNE-CAP-MARTIN1 380 000 €

Apartment for sale residence s - 3 rooms - 82 m²

Exceptional 2-bedroom Belle Époque apartment with spacious terra

Located in a former Belle Époque hotel dating from 1900, listed as a remarkable heritage building on Cap Martin, this elegant turnkey two-bedroom apartment offers an exceptional panoramic view of the sea and Monaco. Fully renovated with great taste, it is ready to move into. With a total surface area of 83.10 m² (82.25 m² under the Carrez Law), this property is appealing for its generous ceiling height of over 3.70 m, providing brightness and refinement. It comprises an entrance with storage, a spacious 37 m² living room with open-plan kitchen, opening onto a superb 23 m² south-west-facing terrace offering an exceptional panorama over Roquebrune Bay towards Monaco, two bedrooms and two shower rooms. High-end features include herringbone parquet flooring, marble shower rooms, a fully equipped bespoke kitchen, reversible air conditioning, heated towel rails in the shower rooms, tilt-and-turn double-glazed windows and numerous built-in cupboards. A large cellar, lift and communal parking complete the property. New furniture is available at an additional cost. The condominium has recently undergone major works: façade restoration, a new roof and renovation of the common areas currently in progress. The residence is surrounded by a pleasant Mediterranean garden designed for relaxation. A rare property combining the charm of Belle Époque architecture, a spacious terrace with panoramic sea views towards Monaco and a prime location within walking distance of shops and public transport, with easy access to Monaco and Nice Airport. Energy performance diagnosis: 71 () Greenhouse gas emissions: 2 (A) Estimated annual energy costs for the property: €820–1,160. Condominium comprising 25 lots; average annual charges: €3,000. Proceedings pending: none. Transaction fees, including VAT, payable by the seller. Information on the risks to which this property is exposed is available on the Géorisques website: www.georisques.gouv.fr The luxury property market on the French Riviera is one of the most attractive in the Mediterranean region. The town of Roquebrune-Cap-Martin is among the most sought-after locations thanks to its proximity to Monaco. Holiday homes and second residences on the French Riviera offer not only an incomparable lifestyle but, given the international economic climate, also represent a secure investment and a smart retirement plan, particularly at premium addresses. The high-end property market on the French Riviera is independent of individual economies and continues to offer great stability for prestigious and unique properties. Roquebrune-Cap-Martin enjoys a privileged geographical location on the French Riviera, at the entrance to Monaco, just 10 minutes from Italy and approximately 40 minutes from Nice. Roquebrune-Cap-Martin is a highly attractive seaside resort thanks to its Mediterranean climate and landscapes of rocky outcrops rising 500 m above the beaches and tranquil bays.

Ref. : W-047PPR

ENGEL & VÖLKERS

CANNES1 350 000 €

Apartment for sale residence s - 4 rooms - 95 m²

Cannes La Banane | Exceptional 3-Bedroom Apartment with Spacious Terraces, Parking and Garage Ideally located in the heart of Cannes city centre, in the highly sought-after La Banane district, this rare apartment enjoys a peaceful street setting between Rue d'Antibes and the Croisette. Situated on a high floor of one of the finest luxury residences in the city centre, featuring secure access, a concierge and a lift, this approximately 95 sqm, 3-bedroom apartment offers an exceptional opportunity in a prime location. The property boasts a superb corner terrace of approximately 30 sqm, offering elevated, unobstructed views with a glimpse of the sea. A second north-facing terrace of over 17 sqm provides further potential. Similar terraces within the residence have been enclosed to create conservatories, potentially allowing the living area to be increased to approximately 112 sqm, subject to the necessary authorisations. The apartment requires renovation but offers outstanding potential to create a bespoke home in a prestigious setting. Its prime location, high-end residence and generous outdoor spaces make it a particularly rare offering on the Cannes property market. The property is sold with two large cellars, an underground parking space and a private garage highly desirable assets in the very centre of Cannes. An exceptional opportunity for a primary residence, a luxury holiday home or a long-term property investment in one of Cannes' most sought-after locations.

Ref. : 7305

CENTURY 21 ADHERE TRANSACTIONS

NICE1 490 000 €

Apartment for sale residence s - 6 rooms - 179 m²

NICE CENTRE - DUPLEX APARTMENT OF 179 SQM FOR SALE - IN PERFECT CONDITION - ON THE TOP FLOOR WITH LIFT - IDEALLY LOCATED

Nice City Center – Ideally located in the heart of Nice, on the top floor of a beautiful building with a lift, this superb 179 sqm 5 bedroom duplex apartment offers high-quality features and a truly privileged living environment. In perfect condition, the first level consists of a spacious entrance hall, a magnificent living/dining room of nearly 58 sqm, a separate fully fitted kitchen, a bedroom with dressing room, and a separate WC. Upstairs, there is a bedroom with en-suite shower room, an office, and a dressing room. A 7.98 sqm studio room completes this rare property, offering generous volumes and an ideal layout for a family. Located in a dynamic and highly sought-after area, the apartment is within immediate reach of public transport, shops, and all amenities. Possibility of purchasing a garage in addition to the asking price.

Ref. : N-41455

Century 21 LAFAGE TRANSACTIONS Nice

PARIS 16EME2 500 000 €

Apartment for sale residence s - 6 rooms - 204 m²

Superb family apartment near Ranelagh

Paris 16e - Muette Fully renovated 204 m² apartment in a prime location, on the 1st floor of a secure building with elevator and janitor. It is composed as follows: A large entrance hall A living/dining room opening onto a fully-equipped open-plan kitchen Four large bedrooms Three bathrooms with toilet Dressing room A laundry room Guest toilet Bright and spacious, this apartment combines old-world charm with contemporary comfort. Original parquet floors, fireplaces, period moldings and high ceilings enhance its elegance. Thanks to double-glazing, quietness and excellent soundproofing round off this refined living environment.

Ref. : V3198PA

JOHN TAYLOR PARIS

SAMOËNS469 000 €

Apartment for sale residence s - 3 rooms - 61 m²

MAJESTIC LODGE A104 - 2 bedrooms

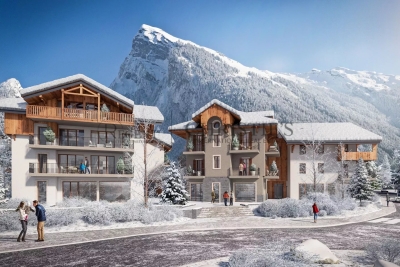
Exclusivity : regent alps - christie's international real estate nestled at an altitude of 720 metres in the giffre valley, samoëns is an authentic savoyard village located in haute-savoie, at the foot of the grand massif ski area (flaine, les carroz, morillon, sixt). Classified as a ‘land of art and history', samoëns stands out for its unique heritage, warm atmosphere and exceptional natural setting. 1h from geneva airport. Majestic lodge comprises 26 exceptional apartments and 3 shops, spread over two buildings with refined architecture, faithful to biotope & aspen immobilier standards. This flat, located on the first floor, has an entrance hall with storage space, a bathroom and a separate toilet. The living room with kitchen area (fitted and equipped, included) opens onto the balcony. Two bedrooms, one of which is en-suite, complete this property. Delivery: winter 2027 property subject to condominium status (29 main units). Annual condominium fees: unknown no ongoing legal proceedings. “the information on the risks to which this property is exposed is available on the georisque site: www. Georisques. Gouv. Fr”.

Ref. : MAJA104

REGENT ALPS - Christie's International Real Estate