OK
More than Less than
€  ok

Key-words : reserve

Houses and Apartments, your real estate specialist magazine offers a selection of ads that match with the keyword reserve. You can refine your search by specifying the area or price range in the navigation bar link Search for a House/Apartment.

PARIS 15EME2 450 000 €

Apartment for sale reserve - 7 rooms - 187 m²

OFF MARKET PARIS 15 – MONTPARNASSE CHERCHE MIDI Haussmann-style duplex apartment – 4 to 5 bedrooms – Top floors – Unobstructed views

This stunning 180m² or 1,938 sq ft (Carrez Law surface) duplex apartment is situated on the top two floors of a fully renovated, high-end Haussmann-style building, located close to Gare Montparnasse and the 6th arrondissement (Cherche Midi neighbourhood). Optimised floor plan much like a house, on the upper floors of a prestigious shared ownership building. The spacious first level is reserved for the reception rooms and parents. It comprises an entrance hall, a large living/dining room with a fireplace, a separate fitted kitchen, a guest toilet, and a master suite: bedroom overlooking a courtyard with a shower room, toilet, and office or potential fifth bedroom. The cosy second level under the eaves is laid out as follows. Three bedrooms, plenty of cupboard space, a shower room/laundry area and a bathroom with toilet. The apartment is in immaculate condition and boasts Haussmann-style features (beautiful herringbone parquet flooring, 2.90m (9.5ft) ceiling height with a cornice, and a fireplace), creating an atmosphere that combines modernity with classicism. All enhanced by the building's stunning architecture and common areas, which face mainly southeast and, on the top floors, offer views of the open sky over the courtyard, pretty slate roofs and, on the street side, the large open spaces of the Dalle de Vaugirard. A large cellar on the basement level completes the property. Fees payable by the seller – Number of units in the building: 37 - Average amount of the share of charges €8,272/year - Estimated amount of annual energy costs for standard use based on 2026 energy costs: €4,880 ~ €6,610 - Information on the risks to which this property is exposed is available on the Géorisques website: www.georisques.gouv.fr - Emmanuel Virton - Sales agent - EI - RSAC 430 223 529 Agency fees payable by vendor - Nombre de lots dans la copropriété: 37 - Montant moyen de la quote-part de charges courantes 8,272 €/yearly - Montant estimé des dépenses annuelles d'énergie pour un usage standard, établi à partir des prix de l'énergie de l'année 2026 : 4880€ ~ 6610€ - Les informations sur les risques auxquels ce bien est exposé sont disponibles sur le site Géorisques : www.georisques.gouv.fr - Emmanuel VIRTON - Agent commercial - EI - RSAC 430 223 529

Ref. : 87160378
BARNES CHAMP DE MARS

NICE310 000 €

Apartment for sale reserve - Studio - 28 m²

Beautiful Studio apartment in the city center of Nice

Beautiful studio apartment on the 1st floor of a 3-story building, with a terrace. It features an entryway, a living room with an open-concept kitchen (not equipped) and a shower room with a toilet. It has a total floor area of 28 m² with a terrace of 14 m². Reserved for just 12 privileged guests, discover a residential setting nestled in its own private garden. Sensitive to its privileged surroundings, made up of Belle Époque villas and palaces, this new residence discreetly follows the curves of the hill side. Thanks to its south-facing exposure, the residence boasts wide openings and glass railings, a promise of natural light all day long. At a stone's throw from the city centre, choose a green oasis as a true source of harmony and energy. Naturally, all the apartments feature beautiful outdoor spaces. Like the apartment-villas, the majority of our homes feature beautiful private gardens with trees up to 122 m2, ideal for relaxing or socializing. On the upper floors, deep terraces are organized to secure privacy and views for the residents. Most of these areas are equipped with an optional Jacuzzi to enhance your bubble of wellness. To complete this exceptional setting, from the second level onwards, the apartments boast unobstructed views over the city's rooftops and glimpses of the sea. On the top floor, the residence reveals 2 exceptional 4-room apartments, with breathtaking panoramic views over the city. Comfortably installed in your apartment or on your terrace, marvel a wide-angle panorama every day: the Colline du Château, the bell towers of old Nice, the Baie des Anges and the Estérel massif. All the magnificence of the Côte d'Azur are at your feet... From studios to 4-room apartments, our top-of-the range apartments meet an exact set of specifications, ensuring high standards that live up to every expectation. Most of them feature a multitude of storage units, dressing rooms, linen cupboards and closets, as well as separate living areas for greater privacy. At daytime, spacious living rooms with open-plan kitchens create a sense of space and conviviality. At night, from 3-rooms level upwards, the master bedrooms benefit from en-suite shower rooms and, in some cases, a real dressing room to match. The quality of the plans, fittings and features gives the apartments the charm of a top-of-the-range residence. EQUIPMENTS - 60 x 60 cm or 120 x 20 cm glazed stoneware floor tiles - Electric roller shutters in all rooms - Fitted cupboards with a choice of front colours - Bathroom: tiled walls throughout, bathtubs with bath screen and tiled apron, vanity unit with mirror/lighting and heated towel rail - Wall-hung toilets - Hot water by individual thermodynamic tank - Reversible air conditioning - Basement bike room with electrical outlets - Electric vehicle pre-equipment - Secure basement parking, possibility of a lock-up garage Key strengths : Quiet area, sea view, residential area, city centre. Do not hesitate to contact us for more information or to visit the properties. All our properties on Riviera Residences.

Ref. : NIC-139

Riviera Résidences

THÉOULE-SUR-MER6 500 000 €

House for sale reserve - 8 rooms - 440 m²

Elegance and Light at the Summit of Théoule-sur-Mer

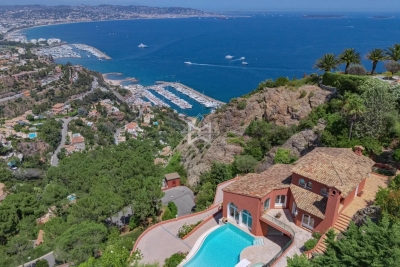
Nestled within a private estate, this remarkable 406 sqm residence enjoys a commanding position with breathtaking panoramic views over the Bay of Mandelieu and the rolling hills of the Cannes hinterland. Set on beautifully landscaped grounds of 2,081 sqm, the property unfolds across four levels connected by an elegant spiral staircase, offering generous volumes, refined architecture, and abundant natural light throughout. The main level is dedicated to reception and entertaining, featuring a grand living area composed of a formal lounge, dining room, and an intimate TV lounge enhanced by an ethanol fireplace. These living spaces open seamlessly onto an expansive terrace and swimming pool, creating the perfect setting for entertaining while enjoying the spectacular scenery. The contemporary kitchen is complemented by a pantry and laundry room, while a remarkable wine cellar carved directly into the natural rock provides a unique showcase for fine wine collections. The sleeping quarters include a sumptuous master suite with dressing room and marble bathroom, two additional bedrooms, a study, and a spacious independent guest suite on the garden level. A games room, extensive storage areas, and a garage complete the property. Outside, the landscaped garden blends harmoniously with the natural rock formations and Mediterranean vegetation, creating a private and tranquil environment around the terrace and pool, all set against a backdrop of exceptional beauty. A truly outstanding property where architecture, light, and breathtaking views come together to create a unique Mediterranean lifestyle. A rare address reserved for those who never settle for the ordinary... and who recognize the exceptional when it reveals itself.

Ref. : 80004

MAGREY&SONS SAINT-TROPEZ

ANTIBES2 400 000 €

Apartment for sale reserve - 4 rooms - 174 m²

Magnificent 4 room 174sqm apartment in a Top Luxury project - Cap d'Antibes

CAP D'ANTIBES / GAROUPE: In the heart of the Cap and in immediate proximity to the beaches, in the middle of a prestigious residence comprised of only 9 unique apartments, with park, caretaker, heated pool and fitness gym. A marvellous 4 room corner apartment of 174sqm opening onto a lovely 40sqm terrace overlooking the park. The exterior architecture of the building is inspired by the construction typical of Antibes from the 1920's-1930's. The apartment will be done in a modern style and built with the most noble materials. The Eden Garoupe complex is a luxury jewel that will be placed in a green paradise, reserved for the rare privileged. Possibility of an underground double garage. Complete file upon request. Delivery december 2023.

Ref. : GAR-1

NICE PROPERTIES MASSENA

ANTIBES795 000 €

House for sale reserve - 4 rooms - 79 m²

A true gem right in the heart of the area! Discover this detached 4-room house of approximately 80 m², fully restructured and renovated, elegantly blending the charm of 1930s architecture with the comfort of high-end modern features. Set on a fenced and landscaped plot of about 300 m², it offers a rare, peaceful living environment while remaining just moments from the beaches and local amenities. ? OUTDOOR SPACES DESIGNED FOR MAXIMUM ENJOYMENT An intimate Mediterranean garden A genuine green oasis adorned with fruit trees and Mediterranean species: olive, mandarin, orange trees... The plot is fully enclosed, quiet, and benefits from very little overlooking. An exceptional 40 m² rooftop solarium A private space, perfect for creating a relaxing rooftop area with a jacuzzi. There is also potential to add an extra floor, subject to obtaining the necessary planning permissions. A summer kitchen already planned, with all fittings reserved (water, electricity, and drainage connections). Parking & security Automatic sliding gate - Video intercom. Parking available for 2 to 3 vehicles on the property. Provision made for installing an electric vehicle charging station. ? A BRIGHT AND FULLY RENOVATED INTERIOR A warm, light-filled living area The house opens up to a lovely fitted kitchen flowing into the living room, extended by a large conservatory that provides an especially pleasant additional living space. A spacious sleeping area, featuring 3 large, bright bedrooms, each with access to the long balcony. A modern and functional shower room Equipped with a shower, double sink, smart mirror, and towel warmer. The layout also allows for the possible addition of a second toilet. ? A BASEMENT WITH MULTIPLE POSSIBILITIES A basement of approximately 25 m², with a ceiling height of 1.90 m and a window, completes the property. A flexible space that can accommodate your needs: office, workshop, playroom, storage area. ?? COMPLETE RENOVATION & TECHNICAL FEATURES The house has undergone a full overhaul, including: Completely redone and up-to-code electrical system New plumbing Reversible heat pump for heating and air conditioning Air Zone system for personalized temperature control in each room Ventilation system (VMC). A property designed to offer comfort, energy efficiency, and peace of mind every day. ? A PRIME LOCATION Just a 10-minute walk from the beaches of Juan-les-Pins and Old Antibes, this property enjoys a highly sought-after location, close to all amenities: Schools and high schools: Audiberti, Roustan, Saint-Jean... Transport, shops, medical offices, banks, and public services all easily accessible. A characterful home, fully reimagined, offering charm, comfort, potential, and freedom just minutes from the beaches and Antibes city center. An exceptional opportunity combining charm, modernity, and independence right downtown. A must-see without delay.

Ref. : 800V37M

PITOIS IMMOBILIER INTERNATIONAL

LE PLAN-DE-LA-TOUR1 596 000 €

House for sale reserve - 5 rooms - 160 m²

Stunning stone house within walking distance of Plan de la Tour village.

EXCLUSIVE Perfectly appointed architect-designed, this exceptional stone property is ideally situated within easy reach of the charming village of Plan de la Tour, in the heart of the Gulf of Saint-Tropez. The well proportioned main house offers a warm and elegant living space centred around a feature fireplace, a spacious fully-fitted kitchen with beautiful stone worktops, and a dining area that opens onto the garden, a seamless blend of indoor and outdoor living. Two en-suite bedrooms plus a possible third currently a study with open fireplace. The pool, measuring approximately 14 x 6 metres, is an impressive centrepiece, framed by a lovely sun terrace and mature gardens planted with Mediterranean species and sheltered by established hedging. The undisputed coup de coeur is the west-facing covered terrace, equipped with a BBQ and dining for ten, the perfect spot to savour sundowners and long summer evenings as the sun dips behind the hills. An adjacent cottage, fully autonomous from the main house, provides two additional bedrooms and an open-plan living and dining area overlooking the pool, ideal for guests, extended family, or as an independent rental opportunity. Practical considerations have been equally well thought through. The property benefits from a forage well with automatic irrigation, a substantial water reservoir ensuring an excellent reserve for the garden and pool, and fully automated outdoor lighting throughout the grounds. A separate office or storage room and a garden shed complete the offering. Presented in turnkey condition and finished to an exacting standard, this is a rare opportunity to acquire a stone property of genuine character and quality in one of the most sought-after corners of the Var. Viewing is highly recommended.

Ref. : 86974692

MED-ESTATES

NICE3 950 000 €

Apartment for sale reserve - 3 rooms - 93 m²

EXCEPTIONAL WATERFRONT PROPERTY

EXCLUSIVE: In the heart of the highly sought-after Franck Pilatte seaside area, Port and Bas Mont-Boron, in Nice: An exceptional 3-room flat measuring 93 m², fully renovated in 2026 by an architect and interior designer. All rooms have direct access to a magnificent 104 m² terrace overlooking the sea. Elegant interiors with luxurious finishes; herringbone parquet flooring, a marble kitchen, bespoke décor, high-quality materials and luxurious fittings. The entrance hall leads directly into the spacious living room, featuring five French windows opening onto the terrace. The fully fitted kitchen is set within a large alcove with magnificent doors that can be closed to create a separate space. The master bedroom – a gem overlooking the sea – features a very large walk-in wardrobe. The guest bedroom, harmoniously furnished, also opens onto the terrace. The bathroom area: understated luxury. Spaces bathed in light and this direct, effortless access to the terrace create a fluid flow throughout the property, forming a setting synonymous with a true art of living. Comfortable living indoors and a seaside atmosphere outdoors. Option to purchase a locked garage at an additional cost. A rare property, right on the waterfront, offering a spectacular panoramic view of the Bay of Nice, the harbour and the Mediterranean stretching into the distance...... Reserved for a select few.

Ref. : 87429602

Palais Immobilier - Port Mont Boron

EZE1 360 000 €

Apartment for sale reserve - 4 rooms - 108 m²

ÈZE - THREE-BEDROOM APARTMENT OF 108 SQM - SEA VIEWS, TWO TERRACES AND POOL

Located on the first floor of a recent, secure residence, this 108 sq.m. three-bedroom apartment enjoys a south-west-facing aspect and features two terraces. The 43 sq.m. living area, with a fully equipped open-plan kitchen, opens onto a 25 sq.m. terrace offering open views over the sea, the surrounding hills and the village of Èze. This connection to the outdoors creates a seamless transition between the interior and the terrace, ideal for enjoying the natural light and panoramic views. The sleeping area comprises three bedrooms of 15 sq.m., 16 sq.m. and 12 sq.m., a bathroom and a shower room. The principal bedroom opens onto its own 16 sq.m. terrace. A utility room and a private sauna complete the layout. The apartment benefits from a home automation system, reversible air conditioning, a heat pump and a connected thermostat. Double glazing, electric roller shutters, a video intercom and an alarm system ensure everyday comfort and security. These features contribute to a functional living environment, suited to both a primary residence and a pied-à-terre. The residence features an indoor swimming pool reserved for co-owners. Two parking spaces complete the property. Set between the Mediterranean Sea and the hills of Èze, the apartment enjoys a peaceful residential environment, with 41 sq.m. of terraces offering the opportunity to enjoy outdoor living for much of the year. The medieval village of Èze and its shops are 700 metres away, Èze SNCF railway station is 2.5 km away, Monaco is 9 km away and Nice is 12 km away. This location combines a peaceful residential setting with convenient access to the main destinations of the French Riviera. Co-ownership: Yes | Number of lots: 39 | Annual service charges: €6,840 | No ongoing legal proceedings Information regarding the risks to which this property is exposed is available on the Géorisques website: www.georisques.gouv.fr Eliza TORBICZ - Consultant - Agent commercial E.I RSAC : 790 569 107 Agency fees payable by vendor - Nombre de lots dans la copropriété: 39 - Montant moyen de la quote-part de charges courantes 6,840 €/yearly - Montant estimé des dépenses annuelles d'énergie pour un usage standard, établi à partir des prix de l'énergie de l'année 2021 : 550€ ~ 760€ - Les informations sur les risques auxquels ce bien est exposé sont disponibles sur le site Géorisques : www.georisques.gouv.fr - Eliza TORBICZ - Agent commercial - EI - RSAC 790 569 107

Ref. : 87149279

BARNES Nice Beaulieu | Cap-Ferrat

CANNES2 670 000 €

House for sale reserve - 5 rooms - 270 m²

EXCEPTIONAL WATERFRONT VILLA – NEAR PALM BEACH, CANNES

Private Direct Access to the Sea – Breathtaking Mediterranean Views Located at the gateway to the prestigious Palm Beach district, this rare waterfront property enjoys an exceptional setting with private direct access to the Mediterranean Sea. Offering stunning panoramic views over the Bay of Cannes and the Lérins Islands, the villa embodies the very essence of the French Riviera lifestyle, combining elegance, privacy and an unrivalled seaside location. Arranged over two levels, the residence features generous living spaces filled with natural light. The reception areas open onto magnificent sea-facing terraces, creating a seamless connection between indoor and outdoor living. Large floor-to-ceiling windows frame spectacular views of the Mediterranean, allowing the sea to become an integral part of everyday life. The property offers several bedrooms, refined bathrooms, guest facilities, spacious living areas and a fully equipped kitchen designed for both comfort and entertaining. Outside, expansive sun-drenched terraces and landscaped surroundings overlook the crystal-clear waters of the Riviera. Just a few steps lead directly to the sea, a privilege reserved for only a handful of properties in Cannes. Only minutes from Palm Beach, La Croisette, private beaches, gourmet restaurants and luxury boutiques, this unique residence offers an extraordinary lifestyle in one of the most sought-after destinations in Europe. Confidential dossier and private viewing available upon request.

Ref. : 87094564

SP Immobilier/ SP Real Estate

ROGNES225 000 €

House for sale reserve - 3 rooms - 80 m²

Beautiful Fully Renovated 80 m² Village House in Rognes 13840

Welcome to Abriculteurs. Abriculteurs is delighted to present this beautiful village house of approximately 80 m², nestled in the heart of Rognes' picturesque historic district. It is currently undergoing a complete and meticulous renovation, overseen by a building contractor. This project brilliantly combines the authenticity of the old with contemporary design, through an original layout spread over three floors. The top floor will feature a light-filled living area with an open-plan kitchen, while the first floor will have a bedroom, a shower room and a separate toilet. Finally, the ground floor will be entirely dedicated to a master suite with a dressing area and its own laundry room. The structure has been fully renovated, with a new roof, insulation and floors, providing a sound and durable foundation. A special opportunity is available to buyers at this stage: depending on the progress of the work at the time of reservation, it will be possible to personalise the finishes to suit your taste, including the choice of flooring and shower room fittings. Ideal as a main residence, a Provençal pied-à-terre or a rental investment, this house is located close to all the village amenities. The virtual tour available online was filmed a few months ago; since then, work has progressed considerably and is now in its finishing stages, revealing the property's full potential. Property highlights: Fully renovated Option to choose the finishes (depending on the progress of the work) Please note: Property tax: pending Annual heating cost: not applicable Property condition: fully renovated Connected to mains drainage Not subject to an EPC. Sale price: €225,000 including tax (Abriculteurs' fees payable by the seller) Interested in this property? Contact us today to arrange a viewing. Listing prepared under the editorial responsibility of Ms Laura Peffert, sales agent (EI), registered with the Salon-de-Provence Trade and Companies Register under no. 904 617 404, not authorised to hold funds, acting on behalf of SARL Abriculteurs Immobilier, with share capital of €5,000, registered under SIREN no. 837 704 584, holder of professional licence no. CPI 7501 2018 000 025 842 issued by the Paris Île-de-France Chamber of Commerce and Industry, whose legal representative is Mr Adrien Piot, with registered office at 12 rue des Halles, 75001 Paris.

Ref. : RRZM8501_LP_2210_6

abriculteurs

COGOLIN297 000 €

Apartment for sale reserve - 3 rooms - 59 m²

New 2-bedroom apartment in the heart of the Gulf of Saint-Tropez. Experience the exceptional Private residence: 3-room apartments with high-end finishes. Area: 59 m² Terrace / garden of 47 m² Total private area: 106 m² Pool reserved for residents: intimate setting and complete relaxation Prime location: shops, restaurants, and beaches just minutes away Optimized investment: Jeanbrun law + zero-interest loan (PTZ) Notary fees 2% Enjoy luxury, tranquility, and authentic Provençal charm, all while benefiting from exclusive tax advantages. Phone: +33626019845

Ref. : 944V21A

Histoire De Pierres

ST-RAPHAËL1 590 000 €

Apartment for sale reserve - 4 rooms - 145 m²

Apartment/villa 4 rooms SEA VIEW Exceptionally located in Saint-Raphaël

EXCLUSIVE - Saint-Raphaël – a rarity AZUR ASTORIA GROUP BIRD: Nestled in one of the most sought-after residential neighborhoods in the city, this penthouse apartment/villa of 145 sqm Carrez and 4 rooms (useful surface 185 sqm with garage and storage), embodies Mediterranean elegance. Its contemporary architecture, bathed in light, opens onto large south-facing terraces, a private pool, and breathtaking panoramic sea views. Designed for absolute comfort, it features high-end amenities, full air conditioning, a double garage, and 540 sqm of private outdoor spaces. Just 800 meters from the beaches and shops, this rare property combines discretion, serenity, and a refined way of living. A confidential address, reserved for connoisseurs of the exceptional. Residence subject to co-ownership status.

Ref. : 02024

AGENCE BIRD

LE CHESNAY-ROCQUENCOURT998 000 €

House for sale reserve - 8 rooms - 180 m²

Le Chesnay - Centre - House with character - 180m² (1,938 sq ft) house - 4 bedrooms - Garden - 4 parking spaces

Barnes Versailles is listing this characterful terraced house built in 1900, set on a 400m² (4,306 sq ft) plot in the heart of Le Chesnay town centre. Offering 180m² (1,938 sq ft)of living space, it boasts comfortable volumes and a fluid layout. The house is laid out as follows: - Beyond the automatic gate lies a porch with space for three to four cars, as well as a bicycle storage area and a lock-up garage; - Ground floor: an entrance hall with wardrobe and boiler room leads to a first 22m² (237 sq ft) living room; this room provides access to the main living room, which affords a pleasant view of the terrace and garden; this bright room (facing south/west) features a lovely veranda opening out onto the terrace, garden and kitchen; this level also has a master suite (with wardrobe, bathroom and toilet), as well as a separate toilet; - Upstairs: 3 bright, good-sized bedrooms, shower room, second shower room with toilet, and library area on the landing. The 150m² (1,615 sq ft) southwest-facing garden is peaceful and promises enjoyable moments on the terrace with a built-in barbecue. Lean-to (declared with the land registry) at the far end of a pretty, leafy path. This property is characterised by its generous volumes which allow independent living on each level, with a comfortable master suite on the ground floor and the upstairs bedrooms reserved for children. The house's charm lies in its authentic features, a reminder of its past as a cheese dairy in the early 20th century: magnificent Porcellanosa tiles, beautiful oak staircase, and striking metal fireplace that lends the living room undeniable character. Comfortable with modern equipment: video intercom, recently replaced boiler (2023), double glazing throughout, reinforced door, carport with space for more than three cars, Velux skylights ensuring natural light throughout the day in the master suite, double-glazed veranda and aluminium French door replaced in February 2026. Personalisation potential with a revamp to suit its future owners' tastes. Located in the town centre, close to the Super U supermarket, the town hall, the shops on Rue Pottier, and all bus routes to the stations in Versailles or La Celle-Saint-Cloud. EPC rating: E/E – Gas condensing boiler with programmable controller and reduced-output mode: central intermittent operation with minimum temperature setting Estimated annual energy costs (2021, 2022, 2023): between €4,010 and €5,480/year Price: €998,000 incl. agency fees - Fees payable by the sellers Your BARNES contact: Nathalie Boue - Exclusive sector consultant: Le Chesnay-Rocquencourt Tel: +33 (0)6 44 07 93 50 - Email: Fees payable by the seller - Estimated amount of annual energy costs for standard use based on 2021 energy costs: €4,010 ~ €5,480 Agency fees payable by vendor - Montant estimé des dépenses annuelles d'énergie pour un usage standard, établi à partir des prix de l'énergie de l'année 2021 : 4010€ ~ 5480€

Ref. : 87015095

BARNES YVELINES

RAMATUELLE21 000 000 €

House for sale reserve - 17 rooms - 700 m²

Pampelonne - Brand new villa facing the sea - walk to the be

Sole agent - A brand new villa on Pampelonne. Facing the sea. Walking distance to the beach. Three sentences that say everything about how rare this is. What we can tell you: this is the last opportunity of its kind in this area. The architecture is signed. The specifications are at the highest level. And the address is the one everyone dreams of but never finds available. What we cannot share here -- surface area, plans, budget, timeline -- is reserved for qualified buyers, by appointment and under a confidentiality agreement. What we can tell you about, however, is what daily life will feel like. The garden will be extraordinary. Not a show garden, not a frozen display -- a real Mediterranean garden, designed to be lived in, and bearing the signature of a Master. Species chosen for their colour, their scent, the shadows they cast as the hours pass. Open perspectives towards the sea. Intimate corners for reading, for sitting, for losing track of time. An outdoor space that extends the house with every bit as much thought as the house itself. And from the garden, the view. The Mediterranean, straight ahead, in that deep blue that Pampelonne offers on still days. And then there's the beach. Steps away. Not by car, not after an hour stuck in August traffic on the coast road -- on foot, in minutes, barefoot if the mood takes you. In the morning, before the world wakes up, you walk down, you swim, you walk back. No effort. No planning. Just the pure pleasure of a daily swim in some of the most beautiful water in the Mediterranean. It's a ritual that only a handful of Pampelonne homeowners can afford -- and once it becomes part of your life, it changes everything. And when you don't feel like cooking, there's Club 55. Not as a restaurant -- as your local. The place where you have lunch with your feet in the sand on a Tuesday in November just as easily as on a Saturday in August. Where the owner knows your face, where your table is always the same, where the children run between the parasols while you finish your rosé. Club 55 open year-round is the ultimate Pampelonne privilege -- and it's literally at the end of your path. Around you, the full lifestyle of the peninsula unfolds. Ramatuelle and its hilltop village among the vineyards. Saint-Tropez, the Place des Lices, the harbour, the galleries, the starred restaurants -- everything is fifteen minutes away. But the essential is down below, on the sand, facing the water. And in the evening, when the sun drops into the sea from your terrace, you understand why this address is the most sought-after on the entire Côte d'Azur. Risk information for this property is available at: www.georisques.gouv.fr -- This property is located in a mandatory brush-clearing zone. New luxury villa Pampelonne Sea view Walking distance to beach Club 55 Ramatuelle French Riviera.

Ref. : 155

Amandine Lapresle Real Estate SAS

LES GETS980 000 €

Apartment for sale reserve - 4 rooms - 109 m²

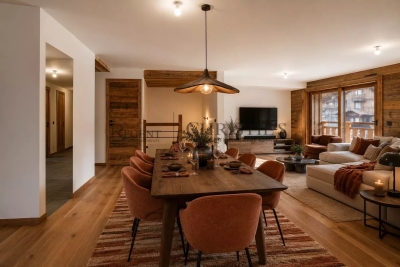
DUPLEX APARTMENT 3 BEDROOMS + CABIN - LES GETS

Hoani – Spacious Duplex Apartment with Excellent Ski Access in Les Gets REGENT ALPS EXCLUSIVITY – CHRISTIE'S INTERNATIONAL REAL ESTATE Occupying approximately 112 m² within the newly completed Hoani residence, this beautifully designed reverse duplex offers spacious accommodation, quality finishes and direct access to one of the largest ski areas in the world. Located in the sought-after La Turche area of Les Gets, the apartment enjoys an enviable position just 50 metres from the ski slopes, allowing owners to step onto the mountain within minutes while remaining close to the restaurants, shops and amenities of the village centre. The apartment has been thoughtfully designed with the principal living accommodation on the upper floor, allowing the reception areas to benefit from excellent natural light and creating bright, open spaces for relaxing and entertaining. The fully fitted Italian kitchen will form the centrepiece of the open-plan living and dining room, while large glazed doors lead onto two separate terraces, offering the perfect setting for outdoor dining or enjoying the changing mountain scenery throughout the day. This level also incorporates a contemporary shower room, a separate guest WC and a dedicated laundry room, ensuring the apartment remains practical for both everyday use and extended stays. The lower floor has been reserved for the sleeping accommodation, providing a quieter and more private environment. The apartment offers three comfortable double bedrooms, including an attractive principal suite with direct access to its own private terrace, where there is the option to install a jacuzzi. A separate cabin bedroom provides additional sleeping accommodation for children or guests, making the layout particularly well suited to families or those who enjoy entertaining. Two shower rooms, one with WC, and a separate WC complete the lower level, providing flexibility and comfort for larger groups. Hoani has been designed by Biotope & Aspen Immobilier to combine contemporary Alpine living with traditional mountain architecture. Natural timber finishes, engineered wood flooring and carefully selected materials create warm, elegant interiors, while individual underfloor heating with remote control ensures the apartment is warm and welcoming from the moment you arrive. The apartment also benefits from an excellent Energy Performance Rating (Class C), offering improved energy efficiency and lower running costs than many traditional mountain properties—an increasingly important consideration for both owners and investors. Additional practical features include a private cellar, a secure underground parking space and a private garage, providing ample storage for skis, bicycles and outdoor equipment. Les Gets continues to be one of the French Alps' most desirable year-round destinations, offering exceptional skiing in winter alongside mountain biking, hiking, golf and a vibrant village atmosphere throughout the summer months. With immediate access to the Portes du Soleil ski area and a completed development ready to enjoy, this apartment represents an outstanding opportunity for buyers seeking a modern Alpine home in an established international resort. Main Features: • Approximately 112 m² reverse duplex apartment • Newly completed residence in Chalet Hoani, La Turche, Les Gets • Ski slopes approximately 50 metres from the property • Spacious open-plan living area with fully fitted Italian kitchen • Two terraces from the living space plus a private terrace from the principal suite • Three double bedrooms and a separate cabin bedroom • Principal suite with private terrace and provision for a jacuzzi • Contemporary bathroom, shower room, separate WC and dedicated laundry room • Individual underfloor heating with remote control • Excellent Energy Performance Rating (Class C) • Private cellar, secure underground parking space and private garage Legal information Propert

Ref. : HOANI103

REGENT ALPS - Christie's International Real Estate