OK
More than Less than
€  ok

Key-words : requires

Houses and Apartments, your real estate specialist magazine offers a selection of ads that match with the keyword requires. You can refine your search by specifying the area or price range in the navigation bar link Search for a House/Apartment.

LES GETS1 103 333 €

Apartment for sale requires - 4 rooms - 105 m²

KEYSTONE B101 - 3 bedrooms

EXCLUSIVE REGENT ALPS – CHRISTIE'S INTERNATIONAL REAL ESTATE New 4-room apartment of 105.82 m² – Residence KEYSTONE – Center of Les Gets Discover this superb new 4-room apartment with a surface area of 105.82 m², located on the first floor of the prestigious KEYSTONE residence, a new real estate development ideally situated in the heart of the village of Les Gets, in Haute-Savoie. Offered at the price of €1,103,333 excluding tax, this high-end apartment benefits from a southwest exposure, offering particularly pleasant sunlight. Its generous volumes and central location, close to ski slopes, shops, and restaurants, make it a great opportunity for new real estate investment in Les Gets. KEYSTONE – A prestigious new residence in the heart of Les Gets Located in one of the most sought-after resorts of the French Alps, the KEYSTONE residence consists of 39 high-end new apartments with underground garages, within the famous Portes du Soleil ski area. Developed by BIOTOPE IMMOBILIER and ASPEN IMMOBILIER, this real estate program combines traditional alpine architecture, contemporary elegance, and high-end amenities. The facades stand out by the use of noble and authentic materials: old wood cladding, local natural stone, and copper gutters. This architectural combination gives KEYSTONE the charm of the finest Savoyard chalets, while meeting the comfort requirements of new construction. A new apartment with high-end features Designed to offer an elegant and comfortable living environment, this apartment features meticulous finishes and quality materials, in a warm atmosphere inspired by mountain architecture. With its 105.82 m², this property offers a particularly generous area for a new 4-room apartment in Les Gets. Its beautiful volumes allow for a spacious and comfortable living environment, while its southwest exposure promotes pleasant brightness throughout the afternoon. The KEYSTONE residence offers modern equipment and quality services, including: - Underfloor heating for optimal thermal comfort - Centralized electrical equipment - Electronic locks - Fully equipped kitchen and bathrooms - Fitted closets with mirrored doors - Interior finishes in old wood - Wooden outdoor spaces according to the apartments - Private cellars and underground parking - Equipped kitchen included in the price The whole has been designed to offer a balance between alpine authenticity, modern comfort, and architectural refinement. A privileged location in the center of the village of Les Gets Purchasing a new apartment in the KEYSTONE residence means benefiting from a sought-after address in the center of Les Gets, allowing easy access to shops, restaurants, services, and many activities of the resort. The village belongs to the prestigious Franco-Swiss Portes du Soleil ski area, which offers approximately 600 km of slopes connecting notably Les Gets, Morzine, Avoriaz, and several Swiss resorts. This location enables full enjoyment of mountain pleasures in all seasons, within an authentic and dynamic alpine environment. Les Gets – An attractive resort both summer and winter An emblematic destination of Haute-Savoie, Les Gets charms with its Savoyard character, friendly atmosphere, and year-round tourist appeal. In winter, the resort offers access to a vast ski area, with slopes suitable for all levels and numerous winter activities. In summer, Les Gets becomes a must-visit destination for mountain biking, hiking, and golf enthusiasts, notably with its 18-hole course, Lac des Écoles, and numerous mountain trails. A real estate opportunity in the heart of the French Alps With its 105.82 m², its first-floor location, and southwest exposure, this new 4-room apartment represents a real estate investment opportunity in Les Gets, within a tourist residence combining alpine charm, contemporary comfort, and central location. Well situated within a tourist residence. Price displayed excluding tax (HT). Informa

Ref. : KEYB101

REGENT ALPS - Christie's International Real Estate

ST-RAPHAËL695 000 €

House for sale requires - 4 rooms - 95 m²

Valescure les Golfs, villa within walking distance of the shopping centre.

EXCLUSIVE TO IMMOGOLF: Located just steps from the Golfs shopping center, discover this charming, single-story villa, tastefully renovated. It features a beautiful living room with an open-plan kitchen opening onto a pleasant, private terrace. The villa offers three bedrooms, two bathrooms, and ample storage space. No work is required: you'll enjoy high-quality amenities, including air conditioning and double glazing for optimal comfort. Outside, the meticulously landscaped garden boasts a premium artificial lawn and a pleasant setting. A garage completes this property for added convenience. There is also a communal swimming pool and surrounding areas. Contact IMMOGOLF at 33 4 94 82 48 38 to discover it.

Ref. : 10050

IMMOGOLF

BORDEAUX299 000 €

Apartment for sale requires - 3 rooms - 72 m²

Bordeaux Saint-Genès (33000) - 73 m², dual-aspect 2-bedroom apartment on the top floor, bright and w

Abriculteurs presents this 73 m² dual-aspect apartment (Carrez Law measurement), on the 2nd and top floor of a small condominium with just 6 units. Peace and quiet, plenty of natural light and open views over Bordeaux's rooftops, with no overlooking neighbours: this apartment combines features that have become rare in the city. Take a 3D tour now: From the moment you step inside, you'll find plenty of natural light. Facing south-east, the spacious living area enjoys sunshine from morning until late in the day thanks to its large windows. A decorative fireplace adds period charm. The fully equipped kitchen opens onto the living room and features a large worktop--ideal for cooking while enjoying time with your guests. Sleeping area A master suite with its own shower room A second separate bedroom, perfect for a child, a home office or visiting guests A separate bathroom, a separate toilet and a laundry area Both bedrooms have double glazing for peaceful nights. Ready to move into The apartment is in excellent condition, with no work required. Individual gas heating; the condominium is in good standing, with no ongoing legal proceedings. A quiet street, everything within walking distance The property is located on a quiet, fully renovated street: Tram B (Bergonié) is a 2-minute walk away, with the city centre and Saint-Jean train station just a few stops away Bakery, pharmacy, supermarkets, primary schools and middle schools just around the corner Pellegrin University Hospital and sports facilities nearby Whether you're a young couple, a family, a healthcare professional or an investor, this property ticks all the boxes. Key features 73 m² dual-aspect apartment (Carrez Law measurement) 2nd and top floor, with no overlooking neighbours South-east-facing living room Master suite and second bathroom Excellent condition, no work required Small condominium with 6 units Tram B 200 m away Top-floor properties with no overlooking neighbours are rare in this area. Take the virtual tour, then contact us to arrange an in-person viewing. Standard energy consumption (kWhEP/m²/year): 131 (C) Estimated emissions (kg CO2/m²/year): 26 (C) Minimum / maximum energy cost: €1,020/€1,410 Average energy prices indexed to 2021, 2022 and 2023 Sale price: €299,000 including VAT (Abriculteurs' fees payable by the seller) Property listing prepared under the editorial responsibility of Hadrien Deramecourt, commercial agent (EI) registered with the Bordeaux Trade and Companies Register (RSAC) under no. 913 910 022, acting on behalf of SARL Abriculteurs immobilier (share capital: €5,000) - SIREN: 837 704 584 - Professional licence CPI 7501 2018 000 025 842 issued by the Paris Île-de-France Chamber of Commerce and Industry - Legal representative: Mr Adrien Piot - Registered office: 12 rue des Halles, 75001 Paris. Fee schedule available on our website.

Ref. : LTMM7976_HD_1311_4

abriculteurs

PARIS 7EME1 590 000 €

Apartment for sale requires - 5 rooms - 93 m²

Paris 7th - Carré Rive Gauche / Quai Voltaire - 5-room apartment in need of renovation

Paris 7th - Rue de Beaune Located on the 3rd floor (with elevator) of a beautiful period building on Rue de Beaune, this 5-room apartment comprises an entrance hall, a double living room, 3 bedrooms, a kitchen, a bathroom with a toilet, and storage space. Renovation required. The building is secure, featuring a keypad entry system, an intercom, and an on-site caretaker. A rare and highly sought-after location. Viewings by appointment.

Ref. : 261113-154333

Terreis real estate

ANNECY620 000 €

Apartment for sale requires - 4 rooms - 94 m²

ANNECY CENTRE - 95 SQM 3-BEDROOM APARTMENT WITH 2 BALCONIES - NEAR LAKE, BONLIEU AND HARAS

Just steps from shops and amenities, and in close proximity to Bonlieu, the Haras (National Stud Farm), and Lake Annecy, discover this beautiful 95 sq m (1023 sq ft) 3-bedroom apartment in a building with an elevator. Ideal for a family or those who love city living, this apartment impresses with its generous proportions, abundant natural light, and functional layout, allowing you to fully enjoy downtown Annecy. A BRIGHT, READY-TO-MOVE-IN FAMILY APARTMENT Offering a pleasant, dual-aspect layout, this property comprises: - A bright living room opening onto a first balcony. - A fully equipped, separate kitchen with its own balcony. - Three good-sized bedrooms, offering comfort and flexibility in layout. - A shower room. - A separate toilet. - No work required: the apartment is ready to welcome its future occupants. PRACTICAL EVERYDAY FEATURES - 95 sq m (1023 sq ft) dual-aspect apartment. - Two balconies. - Three spacious bedrooms. - Residence with elevator. - Central gas heating. - A cellar and an attic, offering additional storage space. A SOUGHT-AFTER LOCATION IN THE HEART OF ANNECY. Its location is a real asset: shops, services, restaurants, and public transport are easily accessible, as are the Bonlieu cultural center, the Haras (National Stud Farm), and the shores of Lake Annecy. A particularly pleasant living environment, combining residential comfort, proximity to green spaces, and the vibrancy of the city center. A great opportunity to acquire a 95 sq m family apartment with two balconies, in the heart of a sought-after area of Annecy. To arrange a viewing, contact VALLAT Immobilier Annecy at 33 4 50 45 11 77.

Ref. : 3229

Vallat Immobilier

LE LAVANDOU2 500 000 €

House for sale requires - 6 rooms - 165 m²

Exceptional Villa in Cap Nègre: A Rare Potential Facing the Sea

It is in the heart of the sought-after and secure estate of Cap Nègre that this 165 m² villa is located, set on a landscaped ground around 1,200 m². With its panoramic sea view and absolute calm, it offers a privileged living environment, just a few steps from the beaches and amenities. The house, which benefits from an ideal configuration, now requires updating to reveal its full character. This is the perfect opportunity to personalize this space according to your wishes and create the villa of your dreams. The current layout: ? Ground floor: A spacious living room with fireplace and a bright dining room, both facing a large terrace overlooking the sea. The open kitchen leads to a pantry and laundry room. The sleeping area includes two bedrooms (one with a water point), a bathroom, and a separate WC. All rooms have direct access to the terrace. ? Upstairs: The master suite with dressing room, bathroom, and sea view terrace, as well as a second bedroom with its own bathroom and private terrace. A separate WC completes this level. Good to know: The current layout allows, with some modifications, to easily create a fifth bedroom to accommodate family and friends. Exteriors and comfort: Everything is designed to enjoy the Côte d'Azur climate. The overflow pool, facing the sea, is the heart of this leafy outdoor space. Practically, the villa has a garage and parking spaces, a valuable asset in this sector. Whether you are looking for a primary residence or a holiday home tailored to your image, this rare property offers a solid base and a prime location. Would you like to visit and envision this beautiful potential? Contact us.

Ref. : 187

ELITE IMMOBILIER SAINT-TROPEZ

PARIS 8EME475 000 €

Apartment for sale requires - Studio - 35 m²

PARIS 8 - NEAR PARC MONCEAU - STUDIO APARTMENT WITH BALCONY

Just a few minutes from Parc Monceau, in a desirable residential setting, BARNES presents this studio apartment on the fifth floor of a modern, secure residence with a lift and caretaker. Featuring a balcony, the apartment offers a welcome extension outdoors, perfect for enjoying warmer days and creating a relaxing space to suit your tastes. This outdoor area adds to the property's appeal in a neighbourhood particularly prized for its quality of life. Requiring complete renovation, this studio offers an excellent opportunity to create a bespoke interior. The refurbishment will allow future owners to rethink the space and select materials and finishes to design a home tailored to their needs. An ideal project for creating a Parisian pied-à-terre or considering a long-term property investment in a sought-after area. The high floor, lift access and amenities of the residence further enhance the appeal of this apartment with considerable potential. A cellar provides additional storage space. The Parc Monceau neighbourhood is renowned for its residential elegance, characterful buildings and private mansions. A leafy retreat in the city, the park provides a delightful setting for walks, outdoor relaxation and exercise, amid sculptures and architectural curiosities. Local shops, cafés and restaurants contribute to an appealing neighbourhood atmosphere, combining Parisian vitality with residential charm. On the edge of the park, the Cernuschi Museum enriches the surroundings with its collections of Asian art. Nearby transport connections make travelling around the capital convenient, offering easy access to its cultural attractions and shopping destinations. A privileged setting for a property project to make your own. 452,381 € Agency fees not included - Agency commission: 5%VAT included Agency fees payable by buyer - Montant moyen de la quote-part de charges courantes 1,480 €/yearly - Les informations sur les risques auxquels ce bien est exposé sont disponibles sur le site Géorisques : www.georisques.gouv.fr - Morgan DELCAMBRE - Agent commercial - EI - RSAC 913 147 682

Ref. : 87476314

BARNES PIED-A-TERRE SAINT-HONORE

PARIS 17EME1 450 000 €

Apartment for sale requires - 4 rooms - 106 m²

PARIS - 17TH ARRONDISSEMENT - BATIGNOLLES - Townhouse in immaculate condition - 3 bedrooms

An amazing opportunity for life in a house at the heart of Paris, in the village of Batignolles. Unlike conventional Parisian apartments, this 93.44m² (1,006 sq ft) house in immaculate condition offers an independence and privacy that few areas of the capital still provide. A VIP location, coveted by families and lovers of character alike. The living room and open kitchen have been designed for family life and for entertaining. The house's three bedrooms each offer their own privacy. Two bathrooms on the 2nd floor and a sauna off the master bedroom. And the highlight: a rooftop terrace affording a sky view. This private exterior, above the roofs, is ideal for lunch in the sun or al fresco dining in the summer. No renovation work required – a live-in ready property. Batignolles has preserved its village feel, home to the church of Sainte-Marie, shopping streets and Square des Batignolles with its landscaped gardens. The covered market, cafés and restaurants set the backdrop of daily life in the area, while Clichy Batignolles Martin Luther King offers ten hectares (25 acres) of greenery nearby. The local schools, crèches and food stores are valued assets for families. The area is served by metro lines 2 and 13. Rare on the market. Fees payable by the seller - Number of lots in the building: 14 - Average amount of the share of charges €2,728/year - Information on the risks to which this property is exposed is available on the Géorisques website: www.georisques.gouv.fr - Alain Jaber - Sales agent - EI - RSAC 818376675 Agency fees payable by vendor - Nombre de lots dans la copropriété: 14 - Montant moyen de la quote-part de charges courantes 2,728 €/yearly - Les informations sur les risques auxquels ce bien est exposé sont disponibles sur le site Géorisques : www.georisques.gouv.fr - Alain JABER - Agent commercial - EI - RSAC 818376675

Ref. : 87447929

BARNES PIED-A-TERRE COURCELLES

RAYOL-CANADEL-SUR-MER780 000 €

Apartment for sale requires - 4 rooms - 70 m²

In lower Rayol, small condominium 300m from the water, 4-roo

Agnes malecki agency, bas du rayol canadel, near the hotel du bailli de suffren - small condominium with sea views for this fully renovated and furnished 70m2 3-bedroom apartment. It includes two assigned parking spaces and comprises an entrance hall leading to an air-conditioned living room with a sea view terrace, a bedroom with terrace access, a second bedroom, a fully equipped kitchen, and a small children's bedroom. There is also a small garden and terraces. Everything is within walking distance, from the village to the beach of bailli de suffren. No work required and no condominium fees!

Ref. : 1_V10008577

AGENCE AGNES MALECKI - GOLFE DE SAINT TROPEZ

CANNES550 000 €

Apartment for sale requires - 4 rooms - 170 m²

CANNES CITY CENTRE – TOP FLOOR | 58 SQM OF TERRACES | ABSOLUTE TRANQUILLITY

Just a few minutes' walk from the town centre, discover this stunning dual-aspect apartment located on the top floor, offering exceptional natural light, generous living spaces and a particularly peaceful setting. This rare property, which requires renovation, is presented with AI-generated images for illustrative purposes only. The images are not contractual. Upon entering, you will be captivated by the spectacular, spacious living room, flooded with natural light thanks to its large floor-to-ceiling windows opening onto a magnificent south-facing terrace. The two main bedrooms also benefit from this wonderful southern exposure and enjoy direct access to the terrace. With no direct overlooking and no road facing the property, you will appreciate the absolute tranquillity, as well as the open views featuring glimpses of the sea, the Clock Tower and the hills of California. The third bedroom, facing north, offers a naturally cooler atmosphere. Both this bedroom and the open-plan kitchen provide access to a second terrace overlooking a quiet street, with views of the California hills. The two outdoor spaces offer a total of 58 sqm of terraces, creating wonderful extensions to the living areas. The particularly spacious main terrace provides ample room for a comfortable dining area and entertaining guests in complete tranquillity. Planters featuring jasmine plants are fitted with an automatic irrigation system. The apartment also features: A functional open-plan kitchen overlooking the living room, with a Haier American-style fridge-freezer and kitchen appliances included. A bathroom with WC. A shower room with WC. Large built-in storage cupboards in the bedrooms. An air-conditioned master suite. Heating is provided by a communal system, with individual consumption monitoring through sensors installed on each radiator. A large enclosed underground garage is available at an additional cost of €37,000. An additional parking space is also available to rent, just a five-minute walk away, in a neighbouring building, for €120 per month. A rare property in this sought-after area, combining highly desirable features: top-floor living, triple exposure, exceptional natural light, generous proportions, absolute tranquillity, open views and spacious outdoor areas. An opportunity not to be missed. Arrange your viewing today!

Ref. : 87550871

SP Immobilier/ SP Real Estate

ANTIBES155 000 €

Apartment for sale requires - - 24 m²

Studio luxury residence

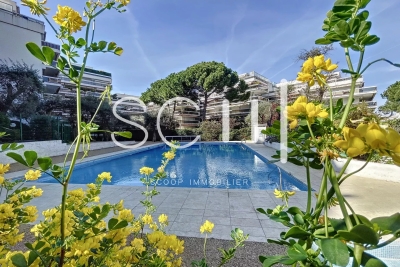
In a beautiful luxury residence with swimming pool and caretaker, ideally located in the Rostagne district between Antibes and Juan-les-Pins, this studio apartment is in excellent condition and is sold furnished. It comprises an entrance hall with a sleeping area (bunk bed), a shower room with WC and closet, a living room with an open-plan kitchen, and a pleasant terrace. No work is required. Air-conditioned. Monthly charges of €170 include electricity, hot water, cold water, and common charges. High rental yield.

Ref. : 85852156

SCOOP IMMOBILIER

LA COTE-D'ARBROZ195 000 €

House for sale requires - - 112 m²

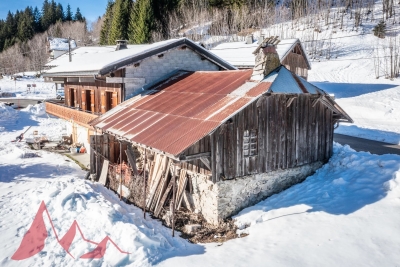
**under offer** Authentic farmhouse to renovate at Col de l'Encrenaz

**under offer** Authentic farmhouse to renovate at Col de l'Encrenaz An unspoilt setting at the foot of the slopes. Nestled in an exceptional, unspoilt setting, discover this semi-detached farmhouse steeped in history. It's a veritable blank slate. With a floor area of around 110 m², the potential is immense and surrounded by a protected natural area. The Col de l'Encrenaz is a popular spot for its sunshine and close proximity to nature (ski slope and chairlift just a few meters from the chalet, hiking, ski touring and snowshoeing trails right outside the door). You'll enjoy absolute peace and quiet, while remaining at the foot of the slopes and accessible all year round by car. The project requires complete renovation, and is aimed at enthusiasts ready to breathe new life into this heritage property. Structural work, roofing, insulation and interior fittings need to be created. A unique opportunity to create a jewel of a property in a postcard setting. for more information, contact us at Information on the risks to which this property is exposed is available on the Géorisques website

Ref. : 4154

MORZINE IMMOBILIER

VERSAILLES1 850 000 €

House for sale requires - 8 rooms - 307 m²

Versailles Clagny-Glatigny - 248m² (2,669 sq ft) house to renovate with garden - Garage - Studio apartment - Greenhouse - Sought-after location.

Exclusive listing. Your Barnes estate agent in Versailles – Damien Portail – is listing this beautiful ‘Mansart'-style residence, set on a 585m² (6,297 sq ft) plot in the Clagny-Glatigny district. Located close to reputed schools (Saint Jean Hulst, Blanche de Castille, les Châtaigniers), shops and Rive-Droite station (line L to Paris-La Défense / Saint Lazare). Offering 250m² (2,690 sq ft) of living space (307m² or 3,304 sq ft of floor space), this house boasts a full basement featuring a huge 50m² (538 sq ft) family room, a fully fitted studio apartment, a triple garage and even an Eiffel-style metal-frame greenhouse! A rare opportunity on the market in Versailles in need of high-quality renovation to restore its prestige. Bright and in quiet surroundings, it is laid out as follows: Garden level: entrance hall, lounge with fireplace and access to the terrace and garden, dining room, eat-in kitchen also opening onto the terrace and garden, office (bedroom possible), shower room and toilet. Upstairs: landing and corridor leading to 4 bedrooms, 2 of which have shower rooms and one opening onto a terrace, a large bathroom with toilet, and a walk-in wardrobe. Full basement featuring a good-sized family room, a studio apartment with kitchenette and shower room, and a large cellar. A double garage and ample storage space complete this beautiful house, which is sure to delight discerning families looking for an elegant home with character, great volume, plenty of natural light and a peaceful setting, all whilst offering great potential for renovation and a prime location. Slate and zinc roof. Some interior renovation work required. Mains gas individual heating and hot water. EPC: in progress. Fees at 4% payable by the buyers (€1,918,300 net seller price). Your BARNES contact: Damien Portail +33 (0)6 60 42 72 23 “Information on the risks to which this property is exposed is available on the Géorisques website: www.georisques.gouv.fr” €1,918,300 Agency fees not included - Agency fees: 4% incl. tax Fees payable by the buyer - Damien Portail - Sales agent - EI - RSAC 892 234 196 1,778,850 € Agency fees not included - Agency commission: 4%VAT included Agency fees payable by buyer - Damien PORTAIL - Agent commercial - EI - RSAC 892 234 196

Ref. : 86804313

BARNES YVELINES

NEUILLY SUR SEINE760 000 €

Apartment for sale requires - 3 rooms - 73 m²

Neuilly Bailiffs - 73sq m 3-room apartment - 1/2 bedrooms with t

In the heart of Neuilly-sur-Seine, just moments from Avenue du Roule, Engel & Völkers presents this 73 sq m apartment, entirely facing the garden, on the second floor of a well-maintained building with a resident caretaker. Featuring excellent natural light, the apartment comprises an entrance hall leading to a double reception room extended by a terrace of approximately 7 m² overlooking the garden, one bedroom, a separate kitchen, a storage room, a bathroom and separate toilets. Possibility of creating a second bedroom. In the basement of the building, a parking space and a lock-up garage may be purchased at an additional cost. Renovation work is required. Joint ownership of 117 lots Average annual charges: €3,360 Pending proceeding : no ECD: D (227) – GGE: B (8) Estimated annual housing energy costs : €1,580 - €2,190 Transaction fees to be paid by the seller Information on the risks to which this property is exposed is available at the Géorisques website: www.georisques.gouv.fr Just steps from Avenue du Roule, a sought-after address near shops and public transport, ideal for enjoying Neuilly-sur-Seine's exceptional quality of life.

Ref. : W-04BTO8

ENGEL & VÖLKERS

ST-JEAN-DE-LUZ5 250 000 €

Apartment for sale requires - 7 rooms - 200 m²

Top-floor apartment with spectacular ocean views and terrace

Occupying the top floors of a historic residence in Saint-Jean-de-Luz, this exceptional apartment offers a remarkable lifestyle between ocean and mountains, just moments from the heart of town. Spanning nearly 200 sqm of living space and 352 sqm of total floor surface, the property is centred around a beautifully light-filled main apartment. The generous living area opens onto a 14 sqm loggia, overlooking the bay. Two suites and two additional bedrooms with a bathroom complete this level. The upper floor takes the property to an entirely different level. A spectacular rooftop terrace of over 140 sqm reveals breathtaking 360 degre views across the bay, the ocean and the surrounding mountains. On either side, two independent living spaces offer complete flexibility: a 31 sqm studio directly connected to the main apartment and a separate 38 sqm studio with its own sleeping area. The property also benefits from two private parking spaces. Presented in impeccable condition and requiring no renovation, this remarkable duplex brings together a combination of features rarely found in Saint-Jean-de-Luz: panoramic views, the privacy of the top floors, generous proportions, exceptional natural light, expansive outdoor spaces, lift access and two private parking spaces. A truly one-of-a-kind property on the Basque Coast.

Ref. : BI1-2774

BIARRITZ SOTHEBY'S INTERNATIONAL REALTY