OK
More than Less than
€  ok

Key-words : renovation valbonne

Houses and Apartments, your real estate specialist magazine offers a selection of ads that match with the keyword renovation valbonne. You can refine your search by specifying the area or price range in the navigation bar link Search for a House/Apartment.

VILLENEUVE-LOUBET1 249 000 €

House for sale renovation valbonne - 4 rooms - 129 m²

House in Villeneuve-Loubet, 4 rooms, 129 m2

Exclusively presented by Laforêt Valbonne, this superb 4-room patio villa of 130 sqm is located in the heart of the highly sought-after Hauts de Vaugrenier estate. Completely renovated and decorated by an architect, this semi-detached house impresses with its high-quality features, southeast exposure, and magnificent sea views. Spread over three levels, it offers particularly pleasant living spaces. On the main level, an entrance hall leads to a living room and dining room opening onto a charming patio terrace, ideal for al fresco dining. The kitchen also benefits from direct access to a second terrace with a barbecue area. A separate WC completes this level. Upstairs, the sleeping area comprises two en suite bedrooms, each with its own dressing room, offering comfort and privacy. On the lower level, an office space and a shower room complete the layout. The villa also benefits from ducted air conditioning and exceptionally refined finishes. A closed garage and a private parking space complete this property. The secure Hauts de Vaugrenier estate offers an exceptional living environment with a caretaker, communal swimming pool, tennis and padel courts, playground, and pétanque court. This elegant and bright turnkey villa boasts stunning sea views and is located within one of the most sought-after estates in the area.

Ref. : 882

Laforêt VALBONNE Exclusive Properties

VALBONNE1 190 000 €

House for sale renovation valbonne - 5 rooms - 133 m²

Lovely Villa, Short Walk to Village - Valbonne

Charming family villa just a short walk from the sought-after village of Valbonne. Set in a quiet, private garden, the property overlooks a salt water pool and generous entertaining area. On the entrance level, an open-plan living and dining room with a wood-burning stove opens directly onto the covered terrace overlooking the garden. A separate kitchen with outside access, plus a bedroom and bathroom, complete this floor. The garden level offers three further bedrooms — one en suite, two sharing a bathroom — along with a laundry/utility room. The garden, approximately 800 m² and low-maintenance, is well suited to entertaining. The pool has been recently renovated, and the property includes a newly built garage. Ideally located within walking distance of the village, with easy access to Nice Airport, Sophia Antipolis, Cannes, and the coast, and close to renowned French and international schools. Suitable as a holiday home or primary residence.

Ref. : 87410126

WRETMAN ESTATE & CONSULTING

MOUGINS4 490 000 €

House for sale renovation valbonne - 5 rooms - 251 m²

MOUGINS : Luxury Renovated Townhouse with Sea Views & Pool, Walking Distance to the Village

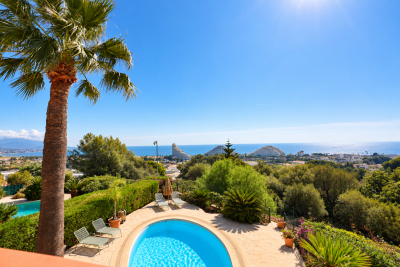
A stunning home, recently renovated and elegantly furnished, set at the top of the hill, just a five-minute walk from the charming old village of Mougins. The property features a beautifully light and spacious living and dining area with a fireplace. The exceptional, high-quality kitchen is finished with a marble worktop, wine fridge and bespoke oak cabinetry. The entrance hall features expansive windows and impressive ceiling heights, creating a wonderful sense of space and light. The property also comprises an elegant office, fitted with a high-quality oak desk and bespoke bookshelves, together with a spacious principal bedroom suite featuring a private walk-in wardrobe and en-suite bathroom with both bath and shower. A separate guest WC and additional fitted wardrobes complete this level. On the ground floor, two generous double bedrooms share a bathroom. In addition, two separate, self-contained studios, each with its own en-suite bathroom, provide ideal accommodation for guests, family or staff. Throughout the property, exceptional attention has been paid to quality, with high-end fittings and finishes complemented by a refined and carefully considered selection of materials, textures and colours. The result is an elegant and sophisticated interior with a distinctly exclusive feel. Large glass doors open onto an expansive terrace overlooking breathtaking sea views, with a large swimming pool beyond. The beautifully landscaped garden offers several areas for outdoor seating and al fresco dining. The property also benefits from 3 private parking spaces and 2 guest parking spaces, as well as a dedicated play area for children. A rare opportunity to acquire a truly unique property in an exceptional location, offering effortless luxury living just moments from the village of Mougins. Beautifully presented and ready to move straight into.

Ref. : 11545

DOUGLAS ELLIMAN MOUGINS-VALBONNE

VALBONNE650 000 €

House for sale renovation valbonne - 6 rooms - 130 m²

Valbonne - Charming renovated village house

Located in the heart of Valbonne in peace and quiet, within walking distance of all amenities, this beautiful village house offers approximately 130 sq.m. of living space, spread over three levels. Bathed in natural light and enjoying a desirable dual aspect, the property is both warm and inviting. Carefully renovated, the house combines modern comfort and quality finishes with the authentic charm and character of a traditional village home. The ground floor comprises a welcoming living room, dining area and fully equipped kitchen, complemented by a charming wood-burning stove. On the first floor, there is a bedroom, a bathroom and a hallway with a large built-in cupboard. The second floor offers two further bedrooms, a shower room and an additional room currently used as a dressing room/storage area. The basement provides a versatile 15 sq.m. room with a small above-ground window, as well as a 5 sq.m. cellar. With its beautiful finishes, abundant natural light and preserved original character, this charming property offers a rare opportunity to enjoy the authentic Valbonne village lifestyle, with shops, restaurants and amenities all within easy walking distance. Energy class: D – Climate class: B Estimated annual energy expenditure for standard use: between €2,420 and €3,320 (reference year 2023) Information on the risks to which this property is exposed is available on the website: www.georisques.gouv.fr Represented by Caroline Bertignon-Metout, acting in her capacity as authorized service provider, with full powers to enforce these terms. Agency fees payable by vendor - Montant estimé des dépenses annuelles d'énergie pour un usage standard, établi à partir des prix de l'énergie de l'année 2026 : 2440€ ~ 3310€

Ref. : 87332404

Barnes Valbonne

GRASSE1 990 000 €

House for sale renovation valbonne - 9 rooms - 217 m²

PLASCASSIER : villa with panoramic sea view

Just a few minutes from the village of Valbonne, this renovated 217m² property with swimming pool and jacuzzi will seduce you with its spectacular panoramic views, from the bay of Cannes to the mountains of Grasse, all set in landscaped grounds of approximatively 3500m². On the main level, the villa offers an entrance hall, a 48m2 living room, a 23m² independent kitchen, two en suite bedrooms and a third bedroom with an independent shower room. On the lower floor, a new 32m² living room that could be used as a games or gym room, a laundry room and two bedrooms sharing a shower room complete the property. Need more space in this enchanting setting? Don't worry, this villa has great potential for expansion, with up to 700m² of living space on the ground floor + 1 floor, to meet your wildest dreams!

Ref. : 11775

DOUGLAS ELLIMAN MOUGINS-VALBONNE

VALBONNE177 000 €

Apartment for sale renovation valbonne - Studio - 18 m²

Valbonne Village – Renovated 18 sq m Studio Apartment

Ideally located in the heart of the historic village of Valbonne, this charming 18 sq m studio apartment has been fully renovated and is situated on the first floor of a traditional village house. The property comprises a bright living area with a fully fitted open-plan kitchen, as well as a contemporary shower room with WC. Just a short stroll from the village's shops, restaurants and amenities, this property is an ideal pied-à-terre or an excellent rental investment opportunity.

Ref. : 5351

MAGREY & SONS VALBONNE

ROQUEFORT-LES-PINS2 650 000 €

House for sale renovation valbonne - 6 rooms - 292 m²

Provençal Character, Reimagined in Roquefort-les-Pins

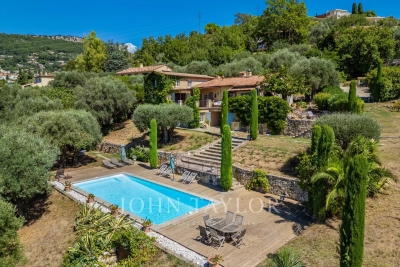
Created by Pierre Jaulin and renovated in 2025, this Provençal villa enjoys a peaceful setting in Roquefort-les-Pins, within 5,276 m² of landscaped and wooded grounds. The garden opens around the house, while the surrounding trees create a welcome sense of privacy and a feeling of being immersed in nature. Inside, traditional architectural details meet a fresh, contemporary aesthetic. Arched openings, generous windows and pale Pierre de Bourgogne flooring bring light and softness to the reception areas, while an open fireplace lends warmth to the living room. The adjoining dining area and Veneta Cucine kitchen, equipped with Miele appliances, form a natural gathering place for family and friends. A discreetly integrated cinema screen adds a modern touch. The ground floor accommodates the principal suite, with a separate office area, as well as an independent studio. Upstairs, three further bedrooms and two bathrooms provide additional accommodation. Outside, the Mediterranean garden is centred around a heated 12 x 6 metre swimming pool, with broad stone terraces for relaxing in the sun. A pool house with summer kitchen, a shaded dining area and a pétanque court make the most of the setting, with the woodland providing a verdant backdrop throughout. Just five minutes from the village centre, the property combines Provençal character and contemporary comfort, with the beaches and Nice Airport within convenient reach.

Ref. : V3465VA

JOHN TAYLOR VALBONNE

CHATEAUNEUF-GRASSE2 290 000 €

House for sale renovation valbonne - 7 rooms - 330 m²

A Taste of Tuscany in the Hills of Châteauneuf-Grasse

Set in a peaceful, elevated position in Châteauneuf-Grasse, this charming stone-built Provençal home enjoys an outlook across a landscape reminiscent of the Tuscan countryside. Rolling green hills, olive groves and scattered village rooftops stretch into the distance, while, as evening falls, the lights of Grasse begin to twinkle on the horizon. With its south-west orientation, the property enjoys beautiful natural light and a particularly tranquil atmosphere. Offering approximately 280 m² of living space within 3,645 m² of Mediterranean gardens, the house has an inviting character, with original stonework, arched openings, terracotta floors and warm, traditional details. The principal reception room, with its fireplace and adjoining reading area, opens onto a covered dining terrace overlooking the valley. The kitchen, with its distinctive traditional range, also enjoys direct access to the terrace, making outdoor dining a natural part of daily life. The accommodation includes four bedrooms, among them a principal suite with original stone walls, dressing room and en-suite bathroom. A second sitting room on the garden level, together with a laundry room, cellar and wine cellar, adds further practicality. Outside, olive trees, cypress and a small vineyard give the grounds their distinctly Mediterranean character. A recently renovated swimming pool is set among stone terraces, with a pétanque court and carport completing the property. A home to enjoy in the quiet of the hills, where the landscape changes with the light and the distant glow of Grasse lends the evenings a special atmosphere.

Ref. : V3482VA

JOHN TAYLOR VALBONNE

CHATEAUNEUF-GRASSE299 000 €

Apartment for sale renovation valbonne - 3 rooms - 48 m²

3-room apartment with terrace pool near Valbonne

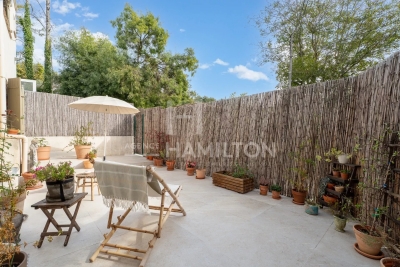
Just 5 minutes by car from the village of Valbonne, this 48 m2 renovated 3-room apartment in 2022 is located in a lovely building within an intimate co-ownership of only 10 units with a swimming pool. It consists of two bedrooms opening directly onto a beautiful 25 m² terrace, a modern and functional living space, and two shower rooms providing comfort and practicality. Nestled in a peaceful and sought-after environment, this property combines serenity, friendliness, and proximity to amenities. Ideal as a primary or secondary residence, it offers a pleasant living environment all year round. 2 outdoor parking spaces complete this property.

Ref. : 1239

Agence Hamilton SelectionMed

VALBONNE385 000 €

Apartment for sale renovation valbonne - 3 rooms - 34 m²

VALBONNE - PLACE DES ARCADES In a village house divided into apartments, a superb duplex with an elevator, fully renovated with quality materials while keeping its authentic charm. The living room overlooks the Place des Arcades, and the stairs lead up to a mezzanine with access to a roof terrace... Swallows flying by, views of Castellaras... it's all here! The bedroom overlooks a quiet lane, everything has been designed to delight you! Stone, beams, and modernity all under one roof!

Ref. : 3055

CENTURY 21 Visa Immobilier

VALBONNE3 490 000 €

House for sale renovation valbonne - 10 rooms - 630 m²

Property for sale in Valbonne with tennis and hélipad

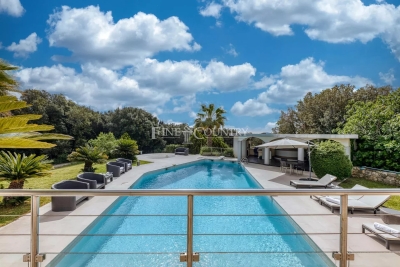
032026 425 Sole agent – Ideally located in immediate proximity to Valbonne, this remarkable contemporary architect-designed villa enjoys a dominant position, set in absolute peace and privacy while remaining just minutes from amenities and renowned international schools. Set within a beautifully landscaped park of approximately 12,000 sqm, the property offers a rare lifestyle enhanced by premium features: tennis court, 14 x 6 m swimming pool, pool house with outdoor kitchen and BBQ area, jacuzzi, expansive reception terraces, helipad, and a rooftop terrace with panoramic views. Offering approximately 630 sqm of living space (over 720 sqm total floor area), the villa immediately impresses with its generous volumes and natural light, particularly in the spacious living room, with an independent dining area, and independent kitchen, all opening onto large covered terraces designed for seamless indoor-outdoor living. The sleeping accommodation is arranged over three levels and comprises a total of 9 bedrooms, along with several additional rooms currently configured as offices or children's playrooms. The first floor hosts several bedrooms, including the master suite with its dressing room and bathroom with both bath and shower, enjoying direct access to the panoramic terrace that surrounds this level. The lower level is entirely dedicated to comfort and entertainment, featuring a large reception area currently used as a gym, complete with a bar and dedicated DJ space, ideal for hosting. It also includes a home cinema. This level further offers an independent guest suite, a spacious laundry room, a wine cellar, and extensive storage areas. The property also benefits from several outbuildings, including an independent caretaker's house and a separate apartment to renovate, offering excellent potential for guests, staff, or rental use. Just a few minutes away, Valbonne is renowned for its charming and lively atmosphere, vibrant streets, and Provençal lifestyle. The location is ideal for families, close to prestigious institutions such as CIV Valbonne, Mougins School, and International School of Cannes. A rare opportunity combining contemporary architecture, generous volumes, high-end amenities, and a strategic location, at the gateway to Valbonne and Sophia Antipolis. Information on the risks to which this property is exposed is available on the Géorisques website: www.georisques.gouv.fr

Ref. : 032026-425

FINE AND COUNTRY

BIOT2 150 000 €

House for sale renovation valbonne - 7 rooms - 240 m²

Biot – La Chèvre d'Or Area – Sea, Mountain and Village Views

At the end of a quiet cul-de-sac in a highly sought-after residential setting, this property of approximately 235 sq.m enjoys absolute tranquillity and beautiful views over the sea, the surrounding mountains and the village of Biot. Set within approximately 2,000 sq.m of landscaped grounds designed by English Garden, the villa offers an exceptional living environment with numerous outdoor areas dedicated to relaxation and entertaining. The ground floor comprises an entrance hall, a spacious and light-filled living room featuring a closed fireplace, a fully equipped semi-open-plan kitchen, a bedroom suite with shower room and WC, a second bedroom with shower room, and a guest toilet. Upstairs, three additional bedrooms enjoy open views and are complemented by two shower rooms as well as a full bathroom with both bathtub and shower. The outdoor areas have been thoughtfully designed to make the most of the Mediterranean climate, offering several terraces, a large covered dining area, a pool house, and a heated saltwater swimming pool equipped with automatic cover. The property also benefits from a garage of approximately 55 sqm and numerous ancillary spaces, including cellars, technical rooms, the pool house and covered terraces, representing a total additional surface area of approximately 93 sq.m. Originally built in the 1980s, the villa has undergone several renovation and extension programmes over the years, including a major refurbishment and the creation of a spacious principal suite in 2018. All works were carried out with the required planning permissions and compliance approvals. Additional features include ducted air conditioning throughout all bedrooms, an alarm system, a crawl space, and a particularly high standard of construction and maintenance. Energy class : B – Climat class : A / estimated annual costs for standard use : between €2,004 and €2,072 (ref year 2023) Information on the risks to which this property is exposed is available on the Geohazards website : www.georisques.gouv.fr Property located in an area subject to compulsory brush clearance. Andréa MILAZZO : Consultant – Independent commercial agent (E.I.) - RSAC : 893 468 033 Agency fees payable by vendor - Montant estimé des dépenses annuelles d'énergie pour un usage standard, établi à partir des prix de l'énergie de l'année 2023 : 2000€ ~ 2720€ - Andrea MILAZZO - Agent commercial - EI - RSAC Antibes 893468033

Ref. : 87124322

Barnes Valbonne

CAGNES-SUR-MER2 990 000 €

House for sale renovation valbonne - 10 rooms - 6933 m²

Large property with Castle and sea views

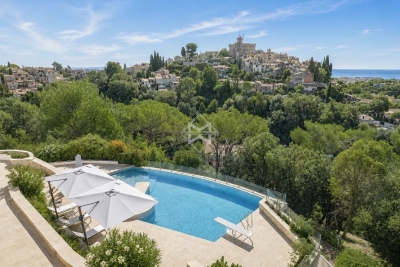
Joint sole-agent - Facing Hauts de Cagnes, this spacious property, in a dominant position, offers a peaceful, leafy setting with exceptional panoramic sea views, as well as a breathtaking view of the old village and the Hauts de Cagnes castle. Recently renovated, it extends over approx. 435 sqm and features a vast, bright living room with dining area, opening onto an elegant kitchen, all with access to a large, sunny terrace. The house has 6 bedrooms with en suite bathrooms, plus an independent house with 2 additional bedrooms. The 6,930 sqm landscaped grounds include a superb infinity pool, garage and plenty of storage space. Close to shops and schools, the property is just 10 minutes from Nice Côte d'Azur international airport.

Ref. : 6088

MAGREY & SONS VALBONNE

MOUGINS1 890 000 €

House for sale renovation valbonne - 6 rooms - 234 m²

Mougins Co exclusive - Magnificent Provençal bastide in absolute calm

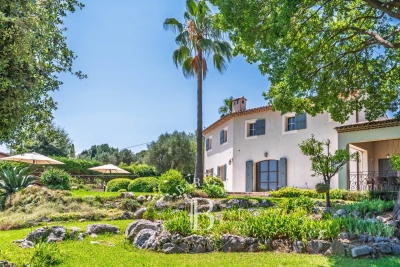
Located in one of the most sought-after neighborhoods of Mougins, this superb Provençal bastide impresses with its absolute tranquility and its flat land offering a large swimming pool. On the ground floor, it offers a bright and warm living space, open to a south-facing terrace with a cosy and lovely pergola, a friendly family kitchen, plus an independent ensuite bedroom. Upstairs, a huge master ensuite bedroom with its private Tropezian terrace, a second en-suite bedroom, as well as two other bedrooms sharing a bathroom. Ideally located near international schools, the Royal Golf, and Valbonne Sophia Antipolis, this tastefully renovated property in a cozy spirit is an opportunity not to miss.

Ref. : V1753MGS

JOHN TAYLOR MOUGINS

LA MOTTE790 000 €

Apartment for sale renovation valbonne - 5 rooms - 110 m²

Elegant Twin Apartments in Saint-Endréol's Most Exclusive Environment

In the heart of the Saint-Endréol Golf Club, in a privileged setting offering panoramic views over the course and the surrounding hills, discover two exceptional apartments. Each apartment offers approximately 55 sq m of living space (110 sqm in total) and they are connected by a charming patio, creating a unique and harmonious living environment. Fully renovated with high-quality materials, the properties combine comfort, elegance, and modernity. You will enjoy a private area as well as a superb terrace overlooking the golf course, ideal for relaxing and enjoying the exceptional natural surroundings. The residence also features premium amenities including a swimming pool, spa, tennis courts, and restaurant. Two private parking spaces and a dedicated storage room for golf equipment complete these rare properties.

Ref. : 4035

MAGREY & SONS VALBONNE