OK
More than Less than
€  ok

Key-words : renovation valbonne

Houses and Apartments, your real estate specialist magazine offers a selection of ads that match with the keyword renovation valbonne. You can refine your search by specifying the area or price range in the navigation bar link Search for a House/Apartment.

VALBONNE1 990 000 €

House for sale renovation valbonne - 9 rooms - 313 m²

Charming property near village

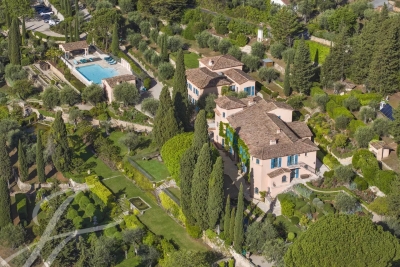
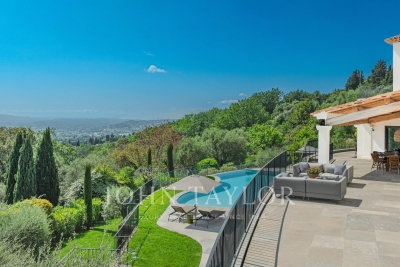
Discover this superb character property of approximately 315 m², currently arranged as two independent apartments that have been tastefully and entirely renovated. Their layout allows for an easy conversion into one large family home. The property is set in a bucolic environment, just a few steps from the charming old village of Plascassier, its shops, and its schools, offering the perfect balance between tranquillity and everyday convenience. Each apartment benefits from its own private garden, ensuring complete privacy and a peaceful atmosphere. Inside, the spaces have been designed with particular care: two large, light-filled reception rooms, two contemporary and refined kitchens, as well as three bedrooms per apartment, each with its own en-suite bathroom, including two beautiful suites. An independent studio completes the property. The flat, fully enclosed garden extends over approximately 2,360 m². Designed to fully embrace the Provençal art of living, it offers vast sun-drenched terraces, ideal for entertaining, along with a beautiful swimming pool enjoying an open view of the rolling hills of the hinterland. Versatile and full of charm, this property lends itself to numerous projects: accommodating a large family, allowing two households to live side by side while preserving their independence, or developing a high-potential seasonal rental activity in a highly sought-after area.

Ref. : VAL260134
Savills Valbonne

LE ROURET3 650 000 €

House for sale renovation valbonne - 10 rooms - 312 m²

Exceptional property with panoramic views of the hills and sea

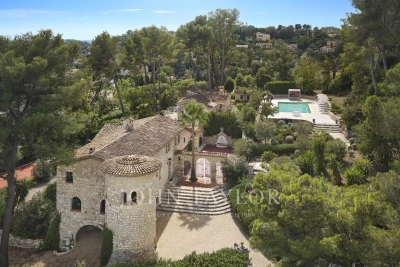
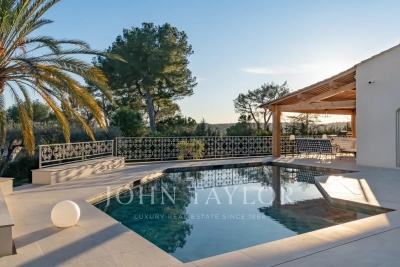
This impressive stone villa enchants with its exceptional charm, renovation completed with prestigious materials, and its absolutely unique location! Bathed in natural light, this property offers spacious and well-designed rooms, enhanced by romantic terraces, characterful tower rooms, and an idyllic inner courtyard, perfectly blending Provençal charm with modern comfort. The villa houses six large bedrooms and seven bathrooms, including a sumptuous master suite with a fireplace, dressing room, and a vast private terrace. The large and inviting kitchen is modern and well-equipped, opening up to a stylish dining room that provides ample space for enjoying evenings with family and friends in a convivial atmosphere. The picturesque tower houses a charming romantic bathroom and, on the first floor, a fitness room. The approximately 5,000 m² grounds, richly adorned with Mediterranean plants and trees, surround a superb saltwater pool (12m x 6m). From the terraces, you can enjoy spectacular views over the hills all the way to the sea in complete peace and privacy. A newly built tennis court, a garage with a workshop, a carport, and ample parking spaces complete the exceptional quality of life offered by this unique property. Just a few minutes' walk from this majestic estate, the recently revitalized town center of Le Rouret awaits with its varied shops, cozy restaurants, and cafés, inviting you to stroll and relax. In 10 to 20 minutes, you can reach the picturesque village of Valbonne, the town of Mougins, international schools, or the Mouratoglou Tennis Academy. This exceptional property offers ideal conditions for all stages of life and for lovers of the French Riviera !

Ref. : V3307VA

JOHN TAYLOR VALBONNE

BIOT3 780 000 €

House for sale renovation valbonne - 12 rooms - 596 m²

Biot - Sumptuous villa in the heart of a prestigious estate

In a privileged, residential setting at the heart of a prestigious estate, discover this sumptuous, carefully renovated family property, a perfect blend of charm and modernity. With a total surface area of around 600 sq.m, this home offers comfortable volumes and top-of-the-range features, defining an incomparable living experience. Nestling on a plot of 4,406 sq.m, this dominant property offers panoramic views of the surrounding countryside and hills, creating an idyllic and peaceful atmosphere. Located just a few minutes from amenities, the village of Valbonne and Biot, and at the gateway to Sophia Antipolis, it harmoniously combines privacy and accessibility. The entrance to the property welcomes you to a charming patio adorned with a central fountain evoking a hacienda atmosphere. The reception hall opens onto a vast living room with a fireplace, exposed beams and high wooden ceilings, providing a warm and inviting space. The adjoining dining room and separate fitted kitchen, with scullery, pantry and utility room, as well as the large study, complete this living space. At night, three en suite bedrooms offer comfort and privacy. From the living room, you have access to the swimming pool and a large terrace, partially covered by a wooden framework and equipped with a pizza oven, inviting you to relax and enjoy the great outdoors. Upstairs, there are three additional en-suite bedrooms, including a master suite with a private terrace offering breathtaking views. On the garden level, a vast space dedicated to leisure activities includes a gym, a relaxation area with jacuzzi and sauna, a cinema room, and a lounge opening onto the garden, equipped with a billiards table, a bar and a wine cellar. In the annexes, two independent flats offer additional flexibility. A spacious three-room flat of around 100m2, fully renovated and furnished, opens onto a lovely south-west-facing terrace, and a second two-room flat opens directly onto the garden. The property also has a large double garage, a carport, numerous parking spaces and a workshop, all bordered by a cobbled driveway leading to the gate. The magnificent fenced and landscaped grounds, planted with Mediterranean species, olive trees and a vegetable garden, are equipped with a sophisticated irrigation and lighting system, creating an exceptional living environment. Just 25 minutes from the airport and 15 minutes from the beaches, this property represents a rare opportunity to combine comfort, elegance and serenity.

Ref. : V3160VA

JOHN TAYLOR VALBONNE

GRASSE17 900 000 €

House for sale renovation valbonne - 14 rooms - 919 m²

Grasse - Majestic property with sumptuous park and sea view

This majestic property is one of the most impressive and authentic Belle Époque properties on the market, and is located only 35 minutes' drive from Cannes. Both the principal residence and the caretaker's cottage have been completely renovated and restored, whilst respecting the preservation of a historical monument, and meets all the requirements and expectations one would have of such a prestigious property. Offering over 900 sq.m of living space, the villa features high ceilings, spacious rooms, elegant furnishings, magnificent wall paintings,beautiful wrought-iron balustrades from Austria, not forgetting the very impressive technical equipment! The wonderful infinity pool, surrounded by various terraces, and a fully equipped summer kitchen offers panoramic views all the way to the sea. The heart of this property are the magnificent 5.5 hectare of grounds, full of charm from the last century. A real treasure is its spring, which supplies the ponds with water, and the well, which supports the automatic watering system. From the magnificent terraces, shaded by 180 year old lime trees, you have access to a romantic pond with koi carp, surrounded by box trees, cypresses and pines. The beautiful park also features countless fountains, an enchanting rose garden, an idyllic gazebo, an "Étang d'amour", rare and exotic tree species and an extensive olive grove. Enjoy the unique atmosphere of incomparable beauty that only time can create !

Ref. : V3135VA

JOHN TAYLOR VALBONNE

ROQUEFORT-LES-PINS1 850 000 €

House for sale renovation valbonne - 6 rooms - 194 m²

Fully renovated contemporary villa with high-end materials

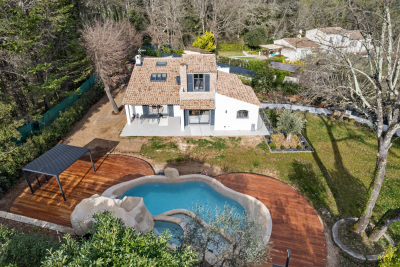
Peaceful, natural setting, away from the hustle and bustle and ideal for relaxation, for this house 5 minutes from the center of Roquefort, 12 km from the sea and motorway access, 30 minutes from the Gréolières ski slopes. Sought-after location close to the prestigious schools of Mougins School, Valbonne, and the CÉSAR middle school in Roquefort-les-Pins. Contemporary house on a large, flat, landscaped plot with easy access. Spacious living/dining/kitchen area with generous volumes enhanced by a cathedral ceiling. Master bedroom upstairs, plus four bedrooms and a bathroom on the main level. Three heating systems: hot-water radiators via a new heat pump, a mixed wood-pellet stove, and reversible air conditioning in every room. Heated self-cleaning swimming pool with waterfall and jacuzzi, unique design in reconstituted stone. Large 50 m2 garage for 4 vehicles, two exotic-wood terraces, one with a bioclimatic pergola, a pétanque court, carefully designed harmonious landscape lighting, and a garden fully created by a landscape designer. Energy performance diagnosis: 72 – B Greenhouse gas emissions: 2 - A Estimated annual energy costs for the home: 1,410 to 1,970 euros. Free ASL: no charges, no general meeting minutes. Transaction fees incl. VAT payable by the seller. Information on the risks to which this property is exposed is available on the Géorisques website: www.georisques.gouv.fr The luxury real estate market on the French Riviera is one of the most attractive in the Mediterranean region. Holiday homes and second residences on the French Riviera offer not only an incomparable lifestyle and quality of life, but also—given the international economic situation—a safe investment and a smart retirement plan, especially at premium addresses. Nestled in beautiful Provençal countryside of oaks, olive trees and pines, lemon trees and fragrant flowers, La Colle-sur-Loup is a very pleasant climatic and tourist resort located 10 minutes from Nice and less than an hour from the ski resorts of Gréolières and Andon. A former medieval community, La Colle-sur-Loup has preserved from its past a castle still in good condition, as well as a 12th-century priory now converted into a restaurant (L'Abbaye), which still has its fortified gate, corner towers, cloister and a listed Romanesque chapel. Long the capital of the perfumed rose, La Colle-sur-Loup is now known for its antique dealers and interior decorators, as well as for its good restaurants. La Colle-sur-Loup also attracts famous artists. On the nature side, the river “Le Loup” is one of La Colle-sur-Loup's main attractions. Its banks are true oases of coolness; its calm, murmuring waters are much appreciated during the hottest hours of summer, and they are also renowned for the trout that can be fished there. Along the banks of the Loup, two municipal parks, La Guérinière and Roubert, offer fitness trails, children's play areas and even a pony club.

Ref. : W-0486CE

ENGEL & VÖLKERS

VALBONNE4 950 000 €

House for sale renovation valbonne - 8 rooms - 312 m²

Authentic Stone Bastide in the Heart of Valbonne Village

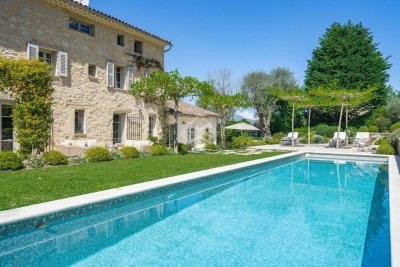
Ideally nestled in a privileged residential setting, close to the historic center of Valbonne, this magnificent 18th-century stone bastide of approximately 312 sqm perfectly embodies the harmonious blend of timeless charm and refined contemporary elegance. Renovated with the finest materials, the property captivates with its understated sophistication, enhanced by a warm ambiance and modern-day comfort. The entrance opens onto generous, light-filled reception areas, including a spacious living room with a fireplace, a stunning open-plan kitchen with central island, fully equipped with top-of-the-line appliances, a cozy dining area, and a formal dining room onto a shaded terrace beneath an elegant pergola. The bastide offers four uniquely characterful bedrooms, each with its own shower room, including a sumptuous and spacious master suite with a full bathroom and adjoining dressing room. The large study could also serve as a fifth bedroom, with the possibility of adding an additional bathroom. Each living space enjoys direct access to the surrounding terraces and the beautifully landscaped garden—an oasis of greenery maintained to perfection. The pool area, designed as a heated lap pool, is framed by a naturally shaded terrace beneath majestic mulberry trees, offering a cool and peaceful retreat during the height of summer. A double garage (43 m2) completes this rare offering on the market. A true haven of peace in one of the most sought-after and picturesque villages on the French Riviera, with its charming lanes, vibrant restaurants, and boutique shops, this exceptional bastide will undoubtedly appeal High-end purchasers seeking an authentic property that blends Provençal art de vivre with modern comfort and timeless elegance.

Ref. : 5279

MAGREY & SONS VALBONNE

OPIO6 360 000 €

House for sale renovation valbonne - 20 rooms - 700 m²

Close to Valbonne - Exceptional 3-hectare estate

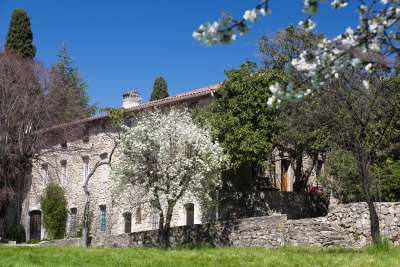
Just a few minutes from Valbonne, this authentic 1796 farmhouse, set in a 3-hectare estate, embodies the charm of bygone Provence. Offering around 800 m² of living space, this unique property will captivate you with its architectural and artistic character. The main farmhouse is built around vast reception rooms of inimitable style, including a dovecote lounge, a marble dining room, a cosy study, as well as singular spaces such as the Buddha room and the Zouaves bedroom. Each room reflects an assumed creativity and tells a story. The house has ten bedrooms, all with private bathrooms. A 90 m² janitor's apartment and a separate 45 m² guest house complete the ensemble. Whether for a family residence, a charming guest house, an events venue or a cultural or tourist project, there are numerous possibilities for development. High renovation potential. A rare opportunity for lovers of stone and authenticity, looking for a unique place to reinvent themselves in the heart of Provence.

Ref. : 5289

MAGREY & SONS VALBONNE

VENCE1 750 000 €

House for sale renovation valbonne - 8 rooms - 362 m²

Panoramic sea view

Perched in the lush hills of Vence, this elegant Provençal villa offers a rare lifestyle setting, enhanced by exceptional panoramic views stretching across the Mediterranean to Cap d'Antibes. Offering 288 sqm of Carrez floor area and 362 sqm of living space, the property is set within 6,194 sqm of beautifully landscaped grounds, creating a private haven where authentic Provençal charm meets contemporary comfort. Bathed in natural light, the spacious double reception room opens onto the terraces and gardens through large windows, creating a seamless connection between indoor and outdoor living. The villa features five beautifully appointed bedrooms, each designed as an elegant and peaceful retreat, as well as a private cinema room for moments of relaxation in complete privacy. A generous and functional kitchen completes the inviting living spaces. Noble materials, refined finishes and a fluid layout create a warm, sophisticated and timeless atmosphere throughout the property. An architectural renovation concept by STUDIO CAMELEON DESIGN, combining contemporary aesthetics, modernity and comfort, will also be provided, allowing future owners to envision the villa in a new light and fully appreciate its potential. Outside, the Mediterranean garden features olive trees, lavender and cypress, surrounding a south-facing swimming pool. Several terraces and relaxation areas invite residents to enjoy the exceptional Côte d'Azur climate, from leisurely family lunches to elegant evenings overlooking the sunset. A truly unique property in Vence, ideal for those seeking privacy, elegance and an exceptional Mediterranean lifestyle on the French Riviera.

Ref. : VAL250126

Savills Valbonne

GRASSE5 990 000 €

House for sale renovation valbonne - 12 rooms - 730 m²

High quality estate with breathtaking panoramic views

Nestled in the picturesque hills of the backcountry of Cannes, this recently renovated Provençal villa epitomises comfort, luxury, modernity and unrivalled quality, coupled with breathtaking panoramic views as far as the bay of Mandelieu. Access to the villa is through an impressive cathedral entrance, which immediately draws the eye to the spacious, light-flooded living area. The sliding doors of this entire level open onto the magnificent terrace and immediately convey a typical Mediterranean lifestyle. A double living room offers versatile functionality and promises convivial or contemplative hours in front of the open fireplace. The spacious dining room, with room for 12 guests, is directly adjacent to the open, modern Italian kitchen from the renowned Boffi brand, which makes cooking for family or guests a real pleasure. Directly adjacent is a romantic, large summer lounge with impressive ceiling beams, and here too, large sliding doors give the impression of being outside. This room offers a variety of uses that you no longer want to do without. A cosy home cinema with state-of-the-art technology completes the comfort of this level. The first floor, accessible via a lift, houses 4 suites with modern bathrooms, including the master suite with a spacious dressing room. Three of these rooms offer direct access to a large balcony with breathtaking panoramic views. The garden level of the villa inspires a variety of activities: a fitness room with shower, an air-conditioned wine cellar with separate tasting room for wine connoisseurs, a lounge, a guest room with shower and the practical laundry room of the house. From the double garage, you can easily reach all three floors by lift. The idyllic summer area offers the luxury of a pretty infinity pool with a modern pool house and functional kitchen and promises absolute joie de vivre and relaxing moments! The 5000 sq.m park with its own spring was designed by the renowned garden architect Jean Mus and gives this quietly situated property an incomparable touch and this exceptional Mediterranean charm. 35 minutes from Nice and Cannes, surrounded by prestigious golf courses and first-class restaurants, this property fulfils all the criteria for a dream residence !

Ref. : V3159VA

JOHN TAYLOR VALBONNE