OK
More than Less than
€  ok

Key-words : regulation 33

Houses and Apartments, your real estate specialist magazine offers a selection of ads that match with the keyword regulation 33. You can refine your search by specifying the area or price range in the navigation bar link Search for a House/Apartment.

NICE515 000 €

Apartment for sale regulation 33 - 2 rooms - 67 m²

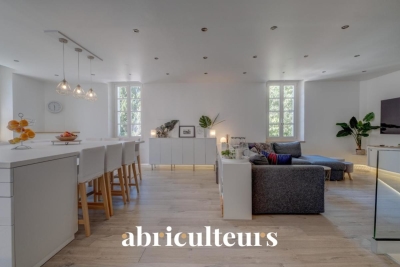
Character Loft of 66 m² - South-Facing Overlooking Garden - Nice Palace

Welcome to Abriculteurs, the family agency committed to exceptional service. Discover a carefully crafted presentation of this property: professional photos, a detailed floor plan, and an immersive virtual tour to help you envision yourself here. Trust our expertise to turn your real estate projects into outstanding successes. Discover this character loft of 66.19 m² (Carrez law), located on the ground floor of the beautiful Palace, in the heart of the sought-after Fleurs district in Nice. Fully renovated less than 3 years ago -- electrical, plumbing, soundproofing -- the apartment combines the charm of the old with the comfort of a recent renovation, respecting the building's original architecture. It opens onto a large, warm, and unique living space, with an entrance, living room, and open kitchen, offering nearly 35 m² of main space. Facing due south, the loft directly overlooks a magnificent landscaped garden, full of trees and perfectly peaceful. A 13.73 m² glass roof extension enhances the living area and offers a lovely view of the garden's trees and orange trees. The 13.63 m² mezzanine, with enough height to stand up, naturally accommodates a sleeping area, an office, or a relaxation corner. A bathroom with shower and toilet completes the unit. The property benefits from the use of a large landscaped garden, with relaxation areas, fruit trees, double access - via the palace entrance and the garden - creating a rare atmosphere right in the heart of Nice. The apartment has been insulated on the walls and ceiling to optimize comfort and preserve true tranquility. No noise disturbances: a home designed for well-being in an exceptional environment. A cellar completes the property. The apartment is in close proximity to shops, amenities, tramway, and just minutes from the Promenade des Anglais and the beaches. Property highlights: - Unique loft with high ceilings - Recent and meticulous renovation - South-facing exposure - Direct view and access to the landscaped garden - Glass roof extension with views of trees and orange trees - Mezzanine suitable as a bedroom or office - Absolute quiet, no noise disturbances - Enhanced soundproofing - Coveted bourgeois building - Additional cellar included - Option to purchase a garage separately, subject to availability Please note: - 2025 property tax: €1,216 per year - Quarterly service charges: €435.40, approx. €1,741.60 per year - Heating: collective gas, billed per meter reading - Condition: very good, renovation done less than 3 years ago - Subject to condominium regulations - No ongoing legal proceedings Energy performance: - Conventional consumption: 189 kWhEP/m²/year -- Class D - Estimated emissions: 33 kg CO2/m²/year -- Class D - Estimated energy cost: between €1,340 and €1,860 per year - Price reference years: 2021, 2022, and 2023 Sale price: €515,000 including tax Abriculteurs fees payable by the seller. A unique property in Nice, ideal for a buyer seeking a rare, elegant living space, in peace and quiet, combining the charm of a Nice palace with the comfort of contemporary renovation. Interested in this property? To schedule a visit with us, it's simple -- make an appointment at the time that suits you best. Announcement written under the editorial responsibility of SASU Inov'You, registered with the Nice Trade and Companies Register under number 851 223 610, headquarters located at 14 rue Foncet, 06000 Nice, without holding funds, acting on behalf of SARL Abriculteurs Immobilier, registered under SIREN number 837 704 584, holder of professional card number CPI 7501 2018 000 025 842, issued by the Paris Île-de-France Chamber of Commerce and Industry.

Ref. : XXYK0762_MM_0709_4

abriculteurs

PARIS 6EME1 115 000 €

Apartment for sale regulation 33 - 3 rooms - 75 m²

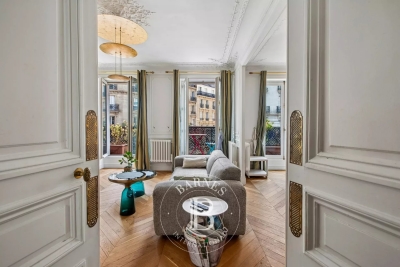
Paris 6 - Rennes - 3/4 room dual-aspect apartment with balcony and air conditioning - Hardwood floors, moldings, fireplace

Located on the second floor (accessible by elevator) of a late 19th-century building with a caretaker, we are pleased to present this apartment with a floor area of 74.62 sqm (Carrez Law), laid out as follows: entryway, an elegant 33 sqm double living room with three French doors opening onto a balcony that runs the length of the street, a separate kitchen, a separate half-bath, and a hallway with built-in storage leading to two bedrooms facing the courtyard and a shower room. The herringbone-patterned hardwood floors, moldings, fireplace, and the apartment's generous proportions lend it a classic charm. Air conditioning is available in the main rooms. A basement completes the apartment. Subject to the condominium regulations. No pending legal proceedings. 1,072,115 € Agency fees not included - Agency commission: 4%VAT included Agency fees payable by buyer - Nombre de lots dans la copropriété: 46 - Montant moyen de la quote-part de charges courantes 3,005 €/yearly - Montant estimé des dépenses annuelles d'énergie pour un usage standard, établi à partir des prix de l'énergie de l'année 2021, 2022, 2023 : 1730€ ~ 2390€ - Augustin ALTOBELLI - Agent commercial - EI - RSAC 889 735 072

Ref. : 87220821

BARNES PIED-À-TERRE SAINT-GERMAIN-DES-PRÉS

PARIS 14EME1 390 000 €

Apartment for sale regulation 33 - 5 rooms - 100 m²

PARIS 14 - Loft & Rooftop - 3 bedrooms

EXCLUSIVE - Barnes Panthéon presents a rare property with exceptional spaciousness, nestled on the 8th and top floor (accessible by elevator) of a charming building in the heart of a lively and sought-after neighborhood in the 14th arrondissement. This loft-style duplex boasts a generous floor plan and captivates from the moment you enter with a spectacular living area featuring balconies. This space, bathed in light thanks to its three-sided exposure, is organized around a living room with a cathedral ceiling soaring over 5 meters high, a testament to its past as a former workshop. Adjacent to it, an open kitchen with a central island offers a warm and contemporary setting. A staircase leads to the upper level, dedicated to the sleeping quarters. This area consists of three bedrooms, including a master bedroom with an en-suite shower room, featuring a glass roof that offers a bird's-eye view of the living room, further enhancing the home's unique character. A balcony on this level provides access to an exceptional rooftop terrace of approximately 30 m², offering a 360° panoramic view over the rooftops of Paris, culminating in a breathtaking view of the Eiffel Tower. Two cellars complete this property. Exclusive to Clément Maldague +33 (0)7 82 39 87 32. Information on the risks associated with this property is available on the Géorisques website: www.georisques.gouv.fr Property subject to co-ownership regulations. Agency fees payable by vendor - Nombre de lots dans la copropriété: 16 - Montant moyen de la quote-part de charges courantes 6,000 €/yearly

Ref. : 86936177

BARNES PANTHEON

PARIS 16EME980 000 €

Apartment for sale regulation 33 - 2 rooms - 70 m²

Paris 16th – Foch – 1-Bedroom Apartment – Architect-Designed Renovation

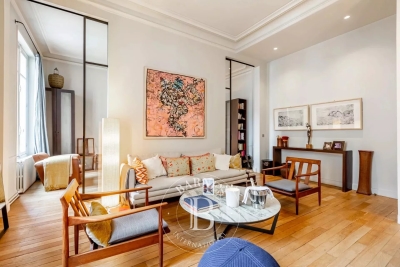
Located on the 3rd floor of a prestigious period building with elevator access and concierge service, this 70 sqm apartment has been fully renovated by an architect. The property currently comprises: an entrance hall, a reception room with 3. 5-metre-high ceilings, a fitted and fully equipped open-plan kitchen, one bedroom, and a shower room. The property is distinguished by its high-quality renovation and materials, giving it a loft-style feel, as well as the prestige of the residence, which benefits from concierge and building staff services. It also enjoys a privileged location, just steps away from public transport and local shops. The property is subject to co-ownership regulations. BARNES CONTACT: Mélia KALLIS +33.(7) 86 72 25 11 Agency fees payable by vendor - Montant moyen de la quote-part de charges courantes 4,912 €/yearly - Montant estimé des dépenses annuelles d'énergie pour un usage standard, établi à partir des prix de l'énergie de l'année 2021 : 1210€ ~ 1690€ - Les informations sur les risques auxquels ce bien est exposé sont disponibles sur le site Géorisques : www.georisques.gouv.fr

Ref. : 87283241

BARNES PIED-A-TERRE PASSY-LA MUETTE

GRIMAUD998 000 €

Apartment for sale regulation 33 - 4 rooms - 90 m²

GRIMAUD - APARTMENT WITH PRIVATE GARDEN

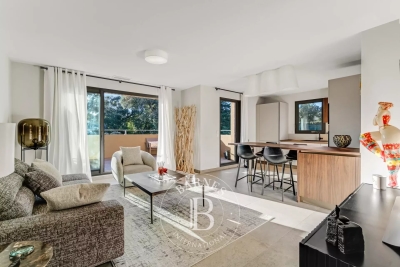
Close to Saint-Tropez, just a short walk from Beauvallon Golf Club and the beach, this beautiful ground-floor apartment of approximately 94,9 sqm carrez-law features a private landscaped garden of 569 sqm with its own jacuzzi. The apartment comprises an entrance hall, a spacious and bright living room, an open-plan kitchen, and three bedrooms sharing one bathroom and one shower room. Outside, the property benefits from a private jacuzzi and a lovely terrace set within a charming landscaped garden. A closed garage completes this property. Property subject to co-ownership regulations. Number of units: 31 No ongoing legal proceedings. Trimestrial service charges: €883 . Information regarding potential risks to which this property is exposed is available at: www.georisques.gouv.fr Alice GUIBAL – Commercial Agent (EI) – RSAC 944 771 187 For any further information, the BARNES International Saint-Tropez team remains at your disposal. Tel: +33 4 94 43 32 47

Ref. : 86826317

BARNES SAINT-TROPEZ

MONTAUROUX315 000 €

Apartment for sale regulation 33 - 4 rooms - 103 m²

Spacious Cross-Ventilated 103.72 m² Apartment for Sale in Montauroux (83440)

Abriculteurs is pleased to present this apartment for sale located in Montauroux (83440). This spacious cross-ventilated apartment of 103.72 m² (Carrez law), situated on the first floor of an old co-owned building, at 18 rue Antoine Bonnet in Montauroux. Accessible via a private staircase from the ground floor, the apartment opens onto a large living area with an open kitchen of 42.33 m². This generous space benefits from a nice ceiling height of approximately 2.80 m and offers a welcoming atmosphere to host family and friends. The sleeping area consists of three bedrooms, including a very large bedroom of 22.81 m², as well as two bedrooms measuring 11.67 m² and 8.68 m². A 8.75 m² bathroom with a shower, bathtub, and WC completes the layout. The apartment also includes a laundry room and a hallway that harmoniously distributes the different rooms. The property features wooden double-glazed windows, a single-flow mechanical ventilation system (VMC), fiber optic internet, and an individual heating system combining a Godin wood stove and electric radiant panels. A hot/cold air conditioning system is also reported in the various rooms. The roof and general renovation were completed approximately ten years ago. The apartment has good energy performance with an Energy Performance Diagnosis (DPE) rated C and greenhouse gas emissions rated A. Located in Montauroux, the property benefits from proximity to the village, its shops, schools, and various services of the Pays de Fayence. Access to the A8 highway, Cannes, Grasse, and the coastline is quickly reachable by car. Property highlights: - Generous 103.72 m² Carrez surface area - Large living room with open kitchen of 42.33 m² - Three bedrooms, including one measuring 22.81 m² - Cross-ventilated apartment - High ceiling of approximately 2.80 m - Wooden double glazing - Godin wood stove - Fiber optic internet - Single-flow mechanical ventilation (VMC) - Energy performance rated C (DPE) - Small co-ownership with no announced charges Please note: - Property tax: €760 per year - Annual co-ownership charges: no charges announced, to be confirmed - Estimated annual energy cost: between €1,188 and €1,608 - Individual heating by wood stove and electric radiant panels - Hot/cold air conditioning reported, to be confirmed - Condition: renovated about ten years ago - Subject to co-ownership regulations - Apartment located on the first floor Conventional consumption: 129 kWhEP/m². year - class C Estimated emissions: 4 kg CO2/m². year - class A Annual energy cost minimum / maximum: €1,188 / €1,608 Reference years for energy prices: 2021, 2022, and 2023 Sale price: €315,000 including tax Abriculteurs fees payable by the seller. Announcement written under the editorial responsibility of SASU Inov'You, registered with the Nice Trade and Companies Register under number 851 223 610, head office at 14 rue Foncet, 06000 Nice, without holding funds, acting on behalf of SARL Abriculteurs Immobilier, registered under SIREN number 837 704 584, holder of professional card number CPI 7501 2018 000 025 842, issued by the Paris Île-de-France Chamber of Commerce and Industry.

Ref. : NUXI9414_MM_1609_5

abriculteurs

ST-TROPEZ15 600 000 €

House for sale regulation 33 - 12 rooms - 550 m²

SAINT-TROPEZ – VILLAGE WITHIN WALKING DISTANCE - TWO-VILLA ESTATE

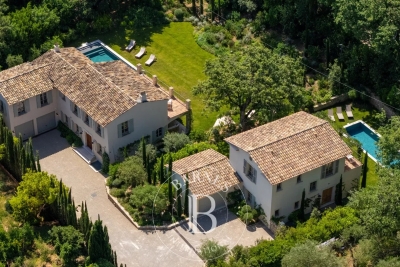
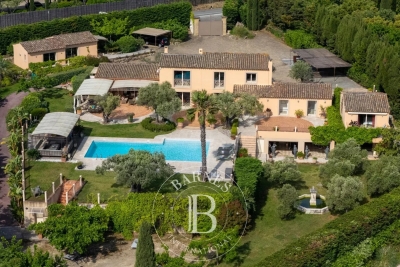
Located just a few minutes' walk from Place des Lices in Saint-Tropez, in a peaceful and highly sought-after setting, this property comprises two independent villas offering generous volumes and high-end amenities. Set on a 2,700 sqm plot, it features two swimming pools as well as numerous landscaped outdoor living areas. The main villa, approximately 330 sqm in size, offers spacious and beautifully proportioned living areas. On the ground floor, an entrance hall leads to a large living room with fireplace, a dining area, and a fully equipped open-plan kitchen. These reception areas open onto a beautiful terrace overlooking the garden. The first floor accommodates four en-suite bedrooms, including a spacious master suite benefiting from a large terrace with views over the garden and swimming pool. The property also features a TV lounge, wine cellar, fitness room, sauna, laundry room, and a garage for two vehicles. The secondary villa, approximately 235 sqm, comprises a spacious living room with an open-plan kitchen opening onto a lovely terrace overlooking the swimming pool and the main villa. It offers three beautiful en-suite bedrooms, as well as two additional en-suite bedrooms on the garden level with English courtyards. This villa also benefits from a fitness room, wine cellar, sauna, laundry room, ample storage space, and a large garage. Information regarding potential risks to which this property is exposed is available on the Géorisques website: www.georisques.gouv.fr. The property is located in an area subject to mandatory vegetation clearance regulations (obligation de débroussaillement). For any further information, the Barnes International Saint-Tropez team remains at your disposal. Tel: +33 (0)4 94 43 32 47

Ref. : 87060663

BARNES SAINT-TROPEZ

RAMATUELLE3 900 000 €

House for sale regulation 33 - 5 rooms

RAMATUELLE - PAMPELONNE - HOUSE WITH SEA VIEW TO BE RENOVATED

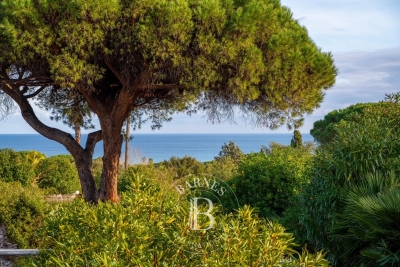
Located within walking distance of Pampelonne beach, this house in need of renovation enjoys sea views and stands on 1,925 m² of land. Built on one level, the property comprises a living room, a kitchen, two bedrooms each with their own shower room, two additional bedrooms and a bathroom. A sheltered terrace completes the property. The property offers significant potential for extension. No energy performance certificate – no fixed heating. Information regarding potential risks to which this property is exposed is available on the Géorisques website: www.georisques.gouv.fr. The property is located in an area subject to mandatory vegetation clearance regulations (obligation de débroussaillement). For any further information, the Barnes International Saint-Tropez team remains at your disposal. Tel: +33 (0)4 94 43 32 47

Ref. : 86642243

BARNES SAINT-TROPEZ

ST-TROPEZ2 390 000 €

Apartment for sale regulation 33 - 3 rooms - 81 m²

SAINT-TROPEZ – LUXURIOUS 2-BEDROOM APARTMENT WITH TERRACES

Just a few steps from the Place des Lices, on the garden level of a newly built residence currently under construction, discover this luxurious 81.50 sqm apartment, extended by beautiful terraces. The property features a bright living area with a fully equipped kitchen opening onto the outdoors, as well as two en-suite bedrooms, each with its own private shower room and terrace. This intimate development will comprise only 5 apartments spread across two buildings, ensuring an exclusive and privileged setting. Residents will also benefit from a shared swimming pool and private parking. A garage is available as an optional extra. A rare opportunity combining an exceptional location, contemporary architecture, and high-end finishes, in the heart of one of the most sought-after areas of Saint-Tropez. Information regarding potential risks to which this property is exposed is available on the Géorisques website: www.georisques.gouv.fr. The property is located in an area subject to mandatory vegetation clearance regulations (obligation de débroussaillement). For any further information, the Barnes International Saint-Tropez team remains at your disposal. Tel: +33 (0)4 94 43 32 47

Ref. : 86780842

BARNES SAINT-TROPEZ

GRIMAUD995 000 €

Apartment for sale regulation 33 - 3 rooms - 79 m²

GRIMAUD - APARTMENT 2 BEDROOMS - WALIKING DISTANCE TO THE BEACH AND GOLF

Near Saint-Tropez, beautiful 79.55 sqm (Carrez law) apartment with a private 16 sqm terrace, located in a small, high-end residence close to the golf course and the beach. The apartment comprises an entrance hall, a large bright living room, an open-plan kitchen opening onto the living area, and two bedrooms with en-suite shower rooms. Two closed garages complete this property. Property subject to co-ownership regulations. Number of units: 31 No ongoing legal proceedings. Annual charges: €1,783 Léa HEPP – Sales Agent – EI – RSAC 898 326 897 Information on the risks to which this property is exposed is available at: www.georisques.gouv.fr For any additional information, the BARNES International Saint-Tropez team remains at your disposal. Tel: +33 4 94 43 32 47

Ref. : 86679226

BARNES SAINT-TROPEZ

PARIS 5EME1 130 000 €

Apartment for sale regulation 33 - 4 rooms - 94 m²

Paris V Maubert: top-floor duplex, 2 bedrooms

BARNES Panthéon exclusively presents a characterful duplex offering lovely rooftop views. Its living area is 79.38 sq m (Carrez law) and its total floor area is 94.92 sq m. Quietly overlooking a courtyard, the apartment boasts multiple exposures and is accessed via a staircase on the third floor of a historic building, ideally located near the banks of the Seine and Notre-Dame Cathedral. After a few steps, reminiscent of a house, the apartment opens onto a spacious, light-filled living room, a separate, custom-designed fitted kitchen, and an additional space suitable for a library, office, or guest bedroom. This level also includes a shower room and a toilet. Upstairs, a large master suite features a dressing area and a full bathroom. With its charm, natural light, and various layout possibilities, this property with significant potential represents a rare opportunity in a highly sought-after area in the heart of historic Paris. Its location, Parisian views, tranquility, and charm make it a unique property, ripe for redesign according to your desires. This apartment is presented exclusively by Nicolas Watrin, tel. +33 6 10 30 36 34. Property subject to co-ownership regulations. Information on the risks to which this property is exposed is available on the Géorisques website. Agency fees payable by vendor - Nombre de lots dans la copropriété: 9 - Montant moyen de la quote-part de charges courantes 6,400 €/yearly - Montant estimé des dépenses annuelles d'énergie pour un usage standard, établi à partir des prix de l'énergie de l'année 2021,2022,2023 : 3100€ ~ 4250€

Ref. : 87174246

BARNES PANTHEON

GRIMAUD2 890 000 €

House for sale regulation 33 - 5 rooms - 180 m²

GRIMAUD – PRIVATE DOMAIN – PROVENÇAL HOUSE WITH SEA VIEW

Located in the heart of a private estate, in a dominant position, this Provençal-style house enjoys a magnificent sea view and a particularly calm and privileged environment. With a surface area of approximately 180 sqm (with potential for extension), it is set on beautifully landscaped grounds of 3,206 sqm. The house comprises an entrance hall, an open-plan kitchen, a dining room, and a bright living room opening onto a pleasant covered terrace. Upstairs, the sleeping area offers a master bedroom with sea view, an office, and a shower room. On the garden level, three bedrooms each have their own shower room or bathroom. Outside, several living spaces invite relaxation: a large wooden terrace, a swimming pool, and various areas designed to fully enjoy the natural surroundings and the view. Information regarding potential risks to which this property is exposed is available on the Géorisques website: www.georisques.gouv.fr Property located in an area subject to mandatory vegetation clearing regulations. For further information, the BARNES International Saint-Tropez team is at your disposal. Phone: +33 4 94 43 32 47

Ref. : 86790767

BARNES SAINT-TROPEZ

ST-TROPEZ9 800 000 €

House for sale regulation 33 - 17 rooms - 557 m²

SAINT-TROPEZ / RAMATUELLE – LES MARRES – HOTEL PROPERTY

Located in the highly sought-after Marres district, in the immediate vicinity of the Pampelonne Beach beaches and just a few minutes from the center of Saint-Tropez, this property of approximately 557 sqm is set on a beautifully landscaped and tree-lined plot of 5,000 sqm. The property comprises several buildings. The main house features four bedrooms. A second wing offers five additional bedrooms, while a separate building at the rear provides two more. Staff accommodation is also included. The living areas comprise a lounge with dining room, a fully equipped professional kitchen with a cold room, as well as a laundry / linen room. A private cinema room completes the property. The property also benefits from a swimming pool and a large parking area with space for up to 25 vehicles. Formerly a hotel converted into a family home, the property is suitable for a variety of projects: a primary residence, a holiday home, or a hospitality establishment. The information regarding the risks to which this property is exposed is available on the Géorisques website: www.georisques.gouv.fr This property is located in an area subject to mandatory brush clearance regulations. For any further information, the BARNES INTERNATIONAL Saint-Tropez team remains at your disposal. Tel: +33 4 94 43 32 47

Ref. : 86935690

BARNES SAINT-TROPEZ

LE CHESNAY-ROCQUENCOURT450 000 €

House for sale regulation 33 - 4 rooms - 46 m²

Le Chesnay – Molière neighbourhood – Single-level house with garden – 261m² (2,809 sq ft) plot – Great potential for development

Barnes Versailles is listing this charming 47m² or 506 sq ft (Carrez Law) single-level house (71m² or 764 sq ft of floor space including the outbuilding, pantry and garage), set on a 261m² (2,809 sq ft) plot, in a particularly quiet and leafy residential setting in the heart of the highly sought-after Molière neighbourhood. A great opportunity for renovation enthusiasts or families wishing to create a home that reflects their own style. Set back from the street, a pleasant courtyard planted with trees leads to the entrance porch and immediately lends the house a peaceful atmosphere. The house comprises an entrance hall leading to a separate kitchen overlooking the street, and a spacious, dual-aspect, east-west facing living area with parquet flooring, combining the lounge and dining room and opening onto the back garden. A large bedroom, which could easily be partitioned to create a second bedroom, completes the sleeping area, along with a shower room and a separate toilet. The outbuildings are a real asset: a pantry/boiler room at the rear and a large garage, with an upper section leading to the attic space, offer plenty of storage or conversion potential. The garden at the rear of the house, sheltered from prying eyes and with no overlook, provides a pleasant extension to the living spaces and contributes to the peaceful character of this property. The 261m² (2,809 sq ft) plot offers potential for extension, subject to planning permission and current town planning regulations, enabling an extension project tailored to future needs or the complete reconstruction of a new building to suit the tastes of the future owners. Particularly sought-after location for its quality of life: A stone's throw from shops and bus routes serving all stations in Versailles and Vaucresson, the house also benefits from easy access on foot to reputable schools (including Le Village des Enfants, Blanche de Castille, Saint-Jean Hulst and Les Châtaigniers). A property with great potential, to be redesigned to suit your needs, in one of the most sought-after areas of Le Chesnay-Rocquencourt. Gas boiler and hot water tank – EPC: F/F - Estimated annual energy costs (baseline year 2021): between €1,290 and €1,780/year Property tax: €847 Price: €450,000 incl. agency fees Fees payable by the buyer: €20,000 incl. VAT (4.651% of net seller price). Net seller price (excl. commission): €430,000 For further information or to arrange a viewing: Your Barnes consultant: Nathalie Boue Exclusive sector consultant: Le Chesnay-Rocquencourt Tel: +33 (0)6 44 07 93 50 - Email: €430,000 Agency fees not included - Agency fees: 4.65% incl. tax Fees payable by the buyer - Estimated amount of annual energy costs for standard use based on 2021 energy costs: €1,290 ~ €1,780 430,000 € Agency fees not included - Agency commission: 4.65%VAT included Agency fees payable by buyer - Montant estimé des dépenses annuelles d'énergie pour un usage standard, établi à partir des prix de l'énergie de l'année 2021 : 1290€ ~ 1780€

Ref. : 87218973

BARNES YVELINES

GRIMAUD5 600 000 €

House for sale regulation 33 - 7 rooms - 330 m²

GRIMAUD - 6 BEDROMMS VILLA - SEA VIEW - PRIVATE DOMAIN

Located in the heart of a private and secure estate in Grimaud, this contemporary villa of approximately 330 sqm enjoys open views over the sea and the Gulf of Saint-Tropez, set on a beautifully landscaped 3,750 sqm plot. The villa features a spacious living room with a dining area, enhanced by impressive ceiling heights, as well as a fully equipped kitchen. The living areas open onto a terrace and the outdoor spaces, creating a seamless indoor-outdoor lifestyle. The property offers six en-suite bedrooms, two of which enjoy sea views. A fitness room, a heated swimming pool, a pétanque court, and a landscaped garden complete this exceptional property. "Information regarding the potential risks to which this property is exposed is available on the Géorisques website: www.georisques.gouv.fr." This property is located in an area subject to mandatory vegetation clearance regulations. Alice GUIBAL – Commercial Agent (EI) – RSAC No. 944 771 187 For further information, please contact the Barnes International Saint-Tropez team. Tel: +33 4 94 43 32 47

Ref. : 87200244

BARNES SAINT-TROPEZ