OK
More than Less than
€  ok

Key-words : ref 2

Houses and Apartments, your real estate specialist magazine offers a selection of ads that match with the keyword ref 2. You can refine your search by specifying the area or price range in the navigation bar link Search for a House/Apartment.

EZE7 500 000 €

House for sale ref 2 - 14 rooms - 1191 m²

Eze, a few minutes from Monaco, beaches, large property with stunning sea view.

A few minutes from Monaco and the beaches of Èze and Saint-Jean-Cap-Ferrat, lies an exceptional property within a private domain. Of approximately 610 m² of habitable space, it includes a main villa of 545 m², an independent apartment, and a professional kitchen. The property also features a large garage of about 113 m², various technical and auxiliary rooms, as well as three large terraces totaling 336 m², for a total ground surface of about 1,100 m². This residence offers generous volumes, two master bedrooms with private jacuzzis, as well as six suites with adjoining bathrooms. Six of the eight bedrooms open onto a breathtaking sea view and provide access to a large terrace. The master bedrooms, matching the magnificence of the place, have dressing rooms and private jacuzzis. The living area, spread over a 150 m² level, includes a majestic hall, an elegant living room, a refined dining room, and a high-end open kitchen. A large terrace surrounds this floor, naturally extending the interior spaces outward. A 40 m² office and a spacious wine cellar occupy the first floor, while the garage can accommodate up to ten cars. A second professional kitchen and an independent apartment complete this offer. Outside, a generous swimming pool and a pool house invite relaxation, with a superb sea view. All levels are served by a main elevator and a service elevator. For more information, a complete file is available upon request, including more than 120 photos and plans. As indicated in the caption of some photos, some images were generated by artificial intelligence to imagine a more contemporary decoration of this property. Ref. 15195

Ref. : 15195

CARLTON INTERNATIONAL Saint-Jean-Cap-Ferrat

ST-JEAN-CAP-FERRAT950 000 €

Apartment for sale ref 2 - 3 rooms - 56 m²

Apartment with partial sea view - Saint-Jean-Cap-Ferrat

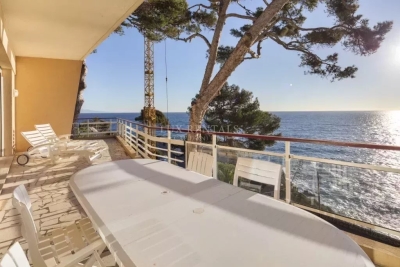
Situated in a sought-after Residence in the centre of the village of St Jean Cap Ferrat within walking distance to the port, beach and all amenities. All rooms enjoy a lovely view over the well-maintained condominium garden and the terrace offers sea&pprt view . The living surface of 56,22 sqm comprises a living room with fireplace and an open plan kitchen opening onto a south-facing terrace of 7,50 sqm, a main bedroom, a second smaller bedroom/sleeping area with bunk beds and 2 bathrooms with 2 toilets. The apartment is sold fully furnished. Possibility to purchase a garage for an additional extra cost. Fully equipped kitchen, reversible split air conditioning, fireplace, towel warmers in the bathrooms, double glazing, electric shutters and awnings, elevator and several wardrobes complete this offer. An ideal pied-à-terre or a nice main residence. Possibility of seasonal rental. Early viewings recommended! Possibility to connect with the neighboring apartment ref: W-049C7X. Monaco is only 20 minutes away by car and Nice International Airport is 40 minutes away by car. Energy performance diagnosis: 124 (C) Greenhouse gas emissions: 3 (A) Estimated annual energy costs for the dwelling: €790–€1,120. Condominium of 125 lots, average annual charges per lot: €1,788. Ongoing proceedings: no. Transaction fees incl. VAT payable by the seller. Information on the risks to which this property is exposed is available on the Géorisques website: www.georisques.gouv.fr The luxury real estate market on the French Riviera is one of the most attractive in the Mediterranean region. Located just 10 km from Nice and Monaco, the Saint-Jean-Cap-Ferrat peninsula is among the most sought-after places. Holiday homes and second residences on the French Riviera offer not only an incomparable lifestyle but also, given the international economic situation, a safe investment and a smart retirement plan, especially at premium addresses. The high-end real estate market on the French Riviera is independent of individual economies and consistently offers great stability for prestigious and unique properties. Saint-Jean-Cap-Ferrat is a renowned and exclusive area. A high-end residential district, it is characterized by its luxurious villas and luxury apartments offering a breathtaking sea panorama. This elegant seaside resort is a true green oasis, with its marina, sumptuous beaches, and magnificent gardens.

Ref. : W-0469JV

ENGEL & VÖLKERS

ST-JEANNET595 000 €

House for sale ref 2 - 5 rooms - 129 m²

Saint-Jeannet – Charming stone village house - terrace - sea views

In the heart of the picturesque village of Saint-Jeannet, this charming stone village house of approximately 130 sq.m stands out for its authentic character, generous living spaces and terrace offering open views of the Mediterranean Sea and surrounding hills. Arranged over several levels, this character property combines traditional Provençal architecture with a versatile layout suited to a variety of lifestyles. Its location in the historic village provides an exceptional setting, surrounded by charming streets, local heritage and the beautiful landscapes of the French Riviera hinterland. The house features a welcoming living room, a convivial kitchen opening directly onto the terrace, and three bedrooms. The interiors offer a warm and inviting atmosphere, enhanced by traditional stone features and a fireplace. An independent studio apartment completes the property, providing valuable additional accommodation. Ideal for hosting family and guests in complete privacy, it could also offer potential for rental use, subject to the necessary authorisations. Outside, the approximately 21 sq.m terrace extends the living areas and provides an inviting setting for outdoor dining and relaxation, with beautiful views of the Mediterranean Sea and surrounding hills. Additional features include air conditioning and a cellar, offering everyday comfort and practical storage space. A further advantage, particularly rare in a historic village setting, is the possibility of purchasing a garage near the entrance to the village, at an additional cost. With five rooms, four bedrooms including the independent studio, and a terrace with sea views, this charming stone property represents an attractive opportunity as a primary residence, holiday home or characterful retreat on the French Riviera. Energy class : C – Climat class : A / estimated annual costs for standard use : between €1,450 and €2,030 (ref year 2023) Information on the risks to which this property is exposed is available on the Geohazards website : www.georisques.gouv.fr Property located in an area subject to compulsory brush clearance. Represented by Amélie DOLLÉ, acting in his capacity as authorized service provider, with full powers for the purposes hereof. Agency fees payable by vendor - Montant estimé des dépenses annuelles d'énergie pour un usage standard, établi à partir des prix de l'énergie de l'année 2023 : 1450€ ~ 2030€ - Les informations sur les risques auxquels ce bien est exposé sont disponibles sur le site Géorisques : www.georisques.gouv.fr - Amélie DOLLÉ - Agent commercial - EI - RSAC 884 445 081

Ref. : 86142848

BARNES Saint-Paul de Vence

EZE2 800 000 €

House for sale ref 2 - 6 rooms - 265 m²

Exceptional property with breathtaking sea view

Located in Èze Bord-de-Mer, ideally close to Monaco, this exceptional property offers breathtaking views of the Mediterranean Sea. The beaches of Èze Bord-de-Mer are accessible on foot or by car, as are the port and shops of Beaulieu-sur-Mer, Saint-Jean-Cap-Ferrat and Cap-d'Ail. Nestled in the heart of a sought-after residential area, just minutes from the coast and surrounded by protected green spaces, this villa offers around 265m2 of living space. It also boasts an indoor swimming pool and superb sea views. Comprising a living and dining room, three suites and a bedroom (or office) to suit the needs of the future owner. A gym and sauna complete the comfort and well-being of this villa. Several easily accessible parking spaces are located within the property. This project was realized in collaboration with renowned companies, with volumes delivered "unfinished", to enable future owners to personalize the interior fittings according to their desires and needs. An elevator will provide easy access to all levels of each villa. Some visual summaries of the project are included here, and the complete file is available on request. The land to the north of the villa is shared with another house, which is for sale separately at €4M. An architectural firm specializing in prestige real estate has designed a 3D project, available to buyers. This can be adapted and realized according to individual requirements and budget. Ref. PE-00416

Ref. : PE-00416

CARLTON INTERNATIONAL Saint-Jean-Cap-Ferrat

EZE22 000 000 €

House for sale ref 2 - 14 rooms - 600 m²

Timeless seaside residence with two guest houses and panoramic sea views, steps from the beach.

This beautifully restored late-19th-century property blends historic character with modern comfort in one of the most sought-after seaside settings on the Riviera. Overlooking the sparkling Mediterranean and the Saint-Jean-Cap-Ferrat peninsula, the villa enjoys a constant sea breeze and the gentle sound of the waves. The private beaches of Èze Bord de Mer are less than a two-minute walk away, while the port, restaurants and cafés of Beaulieu-sur-Mer are just minutes from the property. The Principality of Monaco is equally close, making this an ideal base for both relaxation and entertaining. The property offers approximately 550 sq m of living space, divided between the main villa (around 400 sq m) and an independent guest accommodation. Including the historic chapel and two garages, the total built area is approximately 730 sq m. The main villa is arranged over four levels and currently comprises ten rooms, the result of a meticulous renovation designed to respect the original architecture while meeting today's expectations for comfort and lifestyle. At garden level, a grand entrance hall opens onto an elegant reception lounge, extended by a TV room, and a generous kitchen flowing naturally into a true dining room—perfect for hosting family and friends. This level opens directly onto the landscaped garden, centred around a charming fountain and a discreetly positioned swimming pool, all enjoying uninterrupted sea views. A pool house with a fully equipped summer kitchen completes the outdoor living areas. A large staircase leads to the first floor, where the owner has created a spacious private area comprising a sea-view office opening onto a private sitting room. This space can easily be reconfigured into its original layout of two bedrooms. This floor also includes an additional bedroom with dressing room and en-suite bathroom, as well as a pleasant south-facing balcony. The second floor, measuring approximately 115 sq m, is entirely dedicated to the master suite, with sleeping area, dressing room, full bathroom and a private balcony overlooking the sea. At the top of the villa, a superb 65 sq m terrace offers an exceptional outdoor space with panoramic views. Currently used as a laundry and technical room, it can be adapted to suit a variety of uses, or even converted into a loft, depending on the new owner's wishes. Guests are comfortably accommodated in the independent guest house of approximately 155 sq m, featuring a spacious living room with open kitchen, an office, a home cinema and a bathroom, along with a private balcony and lovely sea views. A rare and historic feature, the property also includes a consecrated chapel, reinforcing the authenticity and character of this exceptional residence. Subject to the necessary approvals, it could be converted into additional guest accommodation. Several outdoor parking spaces allow for accommodating guest vehicles, while two garages of approximately 90 sq m are ideal for housing a personal car collection. A greenhouse completes the property, offering the opportunity to cultivate rare plants or create a kitchen garden, which would benefit from the mild Mediterranean climate. Full dossier available upon qualified request, ref. PE-00238A

Ref. : PE-00238A

CARLTON INTERNATIONAL Saint-Jean-Cap-Ferrat

BEAUSOLEIL1 650 000 €

Apartment for sale ref 2 - 4 rooms - 240 m²

SOLE-AGENT Beausoleil - Penthouse with sea view, a few steps from Monaco

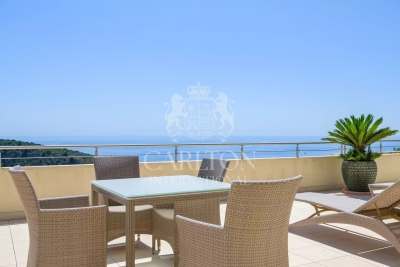
SOLE-AGENT - Located just a few minutes' walk from the Principality of Monaco, this exceptional penthouse offers breathtaking panoramic sea views. It comprises a vast living room with open kitchen, extended by three bedrooms. The large 135 m² (1,453 ft²) terrace invites you to relax and enjoy the Côte d'Azur sunshine all year round. The apartment has direct elevator access from the garage, as well as a pedestrian entrance. Upon entering, you'll discover a bright, open-plan living space comprising lounge, dining room and kitchen, enhanced by large bay windows offering spectacular views and optimal natural light. The bedrooms and living room open directly onto the terrace that borders the entire apartment. A cellar and two basement parking spaces complete this rare property. Ref. PE-00284

Ref. : PE-00284

CARLTON INTERNATIONAL Saint-Jean-Cap-Ferrat

MONTAUROUX795 000 €

House for sale ref 2 - 8 rooms - 220 m²

Village House for sale in Montauroux with Panoramic View

REF: 042024 048 Discover your slice of Provençal paradise in the hilltop village of Montauroux, tucked away in the hills behind Cannes. This recently renovated 5-bedroom stone house offers panoramic views of Montauroux, the picturesque neighboring village of Callian, and the surrounding countryside. Bathed in southwest sunlight, this spacious home spanning over 220m2 across three floors offers flexible living arrangements, either as one residence or three separate apartments, each with its own entrance. On the ground floor you will find a luminous open plan living and dining area, complemented by a pellet stove and authentic tomette tiles. A fully equipped open kitchen, two double bedrooms, a shower room, and a laundry area complete this level. Steps to the first floor bring you to a secluded covered terrace. Inside, discover an expansive living and dining area with a cozy fireplace. The open kitchen and pantry lead to a second sun-drenched terrace over 70m2 in size. Two additional double bedrooms, a shower room, and a separate toilet complete this floor. Venture to the top floor via a separate garden entrance to discover a spacious bedroom, a shower room with toilet, a storage room, and attic space. Situated on a 1040m2 plot of land, the terraced garden features olive, fig, cherry and orange trees, alongside a vegetable garden. Relax by the plunge pool, nestled above the main terrace, offering stunning sunset views. Additional amenities include a garage, further parking spaces and a charming stone outbuilding – perfect for an artist's studio. This versatile property presents many possibilities, whether as a family home, secondary residence, or lucrative holiday rental. Enjoy convenient access to the village centre, including the local bakery, just minutes away on foot. It's a 10 minute drive to the award-winning 5 star "Terre Blanche” Hotel Spa Golf club, and the beaches and Nice international airport are less than an hour away. The information about the risks this property is exposed to is available on the Géorisques website: www.georisques.gouv.fr.

Ref. : 042024-048

FINE AND COUNTRY

CAP D'ANTIBES4 900 000 €

House for sale ref 2 - 9 rooms - 215 m²

CAP D'ANTIBES, VILLA IN FRONT OF THE SEA

Discover this superb seafront villa, offering approx. 262 m² of living space on 903 m² of land, with over 90 m² of terraces and a swimming pool. The villa is composed of three levels: 2nd floor: entrance hall, living room opening onto a large terrace, kitchen, bedroom with bathroom and toilet. 1st floor: three bedrooms, two shower rooms, a bathroom and a large terrace. First floor: kitchen, laundry room, storeroom, terrace and garage. An architect project is proposed to transform this villa into an exceptional contemporary. The project includes refined finishes, the installation of large bay windows offering unobstructed sea views, maximizing light. The addition of an elevator will complete the transformation, combining modernity and comfort. Estimated annual energy expenditure for standard use: Between 4180 € and 5690 € per year Average energy prices indexed to 1 January 2021 (including subscription). Information on the risks to which this property is exposed is available on the Géorisques website : www.georisques.gouv.fr Agency fees included, payable by seller. Ref 84917854

Ref. : 84917854

CENTRAL OFFICE

CANNES549 000 €

Apartment for sale ref 2 - 3 rooms - 88 m²

Apartment for sale in Petit Juas, Cannes

REF: 052025 279 Located within a few minutes walk of Forville Market, the center of Cannes, beaches and the rue d'Antibes, this light and bright Bourgeois style apartment offers spacious rooms, with triple exposure. High ceilings, and double balconies. The apartment is composed of 2 bedrooms, one with a full shower room and one with a full bathroom, a lounge, a dining room and separate kitchen. There is double glazing, communal heating by radiator and Air Conditioning throughout. A cellar/cave is included.

Ref. : 052025-279

FINE AND COUNTRY

GRASSE1 690 000 €

House for sale ref 2 - 11 rooms - 360 m²

Rare 18th-Century Provençal Mas for sale Grasse

Ref. 042025 252 - Rare 18th-century Provençal farmhouse with main house, guest house, and independent studio – 11 rooms, 9 bedrooms. Nestled in a lush green setting in Grasse, this stunning stone farmhouse, rich in history and authenticity, offers approximately 360 sqm of living space on a flat 3,650 sqm plot, complete with a heated swimming pool. The main bastide features a warm and inviting living room with a fireplace, a kitchen, a ground-floor bedroom, and a shower room. Upstairs, two spacious bedrooms each benefit from large en-suite bathrooms. An independent staircase leads to two additional bedrooms, an office, and a laundry room, offering generous space and flexible layout possibilities. The guest house is entirely self-contained, with its own outdoor space arranged around a summer kitchen and surrounded by olive trees. It includes four bedrooms, each with en-suite bathrooms and toilets, a bright living room, a fully equipped kitchen, and a second lounge. With its layout, the guest house is ideally suited for a bed and breakfast activity, as each bedroom has independent access. A separate studio completes the property, featuring a bedroom, shower room, toilet, and private terrace. The property benefits from two entrances and numerous parking spaces, both indoor and outdoor. The heated pool blends harmoniously into the peaceful olive grove setting. Just 25 minutes from the beaches of Cannes and close to schools and shops, this farmhouse combines the charm of the old—exposed beams, traditional floor tiles—with modern comfort, including air conditioning. A truly exceptional property, ideal for lovers of authentic Provençal farmhouses, offering tranquility, character, and rare potential on the Côte d'Azur.

Ref. : 042025-252

FINE AND COUNTRY

CAP D'ANTIBES5 300 000 €

House for sale ref 2 - 7 rooms - 271 m²

Cap d'Antibes, Beautiful renovated villa

Located in Cap d'Antibes, walking distance from the beaches, this luxurious villa offers around 300 m² of living space and a vast, beautifully landscaped garden of 2300 m². The villa, recently renovated with high-quality materials, includes a triple reception room bathed in light, a large study and 5 en-suite bedrooms. The property includes a large swimming pool with pool house and a double garage. Information on the risks to which this property is exposed is available on the Géorisks website Agency fees payable by seller. REF 84914227

Ref. : 84914227

CENTRAL OFFICE

LE CANNET350 000 €

Apartment for sale ref 2 - 4 rooms - 72 m²

3 BEDROOM APPARTEMENT FOR SALE IN LE CANNET

REF: 102025 184 Beautiful 72m2, 3 bedroom family apartment for sale in a quiet area of Le Cannet. Located on the 3rd floor of a building without lift, it features a large, bright living room with a south-facing terrace with unobstructed views, 3 bedrooms, a separate kitchen and a shower room. A covered parking space and a large cellar are included in the price. to visit as soon as possible

Ref. : 102025-184

FINE AND COUNTRY

CANNES799 000 €

Apartment for sale ref 2 - 4 rooms - 110 m²

Apartment for sale in Basse Californie, Cannes

REF: 102024 153 In a 1930s "Art Deco" building, this penultimate floor apartment offers a beautiful southern exposure, offering a bright space with 110m2 of living space, and 2 south-facing balconies. The apartment is in very good condition, composed of 3 bedrooms, with ensuite bathrooms/shower rooms, as well as a beautiful living room and an independent kitchen. The apartment is located 300m from the Croisette, and within walking distance of shops and the city center, being itself quiet, and in a luxury "Art Deco" Residence (with elevator). The apartment is complemented by secure parking and a cellar.

Ref. : 85315339

FINE AND COUNTRY