OK
More than Less than
€  ok

Key-words : real real

Houses and Apartments, your real estate specialist magazine offers a selection of ads that match with the keyword real real. You can refine your search by specifying the area or price range in the navigation bar link Search for a House/Apartment.

ARCACHON2 890 000 €

House for sale real real - 11 rooms - 274 m²

WALKING DISTANCE FROM ARCACHON BEACH – 11-ROOM VILLA WITH SWIMMING POOL

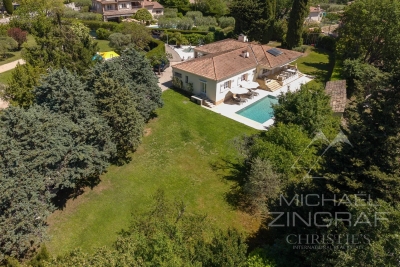
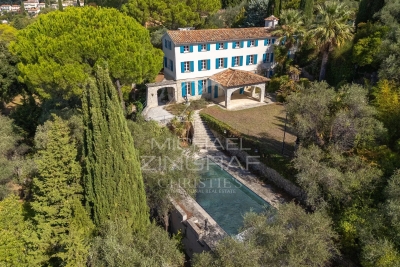
Michael Zingraf Real Estate is pleased to present this villa, situated in a prime location, just a five-minute walk from Péreire Beach and close to Arcachon town centre. Renovated in 2022 using high-quality materials, the property offers 274 m² of living space across eleven rooms, designed to combine family life with entertaining. On the garden level, it features a spacious living area opening onto a secluded terrace, a fitted and equipped open-plan kitchen, and an adjoining pantry. On the same level, there is a master suite with an en-suite shower room and walk-in wardrobe, as well as a TV room. On the lower level, there are six bedrooms, two shower rooms and a bathroom. This residence features a utility room, a gym, a storage area and a walk-in wardrobe on the ground floor. The landscaped garden features a swimming pool and various relaxation areas in harmony with nature. A parking space and a carport complete this exceptional property.

Ref. : MZIBA1442

MICHAEL ZINGRAF BASSIN ARCACHON

STE-MAXIME1 490 000 €

House for sale real real - 5 rooms - 170 m²

Villa with panoramic sea view, infinity pool, and 5 bedrooms i

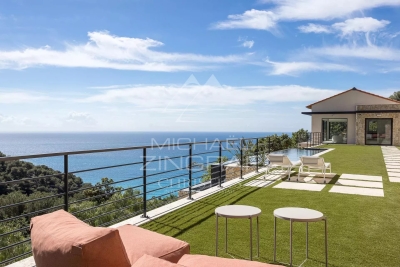
**** CO-EXCLUSIVE ****. Located in Sainte-Maxime, within a privileged setting in a secure private estate, this stunning villa of approximately 170 m² with a swimming pool offers a breathtaking sea view and enjoys a lovely southeast exposure. Built on a 1,270 m² lot, the property charms with its spacious interiors, outdoor areas, and commanding position, just 5 minutes from the beaches and around 15 minutes from Sainte-Maxime's town center. The villa notably features an 8x4 infinity pool (heated by heat pump) overlooking the sea, several terraces, and an automatic gate. A villa designed to fully enjoy the sea view The house is spread over 3 levels and offers 4 bedrooms, comfortably accommodating family and guests. Each bedroom boasts its own sea view, a real asset for this property. On the garden level: A garage A bedroom with sea view A shower room with toilet On the ground floor: A bright living room opening onto the terrace and pool, an open kitchen, a bedroom with direct access to the terrace and pool, a bathroom, two toilets On the first floor: Two bedrooms with sea view, a shower room with toilet Main advantages Sea view from every bedroom, Infinity pool, 4 bedrooms, 170 m² total living area, 1,270 m² plot, Southeast exposure, Garage. Pool technical room of 25 m². Double glazing, Automatic gate, Terraces with sea view, Secure gated estate. 5 minutes from the beaches, about 15 minutes from Sainte-Maxime town center This sea view villa in Sainte-Maxime is an especially pleasant property for a primary or secondary residence, situated in a sought-after area of the Saint-Tropez Gulf. Information on risks related to this property can be found on the Géorisques website: www.georisques.gouv.fr.

Ref. : 300V4841M

AGENCE IMMOBILIERE PROVENSAL

LES DEUX-ALPES2 690 000 €

House for sale real real - 6 rooms - 193 m²

Chalet with panoramic view

In the centre of the Deux-Alpes resort Discover your chalet perfectly located 200 m from the shops and surrounded by prestigious mountains on green background meadow. Family resort par excellence, in the Deux Alpes, you will enjoy the many activities and entertainment offered in the middle of an exceptional nature. At your disposal Jacuzzi (on the terrace of 50 m2) Table football, billiards Laundry room with washing machine and dryer Wifi access Parking (2 private spaces) Accommodation Settle in a 250 m2 architect chalet harmoniously blending luxury and authenticity. Built on 3 levels, it has five bedrooms and a beautiful bright mezzanine to accommodate up to 12 people. Enjoy a beautiful living space with a fully equipped kitchen and open to the living room. Three bathrooms, as well as three toilets are also available for the comfort of all. From the terrace of 50 m 2, the view is panoramic on the mountains. Living room with beautiful living space, TV, corner sofas Fully equipped kitchen: oven, microwave, induction hob, hood, refrigerator, freezer, filter coffee maker, squeegee, toaster 5 bedrooms and 1 mezzanine Information on the risks to which this property is exposed is available on the site Georisques www.georisques.gouv.fr

Ref. : 85244411

LIMANDAT REAL ESTATE

CABRIÈRES D'AVIGNON850 000 €

House for sale real real - 8 rooms - 192 m²

Cabrières-d'Avignon - Beautiful house with wooded grounds and swimming pool near the village

Ideally located a few minutes' walk from the charming village of Cabrières-d'Avignon, this elegant Provençal-inspired villa combines the comfort of a recent construction with beautiful, light-filled rooms, all in a privileged residential setting on a lovely wooded plot. With a living area of approximately 160 m², the house offers on the ground floor, a large south-facing living room which opens onto the outside thanks to large sliding glass doors, a separate kitchen opening onto a pleasant covered terrace to the east, a spacious master bedroom, a study, a laundry room and a large garage. Upstairs, three comfortable bedrooms share a shower room and separate WC. Outside, the wooded garden of approximately 1,500 m² is enhanced by the presence of undergrowth, which is rare in a residential area. A large heated swimming pool completes the property, accompanied by a beautiful canopy that could easily be converted into a pool house or separate studio for entertaining family and friends. Located in a building zone, the land offers multiple development possibilities depending on your needs. A rare property offering a sought-after lifestyle in close proximity to the village. Sale price: €850,000, including agency fees payable by the buyer Fees payable by the buyer: 6% TTC of the sale price excluding agency fees Price excluding agency fees: €801,887.

Ref. : MZIGO3465

Michaël Zingraf Christies International Real Estate GORDES

ASPREMONT930 000 €

House for sale real real - 6 rooms - 187 m²

Charming house in a gated estate with panoramic views

Just a few minutes from Nice, in the heart of a private, secure estate, this elegant 187 m² property enjoys a privileged setting and a remarkable panoramic view over the Baou de Saint-Jeannet, the hills of Nice, and the Mediterranean as a backdrop. Bathed in light thanks to its dual south and west exposure, the house offers a warm atmosphere and living spaces opening onto an exceptional landscape, where sunsets enhance everyday life. The main level features a spacious living room with lounge and dining area, extended by generous terraces inviting you to fully enjoy the panorama. The separate kitchen, functional and welcoming, also opens onto a private terrace. A cloakroom with guest toilets completes this level. The main sleeping area, on the lower level, includes a magnificent master suite with walk-in closet, full bathroom (bathtub and shower) and private terrace. Two additional bedrooms each have their own shower room, offering everyone comfort and privacy. A laundry room and separate toilets complete this floor. The top level offers two additional bedrooms, a bathroom, and direct access to the pool area, creating an ideal space to host family and guests with complete independence. Set in a quiet, sought-after environment, this property perfectly combines elegance, living comfort, and immediate proximity to Nice. Schools, shops, and transport are accessible within minutes, making this address a rare place to live where serenity, nature, and the Mediterranean lifestyle meet. EPC: C-149; GHG: A-5 Estimated annual energy costs for the dwelling: €1,860 - €2,570 Condominium of 27 lots, average annual charges: €680, ongoing proceedings: no Transaction fees incl. VAT payable by the seller Information on the risks to which this property is exposed is available on the Géorisques website: www.georisques.gouv.fr The luxury real estate market on the French Riviera is among the most attractive in the Mediterranean region. Holiday homes and second residences on the French Riviera offer not only an unmatched lifestyle and quality of life, but also—given the international economic climate—a safe investment and a smart retirement plan, especially at premium addresses. Nearby, Nice International Airport, spectacular for its unique approach along the coastline, serves more than 100 direct destinations.

Ref. : W-030KUN

ENGEL & VÖLKERS

ST-RAPHAËL990 000 €

Apartment for sale real real - 4 rooms - 130 m²

4-room apartment, top floor with south-facing terrace and vi

DELUXIA offers this 4-room apartment of approximately 130 m2, located on the top floor of a building with an elevator in Saint-Raphaël, off-market. Just 1 km from the city center and town hall, about a 10-minute walk, this property benefits from a prime location, allowing you to enjoy both the comfort of a spacious apartment and the immediate proximity of amenities. The living space comprises a spacious living room with harmonious proportions and a fully equipped kitchen, extended by a pantry/laundry room. These spaces open onto a large 28 m2 south-facing terrace, offering a seamless transition between indoors and outdoors. The terrace also features a bioclimatic pergola, creating a pleasant dining area for enjoying sunny days or evenings outdoors. From this space, the apartment boasts unobstructed views all the way to the sea, with a glimpse of the city as well. The panorama extends to the Roquebrune Rock, and the orientation allows for stunning sunsets. The sleeping area offers three bedrooms, including a beautiful master suite with a dressing room, private bathroom, and direct access to the terrace. The two other bedrooms share a second bathroom, providing comfortable accommodation for both families and guests. A double garage completes this property and is a real asset for an apartment located near the city center of Saint-Raphaël. Discover this apartment for sale in Saint-Raphaël with DELUXIA. Presentation brochure, photographs and viewings available upon request, as part of an off-market sale.

Ref. : 2358

Deluxia Immobilier

MENTON250 000 €

Apartment for sale real real - 2 rooms - 45 m²

Beautiful apartment in Menton Centenaire

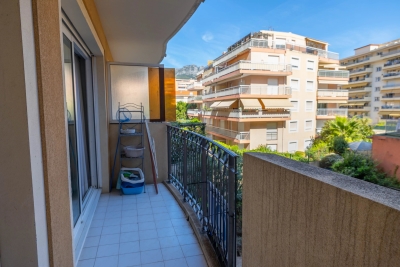
Located in the sought-after Centenaire neighborhood in Menton, this apartment consists of 2 rooms, including a comfortable bedroom. You will appreciate its functional layout. The living room offers a friendly living space, open to a pleasant balcony. Double-glazed windows ensure calm and insulation for maximum comfort. Situated in a secure residence with an elevator, this apartment is perfectly suited for a couple or an individual seeking proximity to amenities, shops, and the sea. It is a great opportunity to seize in Menton, in a peaceful and sought-after environment.

Ref. : X52409

GIOTTO Riviera Real Estate

CABRIS1 050 000 €

House for sale real real - 8 rooms - 209 m²

A leafy property near the village

A property in an excellent location, just a stone's throw from the village, at the end of a quiet cul-de-sac. Set on 2,538 m² of landscaped grounds, it comprises a main villa and a studio/gym chalet at the far end of the garden. All bedrooms have en-suite bathrooms and the living room is on the ground floor with a welcoming terrace for guests; the whole property overlooks the swimming pool. The pool area features a pool house and a bar. You'll love the old outbuilding housing the wine cellar, as well as the children's treehouse. The garden features a large lawn and offers charming views, particularly from the terrace of the gym. This villa is perfect for enjoying Provence and the hinterland. The beaches of Théoule and Cannes are half an hour away. Enjoy!

Ref. : MZICBR00026

MICHAEL ZINGRAF CHRISTIES INTERNATIONAL REAL ESTATE CABRIS

GRASSE2 875 000 €

House for sale real real - 9 rooms - 376 m²

Exceptional Bastide

Discover this early 19th-century bastide, an architectural gem that blends the soul of the place with an exceptional renovation by a German architect. Every detail has been designed to elevate the art of living in an intimate setting. On the garden level, a living room with a fireplace and views of the lush valley, an anteroom-library, and a high-end kitchen open to the dining room create a harmonious ensemble. A bedroom suite completes this level. Upstairs, two master suites, one with a dressing room, enjoy independent access, while a third level reveals two additional bedrooms, a kitchen, and autonomy thanks to its access to the ground floor. The property also features a brand-new pool, a sauna, a custom wine cellar, a laundry room, and four covered parking spaces. The grounds, adorned with sculptures by renowned artists and Mediterranean vegetation, complete the experience. With its five en-suite bedrooms, modular spaces, and independent access, this bastide offers unique flexibility: a family residence, an exceptional pied-à-terre, or a high-end rental investment.

Ref. : MZIOP1268

Michaël Zingraf Christies International Real Estate OPIO

CAVALAIRE-SUR-MER2 730 000 €

House for sale real real - 11 rooms - 481 m²

CAVALAIRE - 486m2 property with swimming pool and sea view!

RIVIERA IMMOBILIER presents this property for sale in CAVALAIRE SUR MER, ideally located facing south, boasting double sea views, situated on a nearly flat plot of approximately 2500m2, with 350m2 of living space plus a 136m2 basement! The main house offers 252m2 of living space with a beautiful entrance hall, a spacious 70m2 living/dining room opening onto a 38m2 covered terrace facing the sea, an elegant and very large 30m2 kitchen with a terrace cooled by climbing vines, 3 bedrooms with sea views (including the vast 50m2 master suite with dressing room, full bathroom, WC, and private terrace), and 2 shower rooms! A 136 sq m basement completes this space, featuring a proper wine cellar, a 30 sq m table tennis room, a 43 sq m fitness room, a shower room and WC, a 20 sq m dormitory, and utility rooms. Connected to the main house by a large entrance hall of over 20 sq m, the 99 sq m guest pavilion includes a living room, kitchen, three bedrooms, two shower rooms, and private terraces... and sea views! Ideal for a family holiday or hosting numerous friends! The exterior offers superb spaces with a very large swimming pool overlooking the sea and its terraces... a large garage, a double carport, ample parking, and a pétanque court. A prime location within walking distance of the village, ideally south-facing, with air conditioning, electric sunshades, and in perfect condition! A truly exceptional property with a swimming pool and sea views, offering truly rare living space! Information on the risks to which this property is exposed is available on the Georisques website: www.georisques.gouv.fr

Ref. : VPR10002858

Riviera Immobilier Real Estate

CANNES2 650 000 €

House for sale real real - 9 rooms - 227 m²

Cannes Petit Juas, six bedroom Belle Époque villa with swimming pool

Located in the sought after Petit Juas district of Cannes, this elegant Belle Époque villa of approximately 300 sqm enjoys a peaceful residential setting while remaining within walking distance of local amenities. The property is set within approximately 1,000 sqm of mature grounds featuring a saltwater swimming pool, fruit trees and several outdoor areas dedicated to relaxation and entertaining. Generous proportions and large openings provide excellent natural light throughout the villa and create an attractive connection between the interiors, terraces and garden. The main reception area comprises a spacious living room with an open plan kitchen. This generous living space extends naturally onto a terrace overlooking the swimming pool and landscaped garden. The villa offers six spacious bedrooms, each with its own bathroom or shower room, together with extensive storage. Arranged over two levels, the property is also equipped with a lift, providing convenient access between floors and enhancing everyday comfort. The mature garden provides a private and peaceful environment around the villa, while the property also benefits from a pleasant glimpse of the Mediterranean. A cellar and a garage of approximately 26 sqm, accommodating one car and a motorcycle, complete the amenities. Combining substantial living space, six bedrooms, a private garden with swimming pool and convenient access to central Cannes, this Belle Époque property is particularly well suited to either a primary family residence or an elegant second home on the French Riviera. For further information or to arrange a private viewing, contact Côte d'Azur Sotheby's International Realty, specialists in luxury real estate in Cannes and across the French Riviera.

Ref. : CA6-3195

COTE D'AZUR SOTHEBY'S INTERNATIONAL REALTY

ROQUEBRUNE-CAP-MARTIN4 250 000 €

House for sale real real - - 200 m²

Exceptional contemporary villa – Panoramic sea views – Roquebrune-Cap-Martin

In one of the most sought-after areas of Roquebrune-Cap-Martin, in a setting of absolute tranquillity, this sumptuous contemporary villa of approximately 180 m² offers a rare living environment, enhanced by breathtaking panoramic views of the sea and the surrounding hills, as well as an ideal south/south-east aspect. Built on landscaped grounds, the property captivates with its modern lines, generous proportions and exceptional light. It features an elegant swimming pool, a pleasant garden and several parking spaces. The ground floor features a vast, light-filled living area comprising a spacious living room and a high-quality open-plan kitchen, creating a seamless transition between indoors and outdoors. On the garden level, the sleeping quarters consist of a superb master suite with en-suite bathroom, walk-in shower, WC and private terrace, a true haven of privacy. Two further bedrooms each have their own en-suite shower room with WC, alongside an additional bedroom, a separate shower room with WC and a large dressing room. This exceptional property combines modern comfort, architectural elegance and a prime location, making it ideal as a primary or secondary residence on the French Riviera. A rare find not to be missed.

Ref. : MZISJ2389

MICHAËL ZINGRAF CHRISTIE'S INTERNATIONAL REAL ESTATE SAINT-JEAN CAP FERRAT

STE-MAXIME2 000 000 €

House for sale real real - 5 rooms - 125 m²

Mediterranean elegance in a privileged setting—Sainte-Maxime

There are places where one does not simply come to live, but where one comes to feel. Addresses where the beauty of the landscape, the softness of the light and the Mediterranean art of living come together to create a truly unique atmosphere. In Sainte-Maxime, this elegant single-storey villa offers precisely that feeling: a privileged retreat where each day can be savoured in an environment imbued with serenity. Set on magnificent grounds of 3,335 m², the property enjoys a particularly pleasant setting and beautiful sea views. Its east-facing orientation allows you to make the most of the natural light and the gentle Mediterranean climate. From the very first moments, the surroundings invite you to slow down, enjoy the outdoors and let your gaze wander towards the horizon. Offering a total surface area of 125 m², the villa has been designed to provide a comfortable and welcoming living environment. Entirely arranged on one level, it offers fluid circulation and genuine ease of living, particularly appreciated both in everyday life and during family stays. The interior spaces revolve around a welcoming living room, a dining room and a kitchen, creating a naturally convivial setting designed for shared moments. The four bedrooms provide each guest with an intimate and restful space, complemented by two shower rooms and two toilets. Outside, the property reveals its full potential. The extensive grounds offer countless opportunities to enjoy the gentle lifestyle of the French Riviera: lunch in the shade, extend summer evenings around the barbecue, relax beside the swimming pool or simply savour the surrounding tranquillity. The swimming pool naturally becomes the heart of summer life. Surrounded by carefully landscaped outdoor spaces, it invites you to enjoy long sunny days and moments of relaxation in a distinctly Mediterranean atmosphere. A pétanque court further enhances this convivial lifestyle, while exterior lighting allows the evenings to continue long after the sun has disappeared beyond the horizon. Designed to provide comfort and peace of mind, the property is also equipped with air conditioning, individual aerothermal heating, an alarm system, an electric gate and exterior lighting. These features contribute to a residential experience that is both pleasant and secure, perfectly suited to a lifestyle centred around outdoor living. In Sainte-Maxime, between the sea and the gentle charm of Provence, this villa offers a privileged way to experience the French Riviera. Here, luxury is expressed less through extravagance than through the quality of each moment: a swim in the sunshine, lunch on the terrace, a game of pétanque with friends, dinner around the barbecue or simply the pleasure of contemplating the sea in complete tranquillity. More than a residence, this property is an invitation to embrace a different pace of life, one inspired by Mediterranean days where there is time to fully savour every moment. A charming villa, expansive landscaped grounds and the sea as a backdrop: an ideal address for writing a new chapter in Sainte-Maxime. Photos are for illustrative purposes only

Ref. : MZIST1928

MICHAËL ZINGRAF CHRISTIE'S INTERNATIONAL REAL ESTATE SAINT-TROPEZ

NICE299 000 €

Apartment for sale real real - 2 rooms - 34 m²

UNDER OFFER ! NICE LIBÉRATION – RENOVATED ONE-BEDROOM FLAT – BELLE ÉPOQUE VILLA A charming flat in the heart of a sought-after neighbourhood in Nice. In the heart of the popular Libération neighbourhood, discover this charming one-bedroom flat measuring 34.15 m², set within an elegant Belle Époque villa in a particularly peaceful setting. Completely and carefully renovated and in perfect condition, this flat captivates from the very first moment with its high ceilings, large bay windows and abundance of natural light, as well as its pleasant view of the residence's gardens. The flat comprises an entrance hall, a shower room with WC, a sleeping area, a hallway with a large built-in cupboard, and a lovely living area with an open-plan, furnished and fully fitted kitchen. The renovation and fittings have been designed to offer immediate comfort: high-quality materials, air conditioning and double glazing. Another particularly sought-after feature in this area: a private parking space available at an additional cost. A prime location: Here you can enjoy a genuine neighbourhood atmosphere, with shops and amenities in the immediate vicinity, whilst benefiting from a peaceful setting. The tram and the SNCF railway station are about a 5-minute walk away. The Voie Mathis, the Faculty of Medicine and several university institutions are less than 10 minutes' drive away. A particularly attractive location for making the most of Nice, whilst remaining perfectly connected to the main transport links. The property's highlights: • Belle Époque villa / characterful building • 34.15 m² – 2 rooms • Fully renovated • High ceilings • Large bay windows and plenty of natural light • Views of the greenery • Furnished and fitted open-plan kitchen • Air conditioning • Double glazing • Quiet neighbourhood • Close to shops, the tram and the railway station A rare, elegant and move-in-ready flat, ideal as a first home, a second home or a rental investment. A prime location, charm, tranquillity… and above all, a real favourite! Don't delay – come and see it for yourself! Céline DEL GIUDICE - 06 09 44 95 02 Your REMAX SUNSET estate agent Legal Mentions (in French) : Honoraires à la charge du vendeur. Bien en copropriété : 12 lots d'habitation. Montant moyen annuel de la quote-part de charges courantes : 1074,92 €. Pas de procédure en cours. Les informations sur les risques auxquels ce bien est exposé sont disponibles sur le site Géorisques : www.georisques.gouv.fr .

Ref. : 1129

RE/MAX SUNSET

MENTON580 000 €

Apartment for sale real real - 2 rooms - 48 m²

Menton Garavan seaside recent high-end building

SOLE AGENT - in a modern, high-end residence with a caretaker, fitness room and spa, your agency offers a two bedrooms apartment of 49 m² comprising an entrance hall, a fully equipped corner kitchen opening onto the living room which leads to an 18 m² south-southwest facing terrace with sea views, a master suite with closet and shower room opening onto the balcony, a cabin bedroom opening onto the living room, a shower room with shower and WC, a cellar and a private parking space.

Ref. : X52281

GIOTTO Riviera Real Estate