OK
More than Less than
€  ok

Key-words : real real

Houses and Apartments, your real estate specialist magazine offers a selection of ads that match with the keyword real real. You can refine your search by specifying the area or price range in the navigation bar link Search for a House/Apartment.

TOURRETTES-SUR-LOUP1 090 000 €

House for sale real real - 6 rooms - 178 m²

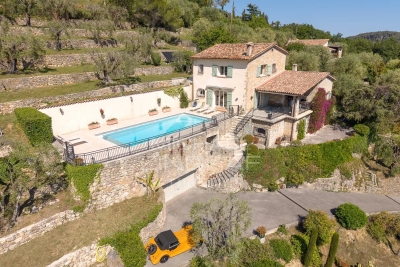
Tourrettes-sur-Loup: Charming stone sheepfold with panoramic views

Nestled in a beautiful terraced plot of around 3,200 m² planted with centuries-old olive trees, this charming former sheepfold enjoys stunning open views over the villages of Bar-sur-Loup and Gourdon. The property stands out for its authenticity, complete privacy, and peaceful atmosphere. The main house perfectly combines period charm with modern comfort. The ground floor features a welcoming living area with a wood-burning stove, a fully equipped separate kitchen, two bedrooms, and a shower room. Upstairs, an elegant master suite with dressing room and bathroom enjoys lovely panoramic views, along with a study that can easily be converted into an additional bedroom. A separate one-bedroom apartment on the lower level completes the property. Outside, the beautifully exposed mosaic-tiled swimming pool area offers the perfect place to relax while enjoying the surrounding scenery. The property also includes a double garage with electric vehicle charging points, as well as ample parking space. A true haven of peace, ideal as either a primary residence or a holiday home in the heart of the Provençal countryside.

Ref. : MZISP2020

Michaël Zingraf Christies International Real Estate SAINT-PAUL DE VENCE

NICE235 000 €

Apartment for sale real real - 3 rooms - 45 m²

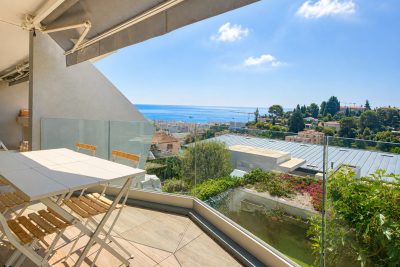
Are you looking for a contemporary space in Nice? Look no further! We are delighted to present a charming property with an ideal southeast orientation, offering panoramic views and ensuring both peace and plenty of sunlight. This apartment is located on the ground floor of a quiet and secure residential complex. It stands out for its high-quality features, including double glazing, a security door, blinds, and electric roller shutters. The interior of this residence is in excellent condition, equipped with individual heating and reversible air conditioning to keep you comfortable all year round, as well as an individual water heater. This apartment offers one bedroom, a bathroom, a toilet, a terrace perfect for enjoying the nice weather, and a cellar. A not-to-be-missed opportunity! Additionally, besides the bedroom, there is a 6 m² sleeping area available, with the possibility of an underground parking space. This residential complex also features a swimming pool and a tennis court.

Ref. : 900V49A

Vence Real Estate

ST-JEAN-CAP-FERRAT897 000 €

Apartment for sale real real - 2 rooms - 61 m²

Renovated one-bedroom apartment with large south-facing terrace

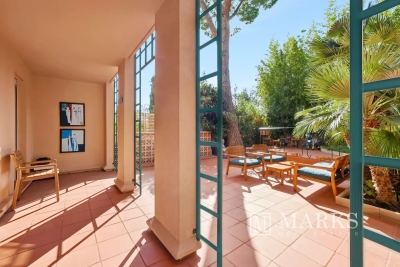
Set within the Résidence La Ferme de May in Saint-Jean-Cap-Ferrat, this spacious one-bedroom apartment has been recently renovated throughout and benefits from a south-facing position with good natural light and sun exposure. Offering approximately 61 m² of living space, the apartment is arranged around a generous open-plan living, dining and kitchen area, opening directly onto a substantial terrace of approximately 63 m². The accommodation includes a large bedroom of approximately 19 m², a bathroom and separate guest WC. The residence is centrally positioned on the peninsula, within comfortable walking distance of the village centre, port, shops, beaches and everyday amenities. Residents benefit from a heated condominium swimming pool as well as a sauna with shower and changing facilities. The property is completed by a private storage unit of approximately 5 m² and an easily accessible parking space suitable for a large car, providing a practical setting for both a primary residence and a second home in Saint-Jean-Cap-Ferrat.

Ref. : 87338664

Marks Real Estate

LE CANNET999 000 €

Apartment for sale real real - 4 rooms - 181 m²

CANNET - APARTMENT - 5 ROOMS - COMPLETELY RENOVATED

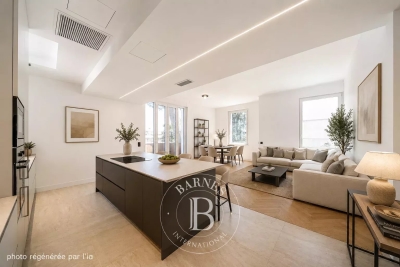
Le Cannet: Located on the first floor of a character house, in a sought-after neighborhood of Le Cannet, this completely renovated apartment of about 182 sq.m offers generous volumes and a pleasant living environment. It consists of a large living room with an open kitchen opening onto a terrace, a study that can be converted into a bedroom, three bedrooms, and two bathrooms. A garage and a cellar complete this property. Located in the heart of the highly sought-after Collines district, this property benefits from a secure residential environment among the most prestigious in Le Cannet. Just a few minutes from the historic center, it offers an exclusive living environment combining calm, elegance, and discretion. Nestled in an preserved greenery setting, it provides a privileged living environment within a sector known for its upscale properties and residences. Ideally situated on the heights of Cannes, Le Cannet charms with its residential elegance, Provençal atmosphere, and sought-after quality of life. Very appreciated for its green neighborhoods, unobstructed views of the Cannes bay, and its immediate proximity to La Croisette, Le Cannet offers a privileged living environment between calm, refinement, and quick access to the amenities of the French Riviera. A major player in luxury real estate and an ambassador of the French way of living, Maison BARNES deploys its integrated network of 159 agencies in 21 countries and 75 destinations, and supports its clients in all their life projects. Agency fees payable by vendor - Montant moyen de la quote-part de charges courantes 3,840 €/yearly - Montant estimé des dépenses annuelles d'énergie pour un usage standard, établi à partir des prix de l'énergie de l'année 2021 : 950€ ~ 1330€ - Les informations sur les risques auxquels ce bien est exposé sont disponibles sur le site Géorisques : www.georisques.gouv.fr

Ref. : 87068672

BARNES Cannes

LA COLLE-SUR-LOUP735 000 €

House for sale real real - 7 rooms - 184 m²

Charming house dating from 1870 on the outskirts of the vill

Just two minutes from the village of La Colle-sur-Loup, discover this authentic charming house built in 1870, of approximately 185m2. Semi-detached on one side, it impresses with its generous proportions, its character and its particularly flexible layout. On the ground floor, the house offers an entrance hall with a summer kitchen, a storage room with a separate toilet, and a superb stone cellar. An office, which could also serve as a guest bedroom, with its own shower room, has independent access. A laundry/boiler room completes this level. On the first floor, an apartment comprises an entrance hall, a living room with a fireplace opening onto the dining room, a fitted kitchen, an en suite bedroom with a bathroom, a dressing room, and a separate toilet. A pleasant terrace offers lovely views of La Colle-sur-Loup. An internal staircase provides direct access to the upper floor. The top floor, also accessible via a separate entrance with a terrace, houses a fully renovated two-bedroom apartment. It currently comprises a living room, two bedrooms, a shower room, and a separate toilet. The space designated for the future kitchen already has the necessary water and electrical connections. The layout is one of the property's real strengths: the two upper floors can be combined to create a single, spacious family home using the existing internal staircase. Alternatively, they can be kept as two completely independent apartments, with the top floor having its own separate entrance. The garden offers parking for one vehicle, a rare privilege in the immediate vicinity of the village. It also features beautiful covered terraces and a pleasant Mediterranean area, ideal for enjoying moments of relaxation and conviviality. Family residence, independent accommodation to receive relatives, space dedicated to a child who has become independent or rental project: this characterful house offers many possibilities. An authentic property with a rare configuration, capable of easily adapting to different life projects.

Ref. : 15692

AGENCE LE MAS PROVENÇAL

STE-MAXIME2 200 000 €

House for sale real real - 8 rooms - 220 m²

Exclusive to Excellence Immobilier. Set in a leafy, residential area, discover this villa of approximately 220 m², built on a landscaped plot of 1,500 m², offering views of the sea and the Gulf of Saint-Tropez. It features an entrance hall as well as an impressive living space of 78 m² with a fireplace, opening widely onto the garden and extended by a covered terrace with a summer kitchen. The sleeping area includes 5 bedrooms, including a beautiful master suite with a dressing room and shower room, as well as two other suites each with their own shower room. Two additional bedrooms share a communal shower room. Outside, the carefully landscaped Mediterranean garden hosts a heated pool with a cover, lovely terraces, and several relaxation areas. A real advantage: the property's layout also allows for two independent living spaces, each with its own private terrace. Garage of 36 m² and parking for several vehicles. A particularly pleasant property to enjoy the French Riviera, combining sea views, generous living spaces, five bedrooms, a pool, and a large garden, about 900 meters from the Casino.

Ref. : 956V1750M

EXCELLENCE IMMOBILIER

ROQUEBRUNE-CAP-MARTIN650 000 €

Apartment for sale real real - 3 rooms - 75 m²

ROQUEBRUNE-CAP-MARTIN LE HAMEAU Superb 2-bedroom apartme

Located in the highly sought-after Hameau district in Roquebrune-Cap-Martin, in the heart of a quiet and green residential environment, discover this magnificent 3-room apartment of 75 m2, nestled within a luxury residence delivered in 2020, with swimming pool. From the moment you step inside, you'll be captivated by its generous proportions, abundant natural light, and high-quality finishes. The warm and inviting living area features a modern open-plan kitchen, creating a welcoming space ideal for entertaining. Large French doors seamlessly extend the living space onto a magnificent 25 m2 southwest-facing terrace, offering unobstructed views of the sea and mountains. A true extension of your living space, perfect for enjoying the privileged climate of the French Riviera. One of the great advantages of this apartment is that all the rooms open directly onto the terrace, bringing beautiful natural light throughout the day and a pleasant feeling of space. The sleeping area consists of two beautiful, comfortable and bright bedrooms, a bathroom with WC and a separate WC cleverly arranged with a laundry area to accommodate washing machines. Built in 2020, the residence offers all the comforts of a modern building: excellent energy efficiency, contemporary amenities, security, and low maintenance costs. Residents also enjoy a pleasant swimming pool, ideal for relaxing during the warmer months. This property is sold with a large cellar, offering considerable storage space, as well as a nice private parking space, providing real comfort on a daily basis. Just minutes from shops, schools, beaches and Monaco, while enjoying the peace and charm of the Hameau district, this apartment meets all the desired criteria: recent residence, generous terrace, sea and mountain views, swimming pool, ideal exposure and quality amenities. A rare find in this area, not to be missed.

Ref. : 497

H Properties

LES GETS430 000 €

House for sale real real - - 300 m²

Authentic Savoyard farmhouse with exceptional renovation potential

REGENT ALPS | CHRISTIE'S INTERNATIONAL REAL ESTATE Set within a peaceful hamlet surrounded by open countryside, this character property offers the chance to create a substantial family chalet while preserving an important part of the village's architectural heritage. Enjoying a quiet setting on the edge of agricultural land and woodland, the property offers privacy and charm, yet remains only a few minutes from the centre of Les Gets, the ski lifts, shops and restaurants. A ski bus stop nearby provides easy access to the slopes throughout the winter season. Create a chalet designed around your own vision The property comprises the end section of the original farmhouse, benefiting from the largest private garden together with a traditional Savoyard mazot. With more than 300 m² of potential living space, the building provides an exciting opportunity to design a bespoke Alpine home tailored entirely to your own requirements. Subject to the necessary planning approvals, there is scope to create a spacious chalet with five or six bedrooms, generous reception areas and all the comforts expected of a modern mountain residence. Internally, the property is presented as a blank canvas, allowing complete flexibility over the layout and interior design while retaining the character and proportions of the original building. Outside, many traditional features remain, including the covered balcony and authentic timber detailing. There is also the possibility of revealing the original stone façade, further enhancing the property's historic charm. Planning potential Situated within a Natural Zone (Zone N) under the current PLUi-H, the farmhouse benefits from planning provisions allowing the renovation and conversion of the existing building, subject to approval by the relevant planning authorities and the preservation of its architectural character. Current planning regulations allow for: - Renovation and conversion of the existing farmhouse. - An extension of up to 20% of the existing floor area (subject to a lifetime maximum of 60 m²). A new individual wastewater treatment system (fosse septique) will be required as part of the renovation. A rare opportunity Properties of this nature seldom come to the market in Les Gets. Whether as a private family retreat or a long-term investment, this is an opportunity to restore an authentic Alpine farmhouse in an outstanding natural setting while creating a home entirely suited to modern mountain living. Key Features - Traditional Savoyard farmhouse requiring complete renovation - Over 300m2 of potential living space - Large private garden - Traditional mazot available to buy - Peaceful hamlet surrounded by agricultural land and woodland - A few minutes from the centre of Les Gets and the ski lifts - Ski bus stop nearby - Significant planning potential (subject to the necessary approvals) - Opportunity to create a bespoke five to six-bedroom chalet - New individual drainage system required - Seller's fees included - Property not subject to DPE

Ref. : 75NKY

REGENT ALPS - Christie's International Real Estate

ANTIBES830 000 €

Apartment for sale real real - 4 rooms - 75 m²

4-room village house – Old Antibes

Located in the heart of Antibes' Old Town, just a few steps from the cathedral, this charming house is one of the first residences built around this historic district. Fully renovated with great charm, it offers approximately 76 m² of living space spread over four levels. The entrance is accessed via a staircase leading to a pleasant living area with a fully equipped open-plan kitchen, enhanced by beautiful exposed stone walls that give the room an authentic character. The two upper floors each feature a bedroom with its own private shower room and WC, offering comfort and privacy. On the ground floor, an independent studio has its own shower room with WC, as well as a space designed for the installation of a kitchen, with water supply and drainage already in place. An ideal feature for hosting family and friends, creating a home office or considering independent rental use. Whether as a main residence, a pied-à-terre on the French Riviera or a rental investment, this house represents a rare opportunity in the heart of Antibes. Its car access is a real advantage in the Old Town. Please do not hesitate to contact us to arrange a viewing and discover all the charm this house has to offer.

Ref. : 87334004

WRETMAN ESTATE & CONSULTING

EZE2 800 000 €

House for sale real real - 4 rooms - 138 m²

Eze - Villa 138 m², panoramic sea view, garden 390 m2

In Èze, close to Monaco, this contemporary villa of approximately 138 m², renovated, is spread over three levels and enjoys breathtaking panoramic views of the Mediterranean Sea. Built on a 390 m² plot, the property offers numerous outdoor spaces with terraces on each level,(56 m2, 18 m2 et 17 m2) a swimming pool and jacuzzi, in a quiet and privileged environment. The villa is composed as follows: ? Ground floor: entrance hall, bedroom, shower room with WC, adjoining garage, balcony and parking. ? Middle floor: two bedrooms, one bathroom, one shower room with WC, separate WC, laundry room and terrace. ? Garden level: large living/dining room with fully equipped open-plan kitchen, opening onto a terrace 56 m2 and balcony Exteriors and outbuildings: ? Double parking area with motorised gate ? Swimming pool ? Numerous terraces on each level ? Wooded and landscaped grounds with local species: orange, mandarin, lemon, peach, cypress, palm and yucca trees. Features: ? Solid wood exterior and interior doors ? Contemporary tiled or solid wood parquet flooring ? Double-glazed aluminium windows ? Fitted kitchen with brand-name appliances ? Air conditioning, videophone, fibre optics ? Semi-automatic watering system and outdoor lighting.

Ref. : 85630309

LIMANDAT REAL ESTATE

FRÉJUS406 000 €

House for sale real real -

RARE - HAVEN OF PEACE - FULLY RENOVATED HOUSE - In Fréjus, discover this charming character home, completely renovated, offering 80 m² of living space on a 450 m² plot, facing south and enjoying exceptional natural light. From the moment you enter, you'll be won over by its functional and welcoming layout. The ground floor features a pleasant living area, combining a lounge and an open, fully equipped, and well-organized kitchen. This space opens directly onto a terrace and garden, creating a seamless flow between indoor and outdoor living. A separate toilet completes this level. The sleeping area, slightly raised by a few steps to clearly separate the living spaces, includes three bedrooms and a bathroom with a spa bathtub, shower, and toilet. A room that can be used as storage or a walk-in closet completes the setup, providing valuable storage space. Outside, the 650 m² plot, with no overlooking neighbors, offers a true haven of peace. The terrace and water features create a particularly pleasant and tranquil atmosphere. The land is also suitable for a swimming pool, allowing you to design your own relaxation area. For parking, the property benefits from two private outdoor parking spaces - a real advantage. The house is also equipped with numerous features: aluminum double glazing, fiber optic internet, mechanical ventilation, individual electric heating, and a crawl space. Located within a future horizontal property association (ASL), this house is semi-detached on both sides while enjoying a preserved, private environment. Its location is perfect for everyday convenience: shops, downtown, and middle school within close reach, nearby bus stop, schools about 10 minutes away, train station 25 minutes away, and highway access just 5 minutes from the property. The house also boasts good energy efficiency, with an energy rating of B and greenhouse gas emissions rated A. A rare find in Fréjus, bringing together spaciousness, outdoor space, tranquility, and close proximity to amenities. A visit is a must to fully appreciate the charm of this home!

Ref. : 577V11739M

L'AGENCE MAYA

LE CANNET895 000 €

Apartment for sale real real - 3 rooms - 98 m²

Exclusive Magnificent panoramic sea view

Located in a secure residence, this three-room apartment seduces with its generous volumes and neat layout. The main living area and the master suite open onto a large terrace offering an unobstructed view of the sea, the island of Sainte Marguerite and the Esterel. At the back, the independent kitchen and the second bedroom en suite have a discreet English courtyard. A large cellar and a garage complete the property. Residents enjoy a swimming pool and a garden with Mediterranean species. The location facilitates access on foot to the historic center of Le Cannet and its restaurants and shops.

Ref. : MZICC4866

Michaël Zingraf Christies International Real Estate CANNES CALIFORNIE

GUJAN-MESTRAS660 000 €

House for sale real real - 4 rooms - 141 m²

Standing Villa in Gujan-Mestras - Chante-Cigale

Michaël Zingraf Real Estate Bassin d'Arcachon is delighted to present, exclusively, this magnificent luxury home, built in 2021, which combines modernity and comfort. You will be charmed by its spacious, light-filled living room, featuring an open-plan kitchen, ideal for entertaining guests. Enjoy an exceptional outdoor living space with a large terrace, where a hot tub awaits you for unforgettable moments of relaxation. The house features a spacious master bedroom, perfect for offering you privacy and tranquillity, as well as two further bedrooms and a study, ideal for a dynamic family or for working from home. The modern and carefully landscaped garden, complete with a charming outdoor kitchen, complements this exceptional property, creating a peaceful and welcoming atmosphere. Situated in a highly sought-after area of Gujan, this property is close to sports facilities and schools, making everyday life convenient and enjoyable. Don't miss this rare opportunity to acquire a home that combines luxury, comfort and a prime location. Contact us to arrange a viewing!

Ref. : MZIBA1390

MICHAEL ZINGRAF BASSIN ARCACHON

CANNES3 900 000 €

House for sale real real - 6 rooms - 220 m²

CONTEMPORARY VILLA - SEA VIEW - WALKING DISTANCE TO BEACHES

Located 5 minutes from the beaches walking distance, come and discover this contemporary 220 m2 villa with panoramic sea views over Cap d'Antibes. It comprises a vast, fully-equipped living room/kitchen opening onto a sea-view terrace, a master suite and 3 other suites. Landscaped grounds of approx. 1800m2 with heated swimming pool. Interesting seasonal rental possibilities. “Information on the risks to which this property is exposed is available on the Géorisques website: www.georisques.gouv.fr.”

Ref. : 86363324

LIMANDAT REAL ESTATE

DRAGUIGNAN1 890 000 €

House for sale real real - 5 rooms - 200 m²

CONTEMPORARY VILLA - SWIMMING POOL - QUIET LOCATION

Discover this elegant contemporary villa, nestled in a peaceful and lush setting, at the heart of a magnificent plot of approximately 4,000 m², just 25 minutes from the beaches of Sainte-Maxime. A true reception and holiday property, it harmoniously combines modern architecture, generous volumes, high-end features and an exceptional quality of life. From the very first moments, the atmosphere invites you to slow down, relax and enjoy precious time with family and friends. With approximately 200 m² of living space, the main house reveals carefully designed interiors offering comfort and fluidity throughout everyday life. A beautiful entrance naturally leads to a spacious living area comprising a welcoming lounge, a convivial dining room and a perfectly equipped kitchen. The various spaces flow elegantly into one another and open naturally onto the outdoors, creating a seamless connection between the interior and the garden. A patio, a laundry room and a separate guest toilet complete this living space. The sleeping area offers three generously proportioned bedrooms. Two bedrooms each benefit from their own shower room, providing both family members and guests with a particularly appreciated level of comfort and privacy. The master bedroom, meanwhile, is a truly private apartment of approximately 60 m². Designed like a luxury hotel suite, it features an elegant bathroom with a shower and bathtub, a spacious dressing room and a separate toilet. A privileged space where every detail contributes to creating an atmosphere of serenity and well-being. An independent apartment of approximately 45 m² completes the property. Fully equipped, it comprises a kitchen, a lounge, a bedroom, a shower room, a toilet and a dressing room. Ideal for welcoming family and friends in complete independence, it could also accommodate a relative, staff or provide a particularly comfortable workspace. Outside, the property reveals its full dimension dedicated to the art of living. The beautifully landscaped grounds of approximately 4,000 m² offer numerous spaces ideal for relaxation and convivial moments. The 7 x 7 metre heated swimming pool, salt-treated and equipped with a heat pump, is a true invitation to enjoy the water, perfect for starting the day with a few lengths or simply making the most of long, sun-filled days. Nearby, the pool area features a shower and toilet facilities, while a jacuzzi completes this dedicated wellness environment. The pétanque court adds a distinctly Mediterranean touch and promises wonderful evenings with friends, as daylight gives way to the gentle warmth of summer evenings. The approximately 35 m² summer kitchen is undoubtedly one of the property's true highlights. Designed as a fully-fledged living space, it is equipped with a pizza oven, a barbecue, a refrigerator and an ice maker. Combined with a large outdoor dining table, it naturally becomes the preferred setting for summer meals, long evenings over a glass of wine and spontaneous moments with family or friends. The property's technical features are fully in keeping with its high-end character. Ducted heating, air conditioning in every room, a water softener, automatic irrigation, an indoor and outdoor sound system, a camera surveillance system and an alarm provide optimal comfort as well as complete control over the property's environment. A garage of approximately 45 m² completes the property, offering generous space for vehicles as well as storage. Here, every space has been designed around the same philosophy: making the most of the home, the garden and the people around us. Mornings by the pool, lunches prepared in the summer kitchen, games of pétanque at sunset or evenings extended in the jacuzzi create a lifestyle where luxury is above all about the freedom to enjoy every moment. This villa therefore offers far more than a residential setting: it provides a genuine lifestyle experience, elegant, warm and t

Ref. : MZISM149

MICHAËL ZINGRAF CHRISTIE'S INTERNATIONAL REAL ESTATE SAINT-TROPEZ