OK
More than Less than
  ok

Key-words : r vaucluse

Houses and Apartments, your real estate specialist magazine offers a selection of ads that match with the keyword r vaucluse. You can refine your search by specifying the area or price range in the navigation bar link Search for a House/Apartment.

GORDES3 250 000 €

House for sale r vaucluse - - 340

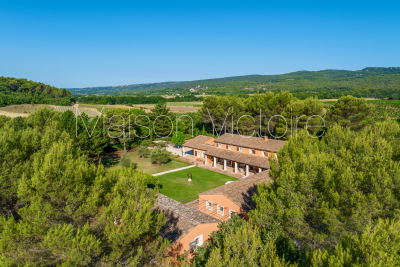

For sale in Gordes: a restored farmhouse overlooking the Luberon Valley, set on a 3.4-hectare estate with a swimming pool.

Just a few minutes from the village of Gordes, in the heart of an exceptionally beautiful natural setting, this outstanding property extends over nearly 3.4 hectares and enjoys breathtaking views across the Luberon and the iconic Provençal countryside. Surrounded by olive trees, oak trees and traditional dry-stone walls, it offers a private and unspoilt lifestyle where tranquillity, light and authenticity prevail. Meticulously restored by master craftsmen, this authentic Provençal farmhouse provides approximately 310 sqm of usable living space. The renovation beautifully enhances the property's original character while incorporating high-end contemporary finishes. Noble materials, generous proportions and abundant natural light create a warm and elegant atmosphere throughout. The spacious reception room opens seamlessly onto the terraces and landscaped gardens, creating a natural flow between indoor and outdoor living. The bespoke Bulthaup kitchen, fitted with premium appliances, blends perfectly into this convivial living space. More intimate in character, the sitting room is centred around a magnificent cut-stone fireplace, reinforcing the timeless authenticity of the home. The sleeping accommodation currently comprises three true suites. The first, located on the ground floor, benefits from its own private shower room. Upstairs, two further suites each enjoy a private terrace overlooking the Luberon. One features a shower room, while the other offers a full bathroom with both bathtub and walk-in shower. The property also offers outstanding potential for further development. A beautifully restored traditional stone borie could easily be converted into a charming independent guest suite. In addition, an office adjoining the main house offers the opportunity to create a fifth suite, providing comfortable accommodation for family and guests. Outside, every detail has been designed to embrace the beauty of the surrounding landscape and the Provençal art of living. Multiple terraces, shaded seating areas and outdoor lounges invite moments of relaxation and contemplation. The swimming pool blends harmoniously into its surroundings while enjoying exceptional panoramic views over the Luberon. A solarium, olive grove, oak woodland, traditional stone terraces and the historic borie complete this elegant natural setting. The property also includes a welcoming entrance hall, a pantry, a laundry room, a characterful vaulted cellar and ample storage throughout. Underfloor heating and cooling provide year-round comfort. Planning permission has already been granted for a 30 sqm extension as well as the construction of a garage. Rare for its location, the exceptional quality of its restoration and the beauty of its surroundings, this remarkable property perfectly combines the timeless charm of a traditional Provençal farmhouse with the comfort of modern living. It is ideally suited as either an exceptional primary or secondary residence, or as a prestigious luxury holiday rental investment in one of the Luberon's most sought-after locations.

Ref. : 11507

ROSIER

MORIÈRES-LES-AVIGNON270 000 €

House for sale r vaucluse - 4 rooms - 110

Morieres village center, beautiful village house tastefully re

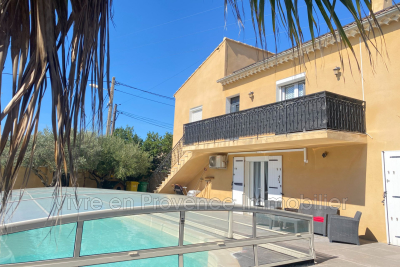
Morieres village center, beautiful village house tastefully renovated with 110 m² of living space, comprising: Ground floor: a 25 m² living room, a separate kitchen, an adjoining pantry, WC. On the 1st floor, 2 bedrooms of 13 and 17 m², one featuring a walk-in closet, a shower room. On the 2nd floor, a master suite of 28 m², bathroom, WC, tiled floors. Reversible air conditioning, electric roller shutters, double-glazed windows, roof inspected, sewage system redone. Carport for two vehicles. Like it? Let's talk!!

Ref. : 1004V39M

VIVRE EN PROVENCE IMMOBILIER

BONNIEUX5 900 000 €

House for sale r vaucluse - 23 rooms - 722

Impressive 18th-century bastide in the heart of the Luberon.

This timeless 18th-century bastide presents a rare opportunity to own a property of remarkable scale and elegance in the heart of the Luberon countryside, within immediate proximity of its most beautiful and sought-after villages. Benefiting from a panorama of exceptional beauty, this fantastic estate has been entirely reimagined to seamlessly combine authentic Provençal charm with contemporary volumes. With a solid structure and thoughtfully designed floorplans, this property is poised to become either an opulent boutique hotel or a spectacular country retreat, tailored to its future owner's vision. Spanning nearly 1,100m² of usable interior space, the property's harmonious layout is arranged over three levels served by an elevator and accommodates 13 generously proportioned bedrooms, along with 11 bathrooms, providing exceptional living comfort. Vast reception and entertaining areas complement the accommodation, together with indoor and outdoor swimming pools. The ground floor comprises: spectacular double-height sitting room with ceilings soaring over six metres high, featuring a superb five-metre-wide opening on the south façade that reveals breathtaking views of the surrounding landscape and creates an exceptional sense of volume; fully equipped kitchen extended by terraces and an intimate courtyard, creating a seamless connection between indoor and outdoor living; dining room overlooking the grounds and outdoor swimming pool; vaulted stone dining room of warm and authentic character, ideal for entertaining family and guests; suite with shower room and private veranda; majestic indoor swimming pool sheltered beneath striking timber beams and surrounded by a travertine terrace; changing room; cloakroom; storage area; large room that could be converted into a cinema room. The first floor accommodates: six en suite bedrooms with private bathrooms; sitting room; superb landing completed by a mezzanine overlooking the exquisite living space, offering an additional perspective on its impressive volumes; large dressing room adjoining the principal suite of this floor. The second floor is composed of: sumptuous principal suite offering over 100m2 of usable space, which benefits from a second adjoining bedroom and a vast south-facing bay window flooding the interiors with natural light; triple bedroom with en suite shower in the west wing of this floor. An adjoining caretaker's house, currently occupied by the owners, comprises on the ground floor: sitting/dining room; kitchen; shower room; workshop; utility room. The first floor consists of: three bedrooms; shower room. Set on over 10 acres of private grounds, the property is surrounded by expansive terraces, tranquil courtyards, and a mature cedar forest to the east. The grounds include a natural freeform swimming pool nestled in the wooded landscape and a newly installed 12m x 6m swimming pool positioned at the front of the property, offering panoramic views of the Luberon. An impressive sense of arrival is created by stone pillars and ornate wrought-iron gates, leading to a cypress-lined driveway. The property is further adorned with authentic stone fountains, basins, and archways that bring charm the charm of the courtyard and terraces. Amenities include: reversible air conditioning; double glazing with wood and wrought-iron joinery; mains water; mains drainage; indoor and outdoor swimming pools; natural swimming pool; walk-in fridge; electric gate. Whether envisioned as a prestigious family residence, a holiday retreat, or a high-end hospitality project, this exceptional bastide offers a unique opportunity to continue the legacy of an iconic Provençal estate, blending timeless elegance with modern luxury in one of the most iconic settings in the Luberon. __________Information on the risks to which this property is exposed is available on the Géorisques website: payable by the seller

Ref. : V02542.01820L

Maison Victoire

JONQUERETTES729 000 €

House for sale r vaucluse - - 259

Jonquerettes - Charming real estate complex for sale - Village house with courtyard, garage, and 2 duplex apartments

Located in the heart of the highly sought-after village of Jonquerettes, this charming property offers a rare lifestyle, blending the authenticity of period architecture with the comfort of a complete contemporary renovation finished in 2023. The main house features 157 m² of living space with generous, light-filled volumes. Designed for serene living, it offers three comfortable bedrooms, three modern bathrooms, and a separate office, perfect for working from home or a professional practice. The living areas are distinguished by tasteful, colorful decor, enhanced by contemporary floor tiles on the ground floor. The warm living room, featuring a magnificent fireplace, promises cozy evenings by the fire. The spacious and functional fitted kitchen opens directly onto a lovely, landscaped interior courtyard, a true intimate haven of peace. The property also includes two independent duplex apartments (a 42 m² one-bedroom and a 60 m² two-bedroom). Generating an immediate monthly rental income of €1,200, they represent a highly strategic investment opportunity in this high-demand area. A large private garage with an automated door provides parking convenience that is rare in the village center. Comfort features:Gas central heating, reversible air conditioning, fireplace, alarm system, enclosed garage with electric charging station, and laundry room. Jonquerettes enjoys a gentle way of life in a privileged environment:The village offers immediate access to preserved nature. From the house, outdoor enthusiasts enjoy immediate access to peaceful, rolling countryside on foot. Surrounded by vineyards and open panoramas, these paths are a favorite spot for locals for morning jogs or sunset hikes. The proximity of shops in Saint-Saturnin-lès-Avignon and Châteauneuf-de-Gadagne makes daily life easy. Just 30 minutes from the Avignon TGV station and 1 hour from Marseille international airport, this unique property ideally combines high-end residential comfort, Provencal charm, and stable rental income. Information on the risks to which this property is exposed is available on the Géorisques website www.georisques.gouv.fr

Ref. : 11497

ROSIER

L'ISLE-SUR-LA-SORGUE1 790 000 €

House for sale r vaucluse - 11 rooms - 340

At the gateway to the Luberon - Stunning stone farmhouse with a pool and a view

Just a stone's throw from the center of the famous village of Fontaine-de-Vaucluse, this 17th-century stone farmhouse—recently renovated with understated elegance—perfectly combines authenticity with modern comfort. With a living area of approximately 340 m², the farmhouse—featuring generous spaces and abundant natural light—consists of: On the ground floor, spacious living areas that open onto the outdoors, as well as two separate en-suite bedrooms, ideal for hosting guests. The sleeping quarters continue with two en-suite bedrooms on the first floor and two bedrooms sharing a bathroom on the second floor. A huge reception room with impressive high ceilings perfectly complements this unique farmhouse. Outside, a wooded, enclosed garden of approximately 3,620 m² features a beautiful, large shaded terrace, a 10x3m swimming pool, and a pétanque court, offering stunning views of the surrounding countryside and the ruins of the Château de Fontaine-de-Vaucluse. This property combines Provençal charm, modern renovation, and a highly sought-after location (near L'Isle-sur-la-Sorgue, at the entrance to the Luberon) and lends itself to a variety of projects, from a large family home to a tourist accommodation business.

Ref. : MZIGO3434

Michaël Zingraf Christies International Real Estate GORDES

L'ISLE-SUR-LA-SORGUE1 295 000 €

House for sale r vaucluse - 9 rooms - 360

Authentic mas with swimming pool near l'Isle-sur-la-Sorgue.

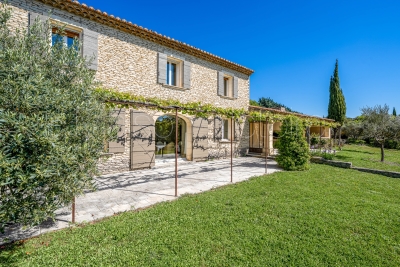
Located in the heart of the countryside, just a few minutes from l'Isle-sur-la-Sorgue, this charming stone mas dating back the 17th-century offers a peaceful setting in the heart of Provence. Offering approximately 360m² of living space on a fully enclosed and landscaped 0.7 acres plot, the property elegantly combines authentic charm with modern comfort. Its generous reception rooms, six bedrooms, a superb ground-floor suite, and a garden dominated by a majestic century-old oak make this a distinguished family home full of character. The ground floor comprises: spacious entrance hall with cloakroom and guest WC; bright sitting room with Provençal ceiling and exposed beams; elegant dining room with an ancient “mangeoire”; fully equipped kitchen with fireplace, dining area and adjoining pantry; spacious principal suite with dressing room and bathroom, located in the east wing of the property and opening directly onto the garden; office currently used as a guest bedroom. The first floor is organised into two distinct sections. The family wing comprises: large sitting room, currently used as a games room; en suite with fitted with a bathtub; two bedrooms sharing a shower room; separate WC. The guest wing is composed of: two additional suites, each with its own shower room. The outdoor areas have been designed to fully embrace the surrounding natural environment. The fully enclosed and beautifully landscaped garden offers numerous seating areas in the shade of mature trees. A superb 12m x 6m swimming pool, secured by a fence, forms the centrepiece of the garden. The amenities include: oil-fired central heating, with underfloor heating in the sitting room, kitchen and dining room; reversible air conditioning in most of the house; fireplace; double glazing; mains water and well water; water softener; solar panels for domestic hot water; 12m x 6m swimming pool; workshop; storage space; technical room; outdoor lighting; electric gate; visiophone; fully-enclosed garden. Combining authenticity, generous volumes and a convenient setting, this property enjoys a sought-after location just moments from l'Isle-sur-la-Sorgue and its bustling town life. Its historic architecture, large reception spaces and beautiful garden make it an outstanding primary or secondary residence in the heart of Provence. __________Information on the risks to which this property is exposed is available on the Géorisques website: payable by the seller

Ref. : V03169.01999L

Maison Victoire

BONNIEUX2 690 000 €

House for sale r vaucluse - 15 rooms - 445

Bonnieux – An 18th century property

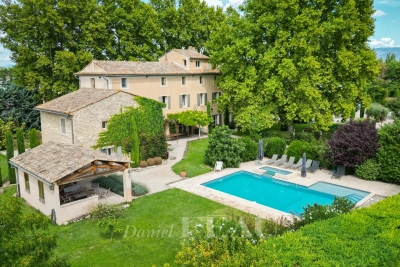
In a privileged location just a few minutes from hilltop Bonnieux village and 20 minutes from Gordes, this elegant and peaceful 18th century “mas” offers about 445 sqm of living space. It is set in over 1 hectare of landscaped grounds planted with olive and cherry trees, with terraces offering an exceptional panoramic view of the Luberon Valley and the neighbouring villages. Tastefully restored bringing contemporary comfort allying with authentic period charm, it includes a triple living/reception room, two kitchens, and a ground-floor bedroom. Five further bedrooms including four suites, and a boudoir are upstairs. It would be easy to divide the property into two separate houses for two families. An extensive water feature surrounded by olive trees contributes to the exceptional charm of this authentic property.

Ref. : 2655308

Daniel Feau Provence / Lourmarin

PUGET899 000 €

House for sale r vaucluse - 6 rooms - 196

Property with a view in a quiet location

Nestled in a verdant setting just 10km from the prestigious village of Lourmarin, this charming property combines comfort and refinement. Its spacious living area offers breathtaking views of the surrounding hills, creating a warm and harmonious atmosphere. The house comprises four bedrooms, including a master suite, as well as a guest house. The entire interior has been tastefully designed, maximizing light and space. Outside, you will be captivated by the swimming pool, an ideal aquatic space for relaxing on sunny days. The pool house and summer lounge are perfect for enjoying time with friends and family, while a sauna allows you to escape and enjoy well-being in any season. For leisure enthusiasts, a pétanque court is available. In addition, a large carport will protect your vehicles from the elements. The various shaded terraces invite you to enjoy moments of relaxation while admiring the breathtaking view. Whether for an al fresco meal or a quiet moment, every corner of this property is a true invitation to serenity. This house is an oasis of peace, perfect for those seeking an exceptional lifestyle. Don't miss this rare opportunity... For more information or to arrange a viewing, please do not hesitate to contact us.

Ref. : MZIAX0781

Michaël Zingraf Christies International Real Estate AIX-EN-PROVENCE

AVIGNON1 175 000 €

Apartment for sale r vaucluse - 14 rooms - 451

Avignon 17th century mansion - Large apartment with terrace

Within the ramparts of the Papal City of Avignon, in a former 17th-century mansion, this rare property comprises five flats on two levels, centred around a beautiful, sunny private terrace. Completely renovated in keeping with the historic character of the premises and ideally located in a quiet yet central neighbourhood, this rare property enjoys plenty of sunshine and unusual volumes in the heart of the historic centre. Level 1 Apartment No. 1: 113.8m² duplex Apartment No. 2: 59m² duplex These first two apartments can be used together or separately. Level 2 Apartment No. 3: 77.2m² duplex Apartment No. 4: 37m² studio apartment Apartment No. 5: 70m² studio apartment All apartments can be independent or form a single unit of nearly 360m². Ideal for investors wishing to rent on an annual or seasonal basis, for families or even self-employed professionals wishing to have business premises. In co-ownership Total number of lots in the co-ownership: 31 Agency fees payable by the seller

Ref. : MZISR1377

Michaël Zingraf Christies International Real Estate SAINT-RÉMY DE PROVENCE

GORDES492 300 €

House for sale r vaucluse - 3 rooms - 81

2-Bedroom House with Private Pool for Sale in Gordes

Discover this charming house located in Gordes, prestigious village of Luberon. This 81m² property, set on a 160m² fenced plot, perfectly combines Provençal authenticity with modern comfort. Featuring two bedrooms, a private pool, and a generous 50m² terrace, it offers an exceptional living environment bathed in southern sunlight. The interior reveals a spacious 38m² living area designed for relaxation, directly opening onto the expansive terrace and the inviting pool area. The kitchen is fully equipped with high-end appliances, ensuring both functionality and style. The layout includes two comfortable bedrooms and a well-appointed bathroom. Outside, the meticulously maintained garden creates a serene atmosphere, while the south-facing orientation guarantees optimal natural light throughout the day. Caractéristiques • Terrain: 160m² • Surface habitable: 83m² • Vue: Village and surrounding landscape • Nombre de chambres: 2 • Espaces de vie: Bright 38m² living room • Cuisine: Fully equipped with modern appliances • Piscine: Private pool with liner • Jardin: Landscaped and fenced • Équipements complémentaires: Two parking spaces, fiber optic, electric shutters and gate, double glazing Situated in one of the most sought-after locations in the Luberon, this property represents a unique opportunity for those seeking a tranquil retreat. Its prime condition and thoughtful design make it an excellent investment for a primary residence or a premium holiday home. Contactez-nous pour avoir plus de renseignements ou organiser une visite.

Ref. : 11487

ROSIER

MORIÈRES-LES-AVIGNON169 000 €

Building plot for sale r vaucluse -

Morieres Les Avignon, ideal location, right in the town center

Morieres Les Avignon, ideal location, right in the city center, quiet, at the end of a cul-de-sac, a flat building plot of 539 m², possibility for a one-story plus attic construction, zone UB, boundary marked, soil study completed. Includes an open shed on the land.

Ref. : 1004V8T

VIVRE EN PROVENCE IMMOBILIER

CAROMB649 000 €

House for sale r vaucluse - 9 rooms - 245

Charming village house in Caromb: generous volumes, outbuildings, plunge pool, and a Tropézienne terrace with panoramic views of Mont Ventoux.

Located in the heart of the highly sought-after village of Caromb, this village house with a historic soul instantly captivates with its generous volumes and authenticity. Originally dedicated to agricultural activity linked to vine grafts and silkworm rearing, this history-filled property has retained all its old-world character. Access via a peaceful cul-de-sac, lined with beautifully maintained period homes, guarantees absolute tranquility.Laid out in an L-shape around its courtyard, the building offers a particularly functional layout. Carefully preserved original features — cement tiles, stone staircases, and period fireplaces — bestow a serene and timeless atmosphere upon the property. Living Spaces and the Main HouseThe ground floor opens onto a discreet entrance hall with a guest toilet and direct access to the garden. It leads to a bright kitchen open to the dining room, followed by a warm living room enhanced by a fireplace. This reception area is bathed in continuous light thanks to magnificent period glass-paneled doors.Two staircases provide access to the upper floors, offering ideal modularity for independent living: the first, in original granito, is located in the hall, and the second, in stone, is in the living room. First floor (via the entrance hall):A first bedroom with a fireplace opening onto a balcony, a dressing room, and a shower room with toilet. Continuing through, a second en-suite bedroom features its own large shower room with toilet. Second floor:A superb space under exposed roof timbers has been converted into a large dormitory (bedroom III) with ample storage.The Guest Apartment and Independent BedroomThe Apartment (accessible via the stone staircase):Both connected and independent, this space comprises a beautiful living area with a kitchen boasting high ceilings, a shower room with toilet, and a fourth bedroom overlooking the covered courtyard (préau). Most notably, it opens onto a stunning Tropézienne terraceoffering breathtaking views over the village rooftops and Mont Ventoux.The Ground-Floor Bedroom (bedroom V):Completely independent and nestled under the covered courtyard for absolute privacy, it features its own shower room with toilet. Exteriors and Outbuildings: The Provençal LifestyleSouth-West facing, the property enjoys optimal sunlight throughout the day. Its 245 sqm of living spaceis arranged around a shaded, intimate courtyard with absolutely no overlooked views. A small stone plunge pool is set within it, ideal for cooling off during the summer.A true gathering point, a vast 40 sqm covered courtyard (préau) allows for extended outdoor lunches. It is complemented by a period glasshouse, currently used as an artist's studio.A basement cellar accessible from the living room, as well as an outbuilding used as a laundry/boiler room and bicycle storage, complete the functionality of the house. The courtyard also provides parking for one vehicle. Features and ComfortRecent Renovations:The roof was entirely renovated in April 2026, including the complete waterproofing of the Tropézienne terrace, the chimney ridge, and the flashing.Amenities:Mains gas central heating, mains water, and mains drainage.Situated just a two-minute walk from the shops and the village center, this unique property represents an exceptional opportunity. Whether as a primary residence, a secondary family home, or a hospitality project thanks to its modular spaces, it embodies authentic Provence in its most intimate and rarest form.

Ref. : 11490

ROSIER

GOULT1 125 000 €

House for sale r vaucluse - 5 rooms - 210

EXCEPTIONAL VIEWS - GOULT

SETTING: Just one kilometre from the heart of the village of Goult, this property enjoys a perfect south-facing orientation and breathtaking views over the Luberon. THE HOUSE: Offering 150 m² of living space over two levels, the house features a beautiful living area with an open-plan kitchen and central island. A mezzanine provides a pleasant office space. Extending from this, the dining room opens onto a superb terrace overlooking the landscape. A guest toilet completes this level. On the garden level, two bedrooms each benefit from their own shower room. A spacious dressing room and a sauna complete the sleeping quarters. A large garage, a utility/technical room and generous storage areas add everyday convenience. Outside, a 5 x 3 metre swimming pool invites relaxation on warm summer days. THE LAND: The 3,500 m² gently sloping plot is attractively planted with olive trees and Mediterranean species. Secure access via an electric gate, the garden benefits from automatic watering. COMFORT & FEATURES: Mains water, compliant septic system, underfloor heating, air conditioning, double glazing, stone floors, quality materials and high-end technical equipment. An extension, or even the addition of an extra building, is a possible option. COMMENTS: An immaculate and light-filled property with stunning Luberon views — a rare find.

Ref. : V2530

YOUR PROVENCE

MURS2 500 000 €

House for sale r vaucluse - 8 rooms - 248

Elegant property with panoramic views of the Luberon

Nestled in a pristine natural setting, just 6 kilometers from Gordes, on the hills above Joucas, this remarkable stone property enjoys a privileged location offering spectacular views of the valley and the Luberon hills. Upon arrival, the property captivates with the quality of its setting and the balance of its architecture. The light-colored stone facades, traditional roofs with antique tiles, spacious terraces, and carefully landscaped gardens come together to form an elegant ensemble, perfectly integrated into its natural surroundings. The garden, landscaped with remarkable care, is organized around a series of dry-stone terraces, magnificent olive trees, cypresses, and sculpted topiaries that lend the whole a character that is both refined and timeless. From the various terraces, the view extends over an exceptional panorama featuring rolling wooded hills, valleys, and the iconic landscapes of the Luberon. The house offers approximately 248 m² of living space spread over two levels. The layout has been designed to maximize natural light and maintain a constant connection with the outdoor spaces. The garden level features spacious reception rooms opening onto the terraces and gardens. The living room and lounge feature spacious interiors, separated by an elegant, airy central fireplace, while stunning exposed beams highlight the property's authentic character. The numerous windows allow you to fully enjoy the view while providing abundant natural light throughout the day. Adjacent to this, the open kitchen is both functional and inviting, organized around a spacious central island. It is complemented by a large utility room and a guest restroom with a sink. The master bedroom (I) is located on the ground floor in the east wing of the house. It features large closets as well as a bathroom with a shower and toilet. Symmetrically, in the west wing, is bedroom II, also equipped with closets and a bathroom with a shower and toilet. Both bedrooms have direct access to the large south-facing terrace. The upper floor features two additional bedrooms (III and IV), accessed via a central landing with closets, as well as a bathroom and a separate toilet. Outside, set slightly lower, the tiled swimming pool is one of the property's highlights. Its generous dimensions of 12.5 x 5 meters are part of a vast relaxation area featuring beautiful natural stone decking. Heated, it is equipped with an integrated automatic cover. To the side stands an elegant pool house featuring a summer kitchen with a barbecue area, a dining room, and a utility and storage room. A large awning allows for flexible shading and naturally extends the home, fully enhancing the lifestyle this property offers. Beyond its aesthetic qualities, the home offers a particularly high level of comfort. It features electric underfloor heating, an air conditioning system, controlled mechanical ventilation, high-speed fiber-optic internet, and a state-of-the-art security system. It is also connected to the municipal water supply, has an independent sewage system, an electric gate, and fully enclosed grounds. The grounds, covering over 5,000 m², ensure complete privacy while remaining easy to maintain thanks to expert landscaping. Each space has been designed to highlight the views, preserve the tranquility of the surroundings, and offer various spots for relaxation throughout the day. A rare find on the market, this property combines all the elements sought after in a prestigious residence in Provence: authentic architecture, a remarkable natural setting, an exceptional panoramic view, high-quality finishes, and a privileged living environment just minutes from the most beautiful villages of Luberon. A hidden gem where elegance, comfort, and nature come together seamlessly.

Ref. : 11488

ROSIER

GORDES900 000 €

House for sale r vaucluse - 12 rooms - 209

Gordes – Authentic farmhouse with outbuildings and open views over the Luberon

On the edge of a hamlet, in a peaceful and unspoilt setting, this property enjoys a privileged location between Gordes and Ménerbes, two of the most sought-after villages in the Luberon. Originally built around 1870 in the traditional Provençal style, this old farmhouse was enlarged and remodelled during the 1970s. Set within attractively landscaped grounds, it now offers approximately 210 sqm of living space, complemented by several outbuildings. The house is arranged around a spacious entrance hall leading to the reception rooms on the garden level. A living room with fireplace, a dining room, a fitted kitchen and its service areas create a welcoming living environment opening naturally onto the outdoor spaces. The rooms are generously proportioned and benefit from excellent natural light throughout the day. Upstairs, four bedrooms are arranged around a central landing. Two bath or shower rooms and a separate WC complete this floor dedicated to family living. To the south, a terrace runs along the main façade and extends towards a pleasant covered summer dining area equipped with a barbecue and a pizza oven. This outdoor entertaining space provides the perfect setting for enjoying the gentle Provençal climate. A substantial outbuilding houses the laundry room, technical areas and a well. To the east of the property, a separate building of approximately 45 sqm comprises a garage and a workshop, complemented by a wood store. The grounds, gently sloping towards the south, possess a particularly attractive character. They are planted with a variety of Mediterranean species and ornamental trees that contribute to the property's charming rural atmosphere. The views extend across the surrounding countryside and towards the Luberon mountain range in the distance. The property benefits from mains water, a private well, mains drainage, fibre-optic internet, an alarm system and oil-fired central heating. The overall condition is sound and authentic. An interior refurbishment would reveal the full potential of this character property and allow it to be adapted to contemporary standards of comfort. Subject to the necessary planning permissions, the construction of a swimming pool could also be considered. A charming Provençal property offering a privileged lifestyle in the heart of the Luberon, just a few minutes from Gordes, Ménerbes and some of Provence's most beautiful landscapes.

Ref. : 11492

ROSIER