OK
More than Less than
€  ok

Key-words : quiet

Houses and Apartments, your real estate specialist magazine offers a selection of ads that match with the keyword quiet. You can refine your search by specifying the area or price range in the navigation bar link Search for a House/Apartment.

MANDELIEU-LA-NAPOULE899 000 €

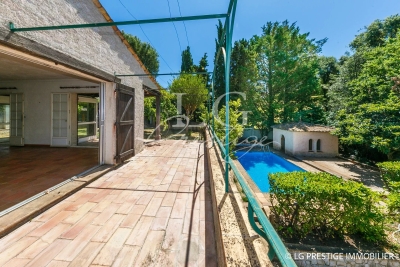
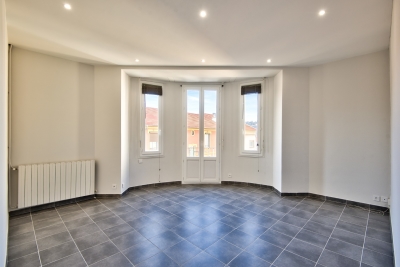
House for sale quiet - 7 rooms - 250 m²

Great Potential Villa in the Area of Minelle

is pleased to present this villa with outstanding potential ideally located in the quiet and desirable Minelle neighborhood. Ready to be renovated to your taste the property offers a bright living room two kitchens five bedrooms a study a spacious garage and a large basement. Set on a 1,559 sqm plot with a swimming pool this home features generous volumes and countless possibilities for customization. A rare opportunity with immense potential perfect for a family project or a beautiful second home. Contactez Stéphane CARRÈRE au +33664342348

Ref. : 86098927

LG PRESTIGE IMMOBILIER

BEAUSOLEIL475 000 €

Apartment for sale quiet - 2 rooms

BEAUSOLEIL MONACO - TOWNHOUSE

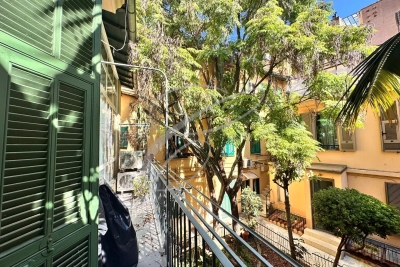
Townhouse 10 meters from Monaco and 250 meters from the Casino square. Sunny and quiet with garden view terrace. Composed of an entrance, living room, a separate kitchen, 2 shower rooms. No ongoing procedures. Information about the risks to which this property is exposed is available on the Georisques website: www.georisques.gouv.fr

Ref. : 86141318

CAP MARTIN PROPERTIES

NICE580 000 €

Apartment for sale quiet - 3 rooms - 58 m²

NICE CIMIEZ - LE REGINA - 2 APARTMENT OF 58 SQM FOR SALE - LARGE BALCONY - RESIDENCE WITH POOL, TENNIS AND CARETAKER

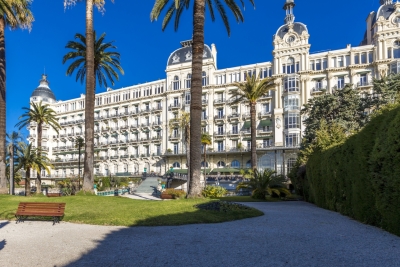
Nice Cimiez - Le Regina Residence - 2 bedroom apartment with large balcony in absolute peace and quiet. Located in the prestigious Cimiez district, within the renowned Le Regina residence, this 58.05 sq m two-bedroom apartment offers a rare living environment combining peace and quiet, greenery and heritage in the heart of Nice. Situated on the second floor, the apartment comprises an entrance hall, a living room opening onto a large balcony, two bedrooms, a separate kitchen and a shower room with WC. The living room enjoys pleasant views and direct access to the outdoors, in a particularly peaceful setting. An exceptional living environment within a historic residence A true part of Nice's architectural heritage, Le Regina is renowned for its remarkable architecture and its extensive landscaped grounds of approximately 9,000 sq m. The residence offers a range of particularly rare amenities in Nice, including a swimming pool, tennis court, fitness room, lift, caretaker/concierge service and landscaped grounds, all within a peaceful residential setting. The residence also benefits from Historic Monument status, a heritage designation that may offer tax benefits to owners, particularly in relation to eligible renovation works. Monthly service charges are approximately €160, representing excellent value considering the level of amenities and services provided. Ideally located close to all the amenities of Cimiez, shops, public transport and schools, this apartment offers the opportunity to enjoy everything Nice has to offer while benefiting from an exceptional and highly sought-after residential environment.

Ref. : N-41401

Century 21 LAFAGE TRANSACTIONS Nice

NICE250 000 €

Apartment for sale quiet - 2 rooms - 39 m²

NICE OUEST - SAINTE MARGUERITE - 1 BEDROOM APARTMENT OF 39 SQM FOR SALE - TERRACE - GARDEN OF 31 SQM - GARAGE - FACING WEST

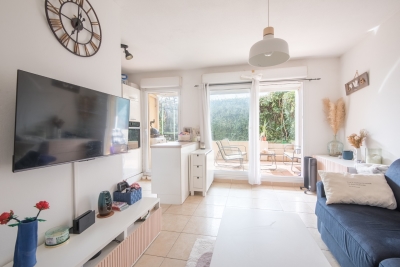
NICE OUEST SAINTE-MARGUERITE – 1 bedroom apartment of 39 sqm with a 31 sqm west-facing terrace/garden. Located in a quiet and secure residence with a swimming pool, this ground-floor garden apartment consists of an entrance hall, a living room with open-plan kitchen opening onto the terrace and garden, one bedroom also opening onto the terrace and garden, a bathroom, and a separate WC. A garage in the residence's underground car park completes this property, which is ideal for a first-time buyer.

Ref. : N-41316

Century 21 LAFAGE TRANSACTIONS Nice

NICE250 000 €

Apartment for sale quiet - 3 rooms - 65 m²

NICE EAST - SAINT ROCH - 2 BEDROOM APARTMENT OF 65 SQM FOR SALE - IN PERFECT CONDITION - CLOSE TO AMENITIES - BALCONY

Nice East Saint Roch - Ideally located close to Tramway Line 1 and local amenities, in a quiet cul-de-sac, this pleasant 65 sqm corner apartment offers 2 bedrooms and a bright living environment. Situated on the 2nd floor (no elevator) of a small 3-storey building, the apartment consists of an entrance hall, a living room, a separate kitchen, two bedrooms, a bathroom, and a separate WC. In excellent condition throughout, the property benefits from a balcony, double glazing, and a storage room. An ideal opportunity for a rental investment or a first-time purchase. The apartment is currently rented until April 2027, at which time it will be vacant and available for occupancy.

Ref. : N-41376

Century 21 LAFAGE TRANSACTIONS Nice

NICE2 310 000 €

Apartment for sale quiet - 6 rooms - 173 m²

NICE MONT BORON - 4/5 BEDROOM APARTMENT OF 173 SQM FOR SALE - SUPERB SEA VIEW - TERRACE OF 80 SQM - UNIQUE - GARAGE - HIGH CEILINGS

Heart of Mont Boron, an exceptional 4/5 bedroom apartment of 173 sqm. A prestigious address, set within one of the most beautiful mansions in the area. This magnificent apartment consists of a living room of over 60 sqm opening onto a large, pleasant 80 sqm terrace with a jacuzzi, overlooking the Bay of Angels, a 38 sqm master bedroom, two additional bedrooms, one of which is on a mezzanine, and an independent guest apartment. It also includes three shower rooms, a large walk-in closet, a climate-controlled cellar, and ceilings over 5 meters high adorned with frescoes. The apartment is in perfect condition, quiet, and filled with natural light. A large cellar and a garage complete this unique property.

Ref. : N-41416

Century 21 LAFAGE TRANSACTIONS Nice

ALTHEN-DES-PALUDS570 000 €

House for sale quiet - 6 rooms - 170 m²

Althen-des-Paluds – Property with generous proportions and great potential in a lush green setting

Ideally located in the commune of Althen-des-Paluds, in the immediate vicinity of the village center and its amenities, this property built in 1980 offers a peaceful and leafy living environment. Built in the heart of a 3,740 m² landscaped and fully enclosed park, it successfully combines superb volumes with modern comfort. Offering approximately 170 m² of living space over two levels, the house features fully adaptable, light-filled rooms. The highly functional ground floor features a large entrance hall leading to a spacious 57 m² living-dining room with a pellet stove, as well as a spacious, inviting fitted kitchen. This level is complemented by a versatile 40 m² space that can be adapted to your needs (office, workshop, studio, or reception area). Upstairs, the sleeping area offers three bedrooms, a bathroom, and a shower room. Some finishing work is required to enhance its comfort. Facing south, a 35 m² bioclimatic terrace opens onto the tree-lined garden. This outdoor space, a true haven of peace, is enhanced by a swimming pool with its pool house and a workshop, offering an ideal setting for relaxation and outdoor living.Features: Mains water, reversible air conditioning, pellet stove, garage, workshop, and private parking (4 spaces).This property represents a rare opportunity in the area for buyers looking for large, customizable spaces. Its strategic location is a major asset: village shops are within walking distance, while the town of Carpentras is just 20 minutes away and the Avignon TGV train station is 25 minutes away, providing easy access to major motorways. A perfect balance between the gentle pace of life in Provence, a quiet environment, and proximity to transport links. Contact us for more information or to arrange a viewing. Information on the risks to which this property is exposed is available on the Géorisques website www.georisques.gouv.fr

Ref. : 11523

ROSIER

VELLERON720 000 €

House for sale quiet - 9 rooms - 160 m²

Isle-sur-la-Sorgue, in the hills: a superb historic home with 1,600 sq ft of living space

Isle sur la Sorgue/St. Antoine, on the St. Antoine hill: a charming and unique renovated historic home, nestled within a 10-hectare wooded estate. This property offers a peaceful and refined living environment, ideal for those who appreciate tranquility, authenticity, and privacy. It features 160 m² of living space, 5 bedrooms (including a 2-bedroom guesthouse), as well as a 60 m² cellar, a garage, a French terrace, and access to a superb shared swimming pool.You will enjoy a quiet setting, surrounded by beautiful historic homes that blend charm and authenticity, as well as views of the Vaucluse Mountains and the Luberon. This exceptional property is ideally located in a highly sought-after area—not isolated but free from disturbances. It offers attractive rental returns but can also be purchased as a single unit. Information on the risks associated with this property is available on the Géorisques website: www.georisques.gouv.fr Translated with (free version)Translated with (free version)

Ref. : 11470

ROSIER

PERNES-LES-FONTAINES955 000 €

House for sale quiet - - 246 m²

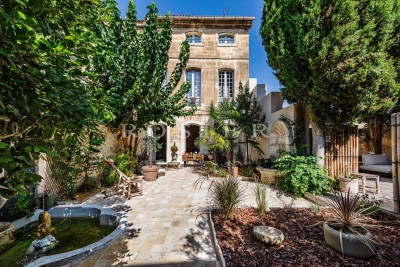
Elegant 17th-century bourgeois house, fully renovated with a reflecting pool

In Pernes-les-Fontaines, this 17th-century bourgeois townhouse is a quintessential part of the Comtat Venaissin's architectural heritage. A witness to the city's golden age—an era when such residences belonged to notables, wealthy merchants, and papal officers—this property has undergone a meticulous and complete renovation. Its local ashlar stone façade displays sober, elegant lines that preserve all of its authenticity. From the moment you enter, the Provencal art of living comes to life. Daily life revolves around a walled, tree-lined courtyard, hidden from view. Two fountains—one of which is listed—give this place a rare historical character. The home retains its remarkable period features: high ceilings, moldings, terracotta floor tiles, parquet flooring, exposed beams, fireplaces, and large arched openings, all subtly combined with high-end contemporary amenities. Spanning approximately 246 m² of living space over three levels, this master house blends secular charm with a modern color palette. The renovation, thoughtfully reorganized by the owners, restores all of its former nobility to this historic site.On the courtyard level:A vast, modern, and functional kitchen with a dining area, supplemented by a pantry, a laundry room, and a guest toilet. A warm living room, adorned with original moldings, is bathed in light thanks to generous windows opening onto the courtyard. A first bedroom with an en-suite shower room and toilet offers a direct view of the pool.On the first floor:A luminous master suite including a private lounge with a fireplace, a walk-in closet, and two shower rooms. This floor also hosts a second bedroom, a hallway, an independent toilet, and a versatile space (for an office or dressing room).On the top level:A dormitory-style bedroom with its own shower room, toilet, and built-in storage, followed by a vast additional suite with a shower room and toilet. This floor benefits from three openings revealing an unobstructed view of the village rooftops and Mont Ventoux.The courtyard offers an intimate and soothing setting. Shaded by a magnificent medlar tree and bordered by two Florentine cypresses, the Mediterranean vegetation is beautifully maintained. The outdoor area offers several living zones: two summer dining areas, a lounge, a fire pit, an outdoor shower, and a perfectly integrated refreshing pool. A true haven of peace in absolute quiet, at the heart of the village. Features and comfort:Reversible air conditioning (ducted system and wall units), high-quality custom wood joinery, municipal water and mains drainage, fiber-optic internet, and a vaulted basement cellar of approximately 70 m² offering great development potential. Perfect as a primary residence or a family home, this prestigious property offers an exclusive living environment in Pernes-les-Fontaines. Information on the risks to which this property is exposed is available on the Géorisques website www.georisques.gouv.fr

Ref. : 11543

ROSIER

ST-SATURNIN-LÈS-APT750 000 €

House for sale quiet - 5 rooms - 98 m²

Contemporary home with a pool and views of the Luberon in Saint-Saturnin-lès-Apt

Close to the centre of Saint-Saturnin-lès-Apt, approximately a ten-minute walk away, this contemporary single-storey house is set in a quiet residential area on the southern slopes of the village. It enjoys an attractive position overlooking the valley and the Luberon mountains, while remaining within easy reach of the village shops and amenities. Built in 2014 on 850 sqm of enclosed and landscaped grounds, the property offers approximately 100 sqm of living space and is arranged around a central patio and swimming pool. Its understated contemporary architecture combines large aluminium-framed windows and doors, exposed steel beams, stoneware floors and sliding wooden shutters. The main part of the house features a spacious living area of approximately 50 sqm, comprising a sitting room, dining area and open-plan kitchen arranged around a central island. Fully glazed on its southern side, this room enjoys plenty of natural light and opens directly onto the patio, swimming pool and views across the valley. Wide adjustable louvred blinds provide effective control of both sunlight and shade. A wood-burning stove complements the electric underfloor heating, while reversible air conditioning is installed in the living room. Adjoining the kitchen is a fitted utility pantry incorporating a small technical area. The master bedroom is located in the west wing of the main building. Generously proportioned, it offers extensive fitted wardrobe space, its own shower room and reversible air conditioning. It also has direct access to the patio and swimming pool. A guest WC with washbasin completes this part of the house. Two further bedrooms, located in a separate part of the property, share a bathroom. A terrace runs alongside both bedrooms and extends to the entrance patio, creating a natural outdoor connection between the different areas of the property. At the heart of the house, the 4.50 x 3.50 metre swimming pool is discreetly integrated into the patio and forms an integral part of the overall layout. Outside, approximately 100 sqm of terraces surround the house and swimming pool. A combination of gravel, timber and concrete surfaces reinforces the contemporary character of the property while creating a number of distinct outdoor areas to enjoy at different times of the day and throughout the seasons. Below the swimming pool, a pergola provides an additional, more sheltered and slightly secluded outdoor area. The particularly well-maintained gardens have been designed with a restrained and structured approach, with an almost Japanese influence in places. Holm oaks, olive trees, laurels and cypresses provide Mediterranean planting well suited to the setting. The approach to the property, notably framed by two cypress trees, contributes to its understated elegance. An additional room completes the property. Currently used as a laundry and storage area, it also has a mezzanine and could serve a variety of purposes, including storage, a workshop or bicycle garage. Accessible from both sides, it opens onto the entrance patio on one side and to the east on the other, where a small outdoor utility area has been created, notably for drying laundry. The entire property is enclosed and secure. To the rear of the house, on the northern side, there is parking for approximately four vehicles. With no overlooking neighbours, the house enjoys attractive open views across the valley towards the Luberon. It is equipped with double-glazed aluminium joinery, insect screens, an alarm system and fibre-optic internet. The property is connected to mains water and mains drainage. Contemporary and easy to live in, this property stands out for its well-designed single-storey layout, the constant connection between its interior and garden, its particularly well-maintained outdoor spaces and its location within walking distance of the shops and village life of Saint-Saturnin-lès-Apt.

Ref. : 11549

ROSIER

STE-MAXIME725 000 €

Apartment for sale quiet - 5 rooms - 103 m²

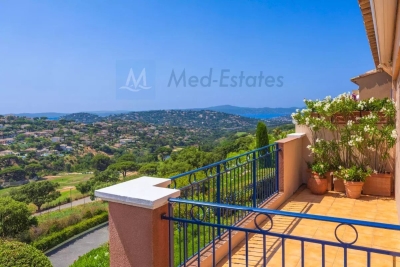
Exclusive Top-Floor Apartment with Panoramic Sea and Golf Views

Are you looking for a luxury apartment on the French Riviera where tranquillity, comfort and an exceptional location come together? We are delighted to present this outstanding corner apartment on the top floor, located within the private and secure **Domaine du Golf de Sainte-Maxime** at 5 mins, by car, from the nearst beach. Built in 2001, this exclusive and intimate residence is renowned for its beautifully landscaped Mediterranean gardens, large residents' swimming pool and professionally managed homeowners' association. Owners also benefit from a private gated access road, providing a faster route to the centre of Sainte-Maxime. Offering approximately **106 m²** of living space, this apartment combines generous proportions, abundant natural light and complete privacy. As a corner apartment on the first and top floor, it enjoys windows on three sides and has no neighbours above. The private entrance leads to a spacious living room featuring an impressive 4-metre-high vaulted ceiling and a stylish open-plan fully equipped kitchen. The property offers **four bedrooms** with built-in wardrobes, **two bathrooms**, an additional en-suite shower room and a separate guest toilet. A recently installed air-conditioning system ensures year-round comfort. The **16 m² south-south-east facing terrace** is the perfect place to relax while enjoying breathtaking, uninterrupted views over the Sainte-Maxime Golf Course, the surrounding hills and the Mediterranean Sea. Its sheltered position offers protection from the Mistral while allowing refreshing sea breezes during the warmer months. Additional features include a private entrance at street level—allowing you to drive directly to your front door—a **private garage with mezzanine storage**, **two cellar/storage rooms**, and ample free parking within the residence. The apartment is ideally located in a desirable position within the building thanks to its superior orientation, enhanced privacy and more open panoramic views compared to other appartments. It is also situated at a comfortable distance from the swimming pool, ensuring complete peace and quiet. This is a rare opportunity to acquire an exceptional second home or a premium investment property in one of the French Riviera's most sought-after locations. We would be delighted to introduce you to this exceptional property during a private viewing. Please contact us for further information or to arrange an appointment.

Ref. : 87150689

MED-ESTATES

GRIMAUD1 745 000 €

House for sale quiet - - 250 m²

Peace and quiet and a beautiful view, just a stone's throw from Grimaud.

co-exclusivity: Nestled in the heart of a preserved natural environment in Cogolin, in a small private and exclusive domain of the Gulf of Saint-Tropez, this villa built in 2006 is charming because of its elegance, generous volumes, and exceptional living environment. Built on approximately one hectare of land, the property benefits from a superb view of the surrounding nature as well as the medieval village of Grimaud, beautifully illuminated in the evening. The villa develops bright and perfectly arranged spaces. At the entrance level, a large hall serves a beautiful master suite with an adjoining bathroom, an independent toilet, a garage for one car, and a workshop with independent access, offering great potential for conversion into an independent studio. An elegant staircase leads to the main living area consisting of a large, bright living room with an open kitchen and a central island. Behind the kitchen is a practical and functional utility room. A corridor leads to an office, two additional bedrooms, a shared bathroom, and an independent toilet. The large French doors open onto a magnificent covered terrace offering a breathtaking view of nature and the village of Grimaud. Outside, the landscaped garden features a beautiful 4 x 9-meter swimming pool, perfectly integrated into this peaceful and green environment. Just a few minutes from the beaches, Port Grimaud, and Saint-Tropez, this rare property combines comfort, Provencal charm, and privacy in a privileged setting.

Ref. : 87005587

MED-ESTATES

GRIMAUD1 780 000 €

House for sale quiet - - 220 m²

Villa Grimaud

In a quiet, secure and sought-after area between the sea and the old village of Grimaud, beautiful villa for sale in Grimaud, 225 m2 on 1800 m2 of flat, south-facing land. First floor: living room with fireplace overlooking the pool and garden. Large dining room with top-of-the-range open-plan kitchen. 1 bedroom. Guest WC. Upstairs: 3 spacious bedrooms, each with its own bathroom. Large two-car garage with laundry area. Garden with lighting and automatic watering. Heated 10x5 chlorine pool. High-quality materials.

Ref. : 86115749

MED-ESTATES

GRIMAUD1 450 000 €

Building plot for sale quiet -

Beauvallon Bartole: building plot close to the sea

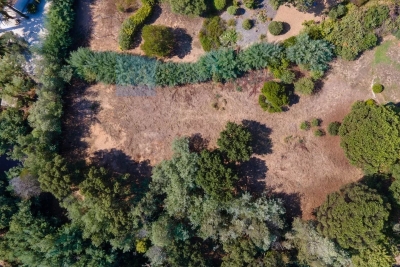
Flat plot with small sea view in a quiet and pleasant location! Building plot of approx. 2,800 m² with sea views towards Saint-Tropez, in the private and secure Beavallon Bartole domaine. The plot is located in the 'Ucb'-zone, which allows to realize a villa plus pool, poolhouse and garage, with a footprint of 300 m² (according to the PLU 0.1 COS). A project and sketches of a modern villa with pool by renowned Dutch architect Bob Manders are available. Superb location: quiet, not far from the golf course and the sea.

Ref. : 85628011

MED-ESTATES

LE PLAN-DE-LA-TOUR1 265 000 €

House for sale quiet - 4 rooms - 160 m²

Stylish Contemporary Villa heated Pool, Close to Village

Discover this villa, located in a quiet hamlet on a 1,350 m² plot of beautifully landscaped gardens surrounding a pristine 12 x 6 m heated pool. This 160 m² property plus garage 74M2 ,offers the perfect vacation retreat or family home, featuring three comfortable ensuite bedrooms and a large lounge with a separate dining area flanked by a cozy stone fireplace. The lounge leads to a shaded, covered terrace overlooking the pool, offering seamless indoor-outdoor living space in both winter and summer. There is a mezzanine area that is ideal for a TV room or could be converted into an additional bedroom. The property also includes a fourth bathroom with access to the pool, along with storage and a laundry room. The garage is equipped with electric doors and has a loft area for extra storage. The entrance is secured by electric gates, and the property is fully fenced. There is a possibility of extension according to the PLU, as it is located in zone UC.

Ref. : 86013614

MED-ESTATES