OK
More than Less than
€  ok

Key-words : avignon

Houses and Apartments, your real estate specialist magazine offers a selection of ads that match with the keyword avignon. You can refine your search by specifying the area or price range in the navigation bar link Search for a House/Apartment.

PUGET750 000 €

House for sale avignon - 4 rooms - 125 m²

Southern Luberon – A stone-built 3-bed property with a swimming pool

Sole Agent. This elegant near 125 sqm stone-built property in a peaceful elegant setting commanding a magnificent view of the Luberon hills is located just a few minutes from Puget village. Single-storey, it includes a living/reception room bathed in sunshine, and three bedrooms, all enjoying views of the countryside. The garden features a swimming pool and a shady 50 sqm terrace, and is planted with some 160 olive trees. Just 15 minutes from Lourmarin, and a convenient distance from the autoroute accessing Aix-en-Provence, Avignon TGV station and Marseille Provence airport.

Ref. : 87415837

Daniel Feau Provence / Lourmarin

GORDES1 250 000 €

House for sale avignon - 5 rooms - 173 m²

Elegant contemporary property with pool, garden and garage.

Situated just a few minutes from the heart of Gordes, this elegant contemporary property offers approximately 170 m² of light-filled living accommodation, combining refined modern design, generous volumes and seamless indoor-outdoor living. The property is designed to benefit fully from the Luberon's sun-filled days, whatever the season. The bright interior, landscaped gardens, spacious terraces and a swimming pool create an ideal setting for enjoying the Provençal lifestyle. The accommodation comprises, on the ground floor: spacious open-plan sitting room, dining area and fully equipped kitchen. This space is flooded with natural light from the stylish glass doors that fold open, accordion style, towards the pool area, for easy indoor/outdoor living. The ground floor also offers: principal east-facing bedroom, also with direct access to the pool area and en suite shower room and WC; utility room with laundry facilities; guest WC. The first floor is composed of: three guest bedroom suites, each with its own en suite bathroom and WC. Two of the bedrooms share a balcony overlooking the garden. The landscaped garden has been thoughtfully designed for ease of maintenance and year-round enjoyment, with generous entertaining spaces surrounding the swimming pool, a pétanque court and a garage. Amenities include: ducted reversible air conditioning throughout the house; double glazing with aluminum frames; electric roller shutters; mains water and drainage; crawlspace below entire house; automatic outdoor watering system; outdoor lighting; fibre-optic internet; garage; parking space for 4 cars; fully-enclosed garden; swimming pool (6m x 3m) with alarm; pétanque court. Offering a rare combination of contemporary comfort and an exceptional Luberon location, this turnkey property would serve equally well as a primary residence, an elegant holiday home or a rental investment. The celebrated village of Gordes, with its restaurants, cafés and weekly market, lies just moments away, while the picturesque villages of Ménerbes, Roussillon and Bonnieux are all within easy reach. Avignon TGV station and Marseille-Provence International Airport can both be reached in under an hour. __________Information on the risks to which this property is exposed is available on the Géorisques website: payable by the seller

Ref. : V03405.02043L

Maison Victoire

GORDES1 950 000 €

House for sale avignon - 11 rooms - 225 m²

Gordes: House with infinity pool and panoramic views of the Luberon

Set in a particularly attractive Provençal environment, close to Gordes, Cabrières-d'Avignon and the villages of the Luberon's Golden Triangle, this property enjoys an elevated position and magnificent open views stretching above the olive groves, across the valley and towards the Luberon mountains. Standing in more than 2,400 sqm of landscaped grounds, the house blends discreetly into its natural surroundings. The garden is planted with a wide variety of Mediterranean species, including olive and cypress trees, while traditional terraces and low stone walls naturally define the different areas. A beautiful lawn extends in front of the house, enhancing the uninterrupted perspective towards the valley and the Luberon hills. The architecture draws on the traditional codes of Provençal houses with a restrained and carefully considered approach: rendered façades, local stone foundations and walls, old terracotta roof tiles, traditional génoises with generous roof overhangs, and exposed timber structures. Inside, Luberon limestone floors, old beams and high-quality joinery create a bright and welcoming atmosphere in which traditional materials are combined with contemporary fittings and equipment. The house offers approximately 225 sqm of usable floor space arranged over two levels. The garden level includes a spacious living room with fireplace, filled with natural light and opening generously onto the outdoor areas. It connects to a glazed dining room enjoying a particularly pleasant relationship with the garden and surrounding views. The separate kitchen, designed by Mouvement, is exceptionally well equipped. Bamboo cabinetry is combined with black leather-finish granite worktops, creating an understated, functional and contemporary ensemble. An office completes the living areas. The sleeping accommodation comprises two large bedrooms on the garden level. The first opens onto the south-facing terrace and features a dressing area and its own shower room with a large hammam shower. The second, facing the swimming pool and garden, also benefits from its own shower room and fitted storage. Upstairs, a generously proportioned third bedroom, set beneath the roof with exposed old beams, has its own private shower room. The property therefore offers three en-suite bedrooms, providing comfortable and independent accommodation for family and guests. Extending from the house and facing the swimming pool, a remarkable summer dining room is one of the property's most appealing spaces. Its traditional timber roof structure, exposed terracotta tiles, stone walls and large metal-framed windows create a sheltered setting that nevertheless remains widely open to the garden. A second fully equipped kitchen and additional service areas make this an exceptionally practical space throughout the warmer months. The 12 x 6 metre concrete infinity pool occupies a privileged position on the eastern side of the house. Heated and fitted with an automatic safety cover, it is surrounded by generous stone-paved terraces and takes full advantage of the property's orientation and landscape. A shower, WC and pool technical room are conveniently located nearby. The lower level of the house includes a garage with workshop space and room for one car, together with a technical room that also serves as a laundry. A second independent workshop is located elsewhere in the garden, while an additional parking area provides space for several vehicles. The property's excellent level of comfort and equipment is another of its key features. A comprehensive home automation system allows remote control and monitoring of the heating, alarm and video surveillance systems, as well as various technical installations. High-performance windows and doors, together with the overall quality of the equipment, make the house particularly comfortable throughout the year. Easy to live in and exceptionally well equipped, this property with i

Ref. : 11579

ROSIER

NÎMES69 000 €

Apartment for sale avignon - 2 rooms - 33 m²

NÎMES RENOVATED 1-BEDROOM APARTMENT SOLD WITH TENANT IN PL

1-bedroom apartment of 32.95 m2? 1st floor? Energy rating D? DIAZ IMMOBILIER offers for sale this pleasant 1-bedroom apartment, with a surface area of 32.95 m2, located on the first floor of a residence at 112 Route d'Avignon in Nîmes. Recently renovated, this apartment offers a pleasant living environment and represents an excellent opportunity for a rental investment. Sold with a tenant in place since June 2024, it allows you to benefit from immediate rental income, without having to find a new tenant. Rental information: * Monthly rent excluding charges: EUR475.18 * Provision for charges: EUR35/month * Monthly rent including charges: EUR510.18 * Annual rental income excluding charges: EUR5,702.16 * Lease in effect since June 2024 Additional Information * Living area: 32.95 m2 * Type: 1-bedroom apartment * Floor: 1st * Recently renovated apartment * Energy Performance Certificate: D * Condominium fees: EUR360/year * Property tax: EUR706/year Advantages of this property * Recently renovated apartment * Tenant already in place * Immediate rental income * Condominium fees * Energy Performance Certificate (EPC) rating: D An attractive opportunity for investors looking for an already rented apartment with regular income and a recently renovated property. For further information or to arrange a viewing, contact DIAZ IMMOBILIER, your real estate agency in Nîmes.

Ref. : 231

Diaz IMMOBILIER

VAISON-LA-ROMAINE540 000 €

House for sale avignon - 6 rooms - 199 m²

Vaison-la-Romaine – Stone farmhouse with mature garden and 5,420 m2 of land

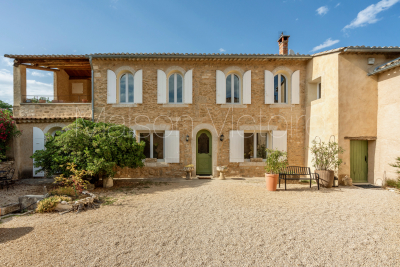
Just a few minutes from the centre of Vaison-la-Romaine, on the road to Villedieu, ROSIER Agency presents this traditional stone farmhouse for sale, extended in the 1970s, offering approximately 192 sqm of living space on a 5,420 sqm plot. The house has retained beautiful architectural features, particularly its magnificent exposed wooden beams, found on both the ground and upper floors. Its layout over several levels, generous proportions and outbuildings offer considerable potential for renovation and reconfiguration. On the garden level, the living and dining rooms, totalling approximately 50 sqm, open onto a pleasant south-west-facing garden, where a mature plane tree and a hackberry tree provide welcome shade and coolness during the summer months. The kitchen, complemented by a utility room and pantry, opens directly onto a 26 sqm covered terrace with a built-in barbecue fireplace. This outdoor living area provides a natural extension of the house and can be enjoyed for much of the year. This level also includes a spacious room currently used as an office, a bedroom with dressing room, a bathroom and a separate WC. Upstairs, the beautiful exposed beams lend particular character to the bedrooms. There are two large bedrooms, one of particularly generous proportions, a further bedroom beneath the sloping roof, a shower room and a separate WC. On the lower level, a cellar, workshop and covered parking area complete the property, providing useful spaces for storage, hobbies or future conversion projects. Outside, the property extends over 5,420 sqm of land, including approximately 4,000 sqm of relatively level ground, offering numerous possibilities for landscaping, a vegetable garden, parking for several vehicles or other outdoor projects. The installation of a swimming pool is also possible, subject to local planning regulations and the necessary permissions. The house is connected to mains water and also benefits from a private borehole. Heating is provided by electric radiators and a fireplace with a wood-burning insert in the living room. Renovation and energy-efficiency improvements are required, offering future owners the opportunity to redesign certain areas and adapt the property to their needs. The property is attached to a neighbouring building on one side, an arrangement that does not cause any particular inconvenience. Its south-west-facing aspect and mature garden contribute to the appeal of this country house. With its generous proportions, traditional stone architecture, outbuildings and extensive grounds, this character property for sale in Vaison-la-Romaine offers excellent potential as either a permanent home or a holiday residence, close to the villages of the northern Vaucluse and the Drôme Provençale. Ideally situated between Mont Ventoux and the Dentelles de Montmirail, Vaison-la-Romaine enjoys a privileged location in Provence. The A7 motorway can be accessed via Orange-Sud, approximately 30 km away, or Bollène, around 35 km away. Avignon TGV railway station is approximately 50 km away, or around 50 minutes by car. Stone farmhouse for sale in Vaison-la-Romaine through ROSIER Estate Agency in Gordes.

Ref. : 11583

ROSIER

FONTVIEILLE1 390 000 €

House for sale avignon - 4 rooms - 175 m²

Fontvieille – An architect-designed property commanding a panoramic view

7 km from Maussane-les-Alpilles, 10 km from Arles, 12 km from Baux-de-Provence and 30 minutes from Avignon TGV station. This superb property in an elevated setting enjoying an open 360° view of Montmajour Abbey, the Alpilles mountain range and the Camargue plain benefits from wide patio windows opening onto south and west facing terraces. Offering 178 sqm of living space, it includes a spacious living/reception room and dining room, a bespoke Bulthaup kitchen, a master suite with a shower room and a dressing room, and two further bedrooms with shower rooms. Heat pump, reversible floor heating, solar panels. Set in a 5568 sqm landscaped garden with a 12 x 4 metre swimming pool, and planted with 50 olive trees, 12 almond trees and fruit trees. A rare opportunity on the market.

Ref. : 86924339

Daniel Feau Provence / Lourmarin

AVIGNON191 000 €

Apartment for sale avignon - 4 rooms - 78 m²

Avignon outside the city walls, on the 2nd floor with elevator

Avignon outside the city walls, on the 2nd floor with elevator, spacious 4-room apartment, 77 m², Living room with open fitted kitchen, 3 bedrooms, closets, bathroom, toilet, terrace. Two parking spaces. Condominium of 56 units Charges €286 per month,

Ref. : 1004V50A

VIVRE EN PROVENCE IMMOBILIER

ST-SATURNIN-LÈS-AVIGNON399 000 €

House for sale avignon -

Saint Saturnin Les Avignon, in a residential subdivision, char

Saint Saturnin Les Avignon, located in a residential subdivision, beautiful single-story villa of approximately 120 H m²; it features a 50 m² living room with a fireplace and insert, an independent fitted and equipped kitchen, 4 bedrooms with wardrobes, two bathrooms, two toilets, a terrace, electric inertia heating, a garage with laundry room, and an above-ground pool. Upstairs, an additional room used as a spare bedroom. Land of 760 m².

Ref. : 1004V78M

VIVRE EN PROVENCE IMMOBILIER

GORDES895 000 €

House for sale avignon - 6 rooms - 164 m²

Gordes, a few minutes from the village.

NADOTTI Immobilier, the Luberon real estate agency, offers for sale a stone house ideally located in Gordes, one of the most beautiful villages in France. Nestled on a 1,000 sqm wooded plot, it offers a peaceful and Provençal lifestyle. On the ground floor, you will find a welcoming entrance, a living room, a warm dining room with a wood-burning stove, perfect for winter evenings, and a home office ideal for working from home. The fully equipped kitchen, complemented by a practical utility room, provides comfort and functionality. Upstairs, the sleeping area comprises three bright bedrooms, two bathrooms, and a dormitory offering multiple layout possibilities. A garage and a shed that could be converted into a master suite or an independent studio complete this rare property in the area. This house is a true invitation to enjoy the charm of Provence, where stone, light, and nature intertwine. Just 3.5 km from the heart of the village of Gordes and its shops, about 45 minutes from Avignon TGV station or Marseille-Provence international airport.

Ref. : 2020-cpy

NADOTTI IMMOBILIER

ST-RÉMY-DE-PROVENCE785 000 €

House for sale avignon - 7 rooms - 204 m²

ELEGANT FAMILY VILLA NEAR AVOGNON AND SAINT REMY DE PROVENCE

Ideally located on the outskirts of Avignon, within easy reach of Saint-Rémy-de-Provence and the TGV high-speed railway station, this charming 204 sqm villa offers a privileged and peaceful lifestyle, combining comfort, practicality and the gentle art of living in Provence. Impeccably maintained and requiring no renovation work, the property stands out for its well-designed layout, perfectly suited to a large family as well as to those looking for a comfortable and easy-to-manage second home. On the ground floor, the living areas are arranged around an open-plan kitchen and lounge, creating a bright and welcoming atmosphere with seamless access to the outdoor spaces. A spacious principal suite is also located on this level, complete with a private shower room, WC and direct access to the terrace. A study and utility room add further practicality. The study could also be converted into an independent studio, ideal for accommodating family or guests, creating a separate space for a teenager, a private professional area or independent guest accommodation. Upstairs, three generous bedrooms provide comfortable and inviting sleeping accommodation. An elegant bathroom fitted with a bathtub and three washbasins completes this level. Outside, the property fully embraces the Provençal lifestyle, with a swimming pool, summer kitchen and several relaxation areas designed to make the most of the region's climate in a peaceful and preserved setting. Additional features include a garage, cellar and carport, providing ample storage and parking facilities. A turnkey family villa combining tranquillity, space and functionality, ideally positioned between Avignon and Saint-Rémy-de-Provence, with quick access to the TGV station and main transport links. A true invitation to enjoy the gentle lifestyle of Provence.

Ref. : EP-3891-1

Maison BONAPARTE

MAUBEC1 390 000 €

House for sale avignon - 10 rooms - 321 m²

17th-century stone property with swimming pool and lovely views.

Nestled in the charming village of Maubec, at the foot of the Luberon and surrounded by rolling countryside, this remarkable Provençal property dates back to 1604 and enjoys far-reaching panoramic views across lavender fields to the Luberon mountains beyond. Combining authentic period character with modern comforts, the property comprises two independent houses set within beautifully landscaped grounds of approximately 7,800 m². Peaceful and private, yet within easy reach of Maubec and the sought-after villages of the Luberon, the property offers an exceptional opportunity for family living, holiday accommodation or a guest house business in one of Provence's most desirable settings. The main house is arranged over two floors. On the ground floor, it comprises: spacious living/dining room; equipped kitchen; second sitting room; bedroom; shower room; laundry room. A 15 m2 workshop accessed independently from outside with access to the first floor is adjacent to the bedroom. The first floor accommodates: 'grand salon'; three bedrooms; three bathrooms. A large terrace on this floor enjoys magnificent uninterrupted views across the surrounding landscape, creating an idyllic setting for outdoor dining and entertaining. The second house benefits from its own independent services and comprises: spacious open-plan area of approximately 45 m² incorporating a sitting room/dining room, office area and kitchen; two bedrooms with ensuite shower rooms; closet. A garage, currently used for storage, provides further practical space. With its south and west-facing aspect, this house enjoys wonderful natural light throughout the day and is ideally suited for guests, extended family or seasonal rental income. Outside, the beautifully landscaped grounds of approximately 7,800 m² are entirely enclosed and enjoy superb views over the Luberon and the surrounding countryside. Designed to make the most of the property's tranquil setting, the garden features a 13m x 4m swimming pool, mature planting and ample space for relaxation and outdoor entertaining. An attractive internal courtyard creates a natural separation between the two houses, ensuring privacy whilst maintaining a harmonious flow throughout the estate. The property benefits from two access points, one of which is secured by an automatic gate. Amenities include: pellet-burning stove; ducted air-conditioning; thermodynamic hot water system; double glazing; solar panels; fireplace; private borehole supplying garden irrigation and water for the swimming pool; independent utility connections to each house; automatic gate; pétanque court; garden shed; ample parking. Rich in history and surrounded by some of the Luberon's most beautiful scenery, this exceptional property offers a wonderfully versatile lifestyle opportunity. Whether as a substantial family home, a multi-generational residence, a holiday retreat or an established hospitality project, it combines authenticity, comfort and breathtaking views in a highly sought-after Provençal setting, within easy reach of Avignon TGV station, Marseille airport and the region's renowned villages, markets and restaurants. __________Information on the risks to which this property is exposed is available on the Géorisques website: payable by the seller

Ref. : V03283.02017L

Maison Victoire

GRAVESON795 000 €

House for sale avignon - 6 rooms - 163 m²

Provencal Villa near Saint-Rémy-de-Provence

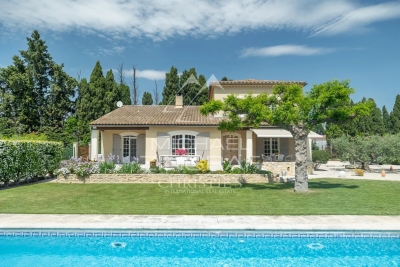
Ideally situated in a prime location between Saint-Rémy-de-Provence and the Avignon TGV station (15 min), this contemporary villa combines modern comfort with premium materials, all within a peaceful, lush setting with total privacy. The interior is defined by spacious, light-filled rooms designed for an indoor-outdoor lifestyle. Interior Layout: Ground Floor: A fully equipped kitchen with a functional laundry room; a vast, open-plan living and dining area featuring a fireplace; two bedrooms and a bathroom. First Floor: Two additional bedrooms and a second bathroom. Outdoor Living: The exterior is a true sanctuary for relaxation. It features a terrace with completely unobstructed views, overlooking meticulously landscaped gardens. The centerpiece is a generous 12x5 meter swimming pool, complemented by a dedicated pool house with its own shower room. A Rare Opportunity: Available as an optional addition, a 300 m² warehouse (hangar) equipped with water and electricity. This space offers unique potential for professional use, a classic car collection, or a creative studio.

Ref. : MZISR1388

Michaël Zingraf Christies International Real Estate SAINT-RÉMY DE PROVENCE

AVIGNON1 090 000 €

Property for sale avignon - 30 rooms - 724 m²

Avignon within the city walls — Property complex with garden and garage to renovate

Michael Zingraf Real Estate, exclusive affiliate of Christie's International Real Estate for Provence, presents a sumptuous private mansion to renovate, nestled in the heart of Avignon's historic ramparts (Vaucluse). Offering approximately 700 sqm of total floor space (585 sqm under Carrez law), this exceptional property features a secluded private garden and a large garage. Currently divided into ten apartments, it offers immense potential for various development or layout projects. A prime investment opportunity to discover.

Ref. : MZISR1401

Michaël Zingraf Christies International Real Estate SAINT-RÉMY DE PROVENCE

VILLENEUVE-LÈS-AVIGNON1 890 000 €

House for sale avignon - 11 rooms - 395 m²

AN ARCHITECT-DESIGNED PROPERTY WITH SPECTACULAR VIEWS

Set on the most sought-after heights of Villeneuve-lès-Avignon, this architect-designed property showcases its striking lines and volumes within an unspoilt natural setting, overlooking breathtaking views of Fort Saint-André and the Palais des Papes. From the moment you arrive, the eye is drawn to this magnificent panorama, the defining feature of the home. Here, architecture engages with the surrounding landscape, with expansive windows and living spaces designed to embrace the views. Offering 270 sqm of living space and a total surface area of 395 sqm, the property plays with different levels and perspectives, creating generous, light-filled interiors. The living and dining areas open naturally onto the outdoors, while the contemporary kitchen extends onto an upper terrace, ideal for entertaining and enjoying an aperitif against this remarkable backdrop. Secluded from view, the property sits within 2,580 sqm of landscaped grounds, fully sheltered from the Mistral wind, offering a rare sense of privacy. All bedrooms enjoy direct access to the garden, creating a privileged connection with nature. A jacuzzi overlooking far-reaching views towards Mont Ventoux invites you to unwind in an exceptional setting. Around the swimming pool, the pool house features a summer kitchen, a WC and a changing room. Several terraces, combining sun-drenched areas with shaded retreats, create inviting outdoor spaces designed to be enjoyed throughout the warmer months. The property also offers additional spaces with a wealth of possibilities, including a study-library and a spacious duplex guest suite featuring a sitting area, a large shower room and a mezzanine bedroom. With its independent feel, this versatile space is ideal for welcoming family and friends or could be transformed into a private cinema room, music lounge or family room. A spacious utility room, a fitness room and a cellar complete the property, enhancing the comfort of a home designed to be enjoyed throughout the year. Just minutes from the historic centre of Villeneuve-lès-Avignon, with its shops and charming local addresses, the property enjoys a privileged location close to Avignon TGV station and major transport links. The Mediterranean coast is approximately an hour away, while Paris can be reached in under three hours by high-speed train. A distinctive property for lovers of architecture and exceptional views, where privacy, natural light and the beauty of the landscape come together to create a truly rare lifestyle.

Ref. : VP1017

Von Peerc Real Estate

CADEROUSSE890 000 €

House for sale avignon - - 683 m²

Near Châteauneuf-du-Pape – Former 1607 Benedictine abbey in the heart of Caderousse – Over 600 m² of living space with courtyard, vaulted cellar, and garden with pool potential

Set in the heart of the sought-after village of Caderousse,steps away from local shops,just 10 minutes from Orange and 30 minutes from Avignon,this remarkable former Benedictine abbey of theAssomption-Notre-Dame,built in 1607,offers over 600 m² of living space set across three levels. Steeped in history,in June 1942 the property housed the radio transmitter of Hervé Monjaret—operator for Resistance hero Jean Moulin—securing crucial initial links between London and the French Resistance (commemorated by two historical plaques on the facade).Passionate about heritage and authentic stone,the current owners undertook a high-end,meticulous restoration to revive this historical landmark,encompassing the facades,plafonds à la provençale(traditional French-style timber beam ceilings),stonework,roof,joinery,courtyard,flooring,and numerous architectural features. The grand paved church square,shaded by mature hackberry trees,sets an enchanting tone upon arrival.On the street level,the restored main entrance door opens into a hallway that anchors the visiting experience. Framed by deep navy blue walls,the immediate impression is one of refined mystery. Adorned with authentic terracotta tiles and aplafond à la provençale,the ground floor unveils a kitchen with its original large fireplace,opening onto an extraordinary walled garden enjoying a unique microclimate. This private sanctuary features four remarkable cypress trees,citrus trees,a wall of jasmine and honeysuckle,bougainvillea,tropical plants,and varied Mediterranean flora,along with a hot tub designed for enjoying absolute village tranquility.A pantry with a shower and WC complements the kitchen area.A grand vaulted porch also offers direct street access to the garden,where a vehicle can easily park. On the other side,a vast room housing the boiler facility was once the chapel's sacristy. This space holds unquestionable potential,providing direct access to the sacristy garden—currently planted with banana trees—which offers an ideal setting for a swimming pool.The East wing reveals a large reception room with generous proportions facing the fountain garden.(Note:the kitchen layout could easily be relocated or reconfigured depending on your project).The estate abounds with alcoves and period features brought back to life by the owners' dedication:the nuns' original stone washbasin has been painstakingly restored,while the fully fitted vaulted wine cellar is dedicated to tastings and provides direct access to a spacious garage for easy parking in the village center. Time-worn stone steps lead to the first floor. This level showcases a vast 72 m² reception lounge,warmed by original hardwood flooring and anchored by an imposing period fireplace featuring a fully redesigned walnut mantelpiece. It also includes an intimate study and a master suite exceeding 40 m² with private direct outdoor access via an independent staircase,an en-suite bathroom,and a separate WC. The layout across the levels remains consistent:the East wing houses a sweeping 55 m² library-lounge featuring a rare Montpellier marble floor,an additional bedroom,and a third bedroom with an en-suite shower room and private WC opening onto a sheltered terrace overlooking the Chapel garden. The top floor hosts an impressive 250 m² open loft/workshop under exposed timber framing with high ceilings,awaiting structural space planning to unleash its full potential (ideal for a grand games room,home cinema,gym,or artist's studio).Three additional bedrooms and a bathroom with separate WC complete this floor,all requiring updating. This exceptional residence boasts an extraordinarily versatile configuration.The former sacristy adjacent to the garage,the grand vaulted entrance porch,and the Chapel garden (with its banana trees) providing the perfect footprint for a swimming pool,offer tremendous development prospects.A private piece of historic heritage with preserved authentic char

Ref. : 11570

ROSIER