OK
More than Less than
€  ok

Key-words : q c

Houses and Apartments, your real estate specialist magazine offers a selection of ads that match with the keyword q c. You can refine your search by specifying the area or price range in the navigation bar link Search for a House/Apartment.

VAUCRESSON2 490 000 €

House for sale q c - 8 rooms - 386 m²

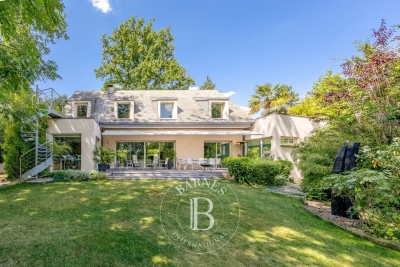
Vaucresson, edge of Garches, Exceptional property with swimming pool

This exceptional family house, set in a quiet, leafy environment, combines great volume, high-end amenities and total immersion in nature, just a few minutes from Paris. Accessed via a beautiful driveway lined with 32 century-old lime trees, this custom-built home was designed in 1998 by Anthony Bechu and is set on a 1,162m² (12,508 sq ft) plot. It offers 221m² (2,379 sq ft) of living space, with a total of 250m² (2,691 sq ft) of floor space and a total built area of approximately 386m² (4,155 sq ft), including the indoor swimming pool, garage, and basement level. On the garden level, the entrance hall leads to a large 80m² (861 sq ft) living room with a fireplace and a fitted kitchen open on the dining room, all of which lead directly onto a south-facing terrace and a landscaped garden. This level is completed by a southeast-facing office, a guest closet, a secure 50m² (538 sq ft) indoor swimming pool area with a 9m×4m (29.5ft x 13ft) pool and sundeck, an enclosed garage and a carport providing parking spaces for several vehicles. The first floor has three light-filled bedrooms with storage space, one of which is fitted out as a TV room with a video projector, one with an office, and one with a mezzanine and private terrace with independent exterior access. Shared bathroom and separate toilet. On the same level, the magnificent triple-aspect 35m² (377 sq ft) master suite features two wardrobes, an open bathroom with bath, a separate toilet, and leads onto a beautiful 60m² (646 sq ft) landscaped terrace (facing east and south) affording views of Garches bell tower. The basement level comprises a gym, a sauna, a boiler room (two recent heat pumps) and a temperature-controlled wine cellar. EPC rating: B – high performance and energy-efficient. The high-end fittings and materials used (Burgundy stone flooring with underfloor heating/cooling, Morzine slate roofing, IPE timber terrace, indoor swimming pool, heat pumps) lend it the character of a permanent holiday villa on the outskirts of Paris. In a prime location close to Saint-Cloud golf course, schools, shops and transport services (Line L to Paris) Barnes contact: Clarissa Blanchet: +33 (0)6 22 27 75 78 Fees payable by the seller - Estimated amount of annual energy costs for standard use based on 2021 energy costs: €1,880 ~ €2,560 Agency fees payable by vendor - Montant estimé des dépenses annuelles d'énergie pour un usage standard, établi à partir des prix de l'énergie de l'année 2021 : 1880€ ~ 2560€

Ref. : 87145010

BARNES HAUTS DE SEINE SUD/OUEST

LES ISSAMBRES1 490 000 €

House for sale q c - - 184 m²

Saint-Aygulf – Contemporary Renovated Villa with Swimming Pool and Garage

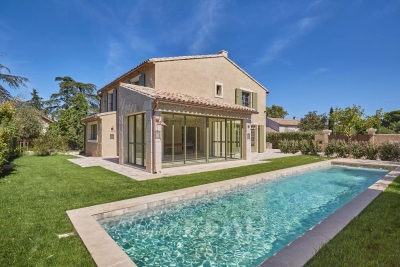
Nestled in the heart of a sought-after residential setting, just a short stroll from the beaches, this elegant villa, entirely renovated in 2026, perfectly combines contemporary comfort, premium finishes, and pleasant open views. Offering approximately 164 sqm of living space, the property impresses with its generous volumes, abundant natural light, and meticulous attention to every detail. Carefully selected materials create a warm and refined atmosphere, where Mediterranean charm blends seamlessly with contemporary elegance. The main level features a spacious reception area flooded with natural light, highlighted by a magnificent cathedral-style living room and a fully equipped open-plan kitchen, complemented by a discreet and practical pantry. A cloakroom and guest WC complete this inviting living space. The sleeping quarters comprise a comfortable principal suite with a full bathroom and WC, along with two additional bedrooms, each benefiting from its own en-suite shower room. A laundry room and a separate WC further enhance the property's functionality. Outdoors, the beautifully designed spaces invite you to embrace the Mediterranean lifestyle. Expansive sun-drenched terraces surround an 8 × 4 metre heated saltwater swimming pool, while a pétanque court and landscaped Mediterranean gardens create an atmosphere that is both convivial and sophisticated. A garage completes the amenities. The villa also benefits from modern technical features, including ducted air conditioning, fibre-optic internet, a crawl space, and a comprehensive renovation completed in 2026, ensuring a turnkey property with no work required. A rare opportunity, equally suited as a primary residence or a luxurious holiday home, offering an exceptional lifestyle just minutes from the beaches and the shops of Saint-Aygulf. Agency fees payable by vendor

Ref. : 87149339

BARNES Sainte-Maxime

PARIS 16EME10 000 000 €

House for sale q c - 10 rooms - 480 m²

TOWN HOUSE - PARIS 16 - FOCH - PRIVATE ROAD

PARIS XVI - VILLA DUPONT - Amidst the calm of a privileged private road, a magnificent around 500 m² 1910s family mansion. Presented over 4 levels and service by an elevator it comprises a south facing double living reception of 45m², kitchen, office. The first floor features the master bedroom with dressing and en suite bathroom and a 40m² terrace. There are 3 further bedrooms, with bathrooms on the second floor. A large basement with gymnasium, laundry, hammam, laundry and 2 car garage. The property has been renovated to a high standard. Etoile, La Defence and bois Boulogne are directly accessible. Agency fees payable by vendor - Montant estimé des dépenses annuelles d'énergie pour un usage standard : 4010€ ~ 5510€ - Les informations sur les risques auxquels ce bien est exposé sont disponibles sur le site Géorisques : www.georisques.gouv.fr

Ref. : 87145688

BARNES PASSY-LA MUETTE

CAVALAIRE-SUR-MER499 000 €

Apartment for sale q c - 3 rooms - 66 m²

T3 in a magnificent residence with double garage and cellar.

In Cavalaire, in a beautiful, high-end residence with elevator, close to the town center, this superb 2-bedroom apartment offers 68 sq m of living space, fully air-conditioned, and features a south-facing terrace. It comprises an entrance hall, a spacious living/dining room opening onto the terrace, a fully equipped kitchen, two bedrooms with built-in wardrobes, a shower room, and a separate WC. A double garage and a cellar are also included.

Ref. : 1_V10008181

AGENCE AGNES MALECKI - GOLFE DE SAINT TROPEZ

NICE3 800 000 €

House for sale q c - 6 rooms - 198 m²

CAP DE NICE - VILLA DE 200 SQM FOR SALE - SWIMMING POOL - GARDEN - TERRACE - PANORAMIC SEA VIEW - REAL FAVORITE

Cap de Nice - Mont Boron - Located in one of the most sought-after residential areas on the French Riviera, this superb villa of approximately 200 sq m enjoys a privileged location and a particularly desirable setting. The property offers generous living spaces and boasts stunning sea views. On the garden level, the villa consists of an entrance hall, a spacious living area with a lounge and dining room, a separate kitchen with direct access to the garage, a bedroom, a shower room, a separate toilet and ample storage space. Upstairs, a beautiful bedroom features its own dressing room and en-suite bathroom. The upper level is completed by a third bedroom with its own shower room. Outside, a large and inviting terrace leads to a superb swimming pool and garden area, all enjoying breathtaking views over the Mediterranean Sea. A highly desirable address, ideal for a family looking for a peaceful residential setting close to shops and schools. Nice International Airport is just 15 minutes away.

Ref. : N-41425

Century 21 LAFAGE TRANSACTIONS Nice

VILLEFRANCHE-SUR-MER580 000 €

Apartment for sale q c - 2 rooms - 46 m²

Charming Furnished Apartment with Sea View in Villefranche-sur-Mer

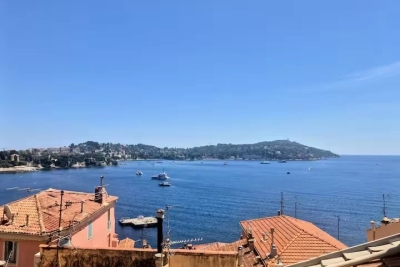
Discover this delightful 46 m², 2-room furnished apartment ideally located in the heart of Villefranche-sur-Mer. Enjoy breathtaking panoramic sea views from your windows, with charming Provençal streets and traditional architecture right at your doorstep. The property is nestled in a peaceful, picturesque setting just moments from the vibrant waterfront and local shops. Inside, the apartment features a spacious, open-plan living area with modern finishes. The space is equipped with air-conditioning, double glazing, and flyscreens for optimal comfort year-round. High-speed internet is available, making this home perfect for both relaxation and remote work. Every detail ensures a blend of style and functionality. This apartment is sold fully furnished, offering a turnkey solution for your new home or holiday retreat. Immerse yourself in the unique Mediterranean ambiance and enjoy all the conveniences of modern living in a tranquil, historic setting. A rare opportunity to experience the best of the French Riviera lifestyle.

Ref. : 87272484

RIVIERA SMITH

CASSIS1 975 000 €

House for sale q c - 6 rooms - 185 m²

FOR SALE - CASSIS - RENOVATED VILLA - SWIMMING POOL - 1 HECTARE PLOT

BARNES is delighted to offer for sale this fully renovated traditional country house, situated in the highly sought-after Janots neighbourhood, just 3 kilometres from the centre of Cassis.** Tucked away from prying eyes and set in a wonderfully peaceful setting, this property enjoys a particularly unspoilt location, nestled amongst nature and vineyards. Set on a plot of approximately one hectare, it is nestled within a typically Provençal landscape comprising vineyards leased to growers, an orchard and a wooded hill. This is a rare find so close to Cassis, offering a genuine sense of space and the great outdoors, whilst remaining just a few minutes' drive from the village and its amenities. Completely renovated and redesigned with a resolutely contemporary approach, the house now offers generous spaces, a fluid layout and high-quality finishes. The renovation, carried out using high-quality materials, prioritises light, comfort and clean lines, creating an elegant and timeless atmosphere, perfectly suited to modern living. Upon entering, the property reveals a very large living area bathed in natural light. The large windows offer beautiful views of the garden and the surrounding countryside, whilst the open-plan kitchen blends harmoniously into the reception area and flows into a pleasant dining area. Together, they form a vast living space that is both warm and uncluttered, designed to make the most of the light and the natural surroundings of the house. The master suite, situated on the ground floor, enjoys a prime location and allows for truly single-level living. Upstairs, three further bedrooms complete the sleeping quarters. One has its own shower room, whilst the other two share a bathroom, providing a convenient layout for entertaining family and friends. Outside, the grounds, covering approximately one hectare, are one of the property's major assets. The leased vineyards, the orchard and the hillside create a remarkable natural setting, whilst the various outdoor spaces allow you to fully enjoy the relaxed way of life in Cassis. The swimming pool naturally complements this ensemble and offers a special space for summer days. From the property, the largely unobstructed view takes in the surrounding landscape and enhances this sense of space and tranquillity. The Janots neighbourhood is particularly sought-after for its residential setting, its tranquillity and its proximity to the centre of Cassis. Just 3 kilometres from the village, the property allows you to enjoy the peace and quiet of a natural setting whilst retaining quick access to the harbour, restaurants, shops and beaches. This property thus offers a combination that is particularly rare in Cassis: a complete renovation with a contemporary design and generous room sizes , a swimming pool and, above all, one hectare of land comprising vineyards, an orchard and natural areas, all set in a secluded location with a magnificent unobstructed view. Contact: Maureen BERNARD Tel: +33 (0)6 27 33 31 27 Email: Independent estate agent (RSAC 912409299) Information regarding the risks associated with this property is available on the Géorisques website: www.georisques.gouv.fr Agency fees payable by vendor - Montant estimé des dépenses annuelles d'énergie pour un usage standard, établi à partir des prix de l'énergie de l'année 2026 : 1410€ ~ 1910€ - Maureen BERNARD - Agent commercial - EI - RSAC 912 409 299

Ref. : 87298335

BARNES MARSEILLE CASSIS LITTORAL

EYGALIÈRES2 995 000 €

House for sale q c - 6 rooms - 296 m²

Eygalières – A contemporary villa with a swimming pool

This contemporary property set in an entirely enclosed near 1000 sqm landscaped garden is in a peaceful environment just a 3-minute walk from the village centre. Offering 250 sqm of living space, it includes an entrance hall, a spacious living/reception room and dining room, a fully equipped kitchen, a pantry, a utility room and a master suite. Upstairs are four further suites, and a well-being area with a hammam and a shower room. The garden features a 13 x 3 metre swimming pool and a fully south-facing terrace. With an outdoor parking space.

Ref. : 87286436

Daniel Feau Provence / Lourmarin

NICE970 000 €

Apartment for sale q c - 4 rooms - 156 m²

130sqm duplex on a high floor - NICE PORT

Ideally located in the sought-after district of Nice Port, this superb apartment with a floor area of 155.05 m² (130m2 Carrez law) consists of 4 rooms: 2 large bedrooms on the main level and a very large third bedroom on the upper level on the top floor, 2 bathrooms with toilets, a very large living room with open kitchen, and plenty of storage. The apartment is located on the 4th and 5th and top floors of a building with an elevator. The main living room faces WEST, and the bedrooms face EAST onto a courtyard. Both levels are equipped with air conditioning. For more comfort, there is an independent entrance to access the second level without disturbing the occupants of the first level of the apartment! Located 50m from the port basin and the tramway. Close to all amenities. A garage is available at an additional cost. Information on the risks to which this property is exposed is available on the Géorisques website: www.georisques.gouv.fr

Ref. : 87461805

AMOUR IMMO CÔTE D'AZUR

ANTIBES629 000 €

House for sale q c - 4 rooms - 96 m²

JUAN-LES-PINS – RARE 1920s HOUSE FULL OF CHARM – BEACHES WITHIN WALKING DISTANCE – GARDEN & PATIO Some homes have a soul that can be felt from the very first moment. This is undoubtedly one of them. Set in a sought-after residential area of Juan-les-Pins, just a few minutes' walk from the beaches and local amenities, this charming 1920s semi-detached period house is full of character and timeless appeal. Behind its softly coloured façade and traditional shutters lies a truly distinctive home, far removed from standardised modern properties. Warm, inviting interiors, natural light, a beautiful wooden staircase and openings onto the garden create an authentic and particularly welcoming atmosphere. The house offers approximately 108 sqm of total floor space, including 96.61 sqm of living space, arranged over two levels. The welcoming living area is centred around its beautiful wooden staircase, while the recently renovated kitchen opens naturally onto the outdoor spaces. On the ground floor, close to the patio, an intimate sleeping area with its own shower room provides a peaceful and private retreat. This level also includes an office/dressing area, a laundry room and a guest WC. Upstairs, two bedrooms each benefit from their own shower room, with one also featuring a private WC, ensuring comfort and privacy for everyone. Outside, the property reveals another of its charms, with several distinct outdoor spaces, each offering its own atmosphere. The mature garden provides greenery and privacy, while the rear patio creates a more secluded setting, perfect for al fresco lunches and long summer evenings. The property also benefits from private parking. Its location is undoubtedly one of its greatest assets: enjoying the peace and tranquillity of a house while having the beaches, shops and vibrant lifestyle of Juan-les-Pins all within walking distance. Some renovation work will allow the future owners to personalise the property and, above all, unlock its full potential while preserving the original charm and distinctive identity that make this home so special. A unique, authentic and captivating home. A rare opportunity in Juan-les-Pins for those seeking more than just a property — a place with genuine soul and character. Legal Mentions (in French) : Honoraires à la charge du vendeur. Les informations sur les risques auxquels ce bien est exposé sont disponibles sur le site Géorisques : www.georisques.gouv.fr .

Ref. : 868

RE/MAX SUNSET

GASSIN5 775 000 €

House for sale q c - 5 rooms - 343 m²

Stunning renovated villa with sea views, located in a private domain.

Nestled within a sought-after private estate just minutes from Saint-Tropez, this beautifully renovated villa enjoys a prime location and lovely sea views from the living area and its terraces. Arranged over two levels, the property features an impressive reception area of approximately 100 sq m, comprising a spacious living room, a dining area, and a fully equipped open-plan kitchen. Expansive sliding glass doors seamlessly extend the living space onto a beautiful terrace, where stunning sea views create an exceptional indoor-outdoor lifestyle. The garden level accommodates four en-suite bedrooms, each with its own shower room and WC, all opening onto a covered terrace. Walk-in wardrobes and ample built-in storage further enhance these thoughtfully designed sleeping quarters, combining comfort with practicality. The villa also benefits from a laundry room, a guest WC, a security alarm system, and reversible air conditioning throughout. Outside, the 8 x 4-metre swimming pool, surrounded by a spacious sun terrace, provides the perfect setting for relaxation and entertaining. Ideally located just a few minutes from Saint-Tropez and its iconic beaches, this exceptional property offers an enviable Mediterranean lifestyle in one of the French Riviera's most prestigious settings.

Ref. : STZ260423

SAVILLS SAINT-TROPEZ

PARIS 6EME1 065 000 €

Apartment for sale q c - 3 rooms - 75 m²

Paris 6 - Rennes - 3/4 room dual-aspect apartment with balcony and air conditioning - Hardwood floors, moldings, fireplace

Located on the second floor (accessible by elevator) of a late 19th-century building with a caretaker, we are pleased to present this apartment with a floor area of 74.62 sqm (Carrez Law), laid out as follows: entryway, an elegant 33 sqm double living room with three French doors opening onto a balcony that runs the length of the street, a separate kitchen, a separate half-bath, and a hallway with built-in storage leading to two bedrooms facing the courtyard and a shower room. The herringbone-patterned hardwood floors, moldings, fireplace, and the apartment's generous proportions lend it a classic charm. Air conditioning is available in the main rooms. A basement completes the apartment. Subject to the condominium regulations. No pending legal proceedings. 1,024,039 € Agency fees not included - Agency commission: 4%VAT included Agency fees payable by buyer - Nombre de lots dans la copropriété: 46 - Montant moyen de la quote-part de charges courantes 3,005 €/yearly - Montant estimé des dépenses annuelles d'énergie pour un usage standard, établi à partir des prix de l'énergie de l'année 2021, 2022, 2023 : 1730€ ~ 2390€ - Augustin ALTOBELLI - Agent commercial - EI - RSAC 889 735 072

Ref. : 87220821

BARNES PIED-À-TERRE SAINT-GERMAIN-DES-PRÉS

ST-RAPHAËL1 222 000 €

House for sale q c - 6 rooms - 175 m²

SAINT RAPHAEL VALESCURE 6-ROOM VILLA WITH POOL

Nestled in the heart of the highly sought-after Valescure estate, in a peaceful setting and just steps from the Esterel Park, this elegant 6-room neo-Provençal villa captivates with its charm and the quality of its traditional construction. It offers a spacious double living room with a fireplace, as well as a bright and inviting open-plan kitchen, extending onto a pleasant covered terrace. The sleeping area comprises three bedrooms, one of which is on the ground floor with an en-suite shower room and toilet. Upstairs, the two other bedrooms share a shower room and a toilet. The perfectly finished basement offers an office space, a gym and relaxation room with a sauna, and a shower room with a toilet. Ample storage completes the property. The former garage has been cleverly converted into a laundry/pantry. Set on a superb landscaped plot of 1,151 sqm, the property features a saltwater swimming pool, inviting relaxation in complete privacy. A true haven of peace, ideal for a serene life in the heart of a privileged setting.

Ref. : 9840

IMMOGOLF

LA BASTIDE-DES-JOURDANS2 130 000 €

House for sale q c - 16 rooms - 480 m²

La Bastide des Jourdans – Huge potential

This superb property offering enormous potential is located in the heart of the Luberon Regional Nature Park, 30 minutes from Lourmarin and Ansouis (classed as among France's most beautiful villages), 40 minutes from Aix en Provence, an hour from Marseille-Provence international airport and 20 minutes from Manosque international school. Revamped in 2023, the ensemble offers about 480 sqm of living space in six self-contained gites/apartments each with a private terrace. Enjoying open views, it is set in about 5.83 hectares of grounds planted with 1800 olive trees and with a 106 sqm hangar, a 28 x 5 metre swimming pool with a shutter, a pool house and terraces. 12 km from A51 autoroute access.

Ref. : 87056498

Daniel Feau Provence / Lourmarin

FONTVIEILLE1 995 000 €

House for sale q c - 10 rooms - 400 m²

Fontvieille – An 18th century property enjoying a view of Montmajour Abbey

This authentic late 18th century “mas” is set in an enclosed 3039 sqm landscaped plot in a peaceful countryside environment near Arles in the Bouches-du-Rhone department. The 300 sqm main house includes a spacious living/reception room with a mezzanine, a drawing room with a fireplace, a dining room, an equipped kitchen, a study, and a suite with a shower room. A staircase accesses three bedrooms (one with a shower room, two sharing a bathroom). A second staircase leads to a master suite with a spacious bathroom and dressing room. The property commands a view of Montmajour Abbey and the surrounding hillsides. Annexes include a 150 sqm barn and an independent guest house comprising a living room, a kitchen, and two bedrooms each with a shower room. The delightful garden benefits from an 8 x 3 metre swimming pool, and a 4-vehicle carport.

Ref. : 87253698

Daniel Feau Provence / Lourmarin