OK
More than Less than
€  ok

Key-words : q c

Houses and Apartments, your real estate specialist magazine offers a selection of ads that match with the keyword q c. You can refine your search by specifying the area or price range in the navigation bar link Search for a House/Apartment.

RUEIL MALMAISON645 000 €

Apartment for sale q c - 3 rooms - 83 m²

RUEIL-MALMAISON - TOP FLOOR - TERRACE - DOUBLE LOCK-UP GARAGE

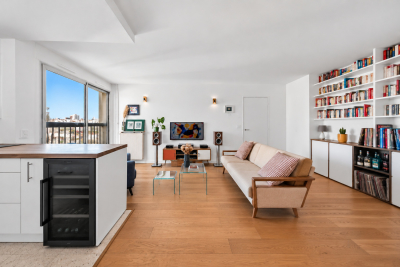
BARNES is listing this very attractive 84m² (900 sq ft) apartment with parquet flooring throughout, located on the top floor of a recent 2018 residence, close to Rueil-Malmaison town centre. Bathed in light and entirely peaceful, this apartment offers a pleasant quality of life with an exterior. It comprises an entrance hall with cupboards and an elegant 34.12m² (370 sq ft) living room/kitchen, extended by a 10m² (107 sq ft) terrace, ideal for enjoying sunny days. Two large bedrooms with wardrobes, one 15.51 m² (170 sq ft) and the other 16.12 m² (170 sq ft), providing generous volumes and numerous layout possibilities. The apartment also has a bathroom, a shower room and two toilets, bringing everyday comfort and practicality. A cellar and a double lock-up garage with an electric vehicle charging point complete this property. Located near Place de la Croix de Lorraine, the apartment enjoys a sought-after location, a few minutes from the town centre with its shops, restaurants and services, while also benefiting from nearby transport links and schools. Recent 2018 residence - Top floor - Terrace - Double lock-up garage - Cellar - PRM access - EPC C / C. Property subject to shared ownership status. No ongoing proceedings. A bright family apartment combining location, comfort and quality of life in the heart of Rueil-Malmaison. Your Barnes contact: Patricia Porquet: +33 (0)6 61 85 65 93 Fees payable by the seller. Rueil-Malmaison lies just a few minutes from Paris and epitomises the perfect balance between sophistication, nature and the French art of living. A former imperial residence of Napoléon Bonaparte and Joséphine de Beauharnais, this is a town with prestigious heritage including the magnificent Château de Malmaison set in remarkable gardens. Between the peaceful banks of the River Seine, vast green spaces such as the Bois de Saint-Cucufa, and its broad avenues lined with elegant residences, Rueil-Malmaison is a rare haven of tranquillity. Its exclusive living environment has preserved, and yet it lies within easy reach of business districts such as La Défense and the heart of the capital via RER line A. With its high-quality shops, reputed schools, refined gastronomy and chic, village-like atmosphere, it offers everything a discerning clientèle in search of comfort and refinement could want. Fees payable by the seller - Average amount of the share of charges €2,920/year - Estimated amount of annual energy costs for standard use based on 2026 energy costs: €670 ~ €920 Agency fees payable by vendor - Montant moyen de la quote-part de charges courantes 2,920 €/yearly - Montant estimé des dépenses annuelles d'énergie pour un usage standard, établi à partir des prix de l'énergie de l'année 2026 : 670€ ~ 920€

Ref. : 87407270
BARNES HAUTS DE SEINE NORD

LE TIGNET980 000 €

House for sale q c - 5 rooms - 147 m²

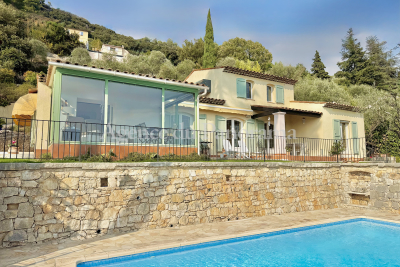
PANORAMIC SEA VIEW FOR THIS SPLENDID PROVENCAL VILLA

Spectacular panorama (180o) toward the Bay of Cannes and the St Cassien Lake for this traditional Provençal house (147.41 m2) in very good condition, organized around a spacious double living-room with fireplace and fitted kitchen, 3 bedrooms, 3 bathrooms. Enclosed land 2500 m2 with infinity pool, cellars, terraces, carport and wine cellar. South exposure, truly attractive opportunity, deserve to be seen.

Ref. : V10002937

AGENCE DU PANORAMA

LA COLLE-SUR-LOUP1 950 000 €

House for sale q c - 7 rooms - 240 m²

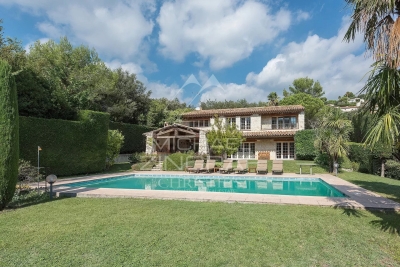
Close to Saint Paul de Vence - Architect villa

Just moments from the village of Saint-Paul-de-Vence, this charming villa designed by the renowned architect Robert Dallas is set in a particularly peaceful and verdant residential environment. Impeccably maintained, the property offers a warm atmosphere, generous volumes, and abundant natural light. The living areas open widely onto the terraces and swimming pool area, creating the perfect setting to enjoy the Mediterranean lifestyle. A separate eat-in kitchen and a spacious summer kitchen complete the living spaces beautifully. The villa features four bedrooms, including three elegant en-suite bedrooms, as well as an independent area offering multiple possibilities for use. Set within beautifully landscaped grounds of approximately 3,300 m², the property benefits from an inviting swimming pool area, a summer lounge/kitchen, a pétanque court, a double garage, and ample parking spaces. A magnificent and private setting, sheltered from view.

Ref. : MZISP2018

Michaël Zingraf Christies International Real Estate SAINT-PAUL DE VENCE

CANNES1 695 000 €

Apartment for sale q c - 3 rooms - 71 m²

CANNES PALM BEACH Seafront – Elegant apartment with sea view and large terrace in exclusivity

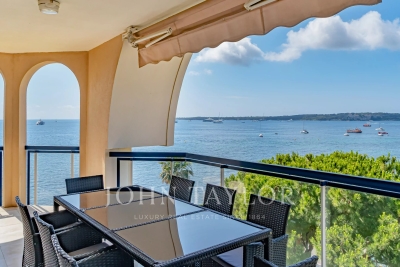
EXCLUSIVITY: Located on the 4th floor of a luxury residence facing the sea, this elegant apartment benefits from a fabulous sea view and the Lérins Islands as well as a spacious 31 m² terrace. With a "Carrez law" surface of 71.43 m², it includes an entrance hall, a bright living room of 22 m², a fully equipped independent kitchen, two bedrooms, a bathroom, and a shower room. A basement parking space completes this property. This luxurious residence features a swimming pool and a caretaker. This superb apartment is attractive for its breathtaking sea view, its deep terrace, and its prime location close to beaches and shops. A rare property in one of the most sought-after areas of Cannes.

Ref. : V7394CA

JOHN TAYLOR Cannes

ST-JEAN-CAP-FERRAT4 350 000 €

House for sale q c - 6 rooms - 143 m²

EXCLUSIVE - Villa for sale St Jean Cap Ferrat

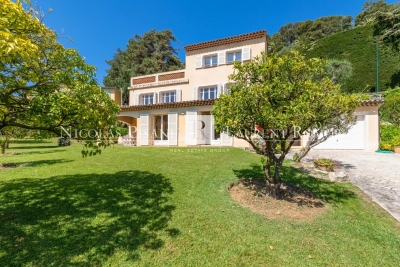
Just a short stroll from the renowned Maurice Rouvier seaside promenade, ideally positioned midway between Beaulieu-sur-Mer and the port of Saint-Jean-Cap-Ferrat, this charming 1950s villa enjoys a highly sought-after location in the heart of the peninsula. Nestled just below the prestigious gardens of the Villa Ephrussi de Rothschild, the property benefits from an exceptional setting combining tranquility, lush greenery, and immediate proximity to the coastline. Set on a magnificent flat landscaped plot, a rare feature in this area, the villa enjoys pleasant sea views as well as a stunning open outlook towards the spectacular cliffs of Èze. The garden level features a spacious and light-filled living area comprising a lounge, dining room, and open-plan kitchen, all opening seamlessly onto the garden. This beautiful outdoor space provides a true haven of peace and an ideal setting for enjoying the privileged lifestyle and climate of the French Riviera. The first floor offers three comfortable bedrooms and a bathroom. The top floor is entirely dedicated to the master suite, which opens onto a beautiful terrace enjoying a magnificent panoramic outlook. An independent laundry room and a large garage further enhance the property's amenities. The grounds also offer the possibility of adding a swimming pool, providing additional potential to create an exceptional residence tailored to the highest standards. A rare opportunity in Saint-Jean-Cap-Ferrat, offering an outstanding location between the sea, nature, and heritage, and presenting tremendous potential in one of the French Riviera's most prestigious addresses. Agency fees payable by the seller.

Ref. : 87100512 VM B

NICOLAS PISANI & LAURENT ROMOR

PARIS 17EME2 588 000 €

Apartment for sale q c - 8 rooms - 266 m²

Paris 17 - Prony Villiers - 6-bed apartment - Fifth floor - Full-length balcony

Paris 17 - Prony Villiers - 6-bed apartment - Fifth floor - Full-length balcony 250m² (2,690 sq ft) apartment on the 5th floor with a full-length balcony, in a lovely building in the Plaine Monceau area. This property to renovate has an entrance hall, a double-sized reception room spanning almost 70m² (753 sq ft) and opening onto the balcony, a separate kitchen, six bedrooms and two bathrooms. Plenty of cupboard space. A triple cellar unit rounds off the property. Option to acquire a parking space in the courtyard, a maid's room and two box rooms. Between Place de Wagram and Place Pereire, in the heart of the Plaine Monceau district, this sought-after residential area is served by the Wagram metro station (line 3), approximately 260 meters away, which provides direct access to Gare Saint-Lazare, and by the Pereire transport hub, 310 meters away, with lines 3 and RER C. For schools, the Lycée Carnot, the Étoile International Bilingual School, and the Sainte-Ursule school complex are all nearby. The Promenade Pereire, a garden laid out on the former Petite Ceinture railway line, offers rose gardens, playgrounds, ping-pong tables, and tennis courts, while Parc Monceau is within walking distance. For everyday needs, the Ternes covered market, the Poncelet market, wine shops, cheese shops, bakeries, and bistros bring the area to life. The district retains a remarkable Haussmannian and Art Deco heritage, punctuated by private mansions, and the legacy of the Pereire brothers, pioneers of the railway in the 19th century. Agency fees payable by vendor - Montant moyen de la quote-part de charges courantes 2,860 € - Montant estimé des dépenses annuelles d'énergie pour un usage standard, établi à partir des prix de l'énergie de l'année 2021 : 4280€ ~ 5800€ - Les informations sur les risques auxquels ce bien est exposé sont disponibles sur le site Géorisques : www.georisques.gouv.fr - Claire BARY DUMON - Agent commercial - EI - RSAC 533 412 706

Ref. : 86484276

BARNES SAINT-HONORE

MANDELIEU-LA-NAPOULE1 260 000 €

Apartment for sale q c - 4 rooms - 110 m²

Exceptional Penthouse – 175 sqm of Panoramic Terraces, Sea Views & Double Garage

REF/062026 477 – Exceptional Penthouse 3-Bedroom Penthouse Apartment of Approx. 110 sq m with 175 sq m of Terraces, Sea Views & Double Garage Nestled in one of the most sought-after residential areas of Mandelieu-la-Napoule, between the sea, golf courses and beautiful natural surroundings, this outstanding penthouse apartment offers approximately 110 sq m of elegant living space. Ideally located, it is just a short stroll from the charming village of La Napoule, its shops, marina, sandy beaches and renowned golf course. Set within a prestigious, secure residence with a caretaker and swimming pool, this exceptional property enjoys a peaceful and exclusive setting. Fully renovated to a high standard, the apartment impresses with its generous proportions, contemporary design and exceptional natural light, thanks to its triple south, east and west exposure. The accommodation comprises an entrance hall, a spacious living and dining area, a fully fitted independent kitchen with direct access to the terraces, two generous bedrooms, two stylish shower rooms and a dressing room. Every room opens onto the outdoor spaces, creating a seamless connection between indoor and outdoor living. The terraces are undoubtedly the property's most remarkable feature. A spectacular 110 sq m south-facing main terrace is complemented by approximately 65 sq m of wraparound terraces, offering beautiful sea views, all-day sunshine and superb spaces for entertaining or simply relaxing while enjoying the Mediterranean lifestyle. A cellar and a spacious double garage complete this rare opportunity, making it an ideal primary residence or an exceptional holiday home on the French Riviera.

Ref. : 062026-477

FINE AND COUNTRY

STE-MAXIME1 250 000 €

Apartment for sale q c - 3 rooms - 96 m²

Exclusively at Excellence Immobilier. Stunning sea views for this completely renovated 3-room apartment for sale facing the port of Sainte Maxime. It features an entrance hall, a living room opening onto a 22 m² terrace. A fully equipped kitchen. The sleeping area consists of two bedrooms, each with its own bathroom. A cellar and a garage complete this property.

Ref. : 956V1499A

EXCELLENCE IMMOBILIER

PARIS 17EME5 900 000 €

House for sale q c - 8 rooms - 309 m²

Paris 17th – Parc Monceau – Private Mansion with Landscaped Courtyard and Rooftop – 4/5 Bedrooms

Paris 17th – Parc Monceau – Private Mansion with Landscaped Courtyard and Rooftop – 4/5 Bedrooms In close proximity to Parc Monceau, this magnificent 309.5 sq. m. (3,331 sq. ft.) townhouse (Hôtel particulier) spans four upper levels, a finished basement, a private courtyard, and a rooftop terrace. Property Layout : Ground Floor: An elegant entrance hall leads to a formal dining room opening onto a 25 sq. m. private, landscaped paved terrace, and a spacious, fully-equipped eat-in kitchen. First Floor: A grand, dual-aspect double reception room spanning 64 sq. m., flooded with natural light. Second Floor: A master bedroom, a walk-in wardrobe (convertible into an additional bedroom), an en-suite shower room, a second bedroom with built-in closets and its own shower room, and a separate restroom. Third Floor: Two additional bedrooms (one featuring an en-suite bathroom), a separate full bathroom, and a separate restroom. Fourth Floor: A spectacular 25 sq. m. rooftop terrace offering unobstructed, leafy views. Basement: A versatile family room/home cinema, a laundry room, a restroom, and a wine cellar. Additional Features : This exceptional property includes two parking spaces with direct elevator or stair access from the basement. School District: Catchment area for the prestigious Lycée Carnot. Agency fees payable by vendor - Montant moyen de la quote-part de charges courantes 1 €/yearly - Montant estimé des dépenses annuelles d'énergie pour un usage standard, établi à partir des prix de l'énergie de l'année 2021 : 7330€ ~ 9920€ - Les informations sur les risques auxquels ce bien est exposé sont disponibles sur le site Géorisques : www.georisques.gouv.fr - Valérie FROT-DOUEK - Agent commercial - EI - RSAC 949 753 578

Ref. : 87071907

BARNES COURCELLES

PARIS 4EME1 450 000 €

Apartment for sale q c - 4 rooms - 80 m²

Apartment for sale - Paris 4 - Francs Bourgeois/Sévigné - 2 bedrooms - Fully renovated - Lift - Off market

This fully renovated apartment offering great period charm and a good ceiling height (2.90m or 9.5ft) is in a prime location in the heart of the Marais, just a short walk from Place des Vosges. The 80.54m² or 867 sq ft (Carrez Law surface) property comprises an entrance hall, a pleasant living room with a fitted and equipped open kitchen, two bedrooms, a shower room with toilet, a bathroom and a separate toilet. Smart apartment with home automation system. This vibrant central neighbourhood is filled with museums, shops, cafés, schools and transport services, all just a stone's throw away. An address blending charm, practicality and Parisian lifestyle. Sole agent: Caroline Baudry - +33 (0)6 84 01 09 10 Fees payable by the seller - Number of lots in the building: 19 - Average amount of the share of charges €3,000/year - Estimated amount of annual energy costs for standard use: €920 ~ €1,300 - Information on the risks to which this property is exposed is available on the Géorisques website: www.georisques.gouv.fr Agency fees payable by vendor - Nombre de lots dans la copropriété: 19 - Montant moyen de la quote-part de charges courantes 3,000 €/yearly - Montant estimé des dépenses annuelles d'énergie pour un usage standard : 920€ ~ 1300€ - Les informations sur les risques auxquels ce bien est exposé sont disponibles sur le site Géorisques : www.georisques.gouv.fr

Ref. : 86906703

BARNES LE MARAIS

PARIS 7EME1 315 000 €

Apartment for sale q c - 3 rooms - 92 m²

Paris 7 - École Militaire - Exceptional apartment for sale - 4 main rooms - 1 bedroom - Parking - 92 sq.m (990 sq ft)

In a rare and highly sought-after part of the 7th arrondissement, this 92.10 sq.m (991 sq ft) apartment (Carrez Law surface) is ideally placed near the Champ de Mars. Situated on the first floor of a high-end building with lift and concierge, the apartment overlooks a courtyard and will delight with its complete peace and quiet, its natural light, and its generous proportions at over 3m (9.8ft) in ceiling height. A vast entrance leads to a lounge and dining room as well as a separate kitchen, followed by a large bedroom, a bathroom with toilet, and plenty of cupboard space. A parking space (concession contract until 2031) is also included. The apartment is in very good condition and offers a blend of period charm and all the comfort of a luxury building in one of the capital's most elegant and coveted areas.

Ref. : 6378

AGENCE VARENNE PARIS 6E

PARIS 16EME6 400 000 €

Apartment for sale q c - 6 rooms - 280 m²

Paris 16th – Jasmin – 4 Bedrooms – Top Floors – Terraces – Panoramic Views

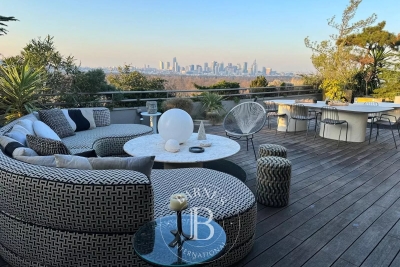
Paris 16th – Beautiful air-conditioned duplex located on the 10th and 11th floors of a prestigious residence with round-the-clock security. This approx. 263 m² property offers exceptional panoramic views over Paris, the Eiffel Tower, La Défense, the Bois de Boulogne and the hills of Saint-Cloud. Dual-aspect East/West throughout, the apartment is flooded with natural light and benefits from generous outdoor spaces comprising two terraces of approx 135 m² and 15 m², two balconies and a 360° view over Paris's most iconic landmarks. The first level features a vast triple reception room with South/West exposure of approximately 120 m² opening onto a wide wrap-around balcony with a spectacular view over the Longchamp racecourse, three bedrooms giving onto generous balconies, and two bathrooms. Two staircases lead to the upper level, comprising a superb open-plan kitchen and dining room opening on both sides onto two magnificent landscaped and furnished terraces (seating areas, dining space, lounge corners), together with a large master suite featuring a beautiful walk-in wardrobe and a shower room with hammam. Two cellars and two enclosed garages complete this exceptional "house-like" property, a rare find on the market. Within easy reach of shops, schools and transport links, this property combines volume, light, outstanding views and an unrivalled quality of life. Property subject to co-ownership regulations. Agency fees payable by vendor

Ref. : 87173357

BARNES PASSY-LA MUETTE

VALLAURIS2 190 000 €

Apartment for sale q c - 5 rooms - 150 m²

RARE Cannes, Basse Californie: Exceptional 150m2 dual-aspect

This elegant 4/5-room apartment in impeccable condition is ideally located in the heart of the sought-after residence: Les Hauts de La Mirandole In absolute peace and quiet, enjoy a panoramic sea view from your spacious triple living room, designed to combine comfort and conviviality. Apartment features :- Bright triple living room: A generous living space, including a double living room - dining room of 65m2 as well as a TV lounge, perfect for relaxing with family or entertaining friends while everyone has their own space. - Sea view from the main suite: The Master suite has a large dressing room and a beautiful bathroom with a large walk-in shower and enjoys a spectacular sea view, offering an idyllic setting for your peaceful nights. - Separate kitchen equipped with high-end appliances. - Two other comfortable bedrooms with balconies, each with a dressing room, toilet and shower room: Ideal for accommodating your guests or children. - Double box - Two cellars Outside - Private terrace of 45m2: Relax on your sunny terrace and enjoy al fresco dining with a sea view - Residence with landscaped park: Discover a beautifully maintained park, offering a soothing setting for your walks. - Mirror pool: Relax by the mirror pool, a place for relaxation and socializing .- Sports facilities: Enjoy a tennis court and a pétanque court, perfect for sports and leisure enthusiasts. -guest parking - impeccably maintained, secure, and gated residence. You will be impressed by the quality of the amenities, including: integrated air conditioning, double glazing, aluminium bay windows, roller shutters and electric blinds... another advantage; the apartment is the only one on the landing. Contact us on 06 28 72 66 13 to visit this apartment.

Ref. : DSVAP40000557

Dray and Partners

PARIS 11EME595 000 €

Apartment for sale q c - 2 rooms - 46 m²

High floor – Unobstructed view – Bright

Engel & Volkers presents this beautiful recently renovated 46.24 m² apartment, located in the heart of Rue Amelot, offering particularly unobstructed views from the 8th floor, with no overlooking neighbours and exceptional natural light throughout the day. From the apartment, the view extends over the rooftops of Paris and the Cirque d'Hiver, creating an elegant and privileged Parisian atmosphere. Recently and carefully renovated, and presented in very good condition, the apartment offers a pleasant, light-filled living room, along with a charming bedroom featuring its own dressing room. An elegant shower room, finished with high-quality materials, completes the sleeping area. The toilet is separate, providing additional everyday comfort. A bright apartment offering peace, unobstructed views and no overlooking neighbours, in the heart of a sought-after Parisian neighbourhood. Energy performance rating: C (140 kWh/m²/year) Greenhouse gas emissions: C (29 kg CO?/m²/year) Estimated annual energy costs for the property: between €510 and €740 Co-ownership comprising 249 lots Average annual service charges: €2,700/year Proceedings pending: No Transaction fees, including tax, payable by the seller Information on the risks to which this property is exposed is available on the Géorisques website: www.georisques.gouv.fr Ideally located on rue Amelot, at the gateway to the Haut Marais, the property enjoys a sought-after location in the 11th arrondissement, in the immediate vicinity of the Cirque d'Hiver and the Oberkampf district. The area charms with its typically Parisian lifestyle, offering a privileged balance between residential tranquillity and lively surroundings. Cafés, restaurants, food shops and cultural venues shape daily life, including the Carreau du Temple. Close to Bastille and Place des Vosges, the property also benefits from excellent transport links. A prime Parisian address combining tranquillity, neighbourhood life and immediate proximity to the Marais.

Ref. : W-04BGZF

ENGEL & VÖLKERS

PARIS 7EME1 980 000 €

Apartment for sale q c - 4 rooms - 93 m²

Paris 7 Ecole Militaire : furnished contemporary apartment

Located near the Ecole Militaire and overlooking the Hôtel des Invalides, the apartment faces UNESCO. Located on the 5th floor with elevator, this 93 m² furnished apartment is part of an attractive new condominium. With a large 12m2 balcony, it offers optimal comfort for entertaining and living. Entirely designed and furnished by the MERSI architectural firm, its double living room is integrated with a fully-equipped open-plan kitchen, made with custom-made joinery whose door handles echo the shape seen from the Unesco skyline. The living room features an integrated bar and opens onto the balcony. The night area features a master bedroom with large dressing room, double-sink shower room and dressing table overlooking the east-facing courtyard; and a second bedroom with shower room and numerous custom-made storage spaces. The interior offers a contemporary style with a Japanese influence, featuring noble materials such as wood, stone and alabaster sconces... This apartment is a rare opportunity to live in one of Paris' most sought-after and secure neighborhoods. A cellar is included in the sale, and a parking space is available at an additional cost of €50,000.

Ref. : PRG73

MAGREY AND SONS PARIS