OK
More than Less than
€  ok

Key-words : property

Houses and Apartments, your real estate specialist magazine offers a selection of ads that match with the keyword property. You can refine your search by specifying the area or price range in the navigation bar link Search for a House/Apartment.

PARIS 16EME2 800 000 €

Apartment for sale property - 4 rooms - 153 m²

PARIS 16TH – ÉTOILE / VICTOR HUGO DUPLEX PENTHOUSE – TERRACE &

Just a few steps from Place de l'Étoile, on the top floor of a prestigious contemporary building, this remarkable duplex penthouse spans 153.55 m² and offers a rare residential experience in the heart of the 16th arrondissement. Its three orientations, generous volumes and numerous outdoor spaces provide exceptional natural light throughout the day. The apartment enjoys a particularly peaceful setting as well as largely unobstructed views. The reception level is centred around an elegant living area opening onto a west-facing terrace. A contemporary open-plan kitchen also benefits from an east-facing balcony. The private area on the floor below comprises three suites, each with its own bathroom, toilet and built-in storage. But it is at roof level that the property reveals its full exclusivity: accessed via a private service staircase, a 52 m² rooftop for exclusive use offers remarkable panoramic views over Paris. A double parking space in the building, directly accessible by lift, is available as an additional purchase for €80,000. A rare property due to its location, generous volumes and the quality of its outdoor spaces, offering the privilege of a private rooftop in the heart of Paris. W-04BXCD Property subject to the co-ownership regime. Co-ownership comprising 21 lots. No proceedings currently underway. Average amount of current charges: €2,500 per quarter. Energy performance certificate: D (246) – GHG emissions: B (9) Estimated annual energy costs for the property: between €1,825 and €2,469. Transaction fees payable by the seller. Information regarding the risks to which this property is exposed is available on the Géorisques website: www.georisques.gouv.fr Metro lines 1, 2 and 6; RER A nearby Near Avenue Victor Hugo and Place Charles de Gaulle.

Ref. : W-04BXCD

ENGEL & VÖLKERS

PARIS 11EME1 050 000 €

Apartment for sale property - 3 rooms - 127 m²

Faidherbe/Nation - Loft-style apartment, fully renovated with terrace

Between the highly sought-after Faidherbe neighbourhood and Place de la Nation, on the garden level of a well-maintained shared ownership building, this apartment has been tastefully renovated throughout, complete with quality amenities to offer a rare quality of life at the heart of Paris. Spanning 86.8m² (943 sq ft) under the Carrez Law and approximately 101m² (1,087 sq ft) of floor surface, it boasts generous proportions and a 3m (9.8ft) ceiling height. The apartment is laid out around a vast reception space composed of a lounge, dining room and kitchen. This entire space overlooks a quiet courtyard. The sleeping area features two bedrooms, one of which has a dressing room fitted out on the basement level. Bathroom and separate toilet. A beautiful 41m² (441 sq ft) terrace rounds off the property and provides a welcome extension of the living spaces. The apartment boasts generous proportions and has been renovated throughout, blending the charm of a garden-level position with peace and quiet and natural light, with the benefit of a pretty terrace, in a sought-after sector between Faidherbe and Nation. Fees payable by the seller - Number of lots in the building: 21 - Average amount of the share of charges €2,280/year - Estimated amount of annual energy costs for standard use: €1,570 ~ €2,160 - Information on the risks to which this property is exposed is available on the Géorisques website: www.georisques.gouv.fr - Lucile Savattier - Sales agent - EI - RSAC 838 502 961 Agency fees payable by vendor - Nombre de lots dans la copropriété: 21 - Montant moyen de la quote-part de charges courantes 2,280 €/yearly - Montant estimé des dépenses annuelles d'énergie pour un usage standard : 1570€ ~ 2160€ - Les informations sur les risques auxquels ce bien est exposé sont disponibles sur le site Géorisques : www.georisques.gouv.fr

Ref. : 87410336

BARNES PARIS EST

MOUGINS395 000 €

House for sale property - 3 rooms - 70 m²

Mougins, detached house to renovate with private garden

In Mougins, this detached house represents an opportunity for buyers looking for a renovation project with private outdoor space in a green residential environment. Offering approximately 70 sqm, the house stands on a private plot of approximately 255 sqm and forms part of a small condominium comprising only three units, with low service charges. The property benefits from a pleasant terrace and garden, creating a genuine extension of the house and an opportunity to enjoy the surrounding vegetation and residential setting. The interior requires complete renovation. This gives future owners the opportunity to rethink the existing spaces and create an interior tailored to their requirements and lifestyle, subject to the technical feasibility of any changes considered. The property is sold with two parking spaces. Its proportions, private garden and renovation potential make the house suitable for different types of projects. It could become a principal residence, represent a first property purchase in Mougins or be considered as an investment. Any rental use would remain subject to applicable regulations and, where relevant, the provisions of the condominium rules. Mougins is particularly sought after for its residential character and green surroundings within the Cannes hinterland. In this context, a detached house with its own garden offers an interesting alternative to an apartment, particularly for buyers wishing to undertake a renovation and create a home reflecting their own preferences. With approximately 65 sqm of interior space, a private plot of approximately 255 sqm, a terrace, garden and two parking spaces, the property offers a genuine opportunity to create a personalised home in Mougins. Some of the images presented have been generated using artificial intelligence for illustrative purposes. They show suggested renovation and interior design concepts to help visualise the property's potential. These images are non contractual and do not represent the property in its current condition. Presented by Côte d'Azur Sotheby's International Realty, your specialist in real estate in Mougins and the Cannes hinterland. Contact our Mougins agency for further information or to arrange a viewing.

Ref. : CA15-385

COTE D'AZUR SOTHEBY'S INTERNATIONAL REALTY

PARIS 16EME1 190 000 €

Apartment for sale property - 2 rooms - 83 m²

Paris 16 - Foch - Duplex apartment - Top floor - Terrace

Magnificent apartment with terrace situated on the top floors (7th and 8th) of a high-end building, dating from 1936, with a lift. With a concierge and security, this building features well-kept common areas. Offering a surface area of 80m² (861 sq ft) and laid out as a duplex, the apartment comprises, on the first level, a good-sized double living room opening onto a terrace and balcony offering pleasant views, and a semi-open fitted kitchen. Upstairs, there is a spacious suite, offering a lovely view of the Eiffel Tower, with a walk-in wardrobe and shower room. With multiple aspects and situated on an upper floor, its numerous windows and patio doors ensure it is bright and sunny. Situated a stone's throw from Avenue Foch, local shops and the Arc de Triomphe, this property offers numerous advantages, whether as a main residence or a lovely pied-à-terre. The apartment comes complete with a cellar. Property subject to shared ownership status. Barnes contact: Jordane Jedwab Brunet - +33 (0)6 12 90 76 31 Fees payable by the seller - Average amount of the share of charges €3,954.56/year - Estimated amount of annual energy costs for standard use based on 21-22-23 energy costs: €1,250 ~ €2,090 - Jordane JEDWAB - Sales agent - EI - RSAC 903220390 Agency fees payable by vendor - Montant moyen de la quote-part de charges courantes 3,954.56 €/yearly - Montant estimé des dépenses annuelles d'énergie pour un usage standard, établi à partir des prix de l'énergie de l'année 21-22-23 : 1250€ ~ 2090€ - Jordane JEDWAB - Agent commercial - EI - RSAC 903220390

Ref. : 86892468

BARNES PIED-A-TERRE TROCADERO

MARSEILLE 2EME525 000 €

Apartment for sale property - 3 rooms - 66 m²

FOR SALE - MARSEILLE 13002 - VIEUX PORT - FERNAND POUILLON APARTMENT - TWO-BEDROOM

Overlooking the Old Port, within one of the iconic buildings designed by Fernand Pouillon, this beautiful dual-aspect two-bedroom apartment offers approximately 66.48 sq.m of living space and is located on the second floor of a three-storey building. The layout has been thoughtfully designed to maximise space and comfort. A spacious entrance hall features a cloakroom, generous built-in storage and a laundry area. Flooded with natural light thanks to its south-facing exposure, the living room boasts a fully fitted open-plan kitchen and enjoys breathtaking panoramic views over the Old Port, Notre-Dame de la Garde, Fort Saint-Nicolas, the Palais du Pharo and Fort Saint-Jean, providing an ever-changing spectacle throughout the day. The north-facing sleeping area comprises two comfortable bedrooms, each fitted with full-height built-in wardrobes and benefiting from large windows that fill the rooms with soft natural light. A bathroom and a separate toilet complete the property. Rebuilt after the Second World War, Fernand Pouillon's buildings are now recognised among the finest examples of Marseille's architectural heritage. Constructed in finely cut natural stone, they are admired for the nobility of their materials, the exceptional quality of their construction and their seamless integration into the historic waterfront of the Old Port. An iconic address, remarkable architecture and one of the finest views in Marseille combine to make this a truly rare property, ideal for those who appreciate outstanding architecture, heritage and the Mediterranean art of living. £ This property is part of a condominium. Number of residential units: 32 No legal proceedings currently in progress. £ Information regarding the potential risks to which this property is exposed is available on the Géorisques website: www.georisques.gouv.fr Commercial Agent (EI) – Registered with the Marseille Trade and Companies Register under No. 520 857 293 CONTACT : Marie-Christine STEFFANETTI +33 (0)6 28 01 98 18 Agency fees payable by vendor - Montant moyen de la quote-part de charges courantes 1,836 €/yearly - Les informations sur les risques auxquels ce bien est exposé sont disponibles sur le site Géorisques : www.georisques.gouv.fr - Marie-Christine STEFFANETTI - Agent commercial - EI - RSAC 520 857 293

Ref. : 87171244

BARNES MARSEILLE CASSIS LITTORAL

CHANTILLY5 000 000 €

House for sale property - 12 rooms - 428 m²

Chantilly – 19th-Century Château Set Within a 1.8-Hectare Estate Along the Nonette River

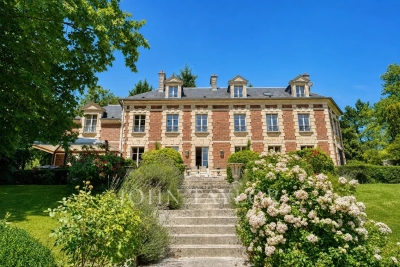
ust a few minutes from the centre of Chantilly, in one of the area's most sought-after locations, this elegant property is set within approximately 1.8 hectares of landscaped grounds, bordered by the Nonette River. Located 35 km north of Paris and only 25 minutes from Roissy Charles de Gaulle Airport, it offers a rare combination of privacy, heritage and accessibility. Rebuilt in the 19th century on earlier foundations, this refined residence features generous volumes and blends historic character with the comfort of a family home. The reception rooms enjoy abundant natural light and open views over the park. The property includes a spacious kitchen, five en-suite bedrooms including a master suite, a games room and a wellness area with sauna. Large vaulted cellars add valuable storage space. The gently sloping parkland extends down to the river and is enhanced by century-old trees and open lawns. Stone-built outbuildings include a caretaker's house of approximately 50 sqm, a guest pavilion and an independent building suitable for further use. A restored chapel, a tennis court and equestrian facilities (paddock, meadow and stables) complete this distinctive estate. A rare opportunity offering elegance, discretion and quality of life on the doorstep of Chantilly.

Ref. : V0026APA

JOHN TAYLOR AROUND PARIS

VILLEFRANCHE-SUR-MER2 950 000 €

House for sale property - 7 rooms - 192 m²

Art Deco Villa In Villefranche-sur-Mer - Sea View

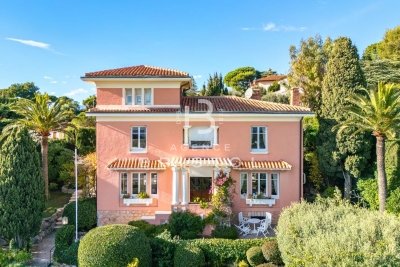
Set in a highly desirable area of Villefranche-sur-Mer, near shops, this 1928 Art Deco villa stands out with its natural elegance, generous volumes and sweeping views over the sea and Cap Ferrat. Surrounded by beautifully landscaped flat terraced gardens, it offers a rare and serene Mediterranean lifestyle filled with light and greenery. The welcoming entrance hall leads on one side to a bright living room opening directly onto the rear terrace and pool, and on the other to an inviting dining room connected to an adjoining kitchen, both enjoying access to the pool area. High ceilings, large openings and well-balanced volumes provide an exceptional framework to enhance and elevate the property. The first floor hosts three luminous bedrooms. The main bedroom includes its own bathroom and WC. A second bedroom enjoys breathtaking sea and Cap Ferrat views with its private shower, while the third bedroom is served by an independent shower room. At the top of the tower, a charming additional bedroom offers a unique atmosphere and lovely sea glimpses. The garden level features a large versatile room that can be used as a bedroom, office or leisure space, along with a shower room with WC, a dressing area, a workshop and the boiler room. The extensive terraced garden offers multiple relaxation areas, lush vegetation, a beautiful pool and a large garage. The villa would benefit from renovation, providing a wonderful opportunity to modernise the interior and enhance its architectural character while preserving its soul. A rare offering in Villefranche-sur-Mer, combining authenticity, potential and an exceptional panorama.

Ref. : 2678404

AGENCE BRISTOL

MOUGINS1 495 000 €

Apartment for sale property - 5 rooms - 161 m²

Elegant single-level villa-apartment in the heart of a renowned golf course

Ideally located within a secure, gated estate in the heart of one of the region's most prestigious golf courses, featuring a clubhouse and spa, this elegant single-level villa-apartment enjoys a southwest orientation, offering beautiful natural light throughout the day as well as panoramic views over the golf course and surrounding hills. Meticulously maintained, the property is presented in excellent condition, with upgraded features that ensure both comfort and quality of living. The open-plan reception areas are bright and inviting, seamlessly extending onto a spacious and pleasant terrace—an ideal outdoor living space offering peace, privacy, and uninterrupted views over the golf course. The sleeping area comprises three en-suite bedrooms, each providing comfort and privacy. Outdoors, the domains offers beautifully landscaped surroundings, along with a lovely swimming pool, perfect for relaxing moments with family and friends. Two garages complete the property, with the option to acquire golf membership rights, further enhancing the exclusivity of this address. A rare opportunity combining a prime location, secure environment, open views, and quality features—ideal as a main residence or a prestigious pied-à-terre.

Ref. : 3807A

MAGREY & SONS MOUGINS

PARIS 14EME2 940 000 €

Apartment for sale property - 10 rooms - 259 m²

Characterful house to renovate with garden in the heart of a Par

In the sought-after Mouton-Duvernet district, in the Petit-Montrouge village, Engel & Völkers opens the doors to a rare detached town house, with a south-facing façade, nestled on a quiet street where birds can still be heard. In this part of Paris, the city takes on a village feel, with its distinctive façades, charming period town houses, peaceful lanes and bucolic atmosphere, which have made this corner of the 14th arrondissement so renowned. Spread over four levels, this 10-room house offers 259 sq m of living space, requiring complete renovation. This is an exceptional opportunity to design the home of your dreams, with generous proportions and considerable potential for reconfiguration. The ground floor, formerly a dental practice, offers complete freedom of design: reception room, office, workshop or independent suite—anything is possible. Whether for family life and/or working under one roof, or an architect-designed home, the price-to-potential ratio is particularly attractive. Outside, the charm is immediately apparent, with an outdoor courtyard of approximately 25 sq m and a landscaped garden of approximately 200 sq m—a true haven of greenery and tranquillity, exceptionally rare in Paris. Just a 3-minute walk away, Mouton-Duvernet metro station puts you in the heart of Paris within minutes. Nearby, food shops, café terraces, restaurants and distinctive local establishments enliven daily life, while the cultural venues of the Left Bank remain close at hand. The market, bakeries, cheese shops and small theatres make this one of the capital's liveliest and most authentic neighbourhoods. A house with a garden, in absolute peace and quiet yet close to everything: an opportunity not to be missed for anyone dreaming of village life without leaving Paris. Property not subject to the co-ownership regime Average annual charges: depending on the work carried out each year Dwelling with excessive energy consumption: rating G Energy performance certificate: G (417 kWh/m²/year) - GHG emissions: G (127 kgCO2/m²/year) Estimated annual energy costs for the property: between €11,870 and €16,110 per year. Transaction fees of 5% incl. VAT payable by the purchaser. Net seller's price: €2,800,000 Information about the risks to which this property is exposed is available on the Géorisques website: www.georisques.gouv.fr.

Ref. : W-04AN9M

ENGEL & VÖLKERS

GRIMAUD1 750 000 €

House for sale property - - 220 m²

Charming villa with panoramic view over the vineyards – Grimaud

Just 10 minutes from the charming village of Grimaud, nestled in a countryside setting of rare tranquility, this superb villa of over 220 m² unfolds majestically across an immaculately maintained landscaped garden of approximately 3500 m². Built in 2009 to the very highest standards of quality and comfort, it benefits from excellent thermal insulation and consistently premium finishes throughout. The joinery and numerous interior design elements were custom-crafted by Italian artisans, lending the entire property a timeless elegance and an authentic soul. A true ode to the Provençal art of living, this characterful residence offers sweeping, enchanting views over the surrounding vineyards, stretching all the way to the hilltop village of Gassin on the horizon. Bathed in natural light throughout the day, it unfolds generous volumes around a vast living room with a fireplace and impressive ceiling heights. A bright mezzanine level completes this space and can serve as a study, reading room, or additional bedroom, according to your wishes. The villa also features a fully equipped kitchen with utility room, four comfortable bedrooms, and three shower rooms with WC. The quality of the materials, the refinement of the finishes, and the warm atmosphere that pervades every room give this property a truly unique and unforgettable character. Designed to live in perfect harmony with its privileged surroundings, the house maintains a constant dialogue between interior and exterior. Its many openings frame magnificent views over the garden and vineyards, while the various outdoor spaces invite you to find, at any time of day, a sunny or shaded spot to suit your mood and the season. In the landscaped garden, an elegant saltwater swimming pool and a delightful shaded terrace create the perfect setting for relaxation, family meals, or evening gatherings under the stars. Nestled in the heart of the Gulf of Saint-Tropez, this exceptional property is a true haven of peace for nature lovers in search of authenticity, comfort, and serenity — all just minutes from the region's iconic villages and legendary beaches.

Ref. : 87095810

MED-ESTATES

MENTON695 000 €

Apartment for sale property - 3 rooms - 83 m²

MENTON CITY CENTRE - 3 ROOMS 83M² WITH SEA VIEW TERRACE

Located right in the heart of Menton town centre, just a few metres from the beaches and shops located at the foot of the building. Situated on the 2nd floor of a very well-maintained, high-quality residence with a lift, this spacious 83 sq.m. three-bedroom apartment is in very good condition and benefits from a dual aspect. It comprises an entrance hall with built-in cupboard and separate WC, a living room with a fully equipped open-plan kitchen opening onto a pleasant 8.79 sq.m. terrace, quiet and offering a lovely sea view. At the rear of the apartment, there are two spacious bedrooms, each with its own shower room. A cellar in the basement completes the property.A great opportunity!

Ref. : A06220

RACCOSTA Immobilier

MARSEILLE 7EME840 000 €

House for sale property - 3 rooms - 149 m²

BOMPARD – HOUSE TO RENOVATE

BARNES is delighted to present exclusively this characterful house offering 149.97 sqm of total floor area, with significant potential for those looking to extend, redesign or optimise the existing spaces. Arranged over two levels, the property currently comprises three main rooms and a generous living area. Its solid foundations offer excellent opportunities to reconfigure the existing layout, redistribute the interior spaces and transform the property into a home that fully realises its potential. A rare and highly desirable location that adds significant appeal to this renovation opportunity. Ideally situated just moments from Parc Bompard, Roucas-Blanc, schools, local shops and public transport, the property is also within a few minutes' walk of the sea and the Prado beaches, in one of Marseille's most sought-after neighbourhoods. Information on the risks to which this property is exposed is available on the Géorisques website: www.georisques.gouv.fr CONTACT – Romain LINOSSIER +33 (0)7 82 85 17 26 Independent Commercial Agent (RSAC 884 874 652) Agency fees payable by vendor

Ref. : 87447789

BARNES MARSEILLE CASSIS LITTORAL

ST-VALLIER-DE-THIEY1 995 000 €

House for sale property - 10 rooms - 300 m²

SOLE AGENT - EXCEPTIONAL BASTIDE IN THE HEART OF BEAUTIFUL C

SOLE AGENT - You will fall in love at first sight with this exceptional bastide, treated with spectacular material, proposing bright and spacious volumes. This bastide is organized around 300 m2 and offers a large linving-room with dining-room and bibliothèque. In addition shows a provençale kitchen with utility room/laundry. The property presents 5 suites, a gym room and an office. This charming property has a real soul and opens toward an enclose land representing 22.490 m2 designed by Jean MUS the famous garden architect, in respect with this unique environment. Very romantic atmosphere. Annexs : Pool 13X5 (heated and covered), summer kitchen, spacious terrace tiled with antique stones, worshop/garage 52 m2, parking... Located in a dead end, this property is situated at walking distance to the village and amenities. Deserve to be seen. Rare opportunity.

Ref. : V10003036

AGENCE DU PANORAMA

MANDELIEU-LA-NAPOULE Price between 900 000 € and 1 300 000 €

House for sale property - 6 rooms - 149 m²

Mandelieu villa with sea view

Mandelieu villa with sea view We offer for sale this superb Provencal villa built on a plot of 1398 m2. On the ground floor, the house is composed of a beautiful entrance, a living room/living room of 44 m2, an independent kitchen, three bedrooms and two bathrooms/wc. A beautiful terrace with a great sea view On the garden level: a bathroom/wc entrance, a fourth bedroom, a second living/dining room and a kitchen. A cellar, a boiler room. Outside a swimming pool and a pool house of 15 m2 several parking spaces complete this pretty Provencal house. A project has been filed and validated to make a very beautiful contemporary villa of 240m2 with garage in the basement of 110 m2. This property is a true oasis of tranquility, combining the comfort of a spacious residence with the potential for adaptation and expansion/construction, all in a natural and prestigious setting. The fees are charged to the seller. ENERGY CLASS: 208 E CLIMATE CLASS: 53 E DPE established on 02/14/2024 Estimated average amount annual energy expenditure standard use, energy price base year 2021 between €2,359 and €3,191 Information on the risks to which this property is exposed is available on the Géorisques website: www.georisques.gouv.fr

Ref. : 85319003

LIMANDAT REAL ESTATE

BEAUSOLEIL420 000 €

Apartment for sale property - 2 rooms - 44 m²

Charming One-Bedroom Apartment with Parking – Near the Monaco Border

Located in the sought-after Moneghetti district, in a peaceful residential setting, this elegant one-bedroom apartment is situated on the first floor of the “Mona K” residence. With a living area of 44.37 sqm, the apartment comprises a bright living room with an open-plan kitchen, a spacious bedroom, a shower room, a separate toilet, and an 8 sqm terrace. A private parking space completes this property. Ideal for investors or first-time buyers.

Ref. : 87493213

DEPLANCHE IMMOBILIER