OK
More than Less than
€  ok

Key-words : property sale

Houses and Apartments, your real estate specialist magazine offers a selection of ads that match with the keyword property sale. You can refine your search by specifying the area or price range in the navigation bar link Search for a House/Apartment.

VILLEFRANCHE-SUR-MER890 000 €

Apartment for sale property sale - 3 rooms - 61 m²

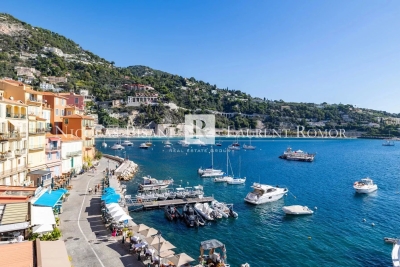
FOR SALE – VILLEFRANCHE-SUR-MER – EXCEPTIONAL SEAFRONT – TOP-FLOOR APARTMENT

Ideally located on the iconic waterfront of Villefranche-sur-Mer's Old Town, this superb top-floor apartment, set within a charming character building, enjoys a rare seafront position. Completely renovated to an exceptional standard using premium materials, it perfectly combines elegance, comfort and high-quality finishes. The apartment comprises an entrance hall, a bedroom with bespoke built-in wardrobes, a contemporary shower room with WC, and a fully fitted kitchen opening onto a bright living and dining area. Sold fully furnished, the property benefits from reversible air conditioning, double glazing and carefully selected high-quality finishes throughout. Excellent rental yield. An additional bedroom, fully renovated and located on the ground floor of the residence, can also be offered as an add-on. Boasting breathtaking views over the Port of Villefranche-sur-Mer, this exceptional property enjoys a prime location just a short stroll from the beaches, restaurants and local amenities. It represents a prestigious address, ideal as a luxury holiday home or a sound investment opportunity in the heart of the French Riviera. Agency fees payable by the seller.

Ref. : 87220805 VA B

NICOLAS PISANI & LAURENT ROMOR

VILLEFRANCHE-SUR-MER8 700 000 €

House for sale property sale - 7 rooms - 312 m²

VILLEFRANCHE SUR MER - EXCEPTIONAL PROPERTY OF 312 SQM FOR SALE - SWIMMING POOL - PANORAMIC SEA VIEW - LUXURY SERVICES - GARAGE

Exceptional property! Perched on the hills above Villefranche-sur-Mer, near the Col de Villefranche, this remarkable architect-designed villa, completed in 2023, offers a contemporary and refined take on Mediterranean luxury. A closed garage, two outdoor parking spaces, and additional parking options on the property round out this offering. Just a 10-minute walk from shops and about a 10-minute drive from Marinières Beach, this prime location combines residential privacy, contemporary comfort, and proximity to the coast. A rare property where contemporary architecture meets the timeless beauty of the Riviera. A true gem, perfect for those who appreciate unique settings and exceptional views. Translated with (free version) Built on a 505 sqm plot, the property spans 312 sqm across three levels, enhanced by generous spaces, high-end finishes, and a design firmly focused on the art of entertaining. The centerpiece of the property, the entry level reveals a spectacular outdoor space: a rooftop pool, a vast terrace, and a fully furnished and equipped summer kitchen come together to create a true open-air living area. As a backdrop, an exceptional 180° panoramic sea view—stretching from Cap-Ferrat to Cap d'Antibes—offers a breathtaking vista of the Mediterranean. On the main floor, an elegant 86 sqm reception area combines a living room, dining room, and a fully furnished and equipped open-concept kitchen, all within a contemporary setting. A master suite with a bathroom, walk-in closet, and half-bath, as well as a guest half-bath, complete this level. The garden level consists of three bedrooms, each with its own en-suite bathroom and private restroom, an office, and a spacious laundry room, offering comfort and privacy for both family and guests. The property features high-quality amenities: reversible air conditioning, double-glazed windows, and heated floors in the bathrooms as well as in the summer kitchen. Just a 10-minute walk from shops and about a 10-minute drive from Marinières Beach. An open garage, two outdoor parking spaces, and additional parking options on the property round out this package. A rare property where contemporary architecture meets the timeless beauty of the Riviera. A true gem, perfect for those who appreciate unique settings and exceptional views.

Ref. : N-41467

Century 21 LAFAGE TRANSACTIONS Nice

VILLEFRANCHE-SUR-MER599 000 €

Apartment for sale property sale - 4 rooms - 83 m²

VILLEFRANCHE SUR MER - 3 BEDROOM APARTMENT OF 80 SQM FOR SALE - BALCONY - CLOSE TO THE BEACH - BRIGHT - SEA VIEW

Villefranche-sur-Mer: In the heart of the Old Town, in a peaceful setting, this 3 bedroom apartment 80.7 sqm welcomes you with a private entrance, an open-plan kitchen, and a bright living room opening onto a balcony. The sleeping area consists of a bedroom with an en-suite shower room and toilet, two additional bedrooms with sea views, a bathroom, a shower room, and a separate toilet. A large cellar completes this property, providing additional storage space. Immediate proximity to shops, amenities, and the beach. Agency fees payable by the buyer (5%) Price excluding fees: €569 050

Ref. : V-13047

Century 21 LAFAGE TRANSACTIONS Villefranche-sur-Mer

VILLEFRANCHE-SUR-MER185 000 €

Apartment for sale property sale - Studio - 31 m²

VILLEFRANCHE SUR MER - STUDIO OF 32 SQM FOR SALE - IDEALLY LOCATED - FULLY RENOVATED - FURNISHED - IDEAL RENTAL INVESTMENT

Located in the heart of the Old Town of Villefranche-sur-Mer, just a stone's throw from the seafront and all local amenities, this beautiful studio apartment has been fully renovated. The apartment consists of a living area with a fully equipped open-plan kitchen, a mezzanine sleeping area, and a shower room with WC. The property is air-conditioned and sold fully furnished. There is also the possibility of dining just outside the apartment, right in the heart of the charming old town. Ideal as a holiday home or a rental investment, the property offers excellent potential returns from seasonal rentals and benefits from no condominium fees.

Ref. : N-41454

Century 21 LAFAGE TRANSACTIONS Nice

BEAUSOLEIL420 000 €

Apartment for sale property sale - 2 rooms - 44 m²

Charming One-Bedroom Apartment with Parking – Near the Monaco Border

Located in the sought-after Moneghetti district, in a peaceful residential setting, this elegant one-bedroom apartment is situated on the first floor of the “Mona K” residence. With a living area of 44.37 sqm, the apartment comprises a bright living room with an open-plan kitchen, a spacious bedroom, a shower room, a separate toilet, and an 8 sqm terrace. A private parking space completes this property. Ideal for investors or first-time buyers.

Ref. : 87493213

DEPLANCHE IMMOBILIER

MOUGINS2 300 000 €

House for sale property sale - 5 rooms - 184 m²

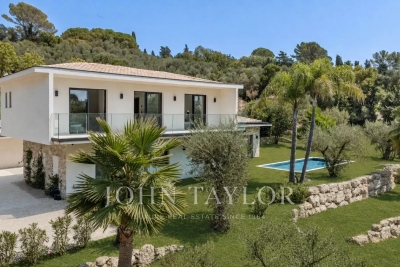
Mougins - New Contemporary Villa in a Small Private Estate

Nestled within a confidential estate of only 6 villas, this superb new villa is charming for its contemporary architecture, its south-facing exposure, and its particularly quiet environment. Developed over two levels, it offers beautiful volumes bathed in natural light with a large living room open to the terraces, a convivial kitchen, 4 bedrooms including the ground-floor master suite, and spaces perfectly optimized for comfortable family living. Outside, the private garden and the pool create a true relaxation space, sheltered from view, to fully enjoy the Mediterranean climate. A garage and parking spaces complete this property. Benefiting from reduced notary fees and current amenities meeting the latest building standards, this villa represents a rare opportunity to live or invest in a privileged setting. An exclusive living place where comfort, modernity, and tranquility meet.

Ref. : V1789MGS

JOHN TAYLOR MOUGINS

MOUGINS395 000 €

House for sale property sale - 3 rooms - 70 m²

Mougins, detached house to renovate with private garden

In Mougins, this detached house represents an opportunity for buyers looking for a renovation project with private outdoor space in a green residential environment. Offering approximately 70 sqm, the house stands on a private plot of approximately 255 sqm and forms part of a small condominium comprising only three units, with low service charges. The property benefits from a pleasant terrace and garden, creating a genuine extension of the house and an opportunity to enjoy the surrounding vegetation and residential setting. The interior requires complete renovation. This gives future owners the opportunity to rethink the existing spaces and create an interior tailored to their requirements and lifestyle, subject to the technical feasibility of any changes considered. The property is sold with two parking spaces. Its proportions, private garden and renovation potential make the house suitable for different types of projects. It could become a principal residence, represent a first property purchase in Mougins or be considered as an investment. Any rental use would remain subject to applicable regulations and, where relevant, the provisions of the condominium rules. Mougins is particularly sought after for its residential character and green surroundings within the Cannes hinterland. In this context, a detached house with its own garden offers an interesting alternative to an apartment, particularly for buyers wishing to undertake a renovation and create a home reflecting their own preferences. With approximately 65 sqm of interior space, a private plot of approximately 255 sqm, a terrace, garden and two parking spaces, the property offers a genuine opportunity to create a personalised home in Mougins. Some of the images presented have been generated using artificial intelligence for illustrative purposes. They show suggested renovation and interior design concepts to help visualise the property's potential. These images are non contractual and do not represent the property in its current condition. Presented by Côte d'Azur Sotheby's International Realty, your specialist in real estate in Mougins and the Cannes hinterland. Contact our Mougins agency for further information or to arrange a viewing.

Ref. : CA15-385

COTE D'AZUR SOTHEBY'S INTERNATIONAL REALTY

MOUGINS1 495 000 €

Apartment for sale property sale - 5 rooms - 161 m²

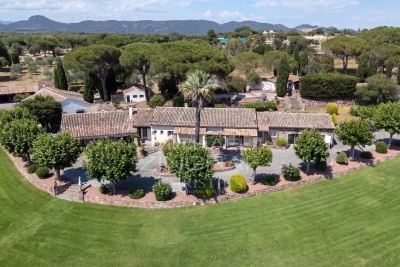
Elegant single-level villa-apartment in the heart of a renowned golf course

Ideally located within a secure, gated estate in the heart of one of the region's most prestigious golf courses, featuring a clubhouse and spa, this elegant single-level villa-apartment enjoys a southwest orientation, offering beautiful natural light throughout the day as well as panoramic views over the golf course and surrounding hills. Meticulously maintained, the property is presented in excellent condition, with upgraded features that ensure both comfort and quality of living. The open-plan reception areas are bright and inviting, seamlessly extending onto a spacious and pleasant terrace—an ideal outdoor living space offering peace, privacy, and uninterrupted views over the golf course. The sleeping area comprises three en-suite bedrooms, each providing comfort and privacy. Outdoors, the domains offers beautifully landscaped surroundings, along with a lovely swimming pool, perfect for relaxing moments with family and friends. Two garages complete the property, with the option to acquire golf membership rights, further enhancing the exclusivity of this address. A rare opportunity combining a prime location, secure environment, open views, and quality features—ideal as a main residence or a prestigious pied-à-terre.

Ref. : 3807A

MAGREY & SONS MOUGINS

CAP-D'AIL450 000 €

Apartment for sale property sale - 3 rooms - 58 m²

Cap d'Ail – Renovated Two-Bedroom Apartment

Estelle presents this renovated two-bedroom apartment, nestled in a peaceful setting with stunning sea views. ? Location Ideally located in a quiet and residential area just minutes from Monaco, this property offers a pleasant lifestyle between the sea and nature. ? Description As you enter, a calming atmosphere sets the tone, with a bedroom, kitchen, and entrance hall enjoying breathtaking sea views. At the rear, the living room and a second bedroom open onto a balcony facing greenery — a perfect spot for a quiet coffee or a good book. A bathroom and separate toilet complete the layout. This apartment has an unusual layout, full of potential — ideal as a main residence or a pied-à-terre near the Principality. ? Agency fees paid by the seller. Information about natural and technological risks is available on the official website: www.georisques.gouv.fr

Ref. : 85675494

E&M PROPERTIES

BEAULIEU-SUR-MER590 000 €

Apartment for sale property sale - 3 rooms - 57 m²

EXCLUSIVE FOR SALE IN BEAULIEU SUR MER - 3 ROOMS - GARDEN - TERRACE - PARKING

Located in the town of Beaulieu sur Mer, beautiful 57.95m² ground floor apartment. It comprises: an entrance hall, closet, living room/kitchen, two bedrooms, bathroom with toilet. The property benefits from a terrace with garden for exclusive use and private parking. Agency fees due by the seller. EXCLUSIVE MANDATE

Ref. : 86743428 VA P

NICOLAS PISANI & LAURENT ROMOR

LA TESTE-DE-BUCH997 000 €

House for sale property sale - 5 rooms - 142 m²

CONTEMPORARY VILLA WITH SWIMMING POOL, 4 BEDROOMS, SWIMMING POOL AND TERRACE NEAR BASSIN

MICHAEL ZINGRAL REAL ESTATE is pleased to present this stunning contemporary villa spread over two floors, ideally situated in a quiet, sought-after neighbourhood. As soon as you step inside, you'll be charmed by the light-filled, spacious living area comprising a cosy lounge and a dining room, perfect for entertaining. Adjacent to this, a fully fitted kitchen will meet all your culinary needs. The ground floor also offers the convenience of single-level living, thanks to a lovely bedroom with its own shower room and private toilet, as well as direct access to a garage featuring a practical utility area. Upstairs, the sleeping area comprises three spacious bedrooms, a bathroom and a separate toilet. The outdoor areas, meanwhile, offer a truly idyllic setting. You'll be able to make the most of sunny days by the lovely swimming pool, which features an outdoor shower. A garden shed and a lean-to complete the amenities of this very attractive property.

Ref. : MZIBA1481

MICHAEL ZINGRAF BASSIN ARCACHON

ARCACHON885 000 €

House for sale property sale - 6 rooms - 130 m²

House to reimagine – Abatilles / Maydieu – Arcachon

The Michael Zingraf agency, Bassin d'Arcachon, presents a detached house set on a 580 sqm plot, located in a sought-after residential area between Abatilles and Place Maydieu, within immediate reach of the beaches, local shops and Arcachon town centre. The house has a footprint of approximately 80 sqm and is arranged over two levels, including a partial garden level. The structure is sound, the volumes clearly defined, and the positioning on the plot offers a balanced and readable overall layout. This configuration provides a solid base for a comprehensive renovation project, allowing the house to be reinterpreted in a contemporary manner while respecting its original scale. The garden level brings together the technical spaces and an independent unit. It includes a garage of around 20 sqm, an accessible crawl space that can be used for storage or as a cellar, and a studio of approximately 28 sqm. The studio comprises a living area with kitchenette and shower room, extended by a separate bedroom. With a ceiling height of around 2.15 m, this space lends itself to practical, autonomous use, whether as a home office, guest suite or occasional accommodation, clearly separated from the main living level. The upper floor forms the principal living area. It offers around 70 sqm, arranged around a living room, a separate kitchen, two bedrooms, a bathroom and separate WC. The current layout is clear and functional, allowing, as part of a renovation, the opening up of reception areas, improved circulation, or a reconfiguration aligned with contemporary living standards, while maintaining a domestic scale consistent with the surrounding context. At present, the house offers three bedrooms. The existing surfaces and layout make it possible, following restructuring, to envisage a residential programme of four to five bedrooms, with a clearer hierarchy between living spaces, sleeping areas and ancillary volumes. The potential for evolution is evident, both in the internal reorganisation and in the overall enhancement of the property. Positioned centrally on its plot, the house benefits from a garden that can be redesigned as a whole. The outdoor spaces, currently understated, provide a healthy base for a structured landscaping project in direct dialogue with the built volumes. The front part of the plot could, subject to current planning regulations, accommodate a swimming pool project without compromising the balance of the site. The area is characterised by its calm residential atmosphere and its immediate proximity to Pereire beach, Place Maydieu and the town centre amenities, all accessible on foot or by bicycle. This location, rare at such a distance from the shoreline, gives the property lasting appeal. Whether considered as a main residence or a holiday home, this property offers a clear, structured and flexible foundation for an ambitious renovation project in one of Arcachon's most desirable neighbourhoods.

Ref. : MZIBA1362

MICHAEL ZINGRAF BASSIN ARCACHON

PARIS 18EME450 000 €

Apartment for sale property sale - 3 rooms - 67 m²

Turnkey - Quiet & Bright - Courtyard-facing Room

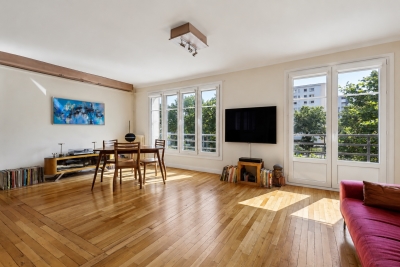
Engel & Völkers offers you this superb turnkey 67.5 m² dual-aspect apartment, ideally located in the quiet part of Porte de la Chapelle. Located on the 2nd floor with elevator in a 1930s building, this property offers generous volumes and optimized circulation. It benefits from plenty of natural light and has been tastefully renovated. The apartment comprises a large bedroom overlooking a very quiet courtyard, a fully equipped kitchen separated by a glass partition and open onto a spacious 37 m² living room with a large dining area, as well as a shower room with toilet, finished with quality materials. It is perfectly suited as a pied-à-terre, for a first purchase or as a main residence. Its layout also makes it easy to create a comfortable second bedroom. A 2 m² balcony and a cellar complete this property. EPC: E (244 kWh/m²/year) GHG: E (60 kg CO2/m²/year) Estimated annual energy costs for the home: €1,960 to €2,700 Condominium of 11 lots Average annual charges: €3,084/year Ongoing proceedings: No Transaction fees incl. VAT payable by the seller Information on the risks to which this property is exposed is available on the Géorisques website: www.georisques.gouv.fr La Porte de la Chapelle is now one of the most dynamic areas in northern Paris, driven by a major urban transformation. A former industrial district, it is benefiting from significant public investment supporting its renewal. The opening of the Adidas Arena, the creation of Chapelle Charbon Park, the development of Chapelle International, the redevelopment of Rue de la Chapelle, and the nearby Campus Condorcet are helping to shape a new living environment. These changes are attracting young professionals, students, and families looking for a fast-growing neighborhood. Thanks to this momentum, La Porte de la Chapelle is establishing itself as one of the most promising real estate markets in northern Paris, offering strong potential for value growth in the medium and long term.

Ref. : W-04ADFW

ENGEL & VÖLKERS

PARIS 18EME624 000 €

Apartment for sale property sale - 3 rooms - 54 m²

Paris 18th – Montmartre / Abbesses – Elegant 2-Bedroom Apartment

In the heart of Montmartre, Engel & Völkers presents this beautiful apartment in a former private mansion that has been fully restored, with freshly renovated façades. On the 2nd floor, accessed by stairs, this elegant property, completely renovated with taste, offers 54.10 sq m of living space, comprising a spacious living room, a fully equipped open-plan kitchen, two bedrooms, a shower room and separate toilet. You will be captivated by its warm atmosphere and timeless charm. Optimised space, parquet flooring, fireplaces and bespoke storage provide the property with unrivalled elegance. Authenticity, charm and an intimate atmosphere make this apartment a distinctive home. A cellar completes the property. This rare Montmartre gem combines the charm of the past with refined aesthetics, offering an incomparable lifestyle in the heart of Abbesses. Whether as a primary residence or an exceptional pied-à-terre, do not delay in seizing the opportunity to make this sought-after Parisian address—combining historic charm with contemporary comfort—your new home. Energy performance certificate: D (184 kWh/sq m/year). Greenhouse gas emissions: B (7 kg CO2/sq m/year). Estimated annual energy costs for the property: between €970 and €1,340. Property subject to co-ownership regulations. Co-ownership comprising 61 lots, including 32 residential lots. Legal proceedings pending: No Average annual charges for the lot: €2,262. Transaction fees payable by the seller. Information about the risks to which this property is exposed is available on the Géorisques website: www.georisques.gouv.fr In the heart of the iconic, lively yet intimate Abbesses district, just steps from Place des Abbesses, Sacré-Cœur and Place du Tertre, this address will charm you with its Parisian art of living, blending bohemian elegance, village atmosphere and cultural vibrancy. The neighbourhood combines food shops, schools, refined boutiques, cafés and renowned restaurants, theatres, concert halls, galleries and art studios, cinemas... all supported by excellent transport links (metro, Saint-Lazare, Gare du Nord and Gare de l'Est stations nearby, buses and a taxi stand).... Not forgetting its sloping cobbled streets and views over Paris, creating a truly rare setting. A distinctive, vibrant and refined location for experiencing Paris with distinction and enjoying it at its most exclusive.

Ref. : W-04C9D1

ENGEL & VÖLKERS

PUGET-SUR-ARGENS3 480 000 €

House for sale property sale - 12 rooms - 425 m²

Elegant Character Estate on Over 32 Hectares

In the heart of a preserved natural environment, this remarkable property of over 400 m² enjoys a privileged setting, offering open views over the surrounding countryside and a full south-facing exposure. Set within an exceptional estate of more than 32 hectares, the property comprises a main house, an independent caretaker's house, as well as several outbuildings, offering ample accommodation possibilities for family, guests, or staff. The estate also features approximately 250 olive trees, a chapel, and benefits from an AOP classification, highlighting the quality and authenticity of both its environment and production. The main house offers generous reception spaces including an entrance hall, a spacious living room, a dining room, a separate kitchen, a laundry room, and guest toilets. The night area includes four bedrooms, each with its own en-suite bathroom, ensuring comfort and privacy. An independent caretaker's house harmoniously completes the property with its self-contained living spaces. This rare property combines charm, volume, and nature in a peaceful setting, just a few minutes from local amenities and major transport links along the French Riviera. A discreet estate where space, serenity, and authenticity meet, offering an exceptional lifestyle in the heart of Provence.

Ref. : MZIOP1323

Michaël Zingraf Christies International Real Estate OPIO