OK
More than Less than
  ok

Key-words : property for sale

Houses and Apartments, your real estate specialist magazine offers a selection of ads that match with the keyword property for sale. You can refine your search by specifying the area or price range in the navigation bar link Search for a House/Apartment.

CANNES850 000 €

Apartment for sale property for sale - 3 rooms - 87

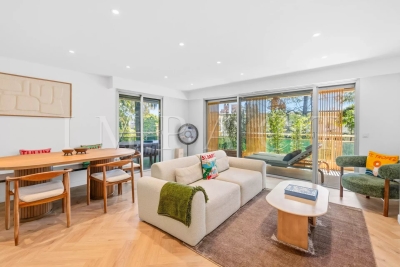
CANNES MONTROSE APPARTEMENT 2 BEDROOMS RENOVATED FOR SALE

In a quiet, secure residence, this stunning fully renovated 87 m² three-room apartment offers an exceptional living environment. It features an entrance hall, an open-plan kitchen leading into a spacious living and dining area, two en-suite bedrooms each with its own shower room and toilet, as well as a separate guest toilet. You can also enjoy a large terrace and a balcony with a beautiful view over the park. Two cellars and an underground garage complete this property.

Ref. : 2115 YC

Agence IMPACT

CAP-FERRET4 095 000 €

House for sale property for sale - 6 rooms - 210

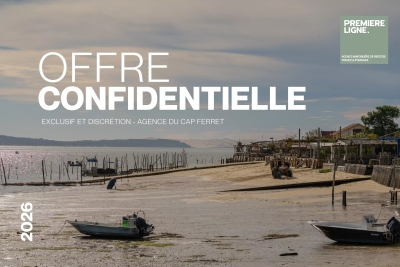
CAP FERRET - FAMILY VILLA IN THE GOLDEN TRIANGLE

In the heart of an authentic neighborhood of Cap Ferret, outside any red zone, discover this elegant house typically Cap Ferret-style about 200 m², complemented by a pool and a guest house. The property consists of five suites, as well as a large living/dining room with an open kitchen and dining area. Rare and sought-after property in Cap Ferret, offering a privileged living environment. No work needed. Full file available upon request.

Ref. : 86901741

Agence-premiere-ligne

PARIS 11EME1 100 000 €

Apartment for sale property for sale - 3 rooms - 110

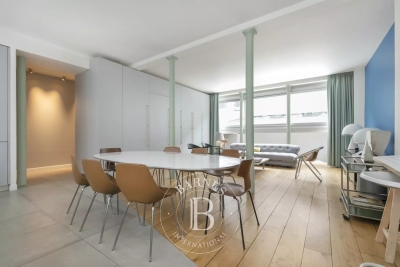
Folie-Méricourt - Loft at the far end of a courtyard - Fully renovated

In the sought-after Folie-Méricourt area, this fully renovated 106.06m² (1,141 sq ft) loft on two levels is set at the far end of a courtyard and has undergone full renovation using high-quality materials. Composed of an entrance hall with cupboards, a kitchen open on the living room with an impressive ceiling height, two bedrooms, a bathroom/shower room, and a separate toilet. Cellar also included. Quiet apartment renovated throughout, in a sought-after area of the 11th arrondissement. No ongoing proceedings connected with the shared ownership building. €1,140,000 Agency fees not included - Agency fees: Fees at 4.39% incl. tax payable by the buyer - Number of lots in the building: 76 - Average amount of the share of charges €3,996/year - Estimated amount of annual energy costs for standard use based on 2023 energy costs: €2,920 ~ €4,000 - Information on the risks to which this property is exposed is available on the Géorisques website: www.georisques.gouv.fr - Noémie Griesser - Sales agent - EI - RSAC 910616218 1,050,000 € Agency fees not included - Agency commission: 4.76%VAT included Agency fees payable by buyer - Nombre de lots dans la copropriété: 76 - Montant moyen de la quote-part de charges courantes 3,996 €/yearly - Montant estimé des dépenses annuelles d'énergie pour un usage standard, établi à partir des prix de l'énergie de l'année 2023 : 2920€ ~ 4000€ - Les informations sur les risques auxquels ce bien est exposé sont disponibles sur le site Géorisques : www.georisques.gouv.fr - Noémie GRIESSER - Agent commercial - EI - RSAC 910616218

Ref. : 86486783

BARNES PARIS EST

MARSEILLE 8EME1 495 000 €

Apartment for sale property for sale - 5 rooms - 290

FOR SALE – MARSEILLE 13008 – LA PLAGE – APARTMENT – PANORAMIC SEA VIEW – 95 SQM TERRACE – GARAGE BOX

UNDER ACCEPTED OFFER - Perched atop a secure, high-end residence built in 2013, this remarkable 170 sqm (1,830 sq ft) five-room duplex apartment boasts breathtaking panoramic views over the sea, surrounding hills, and as far as Notre-Dame de la Garde. Flooded with natural light through expansive openings, the property immediately impresses with its generous volumes and outstanding outdoor spaces. It features a magnificent 95 sqm south-facing main terrace, a true extension of the living area, offering spectacular uninterrupted sea views. A second terrace overlooking both the sea and Notre-Dame de la Garde, along with a large balcony with open city views, further enhance this rare offering. The main level presents an elegant semi-open, fully fitted kitchen that blends seamlessly into a refined reception area with a fireplace. This inviting living space opens directly onto the terrace, creating a perfect indoor-outdoor flow. A spacious master suite with custom-built dressing room and en-suite shower room, all enjoying sea views, completes this level. On the lower floor, the sleeping quarters comprise three comfortable bedrooms, two of which open onto a balcony, along with a shower room and a bathroom with integrated laundry area, combining practicality with comfort. The property benefits from high-end features throughout: quality materials, meticulous finishes, optimized layouts, and a private garage box with direct elevator access. Ideally located just moments from the beaches, the Parc Borély, local shops, top schools, and public transport, this exceptional property offers an outstanding lifestyle in one of Marseille's most sought-after settings. A rare opportunity, suspended between sky and sea. Co-ownership property No ongoing legal proceedings Number of units: 68 Monthly charges: €590 (including heating, water, and maintenance of gardens and common areas) Risk information available at: www.georisques.gouv.fr Commercial agent (EI) – Registered with the Marseille Trade Register under no. 520 857 293 CONTACT – Marie-Christine STEFFANETTI +33 (0)6 28 01 98 18 Agency fees payable by vendor - Montant moyen de la quote-part de charges courantes 7,081 €/yearly - Montant estimé des dépenses annuelles d'énergie pour un usage standard, établi à partir des prix de l'énergie de l'année 2021 : 540€ ~ 790€ - Les informations sur les risques auxquels ce bien est exposé sont disponibles sur le site Géorisques : www.georisques.gouv.fr - Marie-Christine STEFFANETTI - Agent commercial - EI - RSAC 520 857 293

Ref. : 86764638

BARNES MARSEILLE CASSIS LITTORAL

BIDART2 900 000 €

House for sale property for sale - 7 rooms - 300

Exceptional one-hectare landscaped estate,

Set within an exceptional one-hectare landscaped estate, just moments from Bidart, the beaches and only 10 minutes from Biarritz, this remarkable property offers an enviable lifestyle surrounded by nature. Designed in the 1970s by acclaimed architect Lesgourgues, the approximately 300 sq.m residence sits gracefully in an elevated position, perfectly integrated into its verdant surroundings. Expansive reception rooms, abundant natural light and timeless architectural lines create a home of understated elegance and character. The main house features three en-suite bedrooms and a study, while every living space enjoys a seamless connection with the gardens.The beautifully established grounds, planted with mature trees and remarkable specimen species, provide a rare sense of space and privacy. A large heated swimming pool blends effortlessly into the landscape, creating an idyllic setting for outdoor living. A separate guest house offers a living room with an open-plan kitchen, two bedrooms and two bathrooms, providing comfortable accommodation for family and guests.The estate also benefits from the rare opportunity to create an additional building plot of approximately 5,000 sq.m. A unique property where architecture, landscape and the relaxed elegance of the Basque Coast come together in perfect balance.

Ref. : BI1-2484

BIARRITZ SOTHEBY'S INTERNATIONAL REALTY

STE-MAXIME5 490 000 €

House for sale property for sale - 6 rooms - 370

Villa Sainte-Maxime - Contemporary

In Sainte-Maxime, in the heart of one of the most sought-after areas of the Gulf of Saint-Tropez, this contemporary villa of approximately 370 sqm stands as a rare address, designed for a discerning clientele in search of elegance, space, and an exceptional quality of life. In this iconic commune of the Var coastline, renowned for its Mediterranean charm, vibrant atmosphere, and lasting appeal, the property enjoys a highly desirable location where the prestige of the setting enhances every moment of daily life. From the moment of arrival, the contemporary architecture and generous volumes set the tone. Natural light flows effortlessly throughout the home, perspectives open organically, and the overall atmosphere is both refined and soothing. Here, the Mediterranean is ever-present, accompanying daily life and extending the interiors outward through expansive openings that seamlessly connect the home to its outdoor spaces. Offering 6 rooms including 4 bedrooms, the villa presents a harmonious layout perfectly suited to both a prestigious primary residence and an exclusive holiday home. The bedrooms, designed as true private retreats, provide comfort and serenity for family and guests alike, while preserving privacy and ease of living. This fluid distribution reflects a contemporary lifestyle where each space naturally finds its purpose. The reception areas are defined by their generosity and welcoming atmosphere. The spacious living room opens onto the terraces and interacts beautifully with the southern light, creating a seamless continuity between indoor and outdoor living. The fully equipped open-plan kitchen integrates elegantly into the living space and becomes a true place of sharing, extended by a convivial dining area. Every detail contributes to a sense of balance and well-being. With approximately 370 sqm of living space, the property offers a rare sense of volume. Its proportions allow for elegant and adaptable living spaces, equally suited to entertaining or enjoying more intimate moments. This architectural generosity gives the villa a strong identity, both functional and prestigious. The primary suite is a true private sanctuary, complete with bathroom, dressing room, and solarium, inviting moments of absolute tranquillity. The additional en-suite bedrooms each offer comfort and independence, further enhancing the property's hospitality potential. Designed for ultimate comfort, the villa also features dedicated wellness amenities: hammam, fitness room, swimming pool, cellar, and garage complete this outstanding residence. This property brings together the most sought-after criteria on the market: space, location, and quality of life. A contemporary villa in Sainte-Maxime where architecture, light, and the Mediterranean create a rare and deeply desirable lifestyle.

Ref. : MZISM182

MICHAËL ZINGRAF CHRISTIE'S INTERNATIONAL REAL ESTATE SAINT-TROPEZ

PARIS 16EME3 950 000 €

Apartment for sale property for sale - 7 rooms - 227

Paris 16th arrondissement – OECD – Family home and reception residence – 4 bedrooms

On the 4th floor of a luxury building, a 227 m² dual-aspect flat comprising an entrance hall, a living room, a dining room, a study, a large kitchen-diner, four bedrooms, two bathrooms, two separate toilets, and a walk-in wardrobe. Ideally situated in the heart of the OECD district, this property offers spacious rooms and absolute peace and quiet. A cellar, a staff room and a parking space in a neighbouring street complete this property. Subject to co-ownership regulations. Agency fees payable by vendor - Montant moyen de la quote-part de charges courantes 10,000 €/yearly - Les informations sur les risques auxquels ce bien est exposé sont disponibles sur le site Géorisques : www.georisques.gouv.fr

Ref. : 7429353

BARNES PASSY-LA MUETTE

CANNES1 390 000 €

Apartment for sale property for sale - 3 rooms - 75

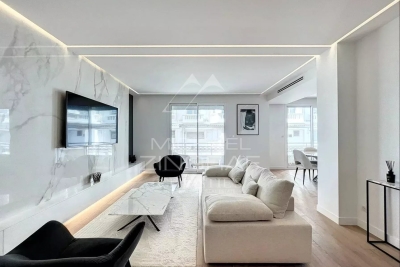
Stunning 2-Bedroom Apartment - Luxury Renovation - Cannes La Croisette

Located on La Croisette, within a prestigious, secure residence with a concierge, this magnificent 2-bedroom apartment spans approximately 75 square meters and has been renovated with high-end materials. It features an entryway, a spacious, bright living room opening onto a terrace, and a dining area with a fully equipped open-concept kitchen. The sleeping area features two beautiful en-suite bedrooms, each with its own shower room, a guest bathroom, and a laundry area. An outdoor parking space within the complex completes this property.

Ref. : MZICA7503

Michaël Zingraf Christies International Real Estate CANNES CROISETTE

PARIS 15EME1 290 000 €

Apartment for sale property for sale - 4 rooms - 83

Paris 15 - LOWENDAL - 84m² (904 sq ft) apartment - 3 bedrooms

We are listing this very bright 84m² (904 sq ft) apartment situated on the third floor of 1960s building, in a prime location. Comprising a good-sized entrance hall, a large and very bright living room opening onto a balcony with an open kitchen, three bedrooms overlooking a courtyard, and two shower rooms. Natural light and great volume. Tastefully renovated apartment in immaculate condition. Close to the Champ de Mars, shops, schools and transport services. Large cellar also included. Live-in concierge. Bicycle storage room in the building. Fees payable by the seller - Number of lots in the building: 28 - Average amount of the share of charges €2,000/year - Estimated amount of annual energy costs for standard use based on 2021, 2022 and 2023 energy costs: €1,490 ~ €2,070 - Information on the risks to which this property is exposed is available on the Géorisques website: www.georisques.gouv.fr - Virginie Llurens - Sales agent - EI - RSAC 831925185 Agency fees payable by vendor - Nombre de lots dans la copropriété: 28 - Montant moyen de la quote-part de charges courantes 2,000 €/yearly - Montant estimé des dépenses annuelles d'énergie pour un usage standard, établi à partir des prix de l'énergie de l'année 2021, 2022, 2023 : 1490€ ~ 2070€ - Les informations sur les risques auxquels ce bien est exposé sont disponibles sur le site Géorisques : www.georisques.gouv.fr - Virginie LLURENS - Agent commercial - EI - RSAC 831925185

Ref. : 87114284

BARNES CHAMP DE MARS

TOURRETTES1 285 000 €

House for sale property for sale - 5 rooms - 291

Villa for sale in Tourrettes with panoramic view

REF: 072026 485 Perfectly positioned just minutes from the internationally renowned Terre Blanche Golf Resort, this architect-designed contemporary villa enjoys spectacular panoramic views across the surrounding countryside to the mountains beyond. Set within approximately 7,200 m² of terraced grounds, the property offers complete privacy while remaining just a short drive from the medieval hilltop villages of Tourrettes and Fayence, celebrated for their restaurants, artists' studios and vibrant weekly Provençal markets. Designed to make the most of its exceptional setting, the villa offers approximately 290 m² of beautifully presented living space, where expansive glazing fills the interiors with natural light and opens onto generous terraces overlooking the surrounding landscape. The contemporary kitchen and spacious reception areas create a welcoming environment for both everyday living and entertaining. The accommodation comprises four light-filled double en-suite bedrooms, including a generous principal suite with dressing room. Each bedroom opens directly onto the pool terrace, creating a wonderful connection with the outdoors while providing comfort and privacy for both family and guests. The infinity pool is perfectly positioned to enjoy the breathtaking views, while multiple terraces provide inviting spaces for outdoor dining, entertaining or simply relaxing in the Provençal sunshine. A soundproofed music studio offers exceptional flexibility and could easily become a private cinema, gym, creative workspace or be converted back into a garage. Underfloor heating, solar panels and meticulous maintenance ensure the property is as practical as it is beautiful. Whether as a permanent home or an exceptional Provençal retreat, this is a rare opportunity to enjoy one of the French Riviera's most desirable lifestyles—championship golf on your doorstep, the beaches of Cannes and the Côte d'Azur within around 30 minutes, and skiing in the Southern Alps in just over an hour. Information on the risks to which this property is exposed is available on the Géorisques website: www.georisques.gouv.fr

Ref. : 072026-485

FINE AND COUNTRY

CHATEAUNEUF-GRASSE1 195 000 €

House for sale property for sale - - 243

Rare Village House with Sea Views - Châteauneuf-de-Grasse

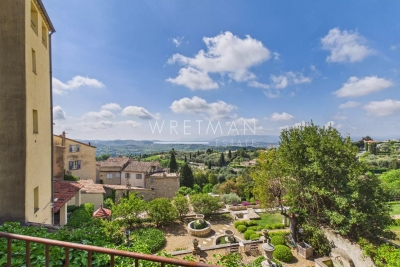
Set within the prestigious hilltop village of Châteauneuf-de-Grasse, this 240 m² village house is a rare opportunity, combining authentic Provençal charm with two highly sought-after features: a private garden and direct vehicular access. The house unfolds over several levels. A spacious entrance hall leads to a large reception room at garden level, opening onto two terraced gardens with uninterrupted views over the Provençal countryside and the Bay of Cannes. The property offers four bedrooms, plus a former staff bedroom with laundry area that could be converted into a fifth bedroom or second living room. A large attic provides additional potential for a cinema room, games room, or extra living space. A carport and rear access from the road are rare advantages in a village property and make daily life much easier. A home with significant potential, ideal for renovation in authentic Provençal style, in one of the Côte d'Azur's most desirable villages.

Ref. : 86974007

WRETMAN ESTATE & CONSULTING

CARQUEIRANNE2 750 000 €

House for sale property for sale - 5 rooms - 250

For Sale – Carqueiranne – Contemporary Sea View Villa

Ideally located in Carqueiranne, this contemporary villa of approximately 248 sqm, complemented by a 40 sqm basement, offers an exceptional living environment with panoramic sea views. Designed for optimal comfort, the property stands out for its generous volumes and natural light. It features a double living room opening onto a contemporary kitchen, creating a convivial living space extended by large terraces facing the outdoors. The night area comprises four en-suite bedrooms, ensuring privacy and comfort for all. Outdoors, an infinity pool blends seamlessly into the landscaped surroundings, ideal for enjoying the Mediterranean climate. A villa with clean architectural lines, combining modernity and refined living in a sought-after area of Carqueiranne. This property is located in an area subject to mandatory brush-clearing regulations. Information regarding the risks to which this property is exposed is available on the Géorisques website: www.georisques.gouv.fr Agency fees payable by vendor - Montant estimé des dépenses annuelles d'énergie pour un usage standard, établi à partir des prix de l'énergie de l'année 2021 : 1820€ ~ 2480€ - Les informations sur les risques auxquels ce bien est exposé sont disponibles sur le site Géorisques : www.georisques.gouv.fr

Ref. : 86940383

BARNES SANARY LUXURY REALTY

SAIGNON550 000 €

House for sale property for sale - 7 rooms - 170

GUESTHOUSE IN LUBERON

ENVIRONMENT: In the heart of the magnificent hilltop village of Saignon, one of the most beautiful villages in the Luberon, this authentic house enjoys an exceptional location facing the village's iconic square. A true Provençal postcard scene, the square is enlivened by an elegant fountain and its old wash house, places for meeting and contemplation particularly appreciated by locals and visitors alike. HOUSE: Offering strong potential for a tourist accommodation, bed and breakfast, or restaurant business, this characterful property has been designed to welcome guests in optimal conditions. Thanks to its beautiful reception room, its fully equipped kitchen, and its prime location in the heart of the village, it represents a rare opportunity to develop a hospitality and restaurant project. Offering nearly 170 m² of living space spread over three levels, the house comprises, on the ground floor, a welcoming 33 m² reception and dining room, a 10 m² fully equipped kitchen, a laundry room, a boiler room, and a separate toilet. The first floor features two elegant suites. The first, approximately 34 m², has its own shower room with toilet and enjoys breathtaking views of the village square, its fountain, and the quintessential Provençal atmosphere. The second suite, measuring 16.5 m², has a bathroom with toilet. On the top floor, a spacious 36 m² family suite with a shower room and toilet again offers remarkable views of the village square. A fourth independent suite of 17 m² completes this floor. EXTERIOR: Possibility of renting a terrace on public land, allowing for the development of a restaurant, tea room, ice cream parlor, crêperie, or any other hospitality business benefiting from this prime location. MISCELLANEOUS: Some windows are double-glazed. Electric central heating. Mains water. Sewage connected to mains drainage. COMMENTS: A rare address in the heart of one of the most sought-after villages in the Luberon. Whether you are considering creating a charming guesthouse, a characterful restaurant, or an establishment combining accommodation and dining, this property has all the necessary assets for the success of your project. Completely renovated with care and great taste, it impresses with its authenticity, commercial potential, and exceptional location.

Ref. : V2608

YOUR PROVENCE

MOUGINS1 590 000 €

House for sale property for sale - 6 rooms - 230

MOUGINS - CHARMING VILLA IN THE HEART OF A PRIVATE AND SECURE ESTATE

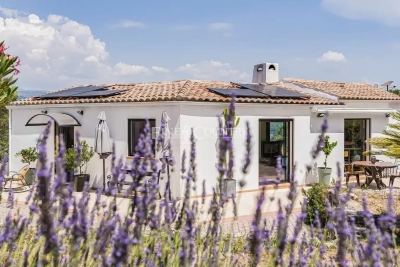
Nestled within a highly sought-after residential area, this elegant Provençal villa, in excellent condition and offering approximately 230 sq m of living space, captivates with its warm atmosphere, spacious rooms, and privileged setting. Primarily on one level, it boasts bright living areas including a living room, a welcoming dining room, and a fully equipped kitchen with a central island, all opening onto charming outdoor spaces. The villa features four bedrooms, including two beautiful ground-floor suites with bathrooms and dressing rooms, as well as an office. Upstairs, two further bedrooms share a large bathroom and a lovely rooftop terrace, offering an authentic view of the old town of Mougins. Set on a superb landscaped plot of approximately 2,200 sq m, the property includes a swimming pool, a pétanque court, and several terraces perfect for relaxation and entertaining family and friends. A large double garage of approximately 66 sq m with a separate storage area completes the amenities. The villa offers a rare living environment combining tranquility, comfort, and authenticity. A must-see!

Ref. : NBV19

AGENCE DE LA POSTE

COURBEVOIE850 000 €

Apartment for sale property for sale - 4 rooms - 148

COURBEVOIE APARTMENT FRONT DE SEINE WITH GARDEN

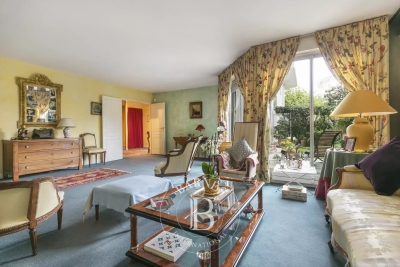
This apartment is situated on the garden level of a residence close to Pont de Courbevoie, Pont de Neuilly and Île de la Jatte, in the quiet, pedestrianised and residential Front de Seine neighbourhood. It comprises a large entrance hall, a spacious 36m² (388 sq ft) double-sized living room, a separate kitchen, two bedrooms, a bathroom with toilet, a bathroom and a separate toilet. A 55m² (592 sq ft) south-east facing garden is on the same level as the living room, the kitchen and one of the two bedrooms. Very good floor plan, with the two bedrooms situated on either side of the apartment, each of which has its own bathroom. Plenty of built-in cupboards, beautiful reception area and building re-rendered in 2025. A cellar and parking space round of this fantastic property. Close to the shops on Rue Sainte Marie, bus routes 163 and 164, and Metro line 1: Esplanade de la Défense and Gare de Courbevoie. Contact: +33 (0)6 03 84 60 34 Fees payable by the seller - Average amount of the share of charges €4,800/year - Estimated annual energy costs for standard use: €1,590 ~ €2,220 Agency fees payable by vendor - Montant moyen de la quote-part de charges courantes 4,800 €/yearly - Montant estimé des dépenses annuelles d'énergie pour un usage standard : 1590€ ~ 2200€

Ref. : 86884334

BARNES HAUTS DE SEINE NORD