OK
More than Less than
€  ok

Key-words : prix

Houses and Apartments, your real estate specialist magazine offers a selection of ads that match with the keyword prix. You can refine your search by specifying the area or price range in the navigation bar link Search for a House/Apartment.

OPIO1 895 000 €

House for sale prix - 7 rooms - 169 m²

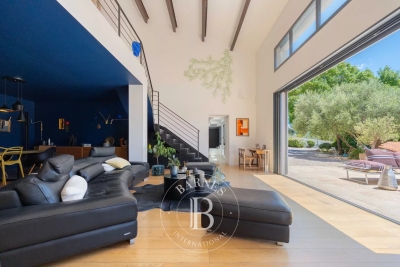
Opio - Charm and authenticity in the heart of a preserved environment

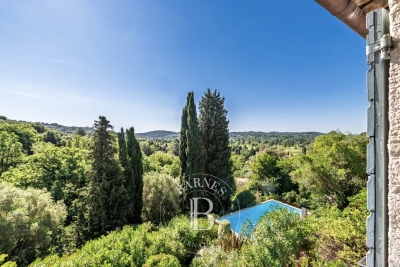
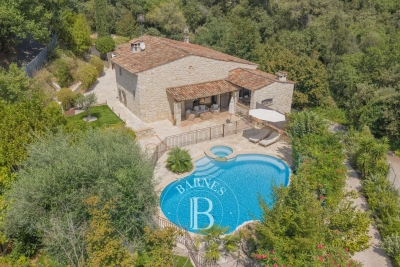
Nestled in an exclusive residential setting in Opio, at the end of a private cul-de-sac and within immediate proximity to all amenities, this elegant Provençal property enjoys absolute peace and quiet, no vis-à-vis, and breathtaking panoramic views over the surrounding hills and the prestigious Grande Bastide Golf Course. Set within beautifully landscaped Mediterranean gardens with fruit trees, the villa embodies refined Riviera living, offering a harmonious blend of charm, elegance, and privacy. A swimming pool, pool house, and several inviting lounge and relaxation areas have been thoughtfully designed to ensure comfort and independence for family and guests alike. Flooded with natural light, the property features generous living spaces, including an elegant entrance hall leading to a superb reception room opening onto a magnificent terrace overlooking the unspoiled countryside. A welcoming dining room and a beautifully appointed open-plan Neptune kitchen complete the living areas. The ground floor also offers two spacious bedrooms their en-suite bathroom and shower room. Upstairs, the luxurious principal suite provides a private retreat with its en-suite bathroom and shower. An elegant independent two-room guest apartment further enhances the property, ideal for hosting visitors, accommodating a teenager, or staff, all in complete comfort and privacy. Energy class : D – Climat class : D / estimated annual costs for standard use : between €4,180 and €5,670 (ref year 2021) Information on the risks to which this property is exposed is available on the Geohazards website : www.georisques.gouv.fr Property located in an area subject to compulsory brush clearance. Represented by Caroline Bertignon-Metout, acting in his capacity as authorized service provider, with full powers for the purposes hereof. Agency fees payable by vendor - Montant estimé des dépenses annuelles d'énergie pour un usage standard, établi à partir des prix de l'énergie de l'année 2021 : 4180€ ~ 5670€

Ref. : 87019314
Barnes Valbonne

ANTIBES7 000 000 €

House for sale prix - 10 rooms - 620 m²

MAGNIFICENT PROPERTY IN A PRESTIGIOUS RESIDENTIAL AREA OF ANTIBES

Ideally located just moments from the sea, within a small private and gated estate, this magnificent property enjoys a highly sought-after residential setting and an exceptional flat 7,381 sqm plot. The property offers approximately 620 sqm of living space, combining generous volumes, privacy and refined comfort. A stunning double-height entrance hall sets the tone upon arrival and leads to the elegant reception areas, including a spacious living room, dining room and dedicated study area, all opening onto the beautiful surrounding grounds. The sleeping quarters include an exceptional master bedroom, complete with a private sitting room and en-suite bathroom, together with four guest bedrooms and three bathrooms. The property also benefits from three staff bedrooms, adjoining the main residence and distributed across different levels, providing practical and discreet accommodation. The beautifully landscaped grounds feature a magnificent swimming pool with pool house, as well as a private tennis court, creating an ideal setting for enjoying the exceptional Mediterranean lifestyle. Numerous parking spaces and a garage complete this rare property. A truly exceptional residence in Antibes, offering generous proportions, elegant reception spaces and a remarkable quality of life, just minutes from the sea. Agency fees payable by vendor - Montant estimé des dépenses annuelles d'énergie pour un usage standard, établi à partir des prix de l'énergie de l'année 2022 : 7700€ ~ 10430€

Ref. : 7314

MAGREY AND SONS

AUBAGNE1 345 000 €

House for sale prix - 7 rooms - 305 m²

Family Home for Sale – 5 Bedrooms – 1 Office – Guest House – Swimming Pool – Aubagne / Eoures – Over 4,000 sqm of Land

Just a few minutes from Aubagne, in the heart of a preserved and confidential natural environment, Barnes Immobilier presents this character property embodying discreet luxury and the Provençal art of living. Overlooking more than 4,000 sqm of beautifully landscaped grounds in absolute tranquility, this elegant family residence offers approximately 230 sqm of living space, thoughtfully designed to combine architectural elegance, generous volumes, and a seamless connection with the surrounding nature. Facing due south and flooded with natural light, the property enjoys a warm and soothing atmosphere, enhanced by uninterrupted views over the hills of the Garlaban. The spectacular reception area is centered around a vast cathedral-style living room of more than 65 sqm, featuring airy volumes and extending onto a travertine terrace overlooking a Mediterranean garden. The independent kitchen, perfectly laid out, benefits from direct access to a shaded outdoor dining area. The garden level accommodates two en-suite bedrooms, each offering either a shower room or bathroom as well as dressing rooms, ensuring privacy and comfort for their occupants. Upstairs, an elegant suspended walkway overlooks the living room and leads to three additional bedrooms, including a spacious 25 sqm bedroom, a large refined bathroom, and separate toilets. The outdoor spaces have been designed as a true extension of the home: a tiled saltwater swimming pool with submerged beach area, a pétanque court, a lush orchard, and a dedicated horse area complete this exceptional setting. An independent 35 sqm guest house further enhances the property. Accessible separately, it comprises a living room with open-plan kitchen, two bedrooms, a shower room, and toilets — ideal for hosting guests or considering a high-end rental activity. An additional registered volume of 40 sqm remains to be fitted out according to your needs: workshop, summer kitchen, gym, wellness area, or any other personalized project. A rare and confidential property filled with refinement, sheltered from view and ideally located near Marseille, Eoures, and Cassis. Information regarding potential risks to which this property is exposed is available on the Géorisques website: www.georisques.gouv.fr Contact: Delphine Meschi +33 (0)6 50 79 09 84 R.S.A.C: 915 093 157 Agency fees payable by vendor - Montant estimé des dépenses annuelles d'énergie pour un usage standard, établi à partir des prix de l'énergie de l'année 2021 : 2460€ ~ 3330€ - Delphine MESCHI - Agent commercial - EI - RSAC 915 093 157

Ref. : 86124834

BARNES MARSEILLE CASSIS LITTORAL

LA COLLE-SUR-LOUP2 490 000 €

House for sale prix - 11 rooms - 2369 m²

Charming Property with 100 sqm Spa and Established Bed & Breakfast Business – La Colle-sur-Loup

Located in La Colle-sur-Loup, just 15 minutes from Nice International Airport, this charming property of approximately 420 sqm is set in the heart of 2,369 sqm of beautifully landscaped grounds, offering a peaceful and private setting away from view. Currently successfully operated as a bed and breakfast, the property offers a particularly well-suited layout for a high-end hospitality business. It comprises eight bedrooms in total: seven are located within the main stone bastide, including four independent guest suites dedicated to the bed and breakfast activity and three bedrooms within the private living quarters. A fully self-contained mazet accommodates the eighth bedroom. The bastide is also distinguished by its spectacular cathedral-style living room. The outdoor areas and leisure facilities further enhance the appeal of the property, with two swimming pools, a pool house and a private spa area of approximately 100 sqm featuring a jacuzzi, hammam and sauna. The established bed and breakfast business generates excellent turnover and can be taken over immediately, offering a rare opportunity to acquire a character property together with a profitable, fully operational hospitality business on the French Riviera. The property would also be perfectly suited to a large family, a prestigious guest house project, seasonal rentals or wellness retreats and seminars. The property is subject to two separate but inseparable sales mandates and must be acquired as a whole. Energy rating: B – Climate rating: A / Estimated annual energy costs for standard use: between €1,160 and €1,630 (reference year: 2026). Agency fees payable by vendor - Montant estimé des dépenses annuelles d'énergie pour un usage standard, établi à partir des prix de l'énergie de l'année 2021 : 870€ ~ 1190€

Ref. : 87197800

BARNES Saint-Paul de Vence

PARIS 17EME2 280 000 €

Apartment for sale prix - 5 rooms - 168 m²

Paris 17th, Parc Monceau – Sunny 5th-floor apartment – ??3 or 4 bedrooms

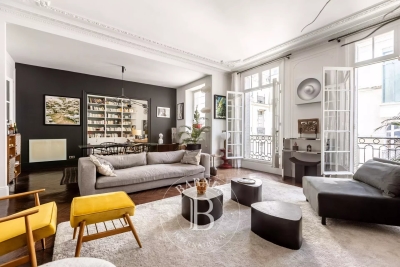
Paris 17th – Parc Monceau: Quiet 5th-floor apartment facing a lovely courtyard – 3 or 4 bedrooms. Located in a beautiful Haussmann-style building facing Parc Monceau, this 168 sq-m dual-aspect apartment sits on the 5th floor (courtyard sides) and is in excellent condition. The layout primarily features an entrance hall, a double living room, an eat-in kitchen, a study (or 4th bedroom), three bedrooms, a bathroom, and a shower room. It retains fine period features, including herringbone parquet flooring, moldings, and fireplaces. The apartment is very bright, thanks to high ceilings (3.20 m) and a primary south-east exposure. Partial air conditioning. Includes a cellar. Building amenities include a caretaker and a bicycle storage room. Agency fees payable by vendor - Nombre de lots dans la copropriété: 54 - Montant moyen de la quote-part de charges courantes 9,352 €/yearly - Montant estimé des dépenses annuelles d'énergie pour un usage standard, établi à partir des prix de l'énergie de l'année 2021 : 4320€ ~ 5850€ - Les informations sur les risques auxquels ce bien est exposé sont disponibles sur le site Géorisques : www.georisques.gouv.fr

Ref. : 87157709

BARNES SAINT-HONORE

ASNIERES SUR SEINE2 900 000 €

House for sale prix - 8 rooms - 300 m²

ASNIERES BAC TOWNHOUSE WITH GREAT CHARACTER

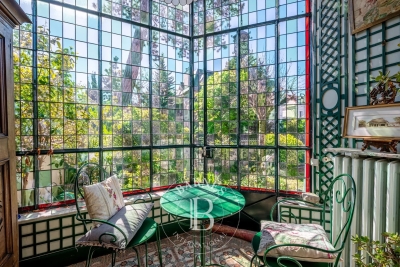
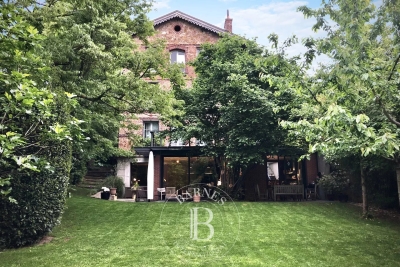
This exceptional townhouse built in 1880, spanning 211m² (2,271 sq ft) of floor surface plus a 78m² (840 sq ft) basement level, is set on a 311m² (3,348 sq ft) plot with an unobstructed view over the gardens of the neighbouring houses, on a highly sought-after residential street in the heart of the Bac district. This large period house features an entrance hall, a double-sized reception room with a view over the front garden, a lounge/library with a conservatory in the classic style overlooking the garden, a kitchen open on the back garden and a dining room, and a toilet; upstairs, an attractive landing gives access to two large bedrooms and a corridor leads to two communicating bedrooms, a bathroom with shower, and a toilet; on the second floor: a large bedroom under the eaves, two small bedrooms, and an attic with a sloping ceiling fitted out as storage space; a full basement level comprising three large cellars and a wine cellar. A sunny garden in front of the house on the street side, a terrace planted with trees to the rear of the house, a garage, and a parking area. This family house, with its elegant original façade, has retained all its period charm (parquet flooring, mouldings, fireplaces, stained glass windows and a fantastic ceiling height). Close to the neighbourhood's reputed schools, shops and train stations. Fees payable by the seller - Estimated amount of annual energy costs for standard use based on 2021 energy costs: €7,220 ~ €9,780 - Information on the risks to which this property is exposed is available on the Géorisques website: www.georisques.gouv.fr Agency fees payable by vendor - Montant estimé des dépenses annuelles d'énergie pour un usage standard, établi à partir des prix de l'énergie de l'année 2021 : 7220€ ~ 9780€ - Les informations sur les risques auxquels ce bien est exposé sont disponibles sur le site Géorisques : www.georisques.gouv.fr

Ref. : 86853260

BARNES HAUTS DE SEINE NORD

CANNES2 650 000 €

Apartment for sale prix - 3 rooms - 83 m²

CANNES POINTE CROISETTE - 2 BEDROOMS - SEA VIEW

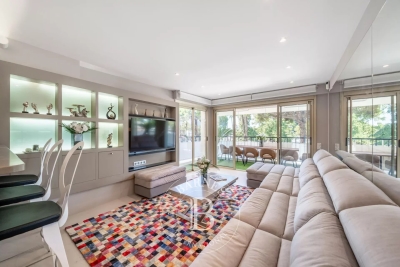
A few steps from the beaches, on the legendary Croisette, discover this elegant apartment of approximately 83 sqm offering a pleasant sea view. It consists of a living room and two bedrooms, as well as two bathrooms, offering a functional and comfortable layout. On the outside, the apartment benefits from a beautiful terrace of about 14.5 sqm, a true privileged space to fully enjoy the exceptional setting of the Croisette and the Cannes atmosphere. A private garage and two cellars complete this property. Located on the prestigious Croisette, this property benefits from a sought-after address along the famous emblematic boulevard of Cannes, bordering the Mediterranean for nearly 3 kilometers. In immediate proximity to private beaches, Palm Beach, the Palais des Festivals, Port Canto, as well as the iconic Carlton, Majestic, and Martinez hotels, the neighborhood is charming with its refined atmosphere and privileged seaside living environment. Renowned worldwide for its elegance and lifestyle, Cannes captivates with its iconic beaches, the Croisette, renowned restaurants, and luxury boutiques. Considered the best global destination for hosting festivals and events, the city annually hosts prestigious events at the Palais des Festivals such as the Cannes Film Festival, MIPIM, and Cannes Lions. Ideally located between Monaco and Saint-Tropez, near Nice International Airport and Cannes-Mandelieu Aerodrome, Cannes offers an exclusive living environment in the heart of the French Riviera. A major player in luxury real estate and ambassador of the French lifestyle, Maison BARNES operates an integrated network of 159 agencies in 21 countries and 75 destinations, supporting its clients in all their life projects. Agency fees payable by vendor - Nombre de lots dans la copropriété: 65 - Montant moyen de la quote-part de charges courantes 2,984 €/yearly - Montant estimé des dépenses annuelles d'énergie pour un usage standard, établi à partir des prix de l'énergie de l'année 2026 : 890€ ~ 1204€

Ref. : 87304287

BARNES Cannes

CANNES660 000 €

Apartment for sale prix - 3 rooms - 68 m²

Cannes Palm Beach - Renovated 3-room apartment

Exceptional location just 50 meters from the beaches of Moure Rouge and right next to the shops. Located on a high floor, this magnificent south-facing apartment offers plenty of natural light and a pleasant view of the sea. Carefully and completely renovated, it features an elegant living area with an open kitchen, two comfortable bedrooms—each with built-in storage—two stylish bathrooms, and a separate half-bath. Translated with (free version) Montant moyen de la quote-part de charges courantes 1,440 €/yearly - Montant estimé des dépenses annuelles d'énergie pour un usage standard, établi à partir des prix de l'énergie de l'année 2026 : 640€ ~ 880€

Ref. : 13675

MAGREY AND SONS

CANNES1 750 000 €

Apartment for sale prix - 3 rooms - 96 m²

An exceptional address just steps from the Croisette

Facing the Palais des Festivals and mere meters from the Croisette, this elegant 96 m² apartment enjoys one of Cannes' most prestigious locations. Situated on the first floor of a remarkable *bourgeois* building with an elevator—comprising only three co-owners—this exceptional property impresses with its elegant proportions, 3. 60-meter high ceilings, light-filled balcony, and refined architecture. The entrance, featuring built-in storage, opens onto a spacious reception area combining the living and dining rooms; this space extends into an open-plan kitchen with a back kitchen, designed to balance sociability with discretion. The sleeping area comprises two true suites. The master suite features a custom-made walk-in closet and a full bathroom with a bathtub, shower, and toilet. The second bedroom also boasts its own walk-in closet, shower room, and toilet. A guest toilet rounds out the layout. Distinguished by its location, the exclusivity of the building, and the quality of its appointments, this property represents a prime asset. Its iconic address—at the heart of Cannes life and in immediate proximity to beaches, luxury boutiques, and the Palais des Festivals—also makes it an investment with excellent rental yield potential. An exceptional property where the charm of *bourgeois* architecture meets the elegance of a decidedly contemporary lifestyle. A cellar Agency fees payable by vendor - Montant estimé des dépenses annuelles d'énergie pour un usage standard, établi à partir des prix de l'énergie de l'année 2026 : 710€ ~ 970€

Ref. : 13688B

MAGREY AND SONS

LE LAVANDOU3 675 000 €

House for sale prix - - 278 m²

LE LAVANDOU – AIGUEBELLE – PRIVATE BEACH ACCESS – PANORAMIC SEA VIEW – 8 BEDROOMS

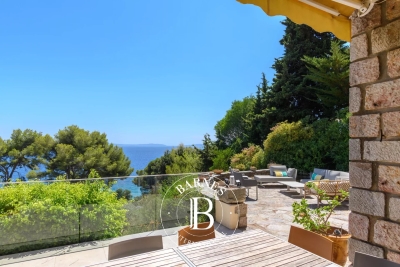
Overlooking the Mediterranean, this family-owned property enjoys private access to an unspoilt beach, reached via an underpass. The main house, measuring approximately 200 m² and spread over three floors, offers spacious living areas opening onto terraces with sea views, as well as eight bedrooms and several bathrooms. A terraced garden, a 42 m² caretaker's cottage, a 50 m² beach hut with a boat garage and a lift complete the property. This property is located in an area subject to mandatory brush-clearing regulations. Information regarding the risks to which this property is exposed is available on the Géorisques website: www.georisques.gouv.fr 3,500,000 € Agency fees not included - Agency commission: 5%VAT included Agency fees payable by buyer - Montant estimé des dépenses annuelles d'énergie pour un usage standard, établi à partir des prix de l'énergie de l'année 2023 : 2280€ ~ 3140€ - Les informations sur les risques auxquels ce bien est exposé sont disponibles sur le site Géorisques : www.georisques.gouv.fr

Ref. : 87274531

BARNES SANARY LUXURY REALTY

RUEIL MALMAISON945 000 €

Apartment for sale prix - 5 rooms - 119 m²

Rueil-Malmaison – Domaine Richelieu: Exceptional 102m² (1,098 sq ft) apartment – Terrace – Lake view – Recent residence

In the heart of the highly sought-after Domaine Richelieu, completed in 2021, discover this superb 102m² (1,098 sq ft) family apartment, completely redesigned and renovated by an architect, enjoying high-end amenities and a privileged living environment. Situated on the first floor of a secure, high-end residence, it enjoys a rare environment: unobstructed views of the lake, no overlook, complete peace and quiet and leafy surroundings. The volume, natural light and quality of the finish delight immediately from the moment you enter. The large, light-filled living area opens onto a pleasant 16m² (172 sq ft) terrace, a true outdoor living space offering a soothing view of the lake. The sleeping area, perfectly separated from the reception rooms, comprises three bedrooms, including a beautiful master suite with shower room, a second contemporary shower room, and a laundry room, which is particularly appreciated for everyday use. Fully renovated by an architect, the apartment benefits from high-end materials, plenty of custom-built storage space and an elegant, timeless décor. No works required. Two parking spaces on the basement level also included. The Domaine Richelieu residence offers a prime location, a stone's throw from Rueil-Malmaison town centre, shops (Monoprix within walking distance of residence), reputable schools and transport services providing quick access to La Défense and Paris. Key features High-end residence completed in 2021 105m² (1,130 sq ft) apartment, fully renovated by an architect 16m² (172 sq ft) terrace with lake views Complete peace and quiet and no overlook 3 bedrooms 2 shower rooms Laundry room High-end amenities 2 parking spaces on the basement level EPC: C | GHG: C Secure residence, close to shops, schools and transport services A rare property on the market, combining elegance, contemporary comfort and quality of life, in one of the most sought-after residences in Rueil-Malmaison. Property subject to shared ownership status. Fees payable by the sellers. Your Barnes contact: Patricia Porquet: + 33 (0)6 61 85 65 93 Fees payable by the seller - Average amount of the share of charges €4,000/year - Estimated amount of annual energy costs for standard use based on 2021 energy costs: €730 ~ €1,000 Agency fees payable by vendor - Montant moyen de la quote-part de charges courantes 4,000 €/yearly - Montant estimé des dépenses annuelles d'énergie pour un usage standard, établi à partir des prix de l'énergie de l'année 2021 : 730€ ~ 1000€

Ref. : 87187022

BARNES HAUTS DE SEINE NORD

SEVRES2 350 000 €

House for sale prix - 10 rooms - 327 m²

Stunning renovated period house

This beautiful, tastefully renovated house, located in the highly sought-after Brancas neighbourhood, adjacent to Saint-Cloud Park, offers a total surface area of 330m² (3,552 sq ft) and is set on a well-exposed 950m² (10,226 sq ft) south-facing plot. This property features large and bright reception areas, comprising a living room with fireplace, a dining room and a fitted open kitchen, all leading step-free onto a furnished terrace and the garden planted with trees; a TV room is located to the right of the patio. One floor is dedicated to parents, complete with a large bedroom with south-facing terrace, a bathroom and a double wardrobe. The other floors have six bedrooms, as well as bathrooms and toilets. A wine cellar, various storage areas and machine rooms, as well as a covered parking area, round off the amenities of this high-quality property. Barnes contact: +33 (0)6 60 03 78 44 Fees payable by the seller - Average amount of the share of charges €6,650/year - Estimated amount of annual energy costs for standard use based on 2021 energy costs: €5,350 ~ €7,250 - Information on the risks to which this property is exposed is available on the Géorisques website: www.georisques.gouv.fr Agency fees payable by vendor - Montant moyen de la quote-part de charges courantes 6,650 €/yearly - Montant estimé des dépenses annuelles d'énergie pour un usage standard, établi à partir des prix de l'énergie de l'année 2021 : 5350€ ~ 7250€ - Les informations sur les risques auxquels ce bien est exposé sont disponibles sur le site Géorisques : www.georisques.gouv.fr

Ref. : 86743779

BARNES HAUTS DE SEINE SUD/OUEST

NEUILLY SUR SEINE1 395 000 €

Apartment for sale prix - 4 rooms - 99 m²

Neuilly-Parmentier-Victor Hugo - Renovated 3-bed apartment - Period charm - High-end building - Pasteur school sector

This carefully and elegantly renovated 98m² (1,055 sq ft) apartment, situated on the third floor of a magnificent, recently re-rendered building with a lift, in an architectural style that elegantly reflects the 1930s, located a stone's throw from Porte Maillot and Neuilly's most reputable schools, comprises an entrance hall, a large living room with a partially open kitchen, 3 bedrooms, one of which has a shower room, a second shower room and a separate toilet. The property also comes with two cellars. Quiet – Optimised floor plan – High-quality amenities – Private concierge service in the building – School sector: Pasteur Secondary School and Madeleine Michelis Primary School – Close to public transport services Property subject to shared ownership status. €1,341,346 Agency fees not included - Agency fees: Fees at 4% incl. tax payable by the buyer - Number of lots in the building: 249 - Average amount of the share of charges €6,296/year - Estimated amount of annual energy costs for standard use based on 2021 energy costs: €1,729 ~ €2,339 - Alexis SAVARD - Sales agent - EI - RSAC 534887138 1,341,346 € Agency fees not included - Agency commission: 4%VAT included Agency fees payable by buyer - Nombre de lots dans la copropriété: 249 - Montant moyen de la quote-part de charges courantes 6,296 €/yearly - Montant estimé des dépenses annuelles d'énergie pour un usage standard, établi à partir des prix de l'énergie de l'année 2021 : 1729€ ~ 2339€ - Alexis SAVARD - Agent commercial - EI - RSAC 534887138

Ref. : 87153804

BARNES PIED-A-TERRE NEUILLY

PARIS 16EME1 870 000 €

Apartment for sale prix - 2 rooms - 88 m²

Paris 16 - La Muette - Balcony - Upper floor - View of the Eiffel Tower

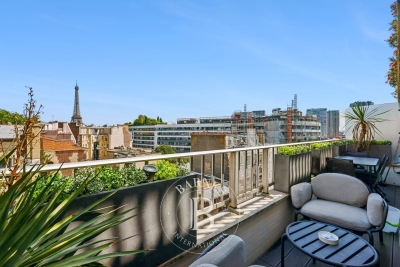
In a prime location in the Passy La Muette sector, this superb apartment with balcony is situated on the 8th floor of a secure high-end building with lift and concierge. This exceptional 81m² (872 sq ft) apartment comprises an entrance, a 37m² (398 sq ft) double-sized living room opening onto a 8m² (86 sq ft) balcony affording an unobstructed view of the Eiffel Tower, a fitted and equipped open kitchen, a large bedroom with adjoining bathroom and wardrobe and ample cupboard space. You'll love the dual East/West orientation as well as the top-quality renovation. Cellar also included. Option to acquire a parking space at an additional cost of €50,000. Property subject to shared ownership status. Fees payable by the seller - Average amount of the share of charges €5,252/year - Estimated amount of annual energy costs for standard use based on 2021 energy costs: €1,340 ~ €1,830 - Information on the risks to which this property is exposed is available on the Géorisques website: www.georisques.gouv.fr Agency fees payable by vendor - Montant moyen de la quote-part de charges courantes 5,252 €/yearly - Montant estimé des dépenses annuelles d'énergie pour un usage standard, établi à partir des prix de l'énergie de l'année 2021 : 1340€ ~ 1830€ - Les informations sur les risques auxquels ce bien est exposé sont disponibles sur le site Géorisques : www.georisques.gouv.fr

Ref. : 87172596

BARNES PIED-A-TERRE PASSY-LA MUETTE

ST CLOUD1 350 000 €

House for sale prix - 7 rooms - 342 m²

Saint-Cloud Montretout - Old-build house with gorgeous south-facing garden

In the sought-after Montretout district of Saint-Cloud, on a 736 m² (7,922 sq ft) plot offering tranquillity and no overlook in its south-facing garden, this old-build house has fantastic volumes to renovate. The total floor area is around 343 m² (3,692 sq ft), with the reception rooms and bedrooms spread over three levels. The entrance on the ground floor leads to a double-sized living room and dining room, both opening onto a terrace leading to the garden, and a separate kitchen. You'll find two bedrooms and a bathroom on the first floor. The second floor contains a principal suite with bathroom in the loggia offering a fantastic unobstructed view, two other bedrooms and one bathroom. Two other bedrooms are fitted out on the garden level, in additional to other rooms that could be used as a studio, a utility room, a boiler room and a wine cellar, providing direct access to the terrace and garden. Closed garage apart. The house is in a sought-after location in a quiet and residential neighbourhood close to the shops and public transport. Barnes contact Marta Perez-Embid: +33 (0)6 42 07 58 37 Fees payable by the seller - Estimated amount of annual energy costs for standard use based on 2021 energy costs: €7,750 ~ €10,540 Agency fees payable by vendor - Montant estimé des dépenses annuelles d'énergie pour un usage standard, établi à partir des prix de l'énergie de l'année 2021 : 7750€ ~ 10540€

Ref. : 86674183

BARNES HAUTS DE SEINE SUD/OUEST