OK
More than Less than
€  ok

Key-words : prix

Houses and Apartments, your real estate specialist magazine offers a selection of ads that match with the keyword prix. You can refine your search by specifying the area or price range in the navigation bar link Search for a House/Apartment.

VIROFLAY1 790 000 €

House for sale prix - 7 rooms - 299 m²

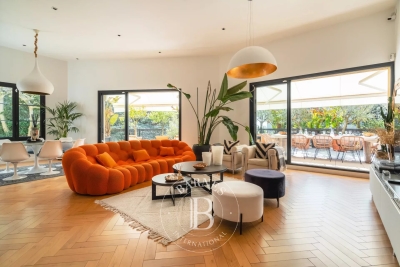
Viroflay Rive-Droite - 230m² (2,476 sq ft) contemporary villa - 4/5 bedrooms - Garden - Swimming pool - Parking spaces. Central location.

Exclusive listing. Your expert Barnes consultant – Damien Portail – is delighted to present this superb period property for sale, featuring a contemporary extension built in 2010, set in gardens with a swimming pool in the sought-after neighbourhood of Viroflay Rive-Droite. Situated in the heart of the town, a 5-minute walk from all amenities: Viroflay Rive-Droite station (line L to La Défense and Paris Saint-Lazare) and Rive-Gauche station (line N to Paris Montparnasse), shops, covered markets and the open-air market, primary and secondary schools, the Fausses-Reposes forest. This house offers a surface area of 230m² (2,476 sq ft) built on a full basement level and sits on a 700m² (7,535 sq ft) plot. Ideal for an active family! In immaculate condition, detached and particularly bright, it is laid out as follows: - ground floor: entrance hall, large 41m² (441 sq ft) living room with a wood-burning insert fireplace and access to the terrace and garden on the same level via a large picture window, lounge, fitted kitchen with a glass roof, pantry, separate toilet and storage space. - first floor: landing leading to 3 bedrooms, 2 bathrooms, toilet and hallway with storage. - second floor: landing leading to a superb master suite featuring a bedroom area with a wood-burning fireplace, wardrobe, large office opening onto a suspended terrace, and large bathroom with shower and toilet. Also, the house benefits from a full basement level including a large family room, a laundry room, a boiler room and several storage areas. There is also a 6m x 4m (20ft x 13ft) heated swimming pool and 2 to 3 parking spaces on the plot. A truly unique property in Viroflay, with a distinct character and architecture that perfectly combines period charm and contemporary design. EPC rating: C / C. Fibre broadband. Double glazing throughout. Heating and hot water with mains gas condensing boiler. Property tax 2026: €5,263. Fees at 4% payable by the buyers (1,721,160 net seller price). Your BARNES contact: Damien PORTAIL +33 (0)6 60 42 72 23 “Information on the risks to which this property is exposed is available on the Géorisques website: www.georisques.gouv.fr” €1,721,160 Agency fees not included - Agency fees: 4% incl. VAT Fees payable by the buyer - Estimated amount of annual energy costs for standard use based on 2022 energy costs: €2,340 ~ €3,180 - Information on the risks to which this property is exposed is available on the Géorisques website: www.georisques.gouv.fr - Damien PORTAIL - Sales agent - EI - RSAC 892 234 196 1,721,160 € Agency fees not included - Agency commission: 4%VAT included Agency fees payable by buyer - Montant estimé des dépenses annuelles d'énergie pour un usage standard, établi à partir des prix de l'énergie de l'année 2022 : 2340€ ~ 3180€ - Les informations sur les risques auxquels ce bien est exposé sont disponibles sur le site Géorisques : www.georisques.gouv.fr - Damien PORTAIL - Agent commercial - EI - RSAC 892 234 196

Ref. : 87245363

BARNES YVELINES

PARIS 16EME522 000 €

Apartment for sale prix - 2 rooms - 54 m²

Paris 16 – Auteuil Village – Top floor

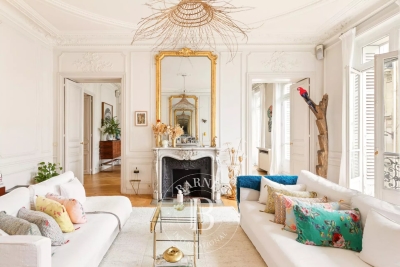
Located on the top floor (accessible by elevator) of an elegant old building, this 54-square-meter double-exposure apartment features an entryway, a living room with built-in storage, a bedroom, a separate fully equipped kitchen, and a bathroom. Its location in the heart of the village of Auteuil, close to shops and public transportation, makes this apartment an ideal property for a first-time buyer, a second home, or a rental investment. A storage unit completes this property. The property is subject to condominium regulations. Contact BARNES for information and viewings: Clara LE BARBU +33 6 83 89 18 56 Agency fees of 22,000 euros, representing 4% (including tax) of the sale price, are included and payable by the buyer. Sale price excluding fees: 548,000 euros 500,000 € Agency fees not included - Agency commission: 4.4%VAT included Agency fees payable by buyer - Nombre de lots dans la copropriété: 11 - Montant moyen de la quote-part de charges courantes 2,252 €/yearly - Montant estimé des dépenses annuelles d'énergie pour un usage standard, établi à partir des prix de l'énergie de l'année 2026 : 1930€ ~ 2650€

Ref. : 87226260

BARNES PIED-A-TERRE AUTEUIL

ST NOM LA BRETECHE1 250 000 €

House for sale prix - 7 rooms - 151 m²

SAINT-NOM-LA-BRETÈCHE - GOLF COURSE - EXCEPTIONAL VIEWS - SOUTH-FACING

Elegant 150m² (1,615 sq ft) renovated house, set on a 1,656m² (17,825 sq ft) landscaped plot, in the heart of the most exclusive and secure section of Saint-Nom-la-Bretèche Golf Course, with 24-hour security. Bathed in light and facing due south, it enjoys a dominant, unobstructed view over the course. On the ground floor: entrance hall with cloakroom, superb 54m² (581 sq ft) living room with a wood-burning stove opening onto the terrace and garden, separate, fully fitted, high-end kitchen, master bedroom with wardrobe, bath/shower room, hammam and toilet. Terrace with spa overlooking the golf course. Upstairs: 4 bedrooms with storage, shower room and separate toilet. High-quality amenities: new roof, recently re-rendered façade, electric shutters, alarm system and CCTV. Garden shelter and several parking spaces. A rare address in western Paris, combining tranquillity, security and quality of life, with quick access to Paris via the A13, transport services nearby and the Lycée International de Saint-Germain-en-Laye within easy reach. Views, natural light, volume and a prime location: a family home well worth a visit. Condominium formed of 130 lots - Charges: €300/month. EPC rating: C/C Fees payable by the seller. Your BARNES contact: Joséphine REGALDI +33 6 78 78 53 43 “Information on the risks to which this property is exposed is available on the Géorisques website: www.georisques.gouv.fr Fees payable by the seller - Average amount of the share of charges €3,600/year - Estimated amount of annual energy costs for standard use based on 2025 energy costs: €2,440 ~ €3,320 - Joséphine REGALDI - Sales agent - EI - RSAC Versailles 853850899 Agency fees payable by vendor - Montant moyen de la quote-part de charges courantes 3,600 €/yearly - Montant estimé des dépenses annuelles d'énergie pour un usage standard, établi à partir des prix de l'énergie de l'année 2025 : 2440€ ~ 3320€ - Joséphine REGALDI - Agent commercial - EI - RSAC Versailles 853850899

Ref. : 87356128

BARNES YVELINES

PARIS 7EME2 600 000 €

Apartment for sale prix - 5 rooms - 129 m²

APPARTEMENT - PARIS 7 - CHAMP DE MARS / SAINT-DOMINIQUE - UNOBSTRUCTED VIEW - 3 BEDROOMS

At the heart of the Champ-de-Mars, just a short walk from the lively Rue Saint-Dominique, stands an elegant corner building typical of the neighborhood. Its common areas, looked after by a resident caretaker, reflect over a century of careful upkeep. On the fifth floor with an elevator, this 129.57 m² (1,395 sq ft) five-room apartment offers great potential for renovation or a new layout. Its smooth layout makes the most of every space and highlights the generous proportions throughout. A full entrance hall opens into a spacious double reception room (living and dining area of over 40 m²), extending onto east-facing balconies overlooking Avenue de la Bourdonnais. Tall windows fill the apartment with natural light and bring out the high ceilings, while the main balcony easily fits a small table for outdoor coffee. The separate kitchen sits right next to the living area. The sleeping quarters include three bedrooms: a primary bedroom with its own balcony, walk-in closet, and shower room; a second 19 m² bedroom ideal for a home office; and a peaceful west-facing bedroom on the courtyard, featuring an ensuite bathroom and toilet. A guest WC completes the home. The property retains its finest period features, including original parquet flooring, detailed moldings, and classic fireplaces that give it authentic charm and timeless appeal. With its generous volumes, morning corner light, avenue balconies, and quiet courtyard bedrooms, this address strikes a rare balance in a prime location. Just steps from the park and the École Militaire, the neighborhood benefits from the food shops on Rue Cler and the popular restaurants along Rue Saint-Dominique. Métro École Militaire (Line 8) and RER C Champ de Mars are nearby. A storage cellar comes with the property, which is part of a condominium. Agency fees payable by vendor - Nombre de lots dans la copropriété: 19 - Montant moyen de la quote-part de charges courantes 7,572 €/yearly - Montant estimé des dépenses annuelles d'énergie pour un usage standard, établi à partir des prix de l'énergie de l'année 2021 : 2110€ ~ 2910€ - Luca PASQUINO - Agent commercial - EI - RSAC 399 797 968

Ref. : 87315785

BARNES BAC-VARENNE

MARSEILLE 9EME1 090 000 €

Apartment for sale prix - 4 rooms - 241 m²

FOR SALE – MARSEILLE 13009 – EXCEPTIONAL APARTMENT – 3 BEDROOMS – TERRACE – TWO PARKING SPACES

Nestled within a 19th-century château, in a lush and peaceful setting, this remarkable apartment offers high-end features and a truly privileged lifestyle. With a surface area of approximately 166 sqm (Carrez Law), this rare property stands out for its natural light, generous volumes, and timeless elegance. It opens onto a superb 71 sqm west-facing terrace, a true extension of the living space, providing an ideal setting to enjoy the surrounding greenery. The apartment features a harmonious layout: an entrance vestibule with bespoke built-in storage, a spacious and light-filled reception area comprising a living room, dining area, and open-plan kitchen, a master suite with shower room, and two additional bedrooms, one of which includes a mezzanine. A dressing room, a second shower room with toilet, and guest toilets complete the property. Two parking spaces, one of which is equipped with an electric charging station, further enhance this exceptional offering. Located within a secure and well-maintained residence of character, the property benefits from a beautifully landscaped and preserved environment. Monthly charges amount to approximately €210 and include water as well as the maintenance of common areas (garden, parking area, and electric gate). Property subject to co-ownership regulations Number of residential units: 8 Ongoing legal proceedings Information regarding potential risks to which this property is exposed is available on the Géorisques website: www.georisques.gouv.fr Commercial agent (EI) registered with the Marseille Trade and Companies Register under number 520 857 293 Contact: Marie-Christine STEFFANETTI +33 (0)6 28 01 98 18 Agency fees payable by vendor - Montant moyen de la quote-part de charges courantes 2,520 €/yearly - Montant estimé des dépenses annuelles d'énergie pour un usage standard, établi à partir des prix de l'énergie de l'année 2021, 2022, 2023 : 1320€ ~ 1830€ - Les informations sur les risques auxquels ce bien est exposé sont disponibles sur le site Géorisques : www.georisques.gouv.fr - Marie-Christine STEFFANETTI - Agent commercial - EI - RSAC 520 857 293

Ref. : 86883146

BARNES MARSEILLE CASSIS LITTORAL

PARIS 10EME2 400 000 €

Apartment for sale prix - 5 rooms - 181 m²

Exclusive listing - Edge of 9th/10th arrondissement - Family apartment - 3/4 bedrooms - unobstructed views

This elegant 181.60m² or 1,948 sq ft (Carrez Law) family apartment, alone on the 2nd floor of a high-end building with lift, on the edge of the 9th and 10th arrondissements, offers great volume (3.4m or 9.8ft ceiling height) and a tasteful décor. This property comprises an entrance gallery, a spacious west-facing living room, a dining room, a fitted eat-in kitchen with a wine cellar, three large suites with wardrobes and shower rooms, and a separate toilet. Laundry room. Plenty of cupboard space. It benefits from very large living rooms, plenty of natural light and a peaceful setting. Period charm. Highly sought-after location on the edge of the 9th and 10th arrondissements, close to Square Montholon. Parking space and two cellars also included. Fees payable by the seller - Number of lots in the building: 49 - Average amount of the share of charges €6,240/year - Estimated amount of annual energy costs for standard use based on 2021 energy costs: €3,500 ~ €4,780 - Information on the risks to which this property is exposed is available on the Géorisques website: www.georisques.gouv.fr Agency fees payable by vendor - Nombre de lots dans la copropriété: 49 - Montant moyen de la quote-part de charges courantes 6,240 €/yearly - Montant estimé des dépenses annuelles d'énergie pour un usage standard, établi à partir des prix de l'énergie de l'année 2021 : 3500€ ~ 4780€ - Les informations sur les risques auxquels ce bien est exposé sont disponibles sur le site Géorisques : www.georisques.gouv.fr

Ref. : 86752407

BARNES PARIS 10/19

ST-RAPHAËL3 590 000 €

House for sale prix - 8 rooms - 260 m²

RENOVATED BELLE ÉPOQUE VILLA – PANORAMIC SEA VIEW – TOWN CENTRE

Town centre: situated in the heart of the highly sought-after Notre-Dame plateau, this Belle Époque property, which has been carefully and fully renovated, combines panoramic sea views with beaches and shops within walking distance. The property offers a total floor area of approximately 260 sqm. The main villa comprises an entrance hall leading to a living room opening onto a terrace with sea views, an open-plan kitchen with a utility room, four bedrooms with sea views and three shower rooms. On the garden level, there are three bedrooms with sea views, two shower rooms and ample storage space. The second house offers a range of possibilities: a professional practice, rental property, guest house… The plot, measuring over 1,200 sqm, features a swimming pool with sea views and a fully equipped pool house. A double garage and a bicycle storage room complete the property. With its unrivalled Belle Époque charm, the property has been completely renovated with remarkable attention to detail; the materials have been carefully selected and the fittings are made to measure. It is situated within walking distance of shops and beaches, and boasts a splendid panoramic sea view. Agency fees payable by vendor - Montant estimé des dépenses annuelles d'énergie pour un usage standard, établi à partir des prix de l'énergie de l'année 2025 : 1060€ ~ 1450€ - Guillaume GARCIA-MOREAU - Agent commercial - EI - RSAC 889 764 221

Ref. : 87298128

BARNES THÉOULE-SUR-MER

ST-RAPHAËL1 495 000 €

House for sale prix - 6 rooms - 220 m²

SAINT-RAPHAËL - RENOVATED VILLA - WALKING DISTANCE FROM THE SEA

Boulouris: a charming, renovated villa of approximately 220 sqm, ideally situated 700 m from the beach and 5 minutes from the town centre, offering lovely glimpse of the sea. The plot of over 1,100 sqm is suitable for a swimming pool. The property, close to everything, offers great potential, both for holiday rentals and as a family home. Agency fees payable by vendor - Montant estimé des dépenses annuelles d'énergie pour un usage standard, établi à partir des prix de l'énergie de l'année 2021 : 1820€ ~ 2540€ - Guillaume GARCIA-MOREAU - Agent commercial - EI - RSAC 889 764 221

Ref. : 87394999

BARNES THÉOULE-SUR-MER

CANNES2 200 000 €

House for sale prix - 8 rooms - 245 m²

Super Cannes – Contemporary Villa with Independent Guest House.

Nestled in the heart of the prestigious Super Cannes neighbourhood, this contemporary villa, built in 2019, offers an exceptional living environment in absolute peace and quiet. With its west-facing orientation, the property enjoys open views over the surrounding greenery. Set on beautifully landscaped grounds of 2,465 sqm, the property comprises two fully independent residences — a rare feature offering a wealth of possibilities, whether as a family home, guest accommodation, a separate residence for relatives, or a rental opportunity. Main Villa – Approximately 180 sqm: The main villa stands out for its generous proportions and abundant natural light. On the ground floor, it features an entrance hall, a spacious living and dining area opening extensively onto the terrace and infinity pool, a kitchen with adjoining pantry, and a first en-suite bedroom with a walk-in wardrobe and shower room. Upstairs, there are two further en-suite bedrooms, each with its own bathroom featuring both a shower and bathtub. An additional room, currently without a window but with the possibility of installing a skylight, could be converted into a home office, dressing room or occasional guest bedroom. The basement completes the main villa and includes a double garage, cellar and laundry room. Independent Second Villa – Approximately 65 sqm: Completely independent and benefiting from its own private entrance, the second residence comprises a bright living area, a fully equipped kitchen, two bedrooms and a shower room. It also features a private terrace with its own swimming pool, providing a fully self-contained space ideal for hosting family and friends or for use as a rental property. A garden shed and ample parking facilities further enhance the property. Located just a few minutes from the beaches and the centre of Cannes, this rare property combines contemporary elegance, comfort, privacy and the versatility of two independent residences, in the heart of one of the most sought-after areas of the French Riviera. Agency fees payable by vendor - Montant estimé des dépenses annuelles d'énergie pour un usage standard, établi à partir des prix de l'énergie de l'année 2025 : 1600€ ~ 2180€

Ref. : 2956

MAGREY AND SONS

RUEIL MALMAISON845 000 €

Apartment for sale prix - 5 rooms - 119 m²

RUEIL-MALMAISON Top-floor apartment with views of the Seine

Top-floor apartment – Rueil-sur-Seine area – Exceptional potential. This 111m² (1,195 sq ft) dual-aspect apartment occupies the top floor of a coveted residence free from noise disturbances yet close to restaurants and hustle and bustle of the highly sought-after Place des Impressionnistes, a prime location 5 minutes from the RER. Bathed in light thanks to its east-west aspect, it offers unobstructed and privileged views over the Seine as well as the famous Maison Fournaise. The apartment currently comprises an entrance hall with closets, a large living room extending onto an 8m² (86 sq ft) balcony, a landing with storage space, three bedrooms, two shower rooms and a separate toilet. Renovation work will unlock this property's full potential and turn it into an exceptional home. Possibility to create a superb open eat-kitchen open on the living room to form a bright 50m² (538 sq ft) reception area with views. Two parking spaces and a cellar on the basement level complete this rare property in the area. An apartment offering great volume, in a prime location, with great improvement potential, a stone's throw from the banks of the Seine and local amenities. Shared ownership building (no ongoing proceedings). Annual charges: €4,595.00 Fees at 4% payable by the buyers, i.e. a net seller price of €812,500. Your Barnes contact: Patricia PORQUET: +33 (0)6 61 85 65 93 €812,500 Agency fees not included - Agency fees: 4% incl. tax Fees payable by the buyer - Average amount of the share of charges €4,595/year - Estimated amount of annual energy costs for standard use based on 2021 energy costs: €1,610 ~ €2,220 812,500 € Agency fees not included - Agency commission: 4%VAT included Agency fees payable by buyer - Montant moyen de la quote-part de charges courantes 4,595 €/yearly - Montant estimé des dépenses annuelles d'énergie pour un usage standard, établi à partir des prix de l'énergie de l'année 2021 : 1610€ ~ 2220€

Ref. : 87116829

BARNES HAUTS DE SEINE NORD

VERSAILLES1 790 000 €

House for sale prix - 7 rooms - 299 m²

Viroflay Rive-Droite - 230m² (2,476 sq ft) contemporary villa - 4/5 bedrooms - Garden - Swimming pool - Parking spaces. Central location.

Exclusive listing. Your expert Barnes consultant – Damien Portail – is delighted to present this superb period property for sale, featuring a contemporary extension built in 2010, set in gardens with a swimming pool in the sought-after neighbourhood of Viroflay Rive-Droite, close to Versailles. Situated in the heart of the town, a 5-minute walk from all amenities: Viroflay Rive-Droite station (line L to La Défense and Paris Saint-Lazare) and Rive-Gauche station (line N to Paris Montparnasse), shops, covered markets and the open-air market, primary and secondary schools, the Fausses-Reposes forest. This house offers a surface area of 230m² (2,476 sq ft) built on a full basement level and sits on a 700m² (7,535 sq ft) plot. Ideal for an active family! In immaculate condition, detached and particularly bright, it is laid out as follows: - ground floor: entrance hall, large 41m² (441 sq ft) living room with a wood-burning insert fireplace and access to the terrace and garden on the same level via a large picture window, lounge, fitted kitchen with a glass roof, pantry, separate toilet and storage space. - first floor: landing leading to 3 bedrooms, 2 bathrooms, toilet and hallway with storage. - second floor: landing leading to a superb master suite featuring a bedroom area with a wood-burning fireplace, wardrobe, large office opening onto a suspended terrace, and large bathroom with shower and toilet. Also, the house benefits from a full basement level including a large family room, a laundry room, a boiler room and several storage areas. There is also a 6m x 4m (20ft x 13ft) heated swimming pool and 2 to 3 parking spaces on the plot. A truly unique property in Viroflay, with a distinct character and architecture that perfectly combines period charm and contemporary design. EPC rating: C / C. Fibre broadband. Double glazing throughout. Heating and hot water with mains gas condensing boiler. Property tax 2026: €5,263. Fees at 4% payable by the buyers (1,721,160 net seller price). Your BARNES contact: Damien PORTAIL +33 (0)6 60 42 72 23 “Information on the risks to which this property is exposed is available on the Géorisques website: www.georisques.gouv.fr” €1,721,160 Agency fees not included - Agency fees: 4% incl. VAT Fees payable by the buyer - Estimated amount of annual energy costs for standard use based on 2022 energy costs: €2,340 ~ €3,180 - Information on the risks to which this property is exposed is available on the Géorisques website: www.georisques.gouv.fr - Damien PORTAIL - Sales agent - EI - RSAC 892 234 196 1,721,160 € Agency fees not included - Agency commission: 4%VAT included Agency fees payable by buyer - Montant estimé des dépenses annuelles d'énergie pour un usage standard, établi à partir des prix de l'énergie de l'année 2022 : 2340€ ~ 3180€ - Les informations sur les risques auxquels ce bien est exposé sont disponibles sur le site Géorisques : www.georisques.gouv.fr - Damien PORTAIL - Agent commercial - EI - RSAC 892 234 196

Ref. : 87403233

BARNES YVELINES

PARIS 18EME1 015 000 €

Apartment for sale prix - 4 rooms - 78 m²

Paris 18 – Square Carpeaux – Upper floor – Lift – 2 Bedrooms – Dual-aspect – Light

Exclusive listing – Jennifer Molinier – +33 7 87 22 76 89 Elegant dual-aspect apartment offering charm, peace and quiet and plenty of light, situated on the third floor of a historic stone building with a lift. Recently renovated, it is laid out around a dual-aspect, east-west facing reception area, opening onto two gardens and enjoying unobstructed views of the sky and rooftops. The fully fitted and equipped open kitchen blends harmoniously with the living room. The sleeping area comprises two bedrooms with built-in storage, a full bathroom (bath, shower, double washbasins) with a laundry area, and a separate toilet. Bright and peaceful apartment combining period charm and a contemporary renovation, a stone's throw from local shops and transport services. Two cellars also included. Secure, perfectly maintained shared ownership building offering a shared garden, in a completely peaceful setting. Fees payable by the seller - Number of lots in the building: 27 - Average amount of the share of charges €3,170/year - Estimated amount of annual energy costs for standard use based on 2026 energy costs: €2,230 ~ €3,030 - Jennifer MOLINIER - Sales agent - EI - RSAC 889 178 711 Agency fees payable by vendor - Nombre de lots dans la copropriété: 27 - Montant moyen de la quote-part de charges courantes 3,170 €/yearly - Montant estimé des dépenses annuelles d'énergie pour un usage standard, établi à partir des prix de l'énergie de l'année 2026 : 2230€ ~ 3030€ - Jennifer MOLINIER - Agent commercial - EI - RSAC 889 178 711

Ref. : 87217887

BARNES MARTYRS

ALLAUCH1 049 000 €

House for sale prix - 5 rooms - 217 m²

FOR SALE – ALLAUCH – 13190 – CONTEMPORARY HOUSE – SWIMMING POOL – ELEVATED POSITION WITH PANORAMIC VIEWS

Nestled in a peaceful, leafy setting, this contemporary home offers approximately 171 sq.m (1,840 sq ft) of living space on a beautifully landscaped 920 sq.m (9,903 sq ft) plot. Its elevated position enjoys exceptional panoramic views, completely unobstructed and without overlooking neighbours. The carefully designed Mediterranean garden features a swimming pool surrounded by a spacious sun terrace, as well as several outdoor lounge and dining areas, complemented by shaded spaces for relaxation. A truly privileged setting, combining tranquillity and conviviality. Filled with natural light, the house opens onto a magnificent 62 sq.m (667 sq ft) open-plan living area comprising a lounge, dining room and a fully fitted and equipped kitchen centred around a large island. Expansive sliding glass doors seamlessly extend the living spaces onto the terraces, garden and breathtaking views. The ground floor also includes a first bedroom with its own shower room, allowing comfortable single-level living, as well as a separate guest toilet. Upstairs, three en-suite bedrooms each benefit from their own shower room or bathroom. Bespoke wardrobes and dressing rooms provide generous storage throughout. A garage, numerous outdoor parking spaces, and a residual building right allowing for a future extension complete this exceptional property. A rare opportunity combining modern comfort, abundant natural light, privacy, high-quality finishes and excellent potential for further development, ideal as either a primary residence or a holiday home. Information regarding the natural and technological risks to which this property may be exposed is available on the Géorisques website: www.georisques.gouv.fr Commercial Agent ("EI") registered with the Marseille Trade and Companies Register under number 520 857 293. CONTACT – Marie-Christine STEFFANETTI +33 (0)6 28 01 98 18 Agency fees payable by vendor - Montant estimé des dépenses annuelles d'énergie pour un usage standard, établi à partir des prix de l'énergie de l'année 2021,2022 , 2023 : 1320€ ~ 1840€ - Les informations sur les risques auxquels ce bien est exposé sont disponibles sur le site Géorisques : www.georisques.gouv.fr - Marie-Christine STEFFANETTI - Agent commercial - EI - RSAC 520 857 293

Ref. : 87231150

BARNES MARSEILLE CASSIS LITTORAL

CANNES1 900 000 €

Apartment for sale prix - 3 rooms - 93 m²

Cannes Palm Beach - Waterfront apartment

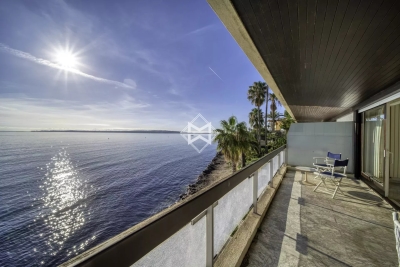
Outstanding location for this apartment set in the luxury ADRIANA residence, the only waterfront residence in Cannes, offering security, calm and authenticity right across from the beaches: an exceptional setting for those looking to live in a prestigious seaside environment. The 93.18 m² apartment boasts panoramic views of the Mediterranean Sea. Its two en suite bedrooms have their own dressing rooms and shower rooms, and the 20m2 living room opens onto a terrace with direct sea views. The apartment is south-facing, ideal for enjoying optimum light all day long. The panoramic view of the Mediterranean Sea offers an incredible spectacle. A parking and a basement cellar complete this property. Don't miss this exceptional opportunity to live in one of Cannes' most prestigious locations. Nombre de lots dans la copropriété: 22 - Montant moyen de la quote-part de charges courantes 9,600 €/yearly - Montant estimé des dépenses annuelles d'énergie pour un usage standard, établi à partir des prix de l'énergie de l'année 2021 : 700€ ~ 960€

Ref. : 13634

MAGREY AND SONS

PARIS 16EME2 190 000 €

Apartment for sale prix - 7 rooms - 206 m²

Passy/Trocadero - Family home

EXCLUSIVE LISTING! Located on the first floor of a beautiful period building dating from 1880, this apartment offers 207 sqm of living space (Carrez law) and stands out for its elegant renovation, ideal for a family. The apartment features a welcoming entrance leading to a spacious double living room, a dining room, and a large separate eat-in kitchen. The first bedroom (which can also be used as a large office, with the possibility of adding an en-suite shower room) completes this area. Further along, there are two additional bedrooms sharing a shower room, guest toilets, and a master suite (with the option to be divided into two bedrooms, each with its own shower room). The property offers generous volumes and retains the charm of the original architecture, including a working fireplace and decorative mouldings beneath a false ceiling. A cellar is also included with this property. School zoning: Janson de Sailly. Agency fees payable by vendor - Nombre de lots dans la copropriété: 19 - Montant moyen de la quote-part de charges courantes 14,496 €/yearly - Montant estimé des dépenses annuelles d'énergie pour un usage standard, établi à partir des prix de l'énergie de l'année 2021 : 2350€ ~ 3190€

Ref. : 87083957

BARNES PASSY-LA MUETTE