OK
More than Less than
€  ok

Key-words : private

Houses and Apartments, your real estate specialist magazine offers a selection of ads that match with the keyword private. You can refine your search by specifying the area or price range in the navigation bar link Search for a House/Apartment.

ST CLOUD1 050 000 €

Apartment for sale private - 5 rooms - 139 m²

Saint-Cloud / Golden Triangle

This 139.53m² (1,502 sq ft) family apartment situated within a discreet shared ownership building in Montretout, boasts a rare feature in Saint-Cloud: a 500m² (5,382 sq ft) private outdoor area, with a terrace and garden, offering a quality of life similar to that of a house. The layout is centred around a bright living room with fireplace opening directly onto the garden, and a large kitchen with dining area, which can be adapted to suit your needs. The sleeping area comprises a master suite with bathroom and wardrobe, two bedrooms, a shower room, and a separate toilet. The property also features a 38.83m² (418 sq ft) double garage, an outdoor parking space and a 15.50m² (167 sq ft) cellar. The apartment, which requires redecoration, offers an exceptional setting that can be personalised to your taste, in a quiet, leafy neighbourhood close to shops, schools and transport services. Fees payable by the seller - Number of lots in the building: 15 - Average amount of the share of charges €2,282/year - Estimated amount of annual energy costs for standard use based on 2021 energy costs: €3,510 ~ €4,770 - Julia TRUCHOT - Sales agent - EI - RSAC 1,015,000 € Agency fees not included - Agency commission: 3.45%VAT included Agency fees payable by buyer - Nombre de lots dans la copropriété: 15 - Montant moyen de la quote-part de charges courantes 2,282 €/yearly - Montant estimé des dépenses annuelles d'énergie pour un usage standard, établi à partir des prix de l'énergie de l'année 2021 : 3510€ ~ 4770€

Ref. : 86940739

BARNES HAUTS DE SEINE SUD/OUEST

THÉOULE-SUR-MER2 990 000 €

House for sale private - 6 rooms - 258 m²

THÉOULE-SUR-MER - CONTEMPORARY VILLA WITH SEA VIEW

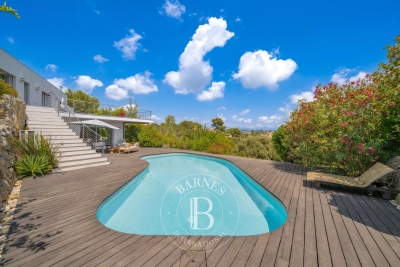
Théoule-sur-Mer: New villa of nearly 270 m² on two levels, featuring a living area with a fully equipped kitchen, five en-suite bedrooms—each with its own private bathroom or shower room, ensuring comfort—and two guest restrooms. A hot tub, a fitness and wellness area, and a swimming pool round out this property. The interior design and layout were tastefully executed by an interior designer. The materials and finishes are top-of-the-line. A rare find in Théoule with this level of finish in this price range, ideal as a primary or secondary residence, where luxury, comfort, and serenity come together perfectly. This property comes with a ten-year warranty. Théoule-sur-Mer is a true gem nestled between the sea and the mountains, combining unspoiled nature, understated prestige, and an exceptional quality of life. It is a sought-after destination for those who wish to enjoy the French Riviera in a more intimate, authentic, and exclusive setting than the larger neighboring resorts. A village blending authenticity and elegance A compact town center with a harbor, restaurants, and small boutiques. A chic and peaceful coastal village atmosphere. A strong maritime identity with several harbors and direct access to the sea. A prime location Just a few minutes from Mandelieu-la-Napoule and Cannes. Quick access to the A8 highway. Close to Nice International Airport (about 40 minutes). Théoule-sur-Mer is a true gem nestled between the sea and the mountains, combining unspoiled nature, understated prestige, and an exceptional quality of life. It is a sought-after destination for those who wish to enjoy the French Riviera in a more intimate, authentic, and exclusive setting than the large neighboring resorts. A village that blends authenticity and elegance A compact town center with a harbor, restaurants, and small boutiques. A chic and peaceful coastal village atmosphere. A strong maritime identity with several harbors and direct access to the sea. A prime location Just a few minutes from Mandelieu-la-Napoule and Cannes. Quick access to the A8 highway. Close to Nice International Airport (about 40 minutes). Easy access to the entire French Riviera. Our BARNES agency in Théoule-sur-Mer is a leader in luxury real estate on the French Riviera. Thanks to its local expertise and the strength of its international network, the agency assists a discerning clientele with the sale, purchase, and rental of exceptional properties between Mandelieu, Théoule-sur-Mer, and Saint-Raphaël. Its personalized approach, in-depth market knowledge, and exclusive portfolio of high-end properties make BARNES a preferred partner for bringing even the most ambitious real estate projects to life. 2,840,500 € Agency fees not included - Agency commission: 5.26%VAT included Agency fees payable by buyer - Montant estimé des dépenses annuelles d'énergie pour un usage standard, établi à partir des prix de l'énergie de l'année 2026 : 1410€ ~ 1920€

Ref. : 87216215

BARNES THÉOULE-SUR-MER

STE-MAXIME5 350 000 €

House for sale private - 7 rooms

Sainte-Maxime, Luxury New-Build Villa in a Prestigious Private Estate

Located in the heart of a prestigious private estate in Sainte-Maxime, within a privileged and beautifully preserved setting, this magnificent brand-new contemporary villa captivates with its elegant architecture, high-end features and exceptional panoramic sea views. Built in 2026 on a beautifully landscaped plot of approximately 1,900 sqm, the property offers generous, light-filled volumes, with every space thoughtfully designed to provide comfort, refinement and a seamless connection with the outdoors. From the moment you enter, your attention is naturally drawn to the breathtaking panorama and the villa's sleek architectural lines. The impressive open-plan living area, the true heart of the property, enjoys spectacular views over the Mediterranean and features expansive openings that create a remarkable flow between indoor and outdoor living. Perfectly integrated into this space, the fully equipped kitchen combines elegance and functionality, while the warm and inviting dining area also benefits from exceptional panoramic views. The sleeping quarters comprise a superb master suite and four additional bedrooms. Each bedroom features its own private bathroom and built-in storage, ensuring comfort, privacy and elegance for every guest. Outside, a spectacular infinity pool blends harmoniously into the surrounding landscape and appears to merge with the horizon, creating an idyllic setting in which to enjoy the Mediterranean lifestyle and breathtaking sea views. The property also features a bright and spacious wellness area, designed to accommodate a gym and Jacuzzi, providing the perfect setting for moments of relaxation and well-being in complete privacy. A large garage with space for up to four vehicles completes the outstanding amenities of this exceptional villa. A rare property in Sainte-Maxime, combining contemporary architecture, generous proportions, refined finishes and an exceptional panorama in one of the most sought-after settings on the French Riviera. The villa also benefits from reduced notary fees. Agency fees payable by vendor

Ref. : 87251526

BARNES Sainte-Maxime

NICE360 000 €

Apartment for sale private - 2 rooms - 44 m²

Nice Port, one bedroom apartment with spacious terrace near Place Garibaldi

In the heart of Nice's Port district, on Rue Papon, this 44 sqm one bedroom apartment occupies the third floor of a modern building constructed in 2017. Presented in excellent condition, the property offers a comfortable layout and a particularly desirable feature for a centrally located apartment: a spacious terrace, directly accessible from the living room. The interior comprises a welcoming reception area opening onto the terrace, a comfortable bedroom with storage, a shower room and a separate toilet. Additional storage and air conditioning contribute to the property's practicality and everyday comfort. The terrace provides a natural extension of the living space, offering an attractive outdoor setting in which to enjoy the French Riviera's Mediterranean climate. A sought after address in Nice's Port district Rue Papon enjoys a central location within walking distance of Rue Bonaparte, Place du Pin and Place Garibaldi. The Port of Nice, centred around Port Lympia, is one of the city's most distinctive neighbourhoods. Its colourful façades, lively squares, restaurants and independent shops create an appealing combination of authentic Niçois character and contemporary urban living. The surrounding area offers a wide choice of everyday amenities and public transport connections, making it possible to enjoy much of central Nice without relying on a car. With its 44 sqm of interior space, spacious terrace, excellent condition and location within a building completed in 2017, this apartment offers an attractive opportunity for buyers seeking a primary residence, a Mediterranean pied à terre or an investment property in Nice. Côte d'Azur Sotheby's International Realty provides expert guidance for property purchases in Nice and throughout the French Riviera. Contact our Nice agency for further information or to arrange a private viewing.

Ref. : CA14-864

COTE D'AZUR SOTHEBY'S INTERNATIONAL REALTY

PARIS 7EME3 900 000 €

Apartment for sale private - 7 rooms - 180 m²

Paris 7th – Bac/Grenelle area – Private mansion with commercial usage rights – one level 20sqm walk-in terrace – 3 bedrooms – Rare

A 19th-century private townhouse spanning five levels (served by an elevator), with a total surface of 168.60 m² (Carrez law) / 180.37 m² (ground surface) and a 20.2 m² terrace. The layout across the levels is as follows: • Ground floor: a private entrance with a walk-in closet, and a reception area providing access to both the private elevator and the staircase. • 1st, 2nd, and 3rd floors: with a surface of 26 m² for each level, configured as a suite featuring a king-size bed, a dedicated full bathroom (bathtub, walk-in shower, separate toilet), built-in wardrobes, and a workspace. • 4th and top floor: spanning 65 m², this level comprises a very spacious 37 m² living room with a cathedral ceiling and exposed beams, opening directly onto a beautiful, lush 20 m² terrace; a separate, fully equipped kitchen leading to a lovely dual-aspect dining area (facing both Rue du Bac and the courtyard); and a guest toilet. • Basement: a 15 m² space shared between a 3 m² hammam, a large 9 m² laundry room, and a utility room housing—among other things—a chilled-water heat pump connected to the Paris district cooling system. This private mansion is in excellent condition and has been fully renovated using high-quality materials. Its layout is perfectly optimized to make the most of the available space, and it offers all the comforts of a high-end property: parquet flooring in all living areas, individual air conditioning and heating in every room, a private elevator serving all floors, and luxurious interior décor by Maison de la Chine et de l'Orient -all enhanced by optimized window placement that floods the property with natural light. An underground parking space nearby completes the offering. The property holds commercial status and is designated for use as a boutique hotel; the sale comprises 100% of the shares of the company owning the mansion, as well as the entire real estate asset (both the building itself and the business operations). The sale of the shares is inseparable from the sale of the real estate. The property is held in freehold ownership. 3,750,000 € Agency fees not included - Agency commission: 4%VAT included Agency fees payable by buyer

Ref. : 87195932

BARNES SAINT-GERMAIN-DES-PRES

VALBONNE2 690 000 €

House for sale private - 7 rooms - 300 m²

Charming provençal style property in the countryside

This Provencal villa of around 300 sqm is nestled on a vast, flat plot of land just a stone's throw from the picturesque village of Valbonne and the golf course. Set in peaceful surroundings, it offers total privacy, ideal for lovers of tranquillity and nature. The villa has 4 bedrooms, a large living room with fireplace, a delightful Provençal kitchen opening onto a magnificent pergola, and a large ground floor that can be converted to suit your tastes and needs. The outside is a haven of peace, surrounded by greenery and ideal for private functions. Nearby, a forest invites you to take a soothing stroll or go horse-riding, to take full advantage of the natural beauty of the region.

Ref. : 5246

MAGREY & SONS VALBONNE

PARIS 16EME2 800 000 €

House for sale private - 6 rooms - 170 m²

Paris 16 - FOCH - TOWNHOUSE -3 bedrooms

Just moments from the Arc de Triomphe, BARNES presents this elegant townhouse of approximately 163 sq.m., set within a prestigious Haussmann-style building with a concierge. Accessed from Avenue Foch, the property enjoys a particularly rare setting: entirely private and secluded, overlooking a landscaped courtyard and offering absolute peace and quiet. Arranged over four floors, this contemporary residence has been fully renovated and is presented in perfect condition, offering an elegant and refined family environment. The property comprises: Ground floor: an entrance hall, an independent bedroom with shower room and toilet, a spacious laundry room with wine cellar, and a garage accessible from Rue Chalgrin. First floor: a reception room with fireplace opening onto a terrace, together with a fully fitted and equipped kitchen/dining room. Second floor: a bedroom with shower room and toilet, as well as a TV room and office area. Third floor: an elegant air-conditioned master bedroom with a private balcony-terrace, complemented by a bathroom with shower, bathtub and toilet. Through-plan and filled with natural light, the property offers a particularly peaceful and private lifestyle, while enjoying the exceptional prestige of Avenue Foch. Garage. Water softener. Excellent school catchment area, including Lycée Janson de Sailly. Liberal professions permitted. Property subject to co-ownership regulations. Agency fees payable by vendor - Nombre de lots dans la copropriété: 80 - Montant moyen de la quote-part de charges courantes 9,000 €/yearly - Montant estimé des dépenses annuelles d'énergie pour un usage standard, établi à partir des prix de l'énergie de l'année 2025 : 5060€ ~ 6860€ - Les informations sur les risques auxquels ce bien est exposé sont disponibles sur le site Géorisques : www.georisques.gouv.fr - Leslie MORCET - Agent commercial - EI - RSAC 980 233 126

Ref. : 87320823

BARNES TROCADERO

MOUANS-SARTOUX11 900 000 €

House for sale private - 10 rooms - 427 m²

Mouans-Sartoux - Family home in a residential neighborhood

This elegant contemporary Provençal-style villa enjoys an ideal south-facing position and boasts a stunning open view. Bathed in natural light throughout the day, it offers a refined, warm, and highly comfortable living environment, enhanced by its functional layout. Tucked away at the end of a cul-de-sac, the property enjoys a peaceful and preserved residential setting, while remaining easily accessible to Cannes, just 5 minutes from the motorway and all amenities. On the ground floor, a spacious living area with a fireplace opens onto the terrace, garden, and swimming pool, creating a seamless indoor-outdoor flow. The modern open-plan kitchen is both stylish and practical, complemented by a separate utility room. Two comfortable bedrooms, each with its own en-suite shower room, complete this level. Upstairs, a superb master suite along with a fourth bedroom provide a private and intimate sleeping area. The property also features a generous independent apartment, which can be connected to the main house if desired—ideal for guests or rental purposes. A garage and a pétanque court further enhance the villa's amenities. Built and renovated using high-quality materials, this property combines charm, comfort, and premium features in a sought-after setting, making it a delightful place to live—whether as a primary residence or a holiday home on the French Riviera.

Ref. : MZIMO2611

MICHAËL ZINGRAF CHRISTIE'S INTERNATIONAL REAL ESTATE MOUGINS

LES GETS699 000 €

Apartment for sale private - 4 rooms - 89 m²

EDEN416 - T4

Eden Weiss is a new development of 25 properties a stone's throw from the Les Perrières lift and nearby shops. With its facades of wood and stone, Eden Weiss reflects the spirit, architecture, and elegant style of Haute-Savoie chalets. With one to four-bedroom apartments available, each of these 25 properties has a balcony, a private parking space, a pantry on the landing, and access to the equipped ski and bike stores. From parquet flooring to stoneware tiles, every detail of the interior finish has been carefully selected to contribute to creating a welcoming, cosy atmosphere in a chalet style. Eden Weiss offers the perfect combination of comfort with the ease of a conveniently located, top-quality residence. Discover this attractive three-bedroom available at the end of 2024.

Ref. : EDEN416

AGENCE IMMO'SELECT

NICE1 380 000 €

Apartment for sale private - 3 rooms - 87 m²

3-Room Apartment - Top Floor Belle Époque Residence with 25 m² Terrace & Panoramic Sea Views

Superb 3-room apartment on the top floor of a historic Belle Époque residence, renovated with high-quality materials and finishes. Set directly on the seafront, on the border between Nice and Villefranche-sur-Mer, the apartment enjoys spectacular panoramic views across the bay, with complete privacy and no overlooking properties. The beaches are just a short walk away. The apartment offers 87.45 m² of internal living space, with an additional 26.55 m² of outdoor areas (terrace and balcony), bringing the total surface area to approximately 114 m². It comprises an entrance hall, a spacious reception area with a lounge and dining room, and a fully equipped kitchen opening onto a 23 m² terrace with panoramic sea views. The sleeping area features two bedrooms with wooden parquet flooring. The first bedroom benefits from built-in wardrobes and a private balcony overlooking the mountains and surrounding greenery. Each bedroom has its own shower room with WC - Geberit fittings. The main bathroom is fitted by Devon & Devon. Additional features include high ceilings, triple-glazed windows with mosquito screens, a Carrara marble staircase and refined Italian finishes throughout. The apartment is sold with a private outdoor parking space. Additional communal parking spaces are also available in front of the residence. The residence does not have a lift.

Ref. : 87526409

Palais immobilier Beaulieu-sur-Mer

ROQUEFORT-LES-PINS1 290 000 €

House for sale private - 7 rooms - 222 m²

ROQUEFORT LES PINS : EXCLUSIVITY Nestled in the quiet residential area of RoquefortlesPins, this family home offers a generous layout across seven distinct spaces, including a main living area of 38m² that opens onto a wellequipped kitchen and a separate pantry. The accommodation comprises four bedroomsranging from a 12m² room to a master suite of 24m² with an attached 10m² bathroom and dressing roomplus an independent guest bedroom of 14m² with its own bathroom. Additional functional spaces include a dedicated office, a 32m² guest house, a poolhouse, and a 22m² covered car space, all ready for immediate occupation. The property is complemented by a private swimming pool and benefits from convenient bus connections for schools or Malls. Nature lovers will appreciate the short 10minute stroll to the Parc Naturel Départemental du Sinodon, providing easy access to walking trails and open green space. This combination of ample indoor living, outdoor leisure facilities, and a tranquil setting makes the house a compelling choice for families seeking comfort and convenience in RoquefortlesPins.

Ref. : 5384

CENTURY 21 Visa Immobilier

CAGNES-SUR-MER2 650 000 €

House for sale private - 7 rooms - 327 m²

Cagnes-sur-Mer - Contemporary villa with sea and mountain views

SOLE AGENT - Located in a sought-after residential area of Cagnes-sur-Mer, in a peaceful and elevated setting, this elegant contemporary villa of approximately 350 sqm enjoys panoramic views of the sea and mountains, just a few minutes from the town centre and its amenities. Set within approximately 3,000 sqm of landscaped grounds planted with numerous fruit trees, the property stands out for its generous proportions, abundant natural light and lush surroundings, offering comfort and privacy on the French Riviera. The villa is arranged around an impressive living area of approximately 140 sqm, flooded with natural light through large floor-to-ceiling windows. Opening onto the terraces, this spacious reception area creates a seamless connection between indoor and outdoor living. A wood-burning stove adds warmth and character during the winter evenings. The sleeping accommodation comprises several bedrooms, each with its own private bathroom or shower room. All bedrooms enjoy direct access to the terrace, allowing residents to make the most of the garden and Mediterranean climate. Outside, a swimming pool, an elegant pool house and outdoor entertaining areas provide an inviting setting for relaxation and social gatherings. The landscaped grounds and fruit trees create a peaceful atmosphere for welcoming family and friends, with the sea and mountains as a stunning backdrop. An independent studio completes the property, ideal for accommodating guests while preserving everyone's privacy. The villa also benefits from air conditioning and an energy performance rating of B. Combining sea views, generous reception areas, a swimming pool and independent guest accommodation, this contemporary property offers an exceptional opportunity in Cagnes-sur-Mer, whether as a primary residence or a holiday home within easy reach of the French Riviera's many attractions. Energy class : B – Climat class : B / estimated annual costs for standard use : between €1,830 and €2,590 (ref year 2023) Information on the risks to which this property is exposed is available on the Geohazards website : www.georisques.gouv.fr Property located in an area subject to compulsory brush clearance. Represented by Amélie DOLLÉ, acting in his capacity as authorized service provider, with full powers for the purposes hereof. Agency fees payable by vendor - Montant moyen de la quote-part de charges courantes 7,200 €/yearly - Montant estimé des dépenses annuelles d'énergie pour un usage standard, établi à partir des prix de l'énergie de l'année 2023 : 1870€ ~ 2540€ - Les informations sur les risques auxquels ce bien est exposé sont disponibles sur le site Géorisques : www.georisques.gouv.fr

Ref. : 87186522

BARNES Saint-Paul de Vence

ST-JEAN-D'AULPS280 000 €

Apartment for sale private - 5 rooms - 52 m²

FOR SALE 3/4 BEDROOM APARTMENT IN ST JEAN D'AULPS STATION

Come and discover without further delay this accommodation with three bedrooms, one of which is ensuite, and a living room that can be converted into a fourth bedroom located in the heart of the Roc d'Enfer resort, and the Portes du Soleil ski area. Located on the 5th floor with elevator of a residence built in 1999, this beautiful duplex F4/F5 is ideal for a family as a pied-à-terre in the French Alps, or as a rental investment. But also as a main residence if you want to settle in the Vallée d'Aulps. Indeed, its numerous storage spaces, its equipped kitchen and its large North-West facing balcony will seduce you. The living room benefits from natural light of more than 9h20 per day (average over the year, see the certificate in the photo). In the annexes, you will find two private cellars as well as an outdoor parking space. The apartment is composed as follows: -An entrance hall with many cupboards -A separate toilet -A bathroom with bathtub and washbasin -An attic living room with skylight, convertible into a bedroom -A living room with an equipped and fitted kitchen with an oven, a dishwasher, a washing machine, a refrigerator and storage space: all open to the living room with a sofa bed, two French windows facing North-West and a wooden staircase giving access to the first floor -An ensuite bedroom with storage, and a bathroom with shower, washbasin and heated towel rail Upstairs you will find: -Two attic bedrooms with skylights and storage ALPESVENTE EXCLUSIVITY For any question or organize a viewing, contact Clement at 00336 15 59 22 03 You would like a legal valuation of your property, or an opinion of value in Saint Jean d'Aulps. Get in touch with ALPESVENTE In Saint Jean d'Aulps you can find: - In the village : different shops and services open all year round (restaurants, bars, book shop, bakery, butchers, chemist and food shops). - In the resort : you can find a ski school, food and regional product shops, bars, restaurants, sport shops. It is also in Saint Jean d'Aulps that you can find some of the main structures in the valley such as schools, tax office, gymnasium, medical center... On the southward hillside of the village, lovely individual chalets benefit from a maximum of sunlight and from a magnificent view on the resort of the Roc d'Enfer. In the summer, it is possible to get to the beaches around the Lac de Montriond in less than 10 minutes and to the ones of Lake Geneva in about 25 minutes. On the way down to Thonon les Bains you can also go rafting or canyoning or even visit the gorges located over the river (La Dranse). This village has a number of advantages and a promise of great trails offered by the other close villages of the valley. In the winter as well as in the summer, a bus goes through the village on the way to Morzine which grants easy access to the other ski resorts. The Geneva airport is located about an hour and a quarter away by car Measurements and surfaces given for information only Fees to be paid by the seller. In a condominium of 1231 lots. Average share of the estimated budget 1 646 €/year. No ongoing proceedings. Energy class E, Climate class B Estimated average amount of annual energy expenditure for standard use, based on the year's energy prices 2021: between 1070.00 and 1480.00 €. Information on the risks to which this property is exposed is available on the Geohazards website: www.georisques.gouv.fr.

Ref. : 19437-ALPESVENTE

ALPESVENTE.COM

VERSAILLES890 000 €

Apartment for sale private - 6 rooms - 112 m²

Versailles Chantiers / Mairie - Duplex with garden - 112m² (1,205 sq ft) 4 or 5 bedrooms. Excellent condition. Quiet and central location.

Exclusive listing. Your BARNES consultant - Damien Portail - is delighted to present this superb duplex with all the feel of a house, in the Chantiers part of Versailles. Near the station (yet free from any noise), schools and the many shops on Rue des États Généraux, it offers 112m² (1,206 sq ft) of Carrez Law surface, a private garden and 4 cellar units (including 2 bike stores). A rare opportunity on the market in this neighbourhood, to be viewed without delay! This quiet home in excellent condition is laid out as follows: - Garden level: superb 25m² (269 sq ft) living room with direct access to the garden, equipped eat-in kitchen also with access to the garden, toilet, and cupboard space. - Upstairs: landing with cupboards, 4 bedrooms + a home office (possible 5th bedroom for a child), bathroom with double washbasin and laundry area, shower room, separate toilet, and plenty of cupboard space in the bedrooms. A property full of character and charm, ideal for demanding families looking for that perfect central location yet still offering peace and quiet, with a reception floor and a floor for the bedrooms. No renovation required and the added bonus of a 60m² (646 sq ft) garden, perfect for entertaining or enjoying family moments. EPC rating: E/E Double glazing throughout. Fibre-optic Internet. Individual mains gas heating and hot water. Property subject to shared ownership status (approx. €780 charges per quarter). Property tax 2026: €1,043. Fees at 4% payable by the buyers (€855,770 net seller price). Your BARNES contact: Damien Portail +33 (0)6 60 42 72 23 “Information on the risks to which this property is exposed is available on the Géorisques website: www.georisques.gouv.fr” €855,770 Agency fees not included - Agency fees: 4% incl. tax Fees payable by the buyer - Average amount of the share of charges €3,124/year - Estimated amount of annual energy costs for standard use based on 2021, 2022, 2023 energy costs: €3,030 ~ €4,150 - Information on the risks to which this property is exposed is available on the Géorisques website: www.georisques.gouv.fr - Damien Portail - Sales agent - EI - RSAC 892 234 196 855,770 € Agency fees not included - Agency commission: 4%VAT included Agency fees payable by buyer - Montant moyen de la quote-part de charges courantes 3,124 €/yearly - Montant estimé des dépenses annuelles d'énergie pour un usage standard, établi à partir des prix de l'énergie de l'année 2021, 2022 et 2023 : 3030€ ~ 4150€ - Les informations sur les risques auxquels ce bien est exposé sont disponibles sur le site Géorisques : www.georisques.gouv.fr - Damien PORTAIL - Agent commercial - EI - RSAC 892 234 196

Ref. : 85759872

BARNES YVELINES

VALLAURIS1 175 000 €

House for sale private - 9 rooms - 400 m²

TRANQUIL FAMILY VILLA — OPEN VIEWS & SEA GLIMPSE — VALLAURIS CLOSE TO CANNES

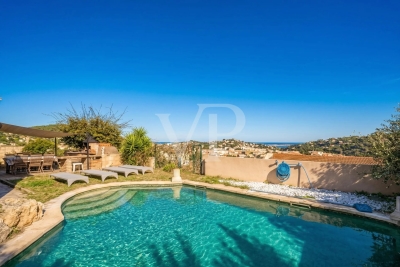
EXCLUSIVITY | Vallauris: In close proximity to Cannes and Le Cannet, set within a quiet and green residential setting, this property offers 276 sqm of living space complemented by 124 sqm of annexes (totaling 400 sqm of built space) set on a 1,434 sqm landscaped plot with a swimming pool. The villa features bright living areas opening onto expansive south- and east-facing terraces enjoying open views over the hills with a sea glimpse. It comprises 7 bedrooms, several bathrooms, as well as an independent guest accommodation on the garden level. Extensive outbuildings complete the estate: a 52 sqm cellar, a boiler room, a ground-level workshop, and a covered carport. Outside, the private grounds include a 35 sqm reinforced concrete swimming pool with natural stone coping. Ideally located just minutes from shops, schools, and major road links, this substantial family home offers outstanding potential on the heights of Vallauris. Information on the risks to which this property is exposed is available on the Georisques website: www.georisques.gouv.fr

Ref. : 87354092

VON POLL REAL ESTATE