OK
More than Less than
€  ok

Key-words : private

Houses and Apartments, your real estate specialist magazine offers a selection of ads that match with the keyword private. You can refine your search by specifying the area or price range in the navigation bar link Search for a House/Apartment.

MANDELIEU-LA-NAPOULE2 490 000 €

House for sale private - 7 rooms - 355 m²

Mandelieu-la-Napoule – PROPERTY WITH SEA VIEWS IN A PRIVATE ESTATE – Near Cannes

Ideally situated within a private estate with 24-hour security, complete with tennis courts and swimming pools, this elegant villa enjoys an elevated position offering a superb 180-degree panoramic view of the sea and the Estérel hills. Set on a landscaped plot of 1,370 m², the villa offers spacious rooms and areas designed to comfortably accommodate family and guests. All floors are accessible via a lift. On the ground floor, a light-filled living area combines the lounge, dining room and a fully fitted kitchen. A utility room completes this space. On the same level, the master suite features an en-suite bathroom and a study area. The garden level comprises three spacious en-suite bedrooms, as well as an additional study area. Outside, the property is the perfect place to enjoy the relaxed lifestyle of the Côte d'Azur, with a swimming pool and beautiful terraces offering panoramic views, ideal for relaxing and al fresco dining. A double garage and a carport complete the property. Nature lovers will also appreciate the immediate proximity to hiking trails, perfect for exploring the Estérel countryside, and the peaceful surroundings. Just 5 minutes from shops, 8 minutes from the beaches, restaurants and the port of La Napoule, and 20 minutes from Cannes.

Ref. : MZIMD271

MICHAËL ZINGRAF CHRISTIE'S INTERNATIONAL REAL ESTATE ESTEREL

LORGUES595 000 €

House for sale private - 7 rooms - 176 m²

LORGUES, property with commanding views, swimming pool and independent apartment

Boasting a stunning panoramic view, this property in Lorgues offers a privileged living environment, nestled within approximately 3,625 square meters of land featuring a superb 6 x 12 meter mosaic swimming pool. The main house opens onto an entrance hall leading to a living/dining room opening onto a terrace where you can fully enjoy the view, as well as a kitchen. The sleeping area includes a bedroom with its own bathroom. Accessible independently from the terrace, a second bedroom with a private shower room provides privacy for family and friends. Upstairs, two further bedrooms complete the accommodation. On the garden level, a self-contained apartment has been created. It comprises a living room opening onto a large terrace, a bedroom, and a shower room. A garage and a cellar complete this level. Outside, the grounds offer ample space to enjoy peace and quiet during sunny days, while the swimming pool invites relaxation in a truly exceptional setting. A property full of possibilities, ideal for a family wishing to have beautiful spaces, to entertain in complete independence or to consider a hospitality project, all in the sought-after setting of Lorgues and with a magnificent dominant view.

Ref. : T5474

Briel & Partners

CANNES3 950 000 €

House for sale private - 7 rooms - 228 m²

CANNES CALIFORNIE – PROVENÇAL VILLA WITH OUTBUILDINGS ON LEVEL GROUNDS FOR SALE

Cannes Californie -Just a few minutes from Rue d’Antibes, this remarkable character property of approximately 285 sqm (228 sqm under the Carrez Law) enjoys absolute tranquillity and complete privacy. Set within 2,516 sqm of beautifully landscaped, level grounds, it features a swimming pool and an authentic atmosphere enhanced by historic stone arches, a charming mazet, a cypress-lined driveway and a lush, planted entrance. Designed predominantly on one level, its harmonious layout opens naturally onto the terraces, infinity pool and gardens. The property comprises a main villa, a guest house and several outbuildings. MAIN VILLA Bright and spacious double reception room with dining area Independent kitchen Three en-suite bedrooms, each with a shower room Upper floor: Principal suite opening onto a private terrace with beautiful views over the Mediterranean, Le Suquet and the Estérel hills. MAZET – GUEST HOUSE Living room with kitchenette One bedroom One shower room ARTIST’S STUDIO Magnificent and distinctive stone-built artist’s studio. OUTBUILDINGS Carport for two vehicles Parking for up to ten vehicles Storage shed Outdoor storeroom An exceptional property requiring some updating, with potential for extension, subject to the necessary planning permission. Information on the risks to which this property is exposed is available on the Géorisques website : georisques.gouv.fr

Ref. : 170 LG C

SCC VENDÔME

CANNES1 190 000 €

Apartment for sale private - 4 rooms - 111 m²

EXCLUSIVITY. OCCUPIED LIFE ANNUITY ONE BENEFICIARY 88-YEAR-OLD LADY NO MONTHLY ANNUITY PAYMENTS Cannes, in the highly sought-after and prestigious residential area of Basse Californie, just a 10-minute walk from Rue d'Antibes. Located within the prestigious Le Rocher Saint-Georges residence, renowned for its magnificent landscaped grounds, swimming pool and secure environment with a caretaker, this superb four-room apartment offers approximately 110 sq.m of living space and is situated on the top floor. The property features a spacious terrace of more than 20 sq.m, offering breathtaking panoramic sea views. It benefits from generous living spaces and a privileged location in one of the most sought-after areas of Cannes. The property is sold as an occupied life annuity on one beneficiary, an 88-year-old lady, with no monthly annuity payments. The sale also includes a private garage in the basement and a cellar, both highly desirable features in this sought-after area. A rare investment opportunity in an exceptional residential setting, just minutes from the centre of Cannes, Rue d'Antibes and the Croisette.

Ref. : 9412

CENTURY 21 ADHERE TRANSACTIONS

OPIO3 280 000 €

House for sale private - 7 rooms - 350 m²

A Contemporary Retreat, Framed by Light and Landscape

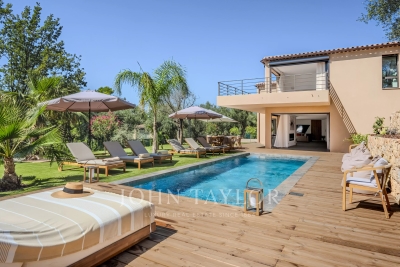
Completed in 2026, this contemporary villa in Opio offers a considered balance of clean architecture, natural textures and outdoor living. Set within 2,034 m² of landscaped grounds, it enjoys open views across the surrounding countryside towards the sea, in a private setting just a few minutes' walk from the village and its amenities. The 350 m² of interiors are arranged around generous, open-plan living spaces, where the reception room, dining area and bespoke kitchen with its substantial central island form a natural gathering place. Broad sliding glass doors dissolve the boundary between inside and out, opening onto a timber terrace, the swimming pool and the garden. From the living areas, the greenery and changing light become part of the interior landscape. The villa offers five bedrooms, including a principal suite with two spacious dressing rooms and access to a private terrace overlooking the surroundings. Four further bedrooms provide comfortable accommodation for family and guests, with contemporary bathrooms and fitted storage. Outside, the swimming pool is set within a broad timber deck, with sun loungers and dedicated areas for dining and relaxation beneath the open sky. Mature trees and established planting lend the garden a sense of seclusion, while an upper terrace provides a quieter vantage point from which to take in the wider landscape. Inside, pale finishes, generous glazing and natural timber create a calm, understated palette. Newly completed and ready to move into, the villa combines contemporary design with the ease of a turnkey property. A ten-year structural warranty offers additional reassurance. With the village close at hand and the garden and pool providing a private backdrop to daily life, this is a home equally suited to year-round living or time spent on the Côte d'Azur.

Ref. : V3831VA

JOHN TAYLOR VALBONNE

TOURRETTES-SUR-LOUP2 900 000 €

House for sale private - 14 rooms - 500 m²

Exceptional Estate with Panoramic Sea Views

Designed by renowned architect André Svetchine and once frequented by distinguished guests, including the Danish royal family, this magnificent wooded estate of approximately 3 hectares enjoys an exceptional panoramic view over the village of Tourrettes-sur-Loup, extending all the way to the Mediterranean Sea, from Cap Ferrat to Cap d'Antibes. Ideally located just a five-minute walk from the village, the property offers a rare combination of privacy, charm and proximity to local amenities. In need of renovation, the estate comprises a main residence of approximately 360 sqm, an independent 140 sqm Provençal bastide, a swimming pool and numerous outdoor living areas. The main villa is arranged over three levels. The ground floor opens onto an entrance hall with a staircase leading to the principal reception rooms. The living room, centred around a large fireplace, connects to a charming dining room and a bright winter lounge. All these spaces feature large openings onto a generous south-facing terrace, enjoying sweeping panoramic views. The spacious kitchen is complemented by a breakfast area opening onto a large covered terrace with an outdoor kitchen, as well as a pantry. This level also comprises two en-suite bedrooms, each with its own bathroom and toilet, together with a guest cloakroom. The upper floor is entirely dedicated to the principal suite, which benefits from a private terrace and two bathrooms. The garden level, which also has its own independent entrance, comprises two additional bedrooms, a shower room with toilet and a storage room. At the entrance to the estate stands a charming independent Provençal bastide, comprising a one-bedroom apartment, a separate two-room apartment and a studio. Access to the property is via a long private driveway leading to a parking area accommodating up to six vehicles. Within walking distance of the village and its shops, and just 30 minutes from Nice Côte d'Azur International Airport.

Ref. : 6094

MAGREY & SONS VALBONNE

HYÈRES1 150 000 €

House for sale private - 7 rooms - 226 m²

Bastide Provençale à l'Almanarre

Hyères – L'Almanarre – Charming period bastide, a genuine authentic bastide tastefully renovated, set in surroundings full of charm and character. You will fall in love with this former bastide, renovated with great care, which has retained all its soul and authenticity. From the entrance, you discover a small, cosy private sitting room with its own fireplace. This leads to a large kitchen with dining area, a warm and welcoming space. A living room with cathedral ceiling opens onto the garden and its terraces. The house offers 3 bedrooms, as well as a large attic with excellent potential for further conversion. You could create two bedrooms with a bathroom, or a vast, light-filled relaxation area opening onto the garden through a large window, to fully enjoy the view over the greenery. A self-contained one-bedroom apartment completes the property, ideal for hosting family and friends, generating rental income or enjoying an independent space. The renovation has been carried out with respect for the charm of the original building, using materials and period features that preserve the authenticity of the property. The property enjoys lush green surroundings, with beautiful mature trees providing welcome shade to enjoy the cool of the garden on summer days. A very large greenhouse of approximately 100 m² can be transformed to suit your wishes: garage, workshop, gym or a space dedicated to your projects. The property also benefits from two boreholes and a Canal de Provence water supply, valuable assets for maintaining the garden. A rare property, full of charm and potential, ideal for lovers of period homes, tree-filled gardens and authentic living spaces. Including fees of 2400% TTC to be paid by of the purchaser. Price excluding fees 46 000 €. Energy class C, Climate class B Estimated amount of annual energy expenditure for standard use: between 3230.00 € and 4450.00 € for the years 2021, 2022, and 2023 (including subscriptions). Information on the risks to which this property is exposed is available on the Geohazards website: www.georisques.gouv.fr.

Ref. : 136-LA GALERIE L'ART DE L'IMMOBILIER

LA GALERIE - L'Art de l'Immobilier

RAMATUELLE More than 2 300 000 €

House for sale private - 9 rooms - 480 m²

Villa in Ramatuelle, in a private estate, just 300 meters from the beach.

Located in Ramatuelle, in a private estate, and only 300 meters from the beach, this villa blending contemporary style with natural stone is composed of: Entrance, living room with kitchen, 100 sqm, 6 bedrooms with their dressing rooms, 6 shower rooms, laundry room and a huge 100 sqm sports room. In addition, a 30 sqm garage. Of course, a lap-style swimming pool and a pétanque court. You will appreciate the sea view, the full south exposure, and tranquility, not to mention the home automation system, reversible air conditioning system via heat pump and solar panels.

Ref. : XP01781

NICE PROPERTIES Cannes

MANDELIEU-LA-NAPOULE925 000 €

Apartment for sale private - 4 rooms - 140 m²

New luxury apartment with terrace and sea glimpse near Mandelieu, French Riviera

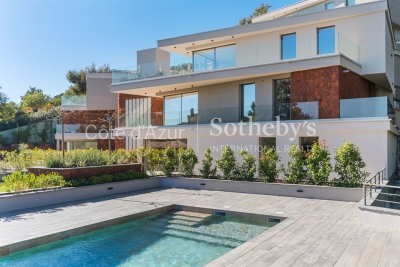
Located in Les Adrets de l'Estérel, near Mandelieu and the beaches, this new build apartment offers approximately 140 sqm of living space within a prestigious residence completed in 2025, composed of only nine units. The property benefits from a strategic location on the French Riviera, just five minutes from the motorway and thirty minutes from Nice International Airport, while offering a calm and residential environment. The apartment features a bright living room opening onto a garden level terrace with a sea glimpse. Floor to ceiling sliding glass doors provide excellent natural light and seamless indoor outdoor living. The fully fitted high end Italian kitchen is integrated into the living space. A separate office completes the layout. The property includes two bedrooms, a bathroom, a shower room, separate toilets and a utility room. Features include underfloor heating, ducted reversible air conditioning, home automation system, security double glazing, fiber optic internet and high quality finishes. The secure residence offers landscaped gardens and a swimming pool. Optional additional features include the possibility to acquire a cellar, a garage or a private parking box. This apartment represents an excellent opportunity to acquire a modern property on the French Riviera, suitable as a primary residence, a second home or an investment. For further information or to arrange a private viewing, contact Côte d'Azur Sotheby's International Realty.

Ref. : CA15-083

COTE D'AZUR SOTHEBY'S INTERNATIONAL REALTY

PARIS 8EME998 000 €

Apartment for sale private - 3 rooms - 74 m²

Paris 8th – Elegance and tranquility steps from Parc Monceau

Engel & Völkers exclusively presents this beautiful 85.30 sqm apartment, ideally located just steps from Parc Monceau, in the heart of one of the most sought-after areas of the 8th arrondissement. Set within a remarkable, well-maintained period building of the highest standing, offering sought-after services—including a live-in concierge, coded entry system and intercom—this apartment provides a particularly privileged living environment. Located on the ground floor and enjoying absolute peace overlooking two spacious inner courtyards, it stands out for its tranquil atmosphere, excellent natural light and generous proportions. Sheltered from the bustle of the street, this property offers a true haven of serenity in the heart of Paris. The apartment opens onto an elegant entrance hall leading to a spacious reception area comprising a living room and dining room with harmonious proportions, both opening widely onto an inner courtyard. This welcoming and warm space is equally suited to everyday living and entertaining, while enjoying a pleasant connection with the outdoors. Extending from this area, a separate eat-in kitchen, fully fitted and equipped, also benefits from direct access to the inner courtyard. Functional and convivial, it offers ample storage and quality appliances. The sleeping area comprises two beautiful, light-filled bedrooms and a tastefully finished shower room with toilet. One of the bedrooms also has direct access to the inner courtyard, creating a pleasant sense of space and tranquillity. A guest toilet completes the layout. A sound cellar in the basement completes this property. A parking space within the building, particularly valuable in this sought-after neighbourhood, is available at an additional cost. The perfect combination of period charm, contemporary comfort and an exceptionally peaceful setting, this apartment enjoys a prestigious address in the immediate vicinity of Parc Monceau, quality shops and the neighbourhood's finest schools. A rare property in the prestigious Monceau district. Energy performance certificate: D / 210 kWh/sqm/year. Greenhouse gas emissions: B / 8 kg CO?/sqm/year. Estimated annual energy costs for the property: between €1,470 and €2,040. Energy prices indexed as at 01/01/2023 Co-ownership comprising 191 lots. Average annual service charges: €2,016. Property tax: €2,135. Legal proceedings pending: no. Transaction fees payable by the seller. Information on the risks to which this property is exposed is available on the Géorisques website: www.georisques.gouv.fr. In the immediate vicinity of Parc Monceau, this prime location in Paris's 8th arrondissement is appealing for its elegant, residential setting, combining distinctive Haussmann-style buildings with former private mansions. The neighborhood offers a rare balance between tranquillity and centrality: - Secure and highly sought-after environment - Refined atmosphere, particularly appreciated for its peace and quiet - Immediate proximity to major thoroughfares such as Boulevard Haussmann Ideally served by public transport, it is just a few minutes from Monceau, Villiers and Miromesnil stations, providing quick access to the entire capital. Both residential and lively during the week, the neighborhood benefits from numerous offices, quality shops and restaurants, while retaining a more peaceful atmosphere at weekends. Finally, its strategic location provides easy access to: - Saint-Lazare and its major connections - The Champs-Élysées and several iconic neighborhoods in western Paris School catchment area: - Monceau Public Primary School - Chaptal Middle School - People & Baby Galipette Nursery

Ref. : W-04ATUO

ENGEL & VÖLKERS

VALBONNE335 000 €

Apartment for sale private - 3 rooms - 54 m²

Valbonne – Elegant Renovated 1.5 Bedroom Apartment with Private Garden in a Prime Setting

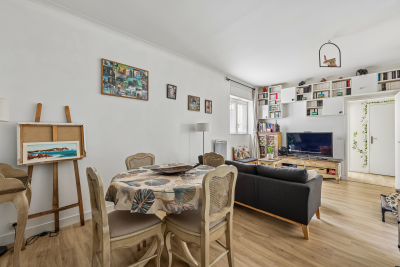
Ideally located just minutes from the village of Valbonne and Sophia Antipolis, within a small and peaceful residence, this charming 1.5 bedroom apartment of approximately 54 sqm has been completely renovated and offers a delightful private outdoor space of approximately 42 sqm. Filled with natural light, the property features a bright living and dining area with an open-plan kitchen, opening onto a terrace extended by a private garden. The sleeping area comprises a bedroom, a bathroom, separate guest toilet, and an additional versatile room that can be used as a children's bedroom, home office, or utility room. Fully refurbished in 2025 with contemporary finishes, the apartment provides a comfortable and functional living environment within immediate reach of shops, schools, public transport, golf courses, and major road connections. A private parking space within the residence completes this property. An excellent opportunity, ideal as a primary residence, a pied-à-terre on the French Riviera, or a quality investment property.

Ref. : 5348

MAGREY & SONS VALBONNE

NICE1 250 000 €

Commercial real estate for sale private - 5 rooms - 212 m²

Commercial walls - Atypical Space – Nice Port – Loft with an Atelier and Gallery Spirit

Ideal Galerie, Centre Pilates/Yoga/Dojo , Cave à vin nature, Commerces sans nuisances, etc.... Just a few steps from Port Lympia, in the heart of one of Nice's most vibrant and sought-after districts, this atypical loft offers a rare atmosphere, somewhere between a private living space, a creative studio and a confidential address. The property stands out for its strong identity: open volumes, an atelier spirit, and a calm, distinctive ambiance. Arranged over several levels and complemented by a mezzanine, it offers a wide range of possible uses depending on one's needs: a characterful urban residence, a pied-à-terre by the Port, a creative workspace, or an intimate exhibition space. The soul of the property is particularly suited to an artistic universe. Its volumes, contemporary feel and central location make it an ideal setting to showcase artworks, welcome a targeted clientele, or create a discreet private gallery, subject to the necessary authorisations and confirmation of the official designation of the lot. Within immediate reach of the tramway, shops, restaurants, the Port and the Old Town, this loft will appeal to clients looking for something different, with genuine personality and rare potential in the area. An inspiring place at the crossroads of residential living, art and professional use, designed for those seeking more than a conventional apartment. **Key features:** Sought-after address in the Port district Loft / atelier / gallery spirit Open volumes and atypical layout Mezzanine Artistic potential or exhibition space Close to Port Lympia, tramway, shops and restaurants The possibility of professional use — excluding restaurant or bar activity — artistic use or gallery use must be confirmed with regard to the co-ownership regulations, the official designation of the lot, urban planning rules and any necessary authorisations.

Ref. : MT1506

Riviera King

BOZEL730 000 €

House for sale private - 5 rooms

For sale - House in the heart of Bozel

A rare opportunity in Bozel! A semi-detached house within a small residential development, with private access at the end of a cul-de-sac, just a two-minute walk from the ski bus stop. The property offers 150 m2 of total floor space, including 83 m2 measured under the French Carrez law. The bright, dual-aspect living area enjoys an east-west orientation, a balcony with views of the Grand Bec, and a recently fitted kitchen. There are three bedrooms under the eaves and a shower room, plus a fourth bedroom and a second shower room that doubles as a utility room. A garage, storage areas and a basement complete the property. A small, low-maintenance outdoor area, an outdoor parking space and low service charges add to its appeal.

Ref. : 1471

AGENCE RMP IMMOBILIER

BORMES-LES-MIMOSAS2 590 000 €

House for sale private - 6 rooms - 204 m²

Exclusive listing. Nestled in the hills above Bormes-les-Mimosas, halfway between the medieval village and the Pin de Bormes, this contemporary single-story villa with a swimming pool and sea views is a true gem. Set within a small private estate, it will captivate you with its prime location overlooking the horizon and the sea. Set on approximately 1800sqm of landscaped grounds, it comprises an entrance hall opening onto a living area of approximately 100sqm, a fully equipped kitchen, and terraces adjoining the pool. A master bedroom with an en-suite bathroom and an office complete this space. On the opposite side are two guest bedrooms, each with its own shower room. There is also a guest toilet and a laundry room. A double garage completes the property. Enjoy easy access to a peaceful setting. Located just five minutes from the medieval village, it offers exceptional amenities and complete privacy.

Ref. : 1085V19M

CELLIER & COATES

MOUGINS1 590 000 €

House for sale private - 5 rooms - 198 m²

Villa for sale in Mougins with sea view

Ref. 062025 286 This very desirable villa has panoramic views across the Bay of Cannes and the Red Hills of the Esterel. The exposure is fully south so the home has a natural luminosity, and the most magnificent sunsets over the hills, and sunrises across the bay. The surface area is approximately 200 m² on two levels and has been renovated to a high standard with great taste, and all the amenities are of superior quality. On the ground floor is a large living room with fireplace, a well equipped kitchen and dining room, guest toilet, and an office. In addition there is a one bedroomed apartment with its own living room, kitchen and an independent bathroom. All of this opens onto a large covered terrace. On the first floor is the master suite with a private bathroom and access to the top terrace, and two further bedrooms with a shared bathroom and toilet.The very large basement has five cellars, as well as a laundry and a wine cellar. The beautiful garden has olive and citrus trees, a large swimming pool, and a cottage, with the option to extend the existing, or build a guest cottage if desired. There is a closed garage and further parking for three cars. This lovely and very comfortable home is situated just 10 minutes from Cannes and 20 minutes from Nice International Airport, so the location is ideal.

Ref. : 062025-286

FINE AND COUNTRY