OK
More than Less than
  ok

Key-words : private

Houses and Apartments, your real estate specialist magazine offers a selection of ads that match with the keyword private. You can refine your search by specifying the area or price range in the navigation bar link Search for a House/Apartment.

NICE260 000 €

Apartment for sale private - 4 rooms - 81

NICE / PASTEUR - 4-room apartment of 80 m2 on the 3rd floor

// NICE // PASTEUR // In Nice, near the A8 motorway and 20 minutes from Monaco, this 81 m2 4-room apartment, with east/west exposure, on the 3rd floor with elevator, comprises: - An entrance hall. - A living room opening onto an east-facing balcony. - A separate fitted kitchen. - Three bedrooms, two of which have access to a west-facing balcony. - A bathroom. - A separate toilet. A drying room on the first floor and a cellar in the basement complete this property. Option to purchase an additional private covered and secure parking space on the ground floor. Close to all amenities, bus and tram. Property subject to co-ownership status: 80 main lots. No proceedings are currently underway. Fees payable by the seller. Monthly charges: EUR183 (cold and hot water, central heating, maintenance of common areas, elevator). Property tax 2025: 1525? The ERRIAL report on the risks to which this property is exposed is available by clicking on the following link:

Ref. : 34 / 2026

Riviera Dream

NICE495 000 €

House for sale private - 6 rooms - 102

NICE EST - 102M² HOUSE DIVIDED INTO 2 APARTMENTS FOR SALE - FULLY RENOVATED - OPEN VIEW - 200M² GARDEN - GARAGE - CELLARS

NICE EST: Superb 102m² Nice house divided into 2 apartments and benefiting from a 200m² garden, all facing south-west. This house, entirely renovated with taste and quality materials, is located in a private street. The house comprises a 3/4-room apartment of 69m² and a 2-room apartment of 33m². These two apartments are in a dominant position and offer beautiful, unobstructed views. A garage and three cellars complete this property.

Ref. : P-9973

Century 21 LAFAGE TRANSACTIONS - LE PORT

NICE1 220 000 €

Apartment for sale private - 4 rooms - 134

**Bourgeois 3 bedrooms Apartment – Parc Louisa – Nice (06)**

In the private and secure **Parc Louisa** estate, within a **1920s villa**, discover a bright **bourgeois-style apartment** with beautiful high ceilings. It features a **double living room**, **3 bedrooms**, a **study area**, **2 bathrooms**, and **2 toilets**. Absolute calm, **shared garden**, **air conditioning**, and **direct access to La Réserve beach**, just a short distance from the port. A rare property in an exceptional setting. 10 units No ongoing procedures within the co-ownership have been brought to our attention. Information on the potential risks to which this property is exposed is available on the Géorisques website: [

Ref. : 1439 MT

Riviera King

LE TIGNET2 500 000 €

House for sale private - 6 rooms - 220

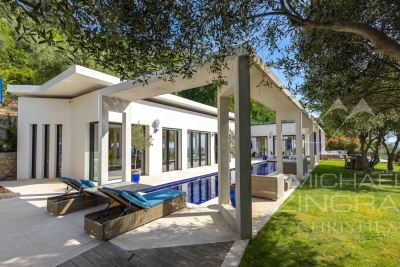
Contemporary architecture & panoramic views

This contemporary villa, built in 2020, enjoys a prime location in the heart of an unspoilt Côte d'Azur setting, with unobstructed views of the sea, the Lérins Islands and Lake Saint-Cassien. Designed with an indoor-outdoor philosophy in mind, the property features a living area of approximately 75 m² that opens out onto the terraces, the atrium and the 17-metre swimming pool. The spacious layout, clean lines and large windows provide abundant natural light and a constant connection with the surrounding landscape. The villa has four bedrooms, including a superb master bedroom upstairs with its own 65 m² private terrace, a very large walk-in wardrobe and an exceptional panoramic view. The other bedrooms, situated on the garden level, each enjoy convenient access to the outdoor areas. Fitted with modern, smart solutions, this property offers an excellent standard of comfort whilst keeping energy consumption under control. Set on a 2,160 m² plot, this villa combines contemporary architecture, technology, privacy and quality of life, just a few minutes from the villages of the hinterland. A rare find for lovers of design, tranquillity and exceptional views.

Ref. : MZICBR00024

MICHAEL ZINGRAF CHRISTIES INTERNATIONAL REAL ESTATE CABRIS

ROQUEBRUNE-CAP-MARTIN570 000 €

Apartment for sale private - 3 rooms - 79

ROQUEBRUNE CAP-MARTIN - THREE-ROOM APARTMENT WITH LARGE TERRACE, DEPENDANCE, CELLAR AND PARKING

SOLE AGENT - A few minutes from the Principality of Monaco and 100 meters from the beaches of Roquebrune Cap-Martin, in a small luxury condominium with garden and swimming pool built by an Italian builder, magnificent apartment with a splendid terrace of 33 square meters. The offer includes a main apartment and a studio on the garden floor. The main apartment consists of an entrance into the living room with access to the terrace, equipped kitchen, hallway, two bedrooms with terrace, two bathrooms with toilet. The terrace has large spaces for dining and relaxing. The apartment is equipped with a security door and electric shutters. The independent studio is located on the garden floor and has a bathroom. Private parking and cellar in the basement.

Ref. : X52170

GIOTTO Riviera Real Estate

LA CROIX-VALMER1 627 500 €

House for sale private - 6 rooms - 160

GIGARO - VILLA WITH POOL

In a private, secure estate in the hills above GIGARO... Set on 1,412m2 of land, this charming Provençal property welcomes you with approximately 160m2 of living space... On the main level: an entrance hall with separate toilet, a living/dining room with open-plan fitted kitchen opening onto a terrace and a loggia, 1 large bedroom with numerous cupboards, a freestanding bathtub and sink... The first floor consists of a mezzanine converted into a sleeping area... In the basement, there is a second living room, one bedroom with shower room and terrace access, two bedrooms, one with a dressing area, one bathroom with a large walk-in shower and double sink, and a laundry room. Outside: Swimming pool Terraces Landscaped garden Garage with electric roller shutter Quiet property nestled in a green setting just a few minutes from GIGARO beach, not overlooked and in perfect condition! Contact Emma STEFANIDES 0615753865 / 919926477 (EI) RCS FREJUS - Information on the risks to which this property is exposed is available on the Géorisques website: www.georisques.gouv.fr

Ref. : VVI10002619

Riviera Immobilier Real Estate

SPÉRACÈDES945 000 €

House for sale private - 5 rooms - 221

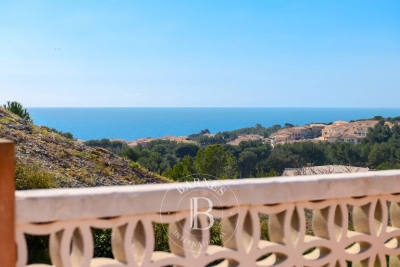
4 bedroom villa with panoramic view and swimming pool

Located on the heights of Spéracèdes at the entrance to Cabris, we offer this villa of approximately 220 Sqm with a swimming pool, set on a 2,639 Sqm land offering panoramic views of the hills, the sea, and the lake. Situated in a quiet, private setting with no overlooking neighbors, the property comprises: Garden level: An entrance hall, a spacious living room with a separate kitchen, a master bedroom with an en-suite bathroom, an office, a guest toilet, and a laundry room. Upper floor: Two bedrooms with terraces, a bathroom, and a separate toilet. Pool level: A one-bedroom apartment. Pool house with a shower room and toilet. A large garage and outdoor parking spaces. This villa requires renovation. Agency fees of 5% payable by the buyer are included in the listed price. Information on the risks to which this property is exposed is available on the Géorisques website: www.georisques.gouv.fr

Ref. : 87143459

REICHERTS IMMOBILIER

VALBONNE1 990 000 €

House for sale private - 9 rooms - 313

Villa with panoramic view, quiet and within walking distance of shops

Nestled in a privileged environment, in absolute tranquility while benefiting from walking access to shops, this sumptuous property completely renovated in 2024 offers a rare living setting, combining elegance, comfort, and functionality. Built in the heart of a splendid flat land of 2,360 m², this property develops a living area of 313 m² and is characterized by the presence of two fully independent living spaces, each with its own private garden. A rare configuration, offering perfect autonomy to its occupants, while leaving the possibility to easily reunite the two entities to create a single large family home with generous volumes. The first space, of type 4, offers generous reception volumes as well as three superb ensuite bedrooms, providing privacy and comfort for everyone. The second living space, also of type 4, includes three bedrooms, two shower rooms, and an independent apartment, ideal for hosting family and friends or considering a reception activity. From the living rooms as well as the outdoors, you will enjoy a magnificent panoramic view that enhances every moment of the day. Outside, the salt pool, perfectly exposed, benefits from optimal sunlight from morning to evening and blends harmoniously into a carefully maintained landscaped environment. The property also features parking for up to seven vehicles as well as a well, a real asset for garden maintenance. High-end features include reversible air conditioning, an ethanol fireplace, a wood fireplace, an automatic watering system, and contemporary equipment meeting the highest standards. A rare property on the market, ideal for a large family, a prestigious secondary residence or a multigenerational project, offering a perfect balance between serenity, proximity to amenities, and exceptional quality of life.

Ref. : V3686VA

JOHN TAYLOR VALBONNE

SAUSSET-LES-PINS1 195 000 €

House for sale private - 7 rooms - 232

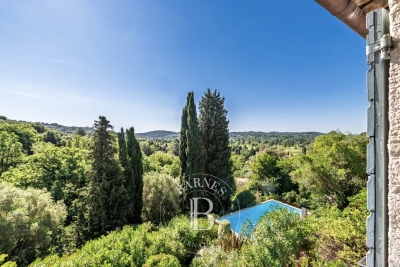
Charming Family Villa with Infinity Pool in Sausset-les-Pins, Côte Bleue

Ideally located in a highly sought-after residential area and within easy walking distance of shops and everyday amenities, this charming traditional villa offers approximately 200 sqm (2,150 sq ft) of living space and an exceptional lifestyle setting. Set on a beautifully landscaped 1,300 sqm (0.32 acre) plot, the property boasts multiple terraces perfect for entertaining, a stunning infinity swimming pool with sea views, and an inviting pool house — ideal for enjoying the Mediterranean climate. Ground Floor The entrance hall leads to a spacious eat-in kitchen with pantry, a welcoming living room, and a convivial dining area. This level also features a guest WC, a bedroom with shower room and private lounge area (currently arranged as a self-contained one-bedroom apartment), as well as a laundry room, home office, and cellar — offering excellent flexibility and practical storage space. First Floor Upstairs, the villa offers three comfortable bedrooms, including one with its own en-suite shower room. A separate family bathroom, an additional WC, and a playroom complete this floor, making it perfectly suited for family living. A garage further enhances the property. Combining generous volumes, quality outdoor amenities, and complete privacy with no overlooking neighbours, this sea-view home presents a rare opportunity. An ideal property for a large family or for buyers seeking spacious living in a prime location close to all conveniences. ?? Contact: Pascale Gonzalez Mobile: +33 (0)6 27 23 68 20 Commercial Agent (EI) – RSAC 904 388 634 Information regarding potential risks associated with this property is available on the official Géorisques website: www.georisques.gouv.fr Agency fees payable by vendor - Montant estimé des dépenses annuelles d'énergie pour un usage standard : 2050€ ~ 2820€ - Les informations sur les risques auxquels ce bien est exposé sont disponibles sur le site Géorisques : www.georisques.gouv.fr - Pascale GONZALEZ - Agent commercial - EI - RSAC 904 388 634

Ref. : 86711748

BARNES MARSEILLE CASSIS LITTORAL

HERBLAY-SUR-SEINE1 395 000 €

House for sale private - 8 rooms - 273

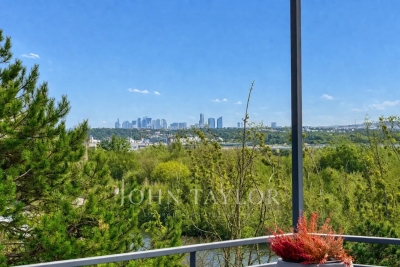
Contemporary home with panoramic views and multiple terraces

Just 15 minutes from Cergy-Pontoise and 25 minutes from Saint-Lazare via Herblay station, this approximately 262 m² house, fully renovated in 2010, is nestled in a peaceful residential neighborhood. Its contemporary architecture, spread across several levels and featuring numerous terraces, gives the property the feel of an apartment while offering all the advantages of a true house — enhanced by a panoramic view of the Seine and Île d'Herblay. The main level features a spacious living area bathed in natural light thanks to large picture windows, opening onto a wide terrace that connects directly with the surrounding nature. An open-plan kitchen completes this welcoming living space. This level also includes two bedrooms — one of which benefits from a private outdoor area — as well as a cinema room, a laundry room, and a wine cellar. The upper floor offers an office and a generous master suite with a bathroom and dressing room. The lower level reveals a relaxation room, an additional bedroom, and a third terrace. The tiered garden creates a serene atmosphere, includes a children's play area, and offers potential for a future swimming pool. A large garage completes the property. A unique opportunity in the area.

Ref. : V0021APA

JOHN TAYLOR AROUND PARIS

NEUILLY SUR SEINE695 000 €

Apartment for sale private - 3 rooms - 55

Neuilly-Sablons - Period charm - 1 to 2-bed apartment - Terrace - Close to shops and Metro line 1

This 56m² (603 sq ft) apartment, combining period charm and a 9m² (97 sq ft) private terrace opening onto a courtyard planted with trees, is situated on the ground floor of a well-maintained period building in a prime location, in the heart of the Sablons district within easy reach of shops and transport services. The property comprises an entrance hall, a double-sized living room, a separate kitchen, a bedroom with walk-in wardrobe (or second bedroom for a baby or young child) with access to the terrace on the same level, a smart bathroom, and a separate Japanese-style toilet. Cellar also included with the sale. Sought-after area - Peaceful surroundings - Optimised floor plan with no wasted space - Fantastic ceiling height - Private terrace - Peace and quiet - Close to shops and transport services (Bus and Metro line 1) Property subject to shared ownership status. €668,269 agency fees not included - Agency fees: 4% incl. tax payable by the buyer - Number of lots in the building: 76 - Average amount of the share of charges €2,200/year - Estimated amount of annual energy costs for standard use based on 2021 energy costs: €1,380 ~ €1,930 668,269 € Agency fees not included - Agency commission: 4%VAT included Agency fees payable by buyer - Nombre de lots dans la copropriété: 76 - Montant moyen de la quote-part de charges courantes 2,200 €/yearly - Montant estimé des dépenses annuelles d'énergie pour un usage standard, établi à partir des prix de l'énergie de l'année 2021 : 1380€ ~ 1930€

Ref. : 87090184

BARNES PIED-A-TERRE NEUILLY

LE CANNET460 000 €

Apartment for sale private - 5 rooms - 137

LE CANNET COLOMBIER - 5-ROOM APARTMENT 137 M² - PRIVATE GARDEN 100 M² - PARKING

Exclusive: Le Cannet Colombier - The perfect alternative to a house: 137 m², Garden & Peace Looking for the independence of a villa without the maintenance? Discover this ground-floor apartment in Le Cannet Colombier. Spacious entrance hall, 44 m² living room opening onto a large terrace and 100 m² garden, a separate 14 m² kitchen, four quiet bedrooms, two shower rooms, and two toilets. Bright apartment. Air-conditioned dining room and master bedroom. A 60 m² enclosed garden with its own separate entrance and wheelchair access. One private parking space and a 29 m² cellar. A rare find in this area. A solid base ready for modernization to create your dream home.

Ref. : V1299

LEPINE IMMOBILIER

OPIO1 895 000 €

House for sale private - 7 rooms - 169

Opio - Charm and authenticity in the heart of a preserved environment

Nestled in an exclusive residential setting in Opio, at the end of a private cul-de-sac and within immediate proximity to all amenities, this elegant Provençal property enjoys absolute peace and quiet, no vis-à-vis, and breathtaking panoramic views over the surrounding hills and the prestigious Grande Bastide Golf Course. Set within beautifully landscaped Mediterranean gardens with fruit trees, the villa embodies refined Riviera living, offering a harmonious blend of charm, elegance, and privacy. A swimming pool, pool house, and several inviting lounge and relaxation areas have been thoughtfully designed to ensure comfort and independence for family and guests alike. Flooded with natural light, the property features generous living spaces, including an elegant entrance hall leading to a superb reception room opening onto a magnificent terrace overlooking the unspoiled countryside. A welcoming dining room and a beautifully appointed open-plan Neptune kitchen complete the living areas. The ground floor also offers two spacious bedrooms their en-suite bathroom and shower room. Upstairs, the luxurious principal suite provides a private retreat with its en-suite bathroom and shower. An elegant independent two-room guest apartment further enhances the property, ideal for hosting visitors, accommodating a teenager, or staff, all in complete comfort and privacy. Energy class : D – Climat class : D / estimated annual costs for standard use : between €4,180 and €5,670 (ref year 2021) Information on the risks to which this property is exposed is available on the Geohazards website : www.georisques.gouv.fr Property located in an area subject to compulsory brush clearance. Represented by Caroline Bertignon-Metout, acting in his capacity as authorized service provider, with full powers for the purposes hereof. Agency fees payable by vendor - Montant estimé des dépenses annuelles d'énergie pour un usage standard, établi à partir des prix de l'énergie de l'année 2021 : 4180€ ~ 5670€

Ref. : 87019314

Barnes Valbonne

GORDES3 250 000 €

House for sale private - - 340

For sale in Gordes: a restored farmhouse overlooking the Luberon Valley, set on a 3.4-hectare estate with a swimming pool.

Just a few minutes from the village of Gordes, in the heart of an exceptionally beautiful natural setting, this outstanding property extends over nearly 3.4 hectares and enjoys breathtaking views across the Luberon and the iconic Provençal countryside. Surrounded by olive trees, oak trees and traditional dry-stone walls, it offers a private and unspoilt lifestyle where tranquillity, light and authenticity prevail. Meticulously restored by master craftsmen, this authentic Provençal farmhouse provides approximately 310 sqm of usable living space. The renovation beautifully enhances the property's original character while incorporating high-end contemporary finishes. Noble materials, generous proportions and abundant natural light create a warm and elegant atmosphere throughout. The spacious reception room opens seamlessly onto the terraces and landscaped gardens, creating a natural flow between indoor and outdoor living. The bespoke Bulthaup kitchen, fitted with premium appliances, blends perfectly into this convivial living space. More intimate in character, the sitting room is centred around a magnificent cut-stone fireplace, reinforcing the timeless authenticity of the home. The sleeping accommodation currently comprises three true suites. The first, located on the ground floor, benefits from its own private shower room. Upstairs, two further suites each enjoy a private terrace overlooking the Luberon. One features a shower room, while the other offers a full bathroom with both bathtub and walk-in shower. The property also offers outstanding potential for further development. A beautifully restored traditional stone borie could easily be converted into a charming independent guest suite. In addition, an office adjoining the main house offers the opportunity to create a fifth suite, providing comfortable accommodation for family and guests. Outside, every detail has been designed to embrace the beauty of the surrounding landscape and the Provençal art of living. Multiple terraces, shaded seating areas and outdoor lounges invite moments of relaxation and contemplation. The swimming pool blends harmoniously into its surroundings while enjoying exceptional panoramic views over the Luberon. A solarium, olive grove, oak woodland, traditional stone terraces and the historic borie complete this elegant natural setting. The property also includes a welcoming entrance hall, a pantry, a laundry room, a characterful vaulted cellar and ample storage throughout. Underfloor heating and cooling provide year-round comfort. Planning permission has already been granted for a 30 sqm extension as well as the construction of a garage. Rare for its location, the exceptional quality of its restoration and the beauty of its surroundings, this remarkable property perfectly combines the timeless charm of a traditional Provençal farmhouse with the comfort of modern living. It is ideally suited as either an exceptional primary or secondary residence, or as a prestigious luxury holiday rental investment in one of the Luberon's most sought-after locations.

Ref. : 11507

ROSIER

PARIS 13EME1 590 000 €

Apartment for sale private - 5 rooms - 141

PARIS 13th - Duplex Terrace - View Seine and Sky

PARIS 13th – BNF / Grands Moulins District – Exceptional Duplex Loft with Terrace and River Views Located in the highly sought-after BNF / Grands Moulins district, this stunning 118 sqm New York-style duplex loft is presented in impeccable condition and offers exceptional natural light, tranquility, and comfort. Occupying the 8th and 9th floors of a well-maintained, high-quality residence built in 2006, this rare property enjoys a prime front-row position overlooking the Seine River and features a beautifully landscaped 22 sqm terrace, facing southeast and completely private. The entrance opens onto an impressive 56 sqm reception area thoughtfully arranged into several living spaces. At its heart, the main living room connects to a sleek contemporary fully equipped eat-in kitchen on one side and a custom-designed lounge area on the other. Large openings provide seamless access to the terrace, creating an exceptional indoor-outdoor living experience. Upstairs, the sleeping quarters comprise three bedrooms, including a spacious primary bedroom with a walk-in dressing room and views over the Seine. Another bedroom benefits from its own en-suite shower room. A family bathroom, two separate toilets, and ample built-in storage complete the layout. The property is sold with a cellar and a parking space located in the building's basement. The surrounding neighborhood combines modern urban living with abundant green spaces. Residents enjoy immediate proximity to Avenue de France, the Grands Moulins gardens, the National Library of France (BNF), Bercy Village, Parc de Bercy, and easy access to the Bois de Vincennes. This vibrant residential and academic district is renowned for its excellent amenities, contemporary architecture, and outstanding quality of life. A rare opportunity to acquire a unique duplex offering generous volumes, abundant natural light, unobstructed views, and exceptional outdoor space in one of Paris's most desirable Left Bank neighborhoods.

Ref. : 87017716

VANEAU SÈVRES-LECOURBE