OK
More than Less than
€  ok

Key-words : private paris

Houses and Apartments, your real estate specialist magazine offers a selection of ads that match with the keyword private paris. You can refine your search by specifying the area or price range in the navigation bar link Search for a House/Apartment.

PARIS 16EME395 000 €

Apartment for sale private paris - 2 rooms - 37 m²

Paris 16 - Rue de la Pompe - 1-bed apartment

This 38m² (409 sq ft) one-bed apartment to renovate, situated on the first floor of a magnificent 1905 building with a staircase, on a private road, enjoys a prime location near Rue de Passy, schools, shops, and transport services. Entirely overlooking the courtyard, the apartment comprises an entrance hall with storage, a living room, a bedroom and a bathroom with toilet. Ideal for first-time buyers, as a pied-à-terre or as a rental investment. Property subject to shared ownership status. Fees payable by the seller - Number of lots in the building: 17 - Average amount of the share of charges €2,000/year - Estimated amount of annual energy costs for standard use: €890 ~ €1,240 - Information on the risks to which this property is exposed is available on the Géorisques website: www.georisques.gouv.fr - Charles ROUGER - Sales agent - EI - RSAC 890,361,595 Agency fees payable by vendor - Nombre de lots dans la copropriété: 17 - Montant moyen de la quote-part de charges courantes 2,000 €/yearly - Montant estimé des dépenses annuelles d'énergie pour un usage standard : 890€ ~ 1240€ - Les informations sur les risques auxquels ce bien est exposé sont disponibles sur le site Géorisques : www.georisques.gouv.fr - Charles ROUGER - Agent commercial - EI - RSAC 890 361 595

Ref. : 87165387

BARNES PIED-A-TERRE PASSY-LA MUETTE

PARIS 20EME2 000 000 €

Apartment for sale private paris - 5 rooms - 178 m²

Rare family apartment with private patio - Nation

Paris 20th – Nation - Behind a classic Parisian facade lies an unsuspected living space: a 178.26m² Carrez family apartment, centered around a private 34.74m² landscaped patio. A unique property, halfway between a Parisian apartment, a loft, and a house. Alone on the landing, the apartment enjoys real independence. From the entrance, the through reception area of about 73 m² impresses with its volumes and ceiling height exceeding 3 meters. Living room, dining room, and open kitchen make up a large living space that is particularly bright. Its east-west exposure, large windows, and dual openings onto the street and patio provide beautiful natural light throughout the day. The true heart of the apartment, the landscaped patio offers an intimate and protected outdoor space, naturally extending the living areas. The sleeping area includes three en-suite bedrooms, each with its own bathroom or shower room. Two large bedrooms open directly onto the patio through wide bay windows. Located in a part of the apartment with no construction above, they benefit from a calm and preserved environment. The generous volumes and adaptable layout allow for the possibility of a fourth bedroom or an independent professional space. This option is facilitated by the apartment's double access: a main entrance through the hallway door and a second access via the communal elevator that opens directly into the apartment. Fully air-conditioned and almost on one level throughout, this apartment combines space, light, and freedom of layout in a sought-after Parisian environment. Close to Place de la Nation, shops, schools, and transport, a confidential address revealing a living space as rare as it is unexpected. Energy performance: C (178 kWh/m²/year) Greenhouse gas emissions: 7 kg CO2/m²/year Estimated annual energy costs of the home: between €3,180 and €4,380. Co-ownership of 5 units. Average annual fees for the unit: €2,400. Procedure ongoing: no. Transaction fees including VAT payable by the seller. Information on risks to which this property is exposed is available on the Géorisques website: www.georisques.gouv.fr

Ref. : 87449501

Polo Properties

PARIS 16EME2 370 000 €

Apartment for sale private paris - 5 rooms - 131 m²

Completely renovated house - Private lane, south-facing

In absolute calm, in the heart of a private lane, this fully renovated, south-facing town house offers a rare and privileged living environment. The property opens onto a beautiful, bright reception area, extended by a private 30 m² courtyard. The souplex features a vast dining kitchen with 3.50 m high ceilings, a laundry room and a guest toilet. Upstairs, an elegant 26 m² master suite features a bathroom, custom dressing room and separate toilet. The second floor features two bedrooms opening onto the terrace, a laundry room and a shower room with toilet. A third bedroom is possible. Two parking spaces complete this rare property, located in the heart of a particularly sought-after neighborhood, combining discretion and comfort.

Ref. : V4122PA

JOHN TAYLOR PARIS

PARIS 18EME375 000 €

Apartment for sale private paris - Studio - 30 m²

Abbesses – Top Floor – Unobstructed View

Under offer Engel & Völkers is pleased to present this superb 29.80 m² Carrez apartment (30.20 m² of floor area), located on the fifth and top floor of a beautiful period building, in the heart of the iconic and highly sought-after Abbesses district. Tucked away from view at the rear of an inner courtyard within a quiet, perfectly maintained condominium, this property enjoys an intimate and exceptionally peaceful setting, completely protected from street noise. Featuring windows on two sides, bright and bathed in natural light, the apartment immediately impresses with its warm atmosphere and high-quality layout. The layout is fluid and optimised. The practical 1.65 m² entrance hall leads to the various areas. The 9.45 m² living room/lounge, with its 4.35 m² open-plan kitchen, creates a convivial and bright living space. The separate 11.55 m² sleeping area is subtly separated from the living room by magnificent exposed beams, lending the property authentic Parisian character and a unique appeal. It also includes a genuine dedicated dressing room, integrated into the sleeping area for highly practical everyday storage, as well as a functional 2.80 m² shower room with WC. This property offers many major advantages. Located on the top floor, it provides an unobstructed view, consistent natural light and no disturbance from above. Its dual aspect ensures excellent light circulation and natural ventilation, with no direct overlooking. Its period charm has been preserved through the exposed beams and intimate, cocoon-like atmosphere. You will enjoy absolute peace overlooking the inner courtyard, individual gas heating for autonomous management of your energy consumption, and a sought-after location offering total immersion in Abbesses' neighbourhood life, with shops, restaurants, terraces and public transport just a short walk away. Energy performance rating: F (365 kWh/m²/year) Greenhouse gas emissions: F (80 kg CO2/m²/year) Property with excessive energy consumption: F Estimated annual energy costs: €1,050 to €1,470 Condominium comprising 155 lots Average annual charges: €1,120.24/year Proceedings pending: No Transaction fees, including VAT, payable by the seller Information on the risks to which this property is exposed is available at the Géorisques website: www.georisques.gouv.fr Located in the heart of Montmartre, in the highly sought-after Abbesses district, Rue Burq enjoys an exceptionally privileged location. This small Montmartre street, beginning at Rue des Abbesses and ending in a cul-de-sac, offers a more private, residential atmosphere while remaining just steps from the lively activity of the neighbourhood. Nearby, Rue des Abbesses, Rue Lepic, Rue Tholozé and Rue des Trois-Frères offer a wealth of local shops, cafés, restaurants and independent establishments, giving the area the village-like atmosphere that makes Abbesses so charming. Rue Burq is also set within a remarkably well-preserved architectural environment. Several buildings on the street benefit from heritage protection, notably numbers 1 and 22 Rue Burq, reflecting the historic and distinctive character of this part of Montmartre. Just a few minutes' walk away, Montmartre Hill, the Sacré-Cœur and Place du Tertre provide an iconic setting, while Abbesses station, served by Line 12, offers quick access to Paris's main districts. A rare address in the heart of Abbesses, combining the charm of a small Montmartre street, a genuine neighbourhood lifestyle and immediate proximity to one of the capital's most iconic areas.

Ref. : W-04BCF2

ENGEL & VÖLKERS

PARIS 9EME2 250 000 €

Apartment for sale private paris - 5 rooms - 171 m²

Exceptional apartment – Bonne Nouvelle – High-end amenities

Discover this sumptuous 171m² (1,841 sq ft) apartment (163m² or 1,755 sq ft of Carrez Law surface), fully renovated in 2022 with high-quality materials and located on the edge of the 2nd and 9th arrondissements, within easy reach of the metro and shops. Located on the raised first floor (noble floor) with lift access, it comprises an entrance hall with cupboards, a semi-open fitted and equipped kitchen, an incredible light-filled dining room opening onto a planted balcony, and a reception room bathed in an elegant and warm atmosphere and plenty of period charm. Overlooking a quiet courtyard is a master suite designed as a cosy cocoon with a wardrobe, shower room and toilet, followed by two other bedrooms with cupboards, a bathroom with toilet, a laundry area and a separate toilet. This rare apartment will delight with its extraordinary volumes (4m - 13ft ceiling height), abundant natural light and remarkable standard of finish. Large cellar also included. Possible office space for a freelance or private practice occupation. Exclusive listing - Florian Bou +33 (0)7 62 67 22 42 €2,370,000 Agency fees not included - Agency fees: Fees at 5.06% incl. tax payable by the buyer - Number of lots in the building: 30 - Average amount of the share of charges €4,556/year - Estimated amount of annual energy costs for standard use based on 2021 energy costs: €3,110 ~ €4,240 - Information on the risks to which this property is exposed is available on the Géorisques website: www.georisques.gouv.fr 2,150,000 € Agency fees not included - Agency commission: 4.65%VAT included Agency fees payable by buyer - Nombre de lots dans la copropriété: 30 - Montant moyen de la quote-part de charges courantes 4,556 €/yearly - Montant estimé des dépenses annuelles d'énergie pour un usage standard, établi à partir des prix de l'énergie de l'année 2021 : 3110€ ~ 4240€ - Les informations sur les risques auxquels ce bien est exposé sont disponibles sur le site Géorisques : www.georisques.gouv.fr

Ref. : 87089186

BARNES MARTYRS

RUBELLES2 300 000 €

House for sale private paris - 20 rooms - 1061 m²

EXCLUSIVE - Family estate - Vaux-le-Vicomte - 19th-century mansion with a swimming pool, tennis court, and outbuildings.

Exclusive. This 19th-century mansion, just 45 minutes from Paris and near the Château de Vaux-le-Vicomte, is nestled in the heart of a well-preserved historic village, ideally situated away from prying eyes. This estate, which embodies the French art of living, consists of three buildings: a mansion, outbuildings, and a cottage. The Mansion: An Architectural Masterpiece. A building that captivates with the elegance of its lines, the entrance reveals an imposing two-story Victorian-style veranda. Bathed in light, it features a double stone staircase leading to a vast terrace opening onto the grounds. With over 500 m² of living space spread across four levels, the main residence offers spectacularly spacious rooms adorned with preserved period materials. The Garden Level: A space for entertaining and socializing, it features a dining room, a living room, a kitchen with a dining area and a pantry, and a wine cellar. Complemented by the Main Ground Floor: It features a through-entrance hall, a winter lounge, two reception rooms, and a library. This area opens directly onto the light-filled veranda. First Floor: The sleeping area features two bedrooms, a bathroom, and a cozy living room. The bedrooms open directly onto two terraces overlooking the park. Second Floor: This area is dedicated to guests and children and includes three bedrooms, a bathroom, a shower room, and a walk-in closet. The Outbuildings: Originally stables, this structure consists of two symmetrical wings connected by a porch and houses two garages for five vehicles, workshops, living rooms, bedrooms with bathrooms, and kitchens. The upper floor opens onto a monumental 150 m² reception hall, extended by two private living rooms, several bedrooms, and bathrooms. This space is ideal for an art collection, luxury cars, or a high-end event or hospitality business. The Cottage comprises three buildings: The guest house or caretaker's house, which consists of a double living room, a kitchen, two bedrooms, two bathrooms, and a private terrace. The Artist's Studio, with its glass-enclosed metal dome and striking structure, which houses a former greenhouse. The Orangery, a building full of character, features two spacious rooms on one level adorned with large vertical windows. The park, a true oasis, is a lush green haven. Once you pass through the large automated wrought-iron gate, the atmosphere is exceptionally calm and captivatingly serene. Entirely enclosed by walls for absolute privacy, the 3. 3-hectare park is a veritable private arboretum home to more than fifty rare tree species from all over the world. This green paradise is enhanced by exclusive amenities: two water features, a monumental 180 m² Belle Époque-style metal aviary topped with zinc pagoda roofs, a heated swimming pool sheltered from view with its own pool house, a tennis court, a period gazebo, and several pergolas. Its 19th-century architectural elegance, the beauty of its grounds, and the vastness of its outbuildings make this an exceptional estate—ideal for a family home or a prestigious development project—less than an hour from Paris. This property is being offered for sale via an interactive ascending auction through . Starting price reminder: 2,300,000 euros (including agency fees) The auction is scheduled for SATURDAY, November 21 th, 2026, at 01:00 p.m. Participation in the interactive auction is subject to prior approval.

Ref. : 87100977

DROUOT Propriétés

PUYLOUBIER545 000 €

House for sale private paris - 6 rooms - 110 m²

A peaceful 120 m² property with a private swimming pool for sale in Puyloubier (13114)

Abriculteurs is pleased to present this house, built in 1994, for sale in Puyloubier (13114). A true link to the outdoors, the bright, dual-aspect living room opens naturally onto the terrace, pool area and tree-lined garden. This main floor also features a separate kitchen with access to the terrace, a shower room, and a bedroom with a mezzanine above, fitted out as an office and complemented by a WC. On the first floor, you will find four additional bedrooms, one of which has an en-suite shower room, as well as a second WC. Several vehicles can be parked inside the property, as well as in the two garages. The house's location in Puyloubier provides quick access to the village centre, close to shops, primary schools and a bus stop offering a convenient connection to Aix-en-Provence. Several natural areas are within walking distance, including the Sainte-Victoire massif, ideal for walks and outdoor activities. Property highlights: Swimming pool Flat, enclosed 1,000 m² plot 3 terraces, one of which is covered Canal de Provence water supply Please note: Property tax: €1,409 / year No annual service charges Annual heating costs (electric): €1,800-€2,480/year Well-maintained house; some cosmetic updating may be required to suit your tastes. Excellent potential for modernisation. The property is not subject to condominium status Connected to mains drainage Standard energy consumption (kWhEP/m²/year): 177 (C) Estimated emissions (kg CO2/m²/year): 7 (B) Minimum / maximum energy costs: €1,800-€2,480/year Price reference year: 2021 Sale price: €545,000 incl. VAT (Abriculteurs' fees payable by the seller) Listing prepared under the editorial responsibility of Ms Annabelle LEOTIER, commercial agent (EI), registered with the Aix-en-Provence Trade and Companies Register (RSAC) under no. 513 542 035, not authorised to handle client funds, acting on behalf of SARL Abriculteurs immobilier, with share capital of €5,000, registered under SIREN no. 837 704 584, holder of professional licence no. CPI 7501 2018 000 025 842 issued by the Paris Île-de-France Chamber of Commerce and Industry (CCI), whose legal representative is Mr Adrien Piot, with registered office at 12 rue des Halles, 75001 Paris.

Ref. : XASG2755_AL_0311_3

abriculteurs

PARIS 12EME392 000 €

Property for sale private paris - 4 rooms - 75 m²

Houseboat – Port de l'Arsenal – 2 bedrooms – 48 m² of terraces –

Engel & Völkers presents ALMA, a Dutch Tjalk-type houseboat moored at Port de l'Arsenal, just steps from Bastille, in a quiet and privileged setting in the heart of Paris. Measuring 21.35 metres in length and 4 metres in width, this steel houseboat offers approximately 55 m² of interior space, complemented by 48 m² of outdoor areas. Designed and fitted out by an interior designer, ALMA offers a warm, bright and particularly functional interior. The houseboat comprises a large living area combining a lounge, dining room and open-plan kitchen, a wheelhouse converted into an office, two bedrooms, a shower room and separate WC with washing machine. A convertible forepeak also offers further potential for development. The lounge is centred around a wood-burning stove and benefits from extensive built-in storage. The open-plan kitchen is fully equipped and blends naturally into the living space. Outside, the houseboat features a 28 m² forward terrace and a 20 m² roof terrace, providing attractive additional living spaces on the water. The houseboat also benefits from reversible air conditioning via a Mitsubishi air-to-air heat pump installed in 2025, a wood-burning stove, an electric water heater and a fibre-optic connection. For navigation, ALMA is equipped with a 150 hp six-cylinder Volvo Turbo Diesel engine, with a cruising speed of between 10 and 15 km/h and a stated range of approximately 700 to 750 km. Its location at Port de l'Arsenal offers a rare setting in the heart of Paris, with calm waters, a secure environment, on-site security and various services provided by the port. The mooring agreement is renewable annually. The annual fee stated for 2025 is €1,473.10 per month, with an obligation to leave the port for 21 days per year, including 15 days during the summer. Electricity expenses in 2025: approximately €150 per month, i.e. €1,804 including VAT for the year. The last dry-docking was carried out in 2018. The next is scheduled for 2028 according to the owner's file. Transaction fees including VAT payable by the seller. Information concerning the risks to which this property is exposed is available on the Géorisques website: www.georisques.gouv.fr. In the immediate vicinity of the Bastille, the Port de l'Arsenal offers a rare and privileged living environment in the heart of Paris. Nestled between Place de la Bastille and the Seine, this human-scale basin charms visitors with its peaceful atmosphere, calm waters and particularly pleasant surroundings. The port enjoys a central location, allowing residents to make the most of Parisian life while retaining a genuine sense of tranquillity by the water. The quays and surrounding areas are ideal for walks, while Bastille's many shops, restaurants, markets and cultural venues are just a few minutes away. The area is also secure, with a caretaker on site and certain access points closed at night. The port provides several services for residents, including toilets, showers, a laundry, a private communal area and a harbourmaster's office. Both central and lively yet protected, the Port de l'Arsenal is therefore a particularly sought-after address for experiencing Paris in a different way, combining urban vitality with the gentle pleasure of life by the water.

Ref. : W-04BAGQ

ENGEL & VÖLKERS

PARIS 17EME325 000 €

Apartment for sale private paris - 2 rooms - 40 m²

Paris 17 - Place du Maréchal Juin - Ground floor - 1 bedroom - quiet

BARNES is listing a lovely 1-bedroom apartment on the ground floor overlooking a courtyard, in completely quiet surroundings, close to the Promenade Pereire. Rented up until now, this property is a fantastic opportunity as a property investment or for a first-time buyer. Spanning 40.80m² (439 sq ft), it is laid out as follows: an entrance, a living room, a fully equipped kitchen (which could be opened on the living room to create a welcoming living area), a spacious bedroom and a shower room with toilet. Cellar and private use of a toilet on the landing also included. Fees payable by the seller - Number of lots in the building: 40 - Average amount of the share of charges €1,666.44/year - Estimated amount of annual energy costs for standard use based on 2021 energy costs: €1,390 ~ €1,900 - Information on the risks to which this property is exposed is available on the Géorisques website: www.georisques.gouv.fr Agency fees payable by vendor - Nombre de lots dans la copropriété: 38 - Montant moyen de la quote-part de charges courantes 1,666.44 €/yearly - Montant estimé des dépenses annuelles d'énergie pour un usage standard, établi à partir des prix de l'énergie de l'année 2021 : 1390€ ~ 1900€ - Les informations sur les risques auxquels ce bien est exposé sont disponibles sur le site Géorisques : www.georisques.gouv.fr

Ref. : 86202042

BARNES PIED-A-TERRE COURCELLES

LA CELLE ST CLOUD1 750 000 €

House for sale private paris - 8 rooms - 279 m²

BARNES - LA CELLE-SAINT-CLOUD (78170) - House - Swimming pool - 915m² (9,849 sq ft) plot - 5 bedrooms

BARNES is listing this property set on a flat, enclosed 915m² (9,849 sq ft) plot, in a sought-after residential area of La Celle-Saint-Cloud. The garden, which is entirely private, with no overlook from the terrace, is laid out around a 14m by 3m swimming pool and enjoys excellent sunlight throughout the day, and is located 650m (710 yards) from Place du Marché de l'Etang Sec and 600m (650 yards) from the bakery. The living areas are laid out around a living room with parquet flooring and large picture windows, extended by a dining room opening onto the terrace. The separate kitchen is fully equipped. The house comprises five bedrooms, including a master suite and a bedroom on the same level, as well as a bathroom and three shower rooms. The garden level, which is fully fitted out, features a bedroom with a separate entrance, ideal for a self-employed professional, a wellness area with a shower room, a hammam, a laundry room, a boiler room and a cellar. This layout offers a good separation between the living, reception and wellness areas. The property is ideal for families wishing to live close to Paris. Vaucresson station (line L) is a 9-minute walk away, whilst La Celle-Saint-Cloud station is an 18-minute walk away; line L to Paris Saint-Lazare in approximately 30 minutes and to La Défense in 20 minutes. Bus 426 also serves the area. EPC rating: D. GHG: D. Sanitation certificate in progress. Price: €1,750,000 excl. agency fees - Fees payable by the buyers, i.e. €1,675,000 net seller and €75,000 incl. VAT BARNES fees. Your BARNES contact: Alexandre CHARLET - +33 (0)6 68 08 88 99 a. Information on the risks to which this property is exposed is available on the Géorisques website: www.georisques.gouv.fr We offer a wide selection off-market properties that cannot be viewed online. Feel free to contact me for further details of these VIP listings. €1,675,000 agency fees not included - Agency fees: 4.48% incl. tax Fees payable by the buyer - Estimated amount of annual energy costs for standard use based on 2021 energy costs: €3,230 ~ €4,420 1,675,000 € Agency fees not included - Agency commission: 4.48%VAT included Agency fees payable by buyer - Montant estimé des dépenses annuelles d'énergie pour un usage standard, établi à partir des prix de l'énergie de l'année 2021 : 3230€ ~ 4420€

Ref. : 87046044

BARNES YVELINES

PARIS 10EME1 800 000 €

Apartment for sale private paris - 5 rooms - 111 m²

Exceptional top-floor apartment in a Haussmann-style building

Engel & Völkers presents this magnificent, spacious, fully turnkey family apartment, located on the top floor of an elegant Haussmann-style building in the heart of Paris's highly sought-after 10th arrondissement. Boasting a generous floor area, this apartment immediately impresses with its ample proportions, natural light and elegant atmosphere. It comprises two beautiful bedrooms, each with its own private bathroom, providing exceptional comfort and privacy. Carefully renovated throughout, the apartment combines the charm of Haussmannian architecture with high-quality contemporary features. Every space has been designed to provide a refined, comfortable and functional living environment. Located on the top floor, it benefits from a particularly peaceful atmosphere and a wonderful sense of space, in the heart of a typically Parisian setting. A rare, elegant and perfectly designed apartment requiring no work, allowing you to move in immediately. A true favourite for lovers of generous proportions, character and a central Paris address. Energy rating: D/244 Greenhouse gas emission: B/9 Estimated annual housing energy costs: €2,490–€3,420. Joint ownership of 44 lots. Average annual charges: €3,500. Pending proceeding: no Transaction fees, including VAT, payable by the seller. Information on the risks to which this property is exposed is available on the Géorisques website: www.georisques.gouv.fr. Ideally located near Strasbourg–Saint-Denis, in the heart of the lively 10th arrondissement, this apartment enjoys an exceptional position for making the most of Parisian life. Just minutes from the Grands Boulevards, Le Marais and the Canal Saint-Martin, the neighborhood offers quick access to the capital's main attractions. Transport links are particularly excellent, with metro lines 4, 8 and 9 nearby, as well as lines 3, 5 and 11 within easy reach. A central, vibrant and perfectly connected location, surrounded by numerous shops, restaurants, cafés and sought-after Parisian addresses. An ideal location for Parisian living, in the heart of the capital.

Ref. : W-04BWI0

ENGEL & VÖLKERS

PARIS 5EME1 490 000 €

Apartment for sale private paris - 4 rooms - 124 m²

Paris, edge of the 5 arrondissement - Port Royal - Family apartment - 3 bedrooms

BARNES Panthéon has the exclusive listing of this dual-aspect apartment spanning 123.96m² (1,334 sq ft) of Carrez Law surface (124.61m² or 1,341 sq ft total surface area) on the first floor of a well-maintained early 20th-century building with lift. The north, south and west orientation ensures that all the rooms are filled with light throughout the day. Each room has separate access off of the central axis to create a smooth-flowing layout. The 43m² (463 sq ft) double-sized living room overlooks a planted pedestrian street, while the separate, fully equipped kitchen overlooks a quiet courtyard. The three bedrooms on the courtyard side, including a master with wardrobe, are generously sized (13m², 14m² and 15m² or 140 sq ft, 150 sq ft and 160 sq ft respectively). A shower room and bathroom with toilet complete the apartment. The preserved period features include the 2.80m (9.2ft) ceiling height, working fireplace, mouldings in the bedrooms and shutters on all of the windows. Located on the edge of the 5th arrondissement and close to Port-Royal, an area filled with local shops and transport services. The area also has a high concentration of schools: Henri IV and Louis-le-Grand upper secondary, École Alsacienne private school, Montessori schools and bilingual nursery schools. Two cellars also included. Property subject to shared ownership status. Information on the risks to which this property is exposed is available on the Géorisques website: www.georisques.gouv.fr Fees payable by the seller - Number of lots in the building: 69 - Average amount of the share of charges €4,650/year - Estimated amount of annual energy costs for standard use: €2,360 ~ €3,610 Set in a quiet residential part of the 13th arrondissement, this neighbourhood combines a village feel with quick access to the heart of Paris. Glacière and Corvisart stations, on metro line 6, connect easily to the city's main hubs. A short walk away, the Butte-aux-Cailles offers cobbled lanes, 19th-century houses, street art and a lively choice of restaurants and terraces. Garden lovers will enjoy the Square René-Le Gall, a park with a rockwork décor unique in Paris, a rose garden and children's play areas. For sport, the historic Butte-aux-Cailles swimming pool rounds off the local amenities. The name Glacière itself recalls the area's past, when the frozen marshes of the Bièvre river supplied ice to Parisians. Agency fees payable by vendor - Nombre de lots dans la copropriété: 69 - Montant moyen de la quote-part de charges courantes 4,650 €/yearly - Montant estimé des dépenses annuelles d'énergie pour un usage standard : 2360€ ~ 3610€

Ref. : 87335860

BARNES PANTHEON

SEVRES2 500 000 €

House for sale private paris - 8 rooms - 320 m²

Magnificent historic property

This 280m² (3,014 sq ft) period house, set on a 1,500m² (16,146 sq ft) plot, is located on a private road in Sèvres Rive Gauche. The property's authentic character, quality materials, and cosy décor are sure to delight. On the ground floor, the property features an entrance hall with a guest toilet and closet, a separate kitchen with outside access, and a double-sized reception room with a fireplace opening onto a terrace and the southwest-facing garden. The first floor comprises a landing leading to a master bedroom with 18th-century woodwork and a fireplace, opening onto a terrace overlooking the garden, with a walk-in wardrobe, a bathroom and a toilet. Two additional bedrooms and a shower room with toilet complete this level. The second floor has three bedrooms, a bathroom with toilet and a laundry room. The basement level contains a utility room, a wine cellar and two storage units. Outside, the terraces lead onto a landscaped garden planted with trees. Finally, a 50m² (538 sq ft) caretaker's cottage and an enclosed 2-car garage round off the amenities of this high-quality property. Barnes contact: +33 (0)6 60 03 78 44 Fees payable by the sellers - Estimated amount of annual energy costs for standard use based on 2024 energy costs: €5,630 ~ €7,630 - Information on the risks to which this property is exposed is available on the Géorisques website: www.georisques.gouv.fr The area combines an exceptional quality of life with a peaceful atmosphere and excellent connectivity to Paris and the western suburbs of the Île-de-France region. Located nearby, the Parc de Saint-Cloud, designated a protected natural site in 1923, spans 460 hectares, offering an exceptional verdant and tranquil setting ideal for leisurely walks, jogging and outdoor pursuits. Restaurants, boutiques and local amenities in the town centre are all within easy reach. Sèvres' sporting and cultural facilities further enhance the appeal of everyday life. Families benefit from the proximity of Sèvres' schools, renowned for the quality of their education. Sèvres–Ville-d'Avray railway station, served by Transilien Line L (to Paris Saint-Lazare and Versailles Rive Droite) and Line U (to La Défense and La Verrière), provides convenient transport links. Bus route 426 also offers access to Metro Line 9 at Pont de Sèvres and to tramway T2. We offer an extensive portfolio of properties in the Hauts-de-Seine department that are not listed online. To discover these exclusive off-market opportunities, please contact BARNES. Agency fees payable by vendor - Montant estimé des dépenses annuelles d'énergie pour un usage standard, établi à partir des prix de l'énergie de l'année 2024 : 5630€ ~ 7630€ - Les informations sur les risques auxquels ce bien est exposé sont disponibles sur le site Géorisques : www.georisques.gouv.fr

Ref. : 87395538

BARNES HAUTS DE SEINE SUD/OUEST

GARCHES4 500 000 €

House for sale private paris - 15 rooms - 776 m²

Exceptional Art Deco residence designed by Auguste Perret

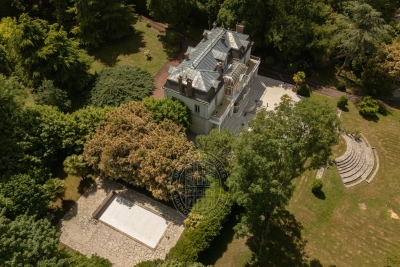
A listed property, built in 1931 and emblematic of the Art Deco movement, bearing the signature of Auguste Perret. In a prime location in a highly sought-after neighbourhood, a stone's throw from Saint-Cloud Golf Course and just 10 minutes from Paris, it is set within a fully enclosed, 2,100m² (22,604 sq ft) landscaped park, which also features a caretaker's house. The architect's final and most remarkable private residence, this property is laid out over three levels, including a sumptuous main floor dedicated to entertaining, offering vast spaces with majestic volumes. Garden planted with trees, terraces, and lock-up garage complete this exceptional property. Close to the area's most prestigious international and private schools (American School of Paris, Deutsche Schule Paris, Passy Buzenval, Daniélou). Barnes contact Marta Perez-Embid: +33 (0)6 42 07 58 37 Fees payable by the seller - Estimated amount of annual energy costs for standard use based on 2021 energy costs: €16,870 ~ €22,840 Agency fees payable by vendor - Montant estimé des dépenses annuelles d'énergie pour un usage standard, établi à partir des prix de l'énergie de l'année 2021 : 16870€ ~ 22840€

Ref. : 86701553

BARNES HAUTS DE SEINE SUD/OUEST

PARIS 5EME1 950 000 €

Apartment for sale private paris - 4 rooms - 122 m²

Paris 5th arrondissement, Seine riverbanks: duplex to renovate, top floor of a listed building, spectacular views

Barnes Panthéon presents a beautiful, bright, dual-aspect apartment for renovation in the heart of the highly sought-after Quai de la Tournelle, opposite the Île Saint-Louis and just steps from Boulevard Saint-Germain. The apartment offers 103.12 sq m of living space (122.37 sq m of floor space) and boasts exceptional views of the Seine on one side and the Parisian rooftops and the Panthéon on the other. Located on the fourth floor (accessible by elevator), this duplex occupies the top floors of the Hôtel de Nesmond, one of the most remarkable private mansions on the Left Bank, a listed historical monument. Built in the 17th century and traditionally attributed to François Mansart, the Hôtel de Nesmond is organized around a majestic courtyard and a vast landscaped garden, offering a remarkably serene living environment in the heart of Paris. From the moment you enter, you're captivated by the remarkable Parisian views of the Seine and Île Saint-Louis. A warm, homey atmosphere pervades the beautiful, bright living room with its four windows and large fireplace. Ample storage leads to a kitchen and a separate guest toilet. Upstairs, accessible via a comfortable staircase, you'll find a spacious master bedroom with lovely views of the Panthéon and the Seine, a bathroom with a shower and bathtub, and a separate toilet. There is potential to create a second bedroom. Energy Performance Certificate (EPC) rating: D. Concierge service. Bicycle storage. Two cellars in the basement. As an option, in addition to the apartment price and only available with the purchase of the apartment, a large and attractive studio apartment of 36.07 sq m (Carrez law) on the ground floor of the same building, with a lovely view of the communal gardens, can be purchased separately for €590,000. An additional cellar will also be sold with the studio. Property subject to co-ownership regulations. Information on the risks to which this property is exposed is available on the Géorisques website: www.georisques.gouv.fr 1,857,143 € Agency fees not included - Agency commission: 5%VAT included Agency fees payable by buyer - Nombre de lots dans la copropriété: 28 - Montant moyen de la quote-part de charges courantes 8,160 €/yearly - Montant estimé des dépenses annuelles d'énergie pour un usage standard, établi à partir des prix de l'énergie de l'année 2026 : 2420€ ~ 3280€

Ref. : 87332649

BARNES PANTHEON