OK
More than Less than
€  ok

Key-words : private garden

Houses and Apartments, your real estate specialist magazine offers a selection of ads that match with the keyword private garden. You can refine your search by specifying the area or price range in the navigation bar link Search for a House/Apartment.

CANNES1 380 000 €

Apartment for sale private garden - 3 rooms - 89 m²

BANANE Magnificent 3-room apartment 89M² + 17M² TERRACE BALCONY

50 meters from the center of the CROISETTE, beaches, and restaurants. In the heart of BANANE, a very beautiful residence, discover on a high floor this magnificent cross-ventilated apartment completely renovated in a contemporary spirit. It consists of a large 25 m² living room opening onto a pleasant terrace with garden view, a fitted and fully equipped kitchen, as well as two en-suite bedrooms with balconies and private bathrooms. The master bedroom, with an area of 21 m², benefits from a custom dressing room. You will be charmed by the quality of the materials and the care given to the finishes, notably by the elegant solid oak wood fittings that give the whole a warm and refined atmosphere. Sold fully furnished, this apartment enjoys absolute quiet and offers a particularly pleasant living environment. A large cellar as well as a private parking space located in the underground garage, equipped with a charging station for electric vehicles, complete this exceptional property. A rare apartment, combining contemporary elegance, comfort, and quality features. Information on the risks to which this property is exposed is available on the GEORISQUES website / www.georisques.gouv.fr

Ref. : 87363062

MCI IMMOBILIER

VILLENEUVE-LÈS-AVIGNON1 890 000 €

House for sale private garden - 11 rooms - 395 m²

AN ARCHITECT-DESIGNED PROPERTY WITH SPECTACULAR VIEWS

Set on the most sought-after heights of Villeneuve-lès-Avignon, this architect-designed property showcases its striking lines and volumes within an unspoilt natural setting, overlooking breathtaking views of Fort Saint-André and the Palais des Papes. From the moment you arrive, the eye is drawn to this magnificent panorama, the defining feature of the home. Here, architecture engages with the surrounding landscape, with expansive windows and living spaces designed to embrace the views. Offering 270 sqm of living space and a total surface area of 395 sqm, the property plays with different levels and perspectives, creating generous, light-filled interiors. The living and dining areas open naturally onto the outdoors, while the contemporary kitchen extends onto an upper terrace, ideal for entertaining and enjoying an aperitif against this remarkable backdrop. Secluded from view, the property sits within 2,580 sqm of landscaped grounds, fully sheltered from the Mistral wind, offering a rare sense of privacy. All bedrooms enjoy direct access to the garden, creating a privileged connection with nature. A jacuzzi overlooking far-reaching views towards Mont Ventoux invites you to unwind in an exceptional setting. Around the swimming pool, the pool house features a summer kitchen, a WC and a changing room. Several terraces, combining sun-drenched areas with shaded retreats, create inviting outdoor spaces designed to be enjoyed throughout the warmer months. The property also offers additional spaces with a wealth of possibilities, including a study-library and a spacious duplex guest suite featuring a sitting area, a large shower room and a mezzanine bedroom. With its independent feel, this versatile space is ideal for welcoming family and friends or could be transformed into a private cinema room, music lounge or family room. A spacious utility room, a fitness room and a cellar complete the property, enhancing the comfort of a home designed to be enjoyed throughout the year. Just minutes from the historic centre of Villeneuve-lès-Avignon, with its shops and charming local addresses, the property enjoys a privileged location close to Avignon TGV station and major transport links. The Mediterranean coast is approximately an hour away, while Paris can be reached in under three hours by high-speed train. A distinctive property for lovers of architecture and exceptional views, where privacy, natural light and the beauty of the landscape come together to create a truly rare lifestyle.

Ref. : VP1017

Von Peerc Real Estate

CANNES5 490 000 €

Apartment for sale private garden - 7 rooms - 248 m²

CANNES CROISETTE

A unique property: the spirit of a villa, the rarity of a 5-bedroom duplex. Just a few steps from Port Canto, between central Cannes and Palm Beach, this truly exceptional property offers a remarkably rare configuration on the Croisette: a 248 sqm duplex with its own private entrance, a 380 sqm private garden, private swimming pool and several parking spaces. An exceptional opportunity on the Croisette, offering the privilege of living in an apartment while enjoying the independence, privacy and lifestyle of a villa. Fully renovated to a high standard, the property is arranged over two levels and opens generously onto its outdoor spaces. The main level features a spectacular approximately 90 sqm living area, bathed in natural light and extending onto a 20 sqm terrace with pleasant sea views. The living room and dining area create an elegant and welcoming space, equally suited to everyday living and entertaining. The open-plan kitchen is fully equipped and designed to meet the demands of both family life and entertaining, with two sinks, two refrigerators, a freezer with ice maker and a 128-bottle wine cellar. The sleeping quarters comprise five generous bedrooms, each with its own private bathroom, providing comfort and privacy for every occupant. The master suite offers particularly generous proportions, with a 31 sqm bedroom, an 11 sqm bathroom and separate WC. A second bedroom benefits from its own independent entrance, making it particularly versatile and suitable for staff, guests or completely independent accommodation, with the possibility of creating an outdoor kitchenette. Outside, the property truly reveals its unique character. The 380 sqm private garden, designed around a reflecting pool, forms a natural extension of the living spaces. Automatic irrigation, integrated lighting and electric awnings allow the outdoor areas to be enjoyed to the fullest, creating a genuine villa-style atmosphere. The property benefits from a range of contemporary features, including reversible air conditioning throughout, heated walls in the bathrooms, a remote-controlled ethanol fireplace, professionally monitored security alarm, video intercom, security glazing and electric roller shutters. An 8 sqm laundry room and two hot-water tanks complete the property. The independence of a villa, including private parking Another particularly rare advantage is the combination of privacy and parking. The property benefits from two to three private parking spaces, further reinforcing the feeling of having a private residence with direct access — an exceptionally rare feature on the Croisette. A property designed for both lifestyle and investment Beyond its exceptional residential appeal, this property also offers a genuine investment and rental dimension. Its five en-suite bedrooms, generous entertaining areas, private garden, swimming pool, independent entrance and multiple parking spaces are all highly sought-after features within the Cannes luxury rental market. The property therefore offers the opportunity to combine strong rental returns with the ownership of a rare and high-quality real estate asset, in one of Cannes' most prestigious and sought-after locations. A property that brings together two qualities rarely found in the same asset: long-term wealth preservation and genuine rental income potential. Particularly low service charges: €300/month. Montant estimé des dépenses annuelles d'énergie pour un usage standard, établi à partir des prix de l'énergie de l'année 2021 : 1420€ ~ 1930€

Ref. : 13703

MAGREY AND SONS

CADEROUSSE890 000 €

House for sale private garden - - 683 m²

Near Châteauneuf-du-Pape – Former 1607 Benedictine abbey in the heart of Caderousse – Over 600 m² of living space with courtyard, vaulted cellar, and garden with pool potential

Set in the heart of the sought-after village of Caderousse,steps away from local shops,just 10 minutes from Orange and 30 minutes from Avignon,this remarkable former Benedictine abbey of theAssomption-Notre-Dame,built in 1607,offers over 600 m² of living space set across three levels. Steeped in history,in June 1942 the property housed the radio transmitter of Hervé Monjaret—operator for Resistance hero Jean Moulin—securing crucial initial links between London and the French Resistance (commemorated by two historical plaques on the facade).Passionate about heritage and authentic stone,the current owners undertook a high-end,meticulous restoration to revive this historical landmark,encompassing the facades,plafonds à la provençale(traditional French-style timber beam ceilings),stonework,roof,joinery,courtyard,flooring,and numerous architectural features. The grand paved church square,shaded by mature hackberry trees,sets an enchanting tone upon arrival.On the street level,the restored main entrance door opens into a hallway that anchors the visiting experience. Framed by deep navy blue walls,the immediate impression is one of refined mystery. Adorned with authentic terracotta tiles and aplafond à la provençale,the ground floor unveils a kitchen with its original large fireplace,opening onto an extraordinary walled garden enjoying a unique microclimate. This private sanctuary features four remarkable cypress trees,citrus trees,a wall of jasmine and honeysuckle,bougainvillea,tropical plants,and varied Mediterranean flora,along with a hot tub designed for enjoying absolute village tranquility.A pantry with a shower and WC complements the kitchen area.A grand vaulted porch also offers direct street access to the garden,where a vehicle can easily park. On the other side,a vast room housing the boiler facility was once the chapel's sacristy. This space holds unquestionable potential,providing direct access to the sacristy garden—currently planted with banana trees—which offers an ideal setting for a swimming pool.The East wing reveals a large reception room with generous proportions facing the fountain garden.(Note:the kitchen layout could easily be relocated or reconfigured depending on your project).The estate abounds with alcoves and period features brought back to life by the owners' dedication:the nuns' original stone washbasin has been painstakingly restored,while the fully fitted vaulted wine cellar is dedicated to tastings and provides direct access to a spacious garage for easy parking in the village center. Time-worn stone steps lead to the first floor. This level showcases a vast 72 m² reception lounge,warmed by original hardwood flooring and anchored by an imposing period fireplace featuring a fully redesigned walnut mantelpiece. It also includes an intimate study and a master suite exceeding 40 m² with private direct outdoor access via an independent staircase,an en-suite bathroom,and a separate WC. The layout across the levels remains consistent:the East wing houses a sweeping 55 m² library-lounge featuring a rare Montpellier marble floor,an additional bedroom,and a third bedroom with an en-suite shower room and private WC opening onto a sheltered terrace overlooking the Chapel garden. The top floor hosts an impressive 250 m² open loft/workshop under exposed timber framing with high ceilings,awaiting structural space planning to unleash its full potential (ideal for a grand games room,home cinema,gym,or artist's studio).Three additional bedrooms and a bathroom with separate WC complete this floor,all requiring updating. This exceptional residence boasts an extraordinarily versatile configuration.The former sacristy adjacent to the garage,the grand vaulted entrance porch,and the Chapel garden (with its banana trees) providing the perfect footprint for a swimming pool,offer tremendous development prospects.A private piece of historic heritage with preserved authentic char

Ref. : 11570

ROSIER

STE-MAXIME2 790 000 €

Apartment for sale private garden - 5 rooms - 170 m²

House / apartment located in the quiet and highly sought-after area of La Nartelle in Sainte-Maxime, just 350 m from the beaches and restaurants. This contemporary house/apartment concept offers a stunning sea view and high-end features. Fully air-conditioned and built with premium materials, it covers approximately 200 m². It includes 170 m² of living space complemented by 30 m² of garage area, partially converted. Upon entering, you will find a bright through-living room opening onto a patio and a covered terrace, a fitted and equipped kitchen with sea views over the bay of La Nartelle, extended by an elegant terrace and a saltwater infinity pool overlooking the Mediterranean. This area also features underfloor heating for optimal comfort all year round. The main level also includes two sea-view bedrooms, each with its own shower room with toilet, as well as a separate guest toilet. Upstairs, a superb master suite with sea view offers a bathroom, toilets, a walk-in closet, and a private terrace with breathtaking sea panoramas. On the garden level, a fourth sea-view bedroom comes with its own shower room, separate toilets, and plenty of storage. This exceptional property is completed by a laundry room, a pantry, a climate-controlled wine cellar, as well as a tiled closed garage with a bay window serving as an office. Information on the risks this property may be exposed to is available on the Géorisques website: www.georisques.gouv.fr

Ref. : 300V4560A

AGENCE IMMOBILIERE PROVENSAL

NICE629 000 €

Apartment for sale private garden - 3 rooms - 70 m²

NICE - COULÉE VERTE - 3-BEDROOM APARTMENT 70 M² FOR SALE - TOP FLOOR - FULLY RENOVATED - TWO BALCONIES - BASEMENT STORAGE - IDEAL LOCATION

NICE - COULÉE VERTE On the top floor of a beautiful period building with an elevator, this magnificent two-bedroom apartment has been completely renovated to offer an exceptional living environment. Combining period charm with modern comforts, this apartment is located in one of Nice's most sought-after neighborhoods. From the moment you enter, natural light floods the space. The sun-drenched living room opens onto two balconies offering breathtaking views of the Mont Boron hills and the Coulée Verte gardens. An authentic period fireplace adds considerable charm to this living area, which also includes a modern, fully equipped kitchen. On the bedroom side, the apartment features two spacious bedrooms designed as private suites. Each has its own shower room and custom-built storage. To further enhance the property's unique character, one of the bedrooms also boasts its own antique fireplace. A separate WC completes this thoughtfully designed layout. Everything has been provided for your comfort, from reversible air conditioning to double-glazed windows. A private cellar and bicycle storage are also available in the building. Located just steps from shops, beaches, and public transport, this exceptional property is ideal for comfortable city living or as a prestigious pied-à-terre on the French Riviera.

Ref. : P-11048

Century 21 LAFAGE TRANSACTIONS - LE PORT

MOUGINS1 670 000 €

House for sale private garden - 7 rooms - 222 m²

Single-Storey Villa with Stone Cottage and Swimming Pool, Within Walking Distance of Mougins Village

Set within a small private estate of just four properties, this single-storey villa offers approximately 223 sqm of living space in a peaceful and secluded setting. It sits on a beautifully wooded plot of 5,535 sqm, featuring a swimming pool and open views over the gardens and surrounding forest. The villa comprises a spacious 65 sqm living and dining area with a fireplace and vaulted ceiling, a 21 sqm mezzanine, and a renovated kitchen opening onto a covered terrace. The sleeping accommodation includes three bedrooms and a principal suite. Additional features include a 118 sqm basement incorporating a wine cellar and workshop, a 40 sqm stone-built cottage converted into an independent studio, a summer kitchen with barbecue, and two double garages. The Old Village of Mougins is just a 10-minute walk away. The property also benefits from easy access to the A8 motorway, Sophia Antipolis and international schools.

Ref. : 87540370

WRETMAN ESTATE & CONSULTING

VILLEFRANCHE-SUR-MER8 700 000 €

House for sale private garden - 7 rooms - 312 m²

VILLEFRANCHE SUR MER - EXCEPTIONAL PROPERTY OF 312 SQM FOR SALE - SWIMMING POOL - PANORAMIC SEA VIEW - LUXURY SERVICES - GARAGE

Exceptional property! Perched on the hills above Villefranche-sur-Mer, near the Col de Villefranche, this remarkable architect-designed villa, completed in 2023, offers a contemporary and refined take on Mediterranean luxury. A closed garage, two outdoor parking spaces, and additional parking options on the property round out this offering. Just a 10-minute walk from shops and about a 10-minute drive from Marinières Beach, this prime location combines residential privacy, contemporary comfort, and proximity to the coast. A rare property where contemporary architecture meets the timeless beauty of the Riviera. A true gem, perfect for those who appreciate unique settings and exceptional views. Translated with (free version) Built on a 505 sqm plot, the property spans 312 sqm across three levels, enhanced by generous spaces, high-end finishes, and a design firmly focused on the art of entertaining. The centerpiece of the property, the entry level reveals a spectacular outdoor space: a rooftop pool, a vast terrace, and a fully furnished and equipped summer kitchen come together to create a true open-air living area. As a backdrop, an exceptional 180° panoramic sea view—stretching from Cap-Ferrat to Cap d'Antibes—offers a breathtaking vista of the Mediterranean. On the main floor, an elegant 86 sqm reception area combines a living room, dining room, and a fully furnished and equipped open-concept kitchen, all within a contemporary setting. A master suite with a bathroom, walk-in closet, and half-bath, as well as a guest half-bath, complete this level. The garden level consists of three bedrooms, each with its own en-suite bathroom and private restroom, an office, and a spacious laundry room, offering comfort and privacy for both family and guests. The property features high-quality amenities: reversible air conditioning, double-glazed windows, and heated floors in the bathrooms as well as in the summer kitchen. Just a 10-minute walk from shops and about a 10-minute drive from Marinières Beach. An open garage, two outdoor parking spaces, and additional parking options on the property round out this package. A rare property where contemporary architecture meets the timeless beauty of the Riviera. A true gem, perfect for those who appreciate unique settings and exceptional views.

Ref. : N-41467

Century 21 LAFAGE TRANSACTIONS Nice

ST-JEAN-DE-SIXT1 470 000 €

House for sale private garden - 6 rooms - 204 m²

Chalet - Aravis views & south-facing

In Saint-Jean-de-Sixt, on the hillside in a peaceful and privileged environment, this chalet enjoys an ideal location just a few minutes from La Clusaz and Le Grand-Bornand, offering a highly desirable lifestyle between nature and accessibility. Offering approximately 204 sqm of total floor space (including 177 sqm of living space) spread over three levels, the chalet provides comfortable accommodation capacity with five bedrooms and three bathrooms, ideal for hosting family and guests in excellent conditions. South-facing, the property benefits from optimal sunshine throughout the year and enjoys superb open views over the Aravis mountains and the Thônes valley. Terraces, balconies, and a flat enclosed garden extend the living spaces outdoors, creating true relaxation areas within a peaceful and preserved setting. The interior, designed in a warm Savoyard style, is centred around a welcoming living room with fireplace, complemented by several lounge areas and a functional kitchen, perfectly suited to family living or entertaining. An independent mazot, recently added to the property, completes the ensemble and provides an additional space that can be adapted according to individual needs. Throughout the year, the property benefits from a strategic location close to the ski areas and outdoor activities, with quick access to Lake Annecy. A garage and private parking spaces complete the property's features. A bright and functional chalet, ideal as a main residence, second home, or quality rental investment. Référence agence : 3587

Ref. : HE9V-S8P-2CA

Agence ATHERAC - Transaction

ST-PAUL-DE-VENCE1 395 000 €

House for sale private garden - 5 rooms - 165 m²

VILLA WITH POOL IN A LUSH GREEN SETTING — SAINT-PAUL-DE-VENCE

Located in one of the most desirable residential neighborhoods of Saint-Paul-de-Vence, this character villa, tucked away at the end of a quiet dead-end street, sits within a lush garden bathed in southern light, offering a sense of private retreat just minutes from the village. The living space of approximately 1,776 sq ft comprises a large open-plan living and dining room with fully equipped kitchen spanning 753 sq ft, laundry room, pantry and powder room. The upper level features three beautiful en-suite bedrooms, including a grand master suite with walk-in closet, and a separate bathroom. Outside, a beautiful swimming pool edged by a wood deck and a pétanque court invite relaxation within a preserved natural setting, complemented by an elegant covered outdoor lounge beneath a pergola — the perfect place to enjoy al fresco living in complete privacy. The villa also includes a covered carport for two vehicles and two additional outdoor parking spots. A rare property, move-in ready.

Ref. : 87539380

Coldwell Banker Art Realty

GRASSE325 500 €

House for sale private garden - 6 rooms - 128 m²

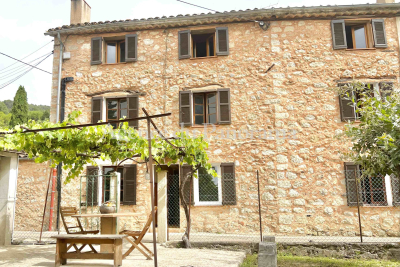
SOLE AGENT - SAINTE-ANNE AREA -CHARMING OLD STONE HOUSE

SOLE AGENT - SAINTE-ANNE AREA -Truly unique opportunity for this authentic old Mas built in the XVIII century, located in a small hamett (attached house by one side) proposing on three levels (6 main rooms - 128.57 m2) nice size rooms (south exposure) with an unique atmosphere (terracotta, tomette, provençal ceiling and beams). In addition, private detached, garden (400 m2) with carport, terrace, cellar. Very rare offer, deserve to be seen.

Ref. : V10003033

AGENCE DU PANORAMA

LA CROIX-VALMER1 950 000 €

House for sale private garden - - 151 m²

Co-Exclusivity - Gigaro La Croix-Valmer - Private domain - villa to renovate with permit

Located in a gated and highly sought-after estate in the heart of Gigaro, just a short walk from Lily of the Valley, this villa is within walking distance to Gigaro beach and La Brigantine. The property enjoys all the benefits of the Gigaro seafront while remaining peacefully tucked away at the edge of a protected natural area. The existing 151 sqm house comes with two approved and cleared building permits for a complete renovation and extension. The authorized projects offer a total of 241 sqm of living space over two levels with views of the Gigaro hills: Permit 1: On the ground floor, next to a double garage, the entrance leads into a dining area with a fully equipped kitchen, followed by a bright and spacious living room. A beautiful master suite with dressing room and bathroom enjoys both sunrise and sunset. Upstairs features 4 bedrooms, each with its own shower room, separate toilets, and a laundry room. Permit 2: On the ground floor: a kitchen, dining area opening onto a bright living room, and 3 en-suite bedrooms with dressing rooms, all with access to the pool area. Upstairs: 2 spacious en-suite bedrooms, each with a dressing room. The entire home opens onto a west-facing terrace with a summer lounge and a dining area set back from the pool, which is south-west facing. The 9x4.5 m pool is set into a beautifully landscaped garden and opens onto a stunning view of the protected natural surroundings of Gigaro. Gated estate, mains drainage, fiber optic internet, bordering a protected and unbuildable natural zone, permits approved and cleared of all appeals.

Ref. : 83221

MAGREY&SONS SAINT-TROPEZ

CANNES1 260 000 €

Apartment for sale private garden - 3 rooms - 85 m²

Palm Beach – Two-Bedroom Apartment with Private Garden and Swimming Pool

In the heart of Palm Beach, within a recently built, intimate residence, this attractive two-bedroom apartment offers approximately 85 sq m of living space, extended by a spacious private garden of around 150 sq m. The apartment comprises an entrance hall, a bright living and dining area opening onto the garden, and a fully fitted open-plan kitchen. The sleeping area features two en-suite bedrooms, each with a bathroom or shower room. A double garage completes the property. The residence also benefits from a sun-drenched swimming pool. A fully fitted studio of approximately 30 sq m, complete with its own terrace, is also available for purchase.

Ref. : MZIPB442

Michaël Zingraf Christies International Real Estate Cannes Palm Beach

MENTON2 950 000 €

House for sale private garden - 7 rooms - 300 m²

Charming architect villa with panoramic sea view, pool and landscaped garden in Menton

Luxury Provençal villa with panoramic Mediterranean views near Monaco Located in the prestigious residential district of Serres de la Madone, on the sought-after hills above Menton, this remarkable Provençal villa enjoys one of the finest settings on the eastern French Riviera. Perfectly positioned just minutes from Menton's historic centre, the beaches and the Italian border, and approximately twenty minutes from Monaco, the property combines complete privacy with immediate access to the Riviera's most desirable destinations. Designed by architect Michel Blais and completed in 2001, the villa offers approximately 300 sqm of living space together with an additional 150 sqm of annexes and technical areas, all set within beautifully landscaped grounds of approximately 1,700 sqm. The elevated position provides spectacular panoramic views in two directions. To the east, the Mediterranean extends towards the Italian Riviera, while to the west the coastline unfolds towards Cap Martin, creating an exceptional maritime panorama unique to this location. The principal living areas include a magnificent reception room with fireplace and a spacious dining room, together exceeding 60 sqm. Both spaces open seamlessly onto panoramic terraces overlooking the sea, creating exceptional entertaining areas flooded with natural light. The bespoke kitchen combines refined craftsmanship with premium functionality, featuring granite worktops and high-end integrated appliances. The villa accommodates five bedrooms, complemented by three bathrooms and shower rooms, providing generous accommodation for family and guests. One of the property's greatest assets is its extraordinary landscaped garden designed by celebrated landscape architect Jean Mus. Mediterranean planting, sculpted outdoor spaces and elegant pathways surround the heated saltwater swimming pool and infinity jacuzzi, creating an exceptional outdoor living environment. Modern technical installations ensure excellent year-round comfort together with outstanding energy efficiency. A large garage accommodating four vehicles further enhances the property's appeal. Combining a prestigious address, remarkable architecture, exceptional sea views, a signature landscaped garden and close proximity to Monaco, this outstanding residence represents a rare opportunity within the luxury property market of the French Riviera. Presented by Côte d'Azur Sotheby's International Realty. Complete sales documentation and confidential private viewings are available upon request.

Ref. : CA7-1293

COTE D'AZUR SOTHEBY'S INTERNATIONAL REALTY

CANNES1 260 000 €

Apartment for sale private garden - 3 rooms - 85 m²

3-room apartment with a 150m² garden and a double garage, located in a residential complex with a swimming pool, just a stone's throw from the beaches – Cannes Mouré Rouge

In the heart of the prestigious Mouré Rouge neighborhood, discover this superb 3-room apartment, featuring a 150m² private garden and a double garage, located within a residence that includes a swimming pool. It offers an exceptional living environment, situated in the immediate vicinity of Cannes' finest beaches and the luxurious establishments of Palm Beach, with all amenities within walking distance. The apartment comprises an entrance hall leading into a spacious, light-filled living area with an open-plan kitchen—complete with an island and a wine cellar—all opening out onto a magnificent, sun-drenched, lushly landscaped, and tranquil 150m² garden. The sleeping area includes two en-suite bedrooms: one features a private bathroom (with a bathtub and WC) and direct access to the garden, while the second includes a private shower room. A separate guest WC completes the layout. For added convenience, the property includes a double garage in the underground parking area, equipped with an automatic door and an electric vehicle charging station. There is also an option to purchase an additional, well-appointed studio apartment with a terrace on the same floor—an ideal choice for a rental investment or for hosting guests.

Ref. : 87517120

WRETMAN ESTATE & CONSULTING