OK
More than Less than
€  ok

Key-words : private garden

Houses and Apartments, your real estate specialist magazine offers a selection of ads that match with the keyword private garden. You can refine your search by specifying the area or price range in the navigation bar link Search for a House/Apartment.

PORT-GRIMAUD1 150 000 €

House for sale private garden - 3 rooms - 63 m²

SOLE AGENT - Superb renovated 2-bedroom house with 13.75m mooring

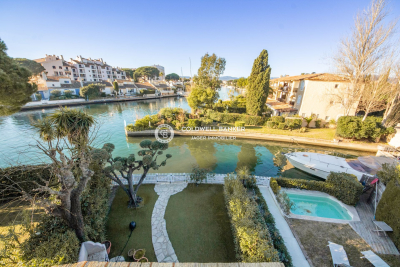
Superb "balandrine" house of approximately 63m² located in a quiet residential area of Port Grimaud South, close to amenities. This fully renovated house comprises: On the ground floor: Entrance, spacious living room with open kitchen, covered terrace and canal-side garden. Upstairs: 2 bedrooms, a shower room and a separate toilet. Spacious attic for storage. Reversible air conditioning in all rooms. Underfloor heating on the ground floor. The house is connected to fiber optic internet. A boat mooring of 13.75m in average length and 4.34m in width located in front of the property. A private parking nearby.

Ref. : V312-1088

NEW PLACE Immobilier

ROQUEBRUNE-CAP-MARTIN395 000 €

Apartment for sale private garden - Studio - 30 m²

EXCLUSIVE Charming Studio with Private Garden and Parking

Exclusively, discover this functional, ideally designed studio, located in a quiet and pleasant residence, with swimming pool. This exceptional studio, which has been renovated with luxury materials and equipment, consists of a bright living room with a kitchenette and plenty of optimized storage space, as well as a bathroom with WC. A truly rare asset: you will benefit from the exclusive and private use of a 40 m2 garden terrace with an outdoor shower and the possibility of installing a Jacuzzi, as well as a secure underground parking space. This property is ideal for a rental investment, a first purchase or a pied-à-terre. To visit without delay!

Ref. : VAP1065

IMMOBILIA 2000 FRANCE

CANNES1 990 000 €

House for sale private garden - 7 rooms - 275 m²

Art déco mansion , pool, garage, outbuildings

Rare today: Large art deco style house in a quiet location in the city center. The villa of 275 m2 of living space on 3 levels has a flowered garden, a heated salt swimming pool, 2 summer lounges, 1 garage and 2 private parking spaces. On the ground floor: an entrance, a double living room of 45 m2 with fireplace, opening onto the terrace with south-facing arcades, a spacious fully equipped kitchen opening onto the dining room, an en-suite master bedroom, a lounge/office, a guest toilet. On the first floor: 4 bedrooms including an en-suite bedroom with a shower room and separate WC, a bathroom and separate shower and WC. On the garden level: a 2-room apartment of 50 m2 including a fully equipped kitchen (with laundry area) a shower room with WC The rooms are air-conditioned. Electric gate and videophone.

Ref. : 3781268

Capazur Estate

MORZINE2 200 000 €

House for sale private garden - 12 rooms - 450 m²

PRIME, AUTHENTIC, CHARMING opportunity

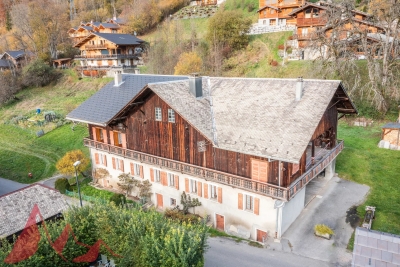
PRIME, AUTHENTIC, CHARMING opportunity This delightful barn represents part of the history and tradition in Morzine. It is an exceptional opportunity for someone to create the chalet of their dreams in superb location. In total there is over 450sqm of potential habitable within the building on a plot of just under 1,500sqm. Views are outstanding from the barn level on the first floor with its vaulted ceilings. This has the potential to be one of the outstanding properties in our area. The chalet is situated in L'élé which is one of the most sought after areas in Morzine. Equidistant between the centres of Morzine and Montriond everything is easily accessible on foot with both being under a 10 minute walk. The free bus is also very close to the front door and offers a great service to the Ardent cable car, which provides swift access to Avoriaz. In total, the property has 9 double bedrooms in today's configuration, with the potential for at least 10 more! This is an excellent opportunity for someone who may wish to earn an income from their investment or take the time for a renovation project, or who may want a large property at this price. The farmhouse is built over 2 levels and comprises the following: Ground floor -Two entrances giving access to the two current dwellings. -Two dwellings totalling 240m2. -A former stable -A large storage room -Large utility room First floor -A barn with a floor area of 230m2 with vaulted ceilings and views South west This magnificent farmhouse is built on 1500m2 of private land, with a double garage, a mazot, a pond with access to a spring and a vegetable garden. For more information, please contact us at . Information on the risks to which this property is exposed is available on the Géorisques website

Ref. : 4075

MORZINE IMMOBILIER

GRIMAUD2 995 000 €

House for sale private garden - 5 rooms - 171 m²

The JAGER agency offers for sale this elegant contemporary single-story villa, completely renovated in 2022 with high-end services and quality materials. Built on a flat plot of approximately 2,500 m², beautifully landscaped, this property offers a refined and peaceful living environment. It consists of a large, bright living space with an American kitchen opening onto the living room, extended by a large terrace. The sleeping area includes a master suite with bathroom, dressing room, and private terrace, two additional suites with shower rooms or bathrooms, and a fourth bedroom. A spacious laundry room and ample storage complete the property. The pool is bordered by wide teak decks, partially shaded by umbrella pines and oak trees. A pool house with a summer kitchen provides all the comforts you need. The fully landscaped Mediterranean garden requires little maintenance and benefits from automatic lighting. The villa also has a carport and a garage. The estate, secured by a gate, offers privileged access to a private beach with a restaurant and sunbathing areas, accessible via a secure underground passage. A 25-meter swimming pool and a children's pool complete the estate's amenities. In summary: a charming single-story villa, peaceful and just a few steps from the beach.

Ref. : 394V3048M

JAGER IMMOBILIER

NICE1 249 000 €

Apartment for sale private garden - 4 rooms - 361 m²

Exceptional 3-Bedroom Apartment Panoramic View

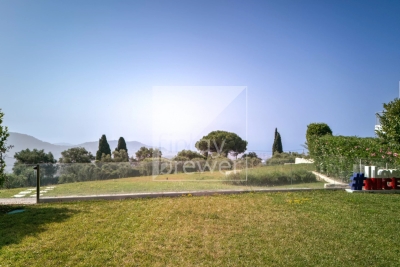
Located within an exclusive gated residence in the hills of Nice, on Avenue de Rimiez, this elegant three-bedroom garden-level apartment offers an exceptional lifestyle combining luxury, privacy and comfort in a serene setting just minutes from the city center and coastline. With a living space of 102.10 m², this refined property also includes a spacious 87.50 m² terrace, a private landscaped garden of 172.30 m², and with the possibility of buying a garage at an additional cost. The well-designed layout features an entrance hall, a bright and airy living room, a separate fitted kitchen, a master bedroom with en-suite shower room, two additional bedrooms, a second bathroom, a guest WC and a hallway. Key features: Reversible air conditioning (split system) Electric roller shutters Double-glazed windows Exclusive residence amenities: Outdoor swimming pool, sauna and fitness room Private tennis court and golf practice area Full security including electric gate, keypad entry, intercom and video system On-site concierge, elevator and accessibility for people with reduced mobility This rare opportunity is ideal as a primary residence, a luxury holiday home or a high-end investment, offering superior amenities in one of the most desirable private estates in Nice. Miele fitted kitchen (LL, SL, LV, combined steam oven), Lieber fridge and freezer. Energy efficiency: Class A (32 kWhEP/m².year) Greenhouse gas emissions: Class A (1 kg CO2/m².year) Property tax (2024): €4,330 Co-ownership fees: 2 503 € For more information on risks to which this property is exposed, visit the Géorisques website:

Ref. : 86000859

Finlay Brewer France

NICE2 400 000 €

Apartment for sale private garden - 6 rooms - 189 m²

Victor Hugo, Beautiful apartment of 196m2 with terrace

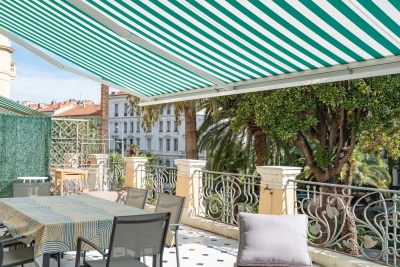
Nice golden square / Victor Hugo. Prestigious 6-room apartment in perfect condition. In a sumptuous Palais Bourgeois from the end of the 1930s with private garden, superb apartment in perfect condition with an area of ??196m2 benefiting from very beautiful volumes and a large 40m2 open-air terrace. Arched openings, high ceilings, checkerboard tiles and parquet floors bring a unique character and character to this apartment. This exceptional property has a living room of 40m2 A large sunny terrace with 4 openings onto the living rooms. A 33m2 dining room equipped with a beautiful library has access to the living room, the terrace and the fully equipped kitchen. The 35m2 master suite is accessed via a private access, with a cupboard and dressing room, period parquet flooring and a balcony. The adjoining bathroom is large and offers a walk-in shower, toilet and custom furniture. You will find Three bedrooms of 20m2, 10m2 and 10m2 with storage space. A second bathroom in part of the apartment which can have private access. The view is pleasant, unobstructed over the gardens, with a southern exposure offering beautiful light and letting us hear the pleasant song of the birds. All rooms are equipped with reversible air conditioning, double glazing and electric roller shutters. A large cellar and parking complete the property. Complete file on request Fees charged to the seller number of unknown batches no procedures in progress to our knowledge; annual condominium fees 4904€

Ref. : 83335290

Les Chasseurs Immobilier

EZE935 000 €

Apartment for sale private garden - 4 rooms - 88 m²

ÈZE – ELEGANT 3-BEDROOM GARDEN APARTMENT IN A CONTEMPORARY RESIDENCE

Located within an intimate residence in the sought-after Aighetta district, below the Col d'Èze, this 89 sq.m. three-bedroom ground-floor apartment enjoys a setting between the sea and the surrounding natural environment. Filled with natural light, the apartment stands out for its harmonious layout and living spaces opening onto the outdoors. Designed as a green haven, the residence is arranged around landscaped gardens planted with Mediterranean species. A swimming pool with sunbathing area overlooking the Mediterranean invites residents to relax, while underground parking helps preserve the tranquillity of the residence's outdoor areas and pathways. The spacious living room flows into an elegant and functional kitchen, creating a welcoming, contemporary reception area. Large sliding glass doors extend the living space onto a 12 sq.m. terrace and a private 113 sq.m. garden. This connection creates a natural flow between the interior and outdoor areas. The terrace provides an intermediate space between the living room and the garden, which offers generous additional outdoor space to enjoy the landscaped surroundings of the residence. The sleeping quarters comprise three bedrooms, a bathroom and a shower room. This layout separates the reception areas from the sleeping quarters while providing a functional arrangement for everyday living. The three bedrooms offer flexibility according to the occupants' needs, whether as a primary residence or a second home on the French Riviera. The residence also features landscaped gardens and a swimming pool with sunbathing area, providing shared spaces dedicated to relaxation. The combination of communal green spaces and the private garden contributes to the intimate residential character of the development. Two private underground parking spaces complete this property. An opportunity to discover in the Aighetta district of Èze, within a contemporary residence designed around outdoor living and landscaped surroundings. For further information or to arrange a viewing, please contact our agency. Eliza TORBICZ – Consultant – Self-employed Commercial Agent – RSAC No. 790 569 107 Agency fees payable by vendor - Montant moyen de la quote-part de charges courantes 2,424 €/yearly - Eliza TORBICZ - Agent commercial - EI - RSAC 790 569 107

Ref. : 85655901

BARNES Nice Beaulieu | Cap-Ferrat

PORT-GRIMAUD3 300 000 €

House for sale private garden - 8 rooms - 170 m²

Double Fisherman''s House with Garden, Pool, and 22m private D

We are pleased to present this exceptional property in Port-Grimaud, consisting of two fisherman's houses with docking capacity for a 22-meter boat. First house - Elegantly fully renovated Covering 80 m² over two levels, this bright home has been carefully refurbished. ? Ground floor: a welcoming entrance with a cloakroom, a living room filled with natural light thanks to a large bay window opening onto a covered terrace and a lush garden. A semi-open American kitchen offers a pleasant view of the outdoors. ? Upstairs: two spacious bedrooms with high ceilings, a modern shower room, and a separate toilet. The garden features a swimming pool and direct access to the docking platform. Second house - Needs updating, with incredible potential Covering 100 m² spread across three levels: ? Ground floor: a large living room with an American kitchen opening onto a terrace and a garden. ? Upper floors: each floor includes two bedrooms, a shower room, and a separate toilet. The last bedroom benefits from a private terrace with breathtaking views of the canals and surrounding hills. Unmatched potential These two houses can be combined to create a unique residence with a 100 m² living area, 6 bedrooms, and a spacious 200 m² garden.... This rare property in Port-Grimaud combines comfort, an exceptional location, and a privately owned 22m-long dock, allowing space for a 16m boat and another 6m boat! A rare opportunity.

Ref. : 394V2965M

JAGER IMMOBILIER

NAVES-PARMELANNew property

House for sale private garden - 6 rooms - 129 m²

Chef-lieu de Nâves-Parmelan

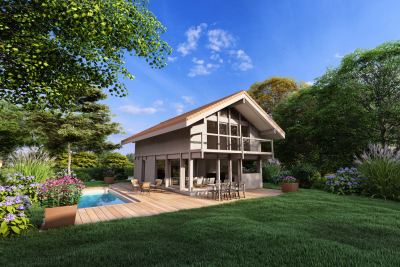
€1,210,000 Nestled in a peaceful and green residential area near the village center, this contemporary 129 sq m timber home by Dunoyer embodies a lifestyle blending comfort, nature, and sustainable architecture. Built using the Axe&D post-and-beam construction system, the house features generous volumes filled with natural light, a smart layout, and a constant connection between indoors and outdoors. The ground floor includes an entrance with built-in storage, an open kitchen with pantry, a spacious living area with dining and lounge, a study, guest WC, and a laundry room with direct access to the 19 sq m garage. Upstairs, you'll find a master suite with balcony and en-suite bathroom, three bedrooms with fitted wardrobes, a second bathroom, and separate WC. Outside, a private garden and dedicated parking spaces provide everyday convenience. Sold as a new build under VEFA (sale in future state of completion), this Dunoyer home comes with a ten-year structural warranty, reduced notary fees, and premium finishes combining wood, natural light, and bespoke fittings crafted in our Haute-Savoie workshops. Less than 15 minutes from Annecy, Nâves-Parmelan is a sought-after village offering exceptional quality of life, unspoiled natural surroundings, panoramic mountain views, and close proximity to schools, shops, and transport. A strategic location for living between town and nature, with easy access to Geneva and the Aravis ski resorts. Off-plan sales new home: the indicated price includes the land, the turnkey house construction, outdoor landscaping, studies, and insurances. Notary fees (reduced rate) and kitchen are not included. Non-contractual photos.

Ref. : Hameau du Parmelan

GROUPE DUNOYER

VILLEFRANCHE-SUR-MER8 925 000 €

House for sale private garden - 7 rooms - 360 m²

Villefranche-sur-Mer – Contemporary Villa with Exceptional Sea View

Nestled in a private and secure estate, just off the prestigious Corne d'Or, this stunning contemporary villa, built in 2022, offers 360 sqm of living space, featuring 5 bedrooms, a dedicated master floor, swimming pool, and landscaped gardens. With breathtaking panoramic views over the Bay of Villefranche-sur-Mer and the Saint-Jean-Cap-Ferrat peninsula, this property combines elegance, privacy, and top-tier finishes. Spread across three levels, all connected by an elevator, the villa showcases bright, open volumes and a refined, modern design. Top floor: Spacious living room opening onto a panoramic terrace, fully equipped kitchen with back kitchen, wine cellar, guest WC, and beautifully landscaped gardens. Middle level: A luxurious master suite with private lounge, bathroom, dressing room, and access to a secluded garden. Garden level: Four en-suite bedrooms, a hammam, ample built-in storage, and direct access to the pool and Mediterranean-style gardens. An independent 2-room apartment completes the property — ideal for guests or staff. Private outdoor parking for 4 to 5 vehicles. A rare opportunity combining an idyllic location, breathtaking sea views, and high-end amenities. Full presentation available on request.

Ref. : 85796305

Les Chasseurs Immobilier

AIX-LES-BAINSNew property

House for sale private garden - 4 rooms - 118 m²

Les Villas de Mouxy

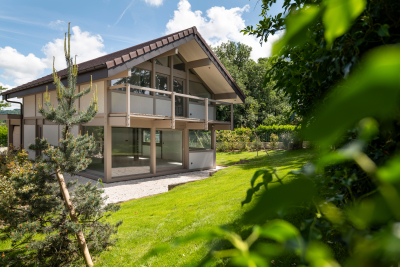
€690,000. Located in the commune of Mouxy, on the outskirts of Aix-les-Bains in the first foothills, this contemporary wooden villa of 118 sq m + 17 sq m of annexes is ideal for families. The property features 3 bedrooms, including 1 suite, a spacious living area opening onto a private garden of nearly 200 sq m, a laundry room, and a garage. - 118 sq m of living space - 3 bedrooms, including 1 master suite - Garage - Private garden - Quiet and residential area - 5 minutes from the center of Aix-les-Bains and 10 minutes from the motorway access Non-contractual photos. Off-plan sales new home sold with builder's liability insurance and reduced notary's fees.

Ref. : Mouxy

GROUPE DUNOYER

ROQUEBRUNE-CAP-MARTIN1 484 000 €

House for sale private garden - 5 rooms - 159 m²

Roquebrune Cap-Martin: 160 m² villa with panoramic sea and Monaco views:

In a highly sought-after area overlooking Cap-Martin and the bay of Golfe Bleu, with panoramic views of the sea and the Principality of Monaco: Property with approximately 160 m² of living space + terraces, spread over two levels arranged as follows: On the upper level, a flat with independent access comprising an entrance hall with cupboards, kitchen, water closet, bathroom, bedroom, living/dining room, terrace off the bedroom and a balcony with terrace off the living room and south-facing kitchen. On the lower level, a flat with independent access comprising a hallway, separate kitchen, bathroom, separate water closet, two bedrooms, one with built-in cupboard, living room and terrace off the living room. This property has a planted garden with swimming pool and terrace, all in an idyllic setting not far from the town centre and all amenities. South - South-West facing - Optimum exposure to the sun - Absolute peace and quiet. Private parking. Small pedestrian access via around twenty donkey steps. Real opportunity - Rare in the area. Price: €1,484,000, including a 6 per cent agency fee payable by the buyer; net price to the seller: €1,400,000 "Information on the risks to which this property is exposed is available on the Géorisques website Fees payable by the purchaser

Ref. : L16862

AGENCE MARTINI

ST-RÉMY-DE-PROVENCE3 600 000 €

House for sale private garden - 7 rooms - 298 m²

Saint Rémy de Provence - in the heart of the Alpilles

SITUATION: This property is located in an enchanting environment along the Canal des Alpines with an unobstructed view of olive fields and the mountains. It is accessed via a small road, the Old Path of Arles, which runs along the Alpilles, 4 km from the center of Saint-Rémy-de-Provence. The TGV train station in Avignon is 30 minutes away, and Marseille Airport is 60 minutes away. DESCRIPTION: This house, built in the 1960s, is atypical in Provence with its architectural style inspired by the mid-century Palm Springs era. Nestled on a hillside, it commands its surroundings.Access to the house level is via an elevator located in a large heated garage that can accommodate 3 cars. The elevator opens onto a 30 m2 winter garden, a climate-controlled space that serves as a pool house in summer. The house includes 7 bedrooms, with independent showers and toilets distributed as follows:The main house has 4 bedrooms arranged around a charming patio shaded by olive and Florentine cypress trees:- A master bedroom of 37.50 m2 opening with its private terrace and patio which includes an Italian shower, a bathtub, a double sink, and an independent toilet - A courtyard bedroom of 26 m2 with an Italian shower and double sink.- Guest toilets with a sink- Two independent guest bedrooms of 20 m2, each with an Italian shower, a sink, and independent toilets. A spacious living room of 67 m2 with a lounge and fireplace, alongside a dining area in front of an open kitchen of 17.5 m2 and a back kitchen of 2 m2.- Under the terrace, a 5th independent bedroom with a shower room and toilet.- A 36 m2 caretaker's studio under the pool terrace comprising a kitchen, shower, toilet, and living area. In the park, the old garages of 54 m2 have been converted into a workshop and guest room All buildings benefit from reversible air conditioning via ducts and splits. Oak parquet flooring, Terrazzo, and travertine.

Ref. : 846001

Charme et Provence

NICE3 990 000 €

House for sale private garden - 6 rooms - 266 m²

NICE GAIRAUT - MODERN VILLA - PANORAMIC SEA VIEW - SWIMMING POOL

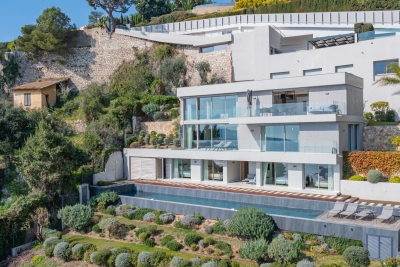
Located in a private, secure estate in the residential area of Gairaut, this contemporary property of around 270 sq.m, spread over 3 floors served by a lift, enjoys uninterrupted panoramic views over Nice and beyond to the Mediterranean Sea. This well-designed villa offers all the privacy you could wish for. It comprises : . a generous living/dining area opening onto the garden and pool area . a vast, ultra-modern fitted and equipped kitchen with dining area . 3 bedrooms, each with en-suite bathroom/shower and plenty of storage space . a large spare room that could be used as a games room, cinema or gym. . a fully-equipped laundry area and a utility room. In addition, the single-storey garage can easily accommodate up to 4 vehicles, providing optimum security and is also served by the lift. The partly flat, planted garden (2249 sq.m)features a beautiful infinity pool and jacuzzi, creating a unique place to relax with captivating panoramic views over the sea and the city of Nice by night and day. A property in a peaceful setting just a stone's throw from the city and its amenities. A must see!

Ref. : V1827SJ

JOHN TAYLOR Cap Ferrat