OK
More than Less than
€  ok

Key-words : private garden

Houses and Apartments, your real estate specialist magazine offers a selection of ads that match with the keyword private garden. You can refine your search by specifying the area or price range in the navigation bar link Search for a House/Apartment.

VALLAURIS2 690 000 €

House for sale private garden - 10 rooms - 375 m²

Brusquets, French Riviera – Renovated property with sea views, guest house and swimming pool

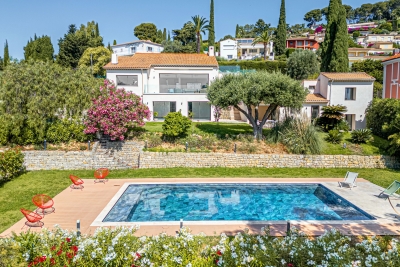
We are pleased to present, in a green and residential setting, an exceptional family property with its guest house and swimming pool, entirely renovated with quality materials and high-end features to provide modern comfort and a rare quality of life. Built in 1991 and completely redesigned over the past three years, the main house of 325 sqm, complemented by a 50 sqm guest house, stands out for its generous volumes and optimized interior layout. Every space has been carefully designed to meet the needs of modern family living, with five en-suite bedrooms in the main residence, each with its own private bathroom or shower room. Two of these are true master suites with fully fitted walk-in dressing rooms, plus an additional unit with two bedrooms in the guest house. The ground floor opens onto a particularly bright living room of more than 60 sqm, enhanced by a six-meter-wide bay window with views of greenery and the sea, followed by a fully equipped 21 sqm kitchen, a master bedroom with its dressing room and bathroom also overlooking the sea, a cleverly designed laundry room with extensive storage, and a guest WC. The garden level hosts three bedrooms with en-suite shower rooms, all opening onto a landscaped garden, as well as two large versatile rooms that can be arranged according to your wishes, whether as additional storage, a spacious wine cellar, or a wellness area such as a sauna or hammam (water supply and drainage already installed). The first floor offers a large open-plan room, perfect for use as an office, library, playroom, or media lounge. This level also opens onto a roof terrace and includes a bedroom with its own private shower room. An independent guest house completes the property. With a surface of 50 sqm, it features three rooms and a shower room with WC. It is ideal for hosting relatives or friends in complete privacy, or as a rental opportunity. The outdoor spaces provide exceptional comfort with a brand-new swimming pool equipped with an electrolysis system, a safety cover and closed-circuit machinery, set in the heart of a landscaped and fully lit garden with an automatic irrigation system. Each terrace level of the land is directly accessible from the road, while the property benefits from two motorized gates and two pedestrian entries, leading to two parking areas that can accommodate up to ten vehicles. From a technical standpoint, the house offers remarkable performance. Its modern insulation ensures a B energy rating and an exemplary environmental performance with greenhouse gas emissions rated A. Aluminum double-glazed windows, ducted reversible air conditioning with individual room controls, a fireplace with heat recovery system, as well as a completely renovated electrical and plumbing network guarantee optimal comfort throughout the year. A customized home automation and surveillance system allows remote management of the entire property, from shutters and gates to lighting and temperature. This rare property combines the charm of a green residential setting, the modernity of a full renovation, and the practicality of a layout designed to comfortably accommodate a discerning family or a lifestyle project blending main residence and guest hosting.

Ref. : 00853OR
Agence Winter immobilier

CABRIS2 150 000 €

House for sale private garden - 6 rooms - 250 m²

Magnificent property - Cabris

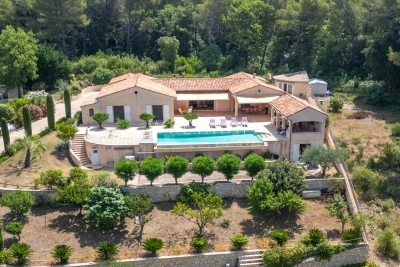
Set on a beautifully landscaped 2,864 m² plot, this attractive property enjoys breathtaking views over the picturesque village of Cabris and the surrounding hills. The villa offers approximately 250 m² of living space, all conveniently arranged on one level, creating a comfortable and practical living environment. The spacious living room, dining area, and traditional Provençal-style kitchen open onto a large terrace, partly covered, leading to an inviting swimming pool and a fully equipped pool house, ideal for outdoor entertaining and relaxation. The accommodation includes a master suite with dressing room, two additional bedrooms, and a family bathroom. A generous office could easily be converted into a fourth bedroom with its own shower room. A separate guest studio with a private terrace and garden surrounded by beautiful olive trees provides additional accommodation. Adjacent to the studio is a large basement featuring a pantry, storage areas, a wine cellar, and direct access to a double garage. Outside, a charming workshop offers further potential, while ample parking spaces are available throughout the property. Known for its authentic atmosphere, excellent restaurants, and renowned golf course, Cabris is one of the most desirable hilltop villages on the French Riviera. Nice and Cannes airports can be reached in approximately 45 minutes.

Ref. : 85905179

WRETMAN ESTATE & CONSULTING

CAGNES-SUR-MER1 470 000 €

House for sale private garden - 7 rooms - 236 m²

CAGNES SUR MER - PAIN DE SUCRE Villa with pool

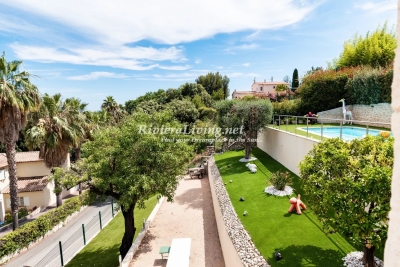
Located in one of the most sought-after residential areas of Cagnes-sur-Mer, this beautifully maintained property offers 236 sqm of living space in a peaceful setting with open views over the surrounding greenery. The house is currently configured as two independent apartments of 126 sqm and 110 sqm, each with its own private entrance, making it ideal for extended family living, guest accommodation, rental income, or a combination of both. The property has been extensively renovated to a high standard and is presented in impeccable condition throughout. It features two spacious living areas of approximately 60 sqm each, one of which benefits from a fireplace insert, as well as two recently fitted contemporary kitchens. The accommodation comprises five bedrooms, a utility room and ample storage space, ensuring both comfort and practicality. For buyers seeking a single-family residence, the current layout allows for the easy installation of an internal staircase, creating one substantial home while preserving the generous living areas. The outdoor spaces have been designed to fully enjoy the Mediterranean lifestyle. The landscaped garden features a swimming pool completely renovated in 2025, several sunny terraces and a pétanque court. The property also benefits from multiple parking spaces, a large 60 sqm garage, an electric entrance gate and centrally controlled electric shutters. Additional features include reversible air conditioning, double glazing, concrete slab construction and connection to the main sewer system. A rare opportunity in the highly desirable Pain de Sucre area, combining flexibility, quality finishes and an exceptional living environment just minutes from local amenities, schools and major transport links. Viewing is highly recommended.

Ref. : 87097628

RIVIERA LIVING REAL ESTATE

ST-RAPHAËL705 000 €

Apartment for sale private garden - 3 rooms - 60 m²

Waterfront 2/3 room apartment

Within the prestigious Cap Nérée residence, fully renovated in 2025, discover this 61 m² duplex apartment with garden level access, ideally located between Théoule-sur-Mer and Agay, in a unique waterfront setting on the Côte d'Azur. The garden level features a bright living room with an open-plan kitchen, opening directly onto a private garden and a terrace. Upstairs, a landing area at the top of the stairs can be used as a flexible space or converted into an occasional bedroom. This level also includes a suite with a bedroom and its shower room. All rooms on this floor benefit from direct access to a balcony with sea views. A private parking space completes this property. The secure residence offers high-quality amenities, including a heated infinity pool, tennis court, direct sea access, and caretaker service. A rare opportunity on the market, ideal as a second home or an attractive rental investment on the French Riviera.

Ref. : 86486308

SOLARI PROPERTIES

CANNES9 900 000 €

Apartment for sale private garden - 5 rooms - 333 m²

CANNES - Exceptional penthouse in a prestigious residence

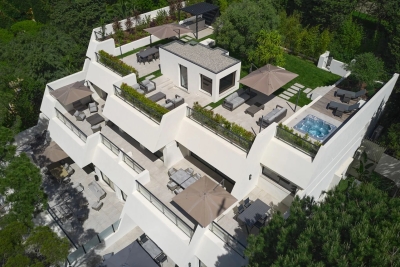
In the heart of the prestigious Californie district, in a quiet, secure environment, this exceptional penthouse, on the top floor of an intimate residence with resolutely modern lines, swimming pool and wellness area (spa, hammam, sauna and fitness), is completely unique. Facing due south, it enjoys a nice view of the Mediterranean and opens onto vast terraces of around 133sqm and a superbly landscaped roof garden of around 480sqm with summer kitchen and jacuzzi. This 5-room apartment, with a total floor area of around 330 m², is built using the finest materials and decorated with elegance and refinement. It boasts generous volumes, top-of-the-range features, the latest home automation systems and private lift access. It comprises a double reception room, a dining room, a fitted kitchen, 4 en-suite bedrooms including a master bedroom with a small sitting room, study and dressing room, as well as a laundry room. Two basement parking spaces, an indoor parking space and a staff room complete this exclusive property. Property sold subject to co-ownership status. Information on the risks to which this property is exposed is available on the Géorisques website: www.georisques.gouv.fr. N'hésitez pas à nous contacter pour tout complément d'information ou pour toute visite Marine SCHMITT +33620301565

Ref. : 3037V

CROISETTE PROPERTIES

GRIMAUD6 250 000 €

House for sale private garden - 6 rooms - 385 m²

Bright modern villa with sea view

Located in a sought-after, secure address, this 385 m² villa combines modern comfort with an exceptional natural setting. It features a vast, luminous living space of over 160 m² with open kitchen, designed to take full advantage of the unobstructed view, five en suite bedrooms, each with its own private bathroom, including a master bedroom with dressing room and access to its own private terrace with sea view. The 3,265 m² landscaped garden opens onto a convivial swimming pool with spacious covered terrace and summer kitchen. This villa offers the possibility of customizing finishes to create an interior that reflects your desires. Scheduled for delivery in summer 2028 - an exclusive development where the sea and nature become part of your daily life. Reduced notary fees

Ref. : V2189ST

JOHN TAYLOR SAINT TROPEZ

CAP-D'AIL3 670 000 €

Apartment for sale private garden - 4 rooms - 161 m²

Cap d'Ail – Exceptional New Apartment within Walking Distance of the Beaches and Monaco

Located in a prestigious new residence in Cap d'Ail, just a short walk from the beaches and Monaco, this refined 161 m² apartment features a private terrace and garden totaling 102 m². It offers a spacious, light-filled living room of 65 m², a fully equipped kitchen, three bedrooms with walk-in closets and en-suite bathrooms, a ground-level storage room, and a private parking space. Reduced notary fees at 2.5%. Finished to the highest standards, this elegant new development boasts generous interiors and noble materials. Secure residence with a gym, spa, and sauna. Ideally positioned on the border of Monaco, it ensures exclusivity and convenience in one of the most sought-after neighborhoods. Cap d'Ail is renowned for its luxurious villas, lush gardens, and pristine beaches. Residents can enjoy local attractions such as the picturesque Marquet Beach, the majestic Mala Beach, a charming port, gourmet restaurants, sports facilities, and a traditional Provençal market — all just a few minutes' walk away. Its strategic location near Monaco offers not only a prestigious address, but also a secure investment with strong appreciation potential.

Ref. : MZISJ2227

MICHAËL ZINGRAF CHRISTIE'S INTERNATIONAL REAL ESTATE SAINT-JEAN CAP FERRAT

GRIMAUD595 000 €

House for sale private garden - 5 rooms - 110 m²

Contemporary house close to the village

Contemporary house of approximately 110 m² located in Grimaud in a quiet and sought-after area, just a short walk from the village. Built on a 237 m² plot in 2022, this house offers functional living spaces and excellent natural light thanks to its southeast orientation. It comprises a living room opening onto the outside with direct access to the terrace and garden, a modern and fully equipped kitchen, as well as four well-proportioned bedrooms, providing comfortable accommodation for family and guests. The sleeping area is completed by a bathroom, a shower room, and a WC, ensuring a practical layout for daily life. Outside, the property features a 12 m² terrace, a pleasant garden, and a private swimming pool, ideal for enjoying the Mediterranean climate. Two parking spaces complete this recently built, air-conditioned house, which is semi-detached on one side and requires no renovation. This property is perfectly suited for a primary residence, a secondary home, or an investment project in the Golfe of Saint-Tropez. Information regarding risks to which this property is exposed is available on the Géorisques website: www.georisques.gouv.fr

Ref. : 1737

RMS BY C

NICE5 950 000 €

House for sale private garden - 10 rooms - 327 m²

A Mediterranean Masterpiece in the Heart of Nice

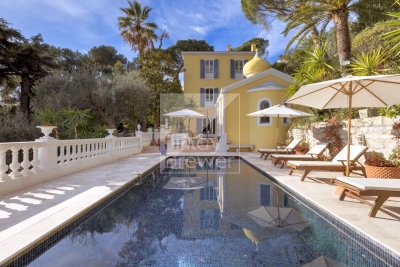
Step into a world of elegance and luxury with this exceptional villa, located on Avenue Estienne d'Orves, just five minutes from the iconic Promenade des Anglais and the vibrant center of Nice. Set on the edge of the peaceful Estienne d'Orves Natural Park, this property offers a rare combination of natural beauty, timeless architecture, and modern amenities. The villa is situated on a sprawling 3,340 m² plot adorned with lush Mediterranean vegetation, recognized as a “remarkable garden.” This is not just a home – it's your private haven in the heart of the French Riviera. Built in 1920, this architectural gem spans approximately 350 m² across three meticulously designed levels. Inside, you'll find a spacious living and dining area where natural light floods in, enhancing the elegant decor. The fully equipped kitchen is a chef's dream, while the five en-suite bedrooms, each with its own bathroom or shower room, provide unparalleled comfort. A dedicated office space adds functionality, while the attached chapel, transformed into a luxurious hammam and relaxation area, offers a unique touch of indulgence. Outside, the property truly shines. Multiple terraces provide perfect spaces for entertaining or unwinding, while the heated swimming pool offers stunning, unobstructed views of the sea. The beautifully landscaped garden includes a boules court and mature Mediterranean vegetation, creating an atmosphere of serenity and exclusivity. For added convenience, the property features video security, electric gates, and ample parking. This villa's prime location ensures easy access to the best of Nice – from world-class shops and restaurants to the airport, schools, and cultural landmarks. Despite its proximity to the city, the property offers a sense of seclusion and tranquility that is hard to find. Additional Details: Performance Énergétique: Classe Énergie : D (219 kWh/m²/an) Classe Émissions : D (45 kg CO2/m²/an) Taxe Foncière: €4,575/year Georisques Information: Les informations sur les risques auxquels ce bien est exposé sont disponibles sur le site Géorisques : Whether you're looking for a luxurious family residence or a high-end investment property, this villa offers an unparalleled opportunity to embrace the Mediterranean lifestyle. Don't miss your chance to own this stunning piece of paradise – schedule a private viewing today and prepare to fall in love with your dream home.

Ref. : 85557447

Finlay Brewer France

LE THOR820 000 €

House for sale private garden - 6 rooms - 210 m²

Beautiful stone farmhouse with a pool and gorgeous decor.

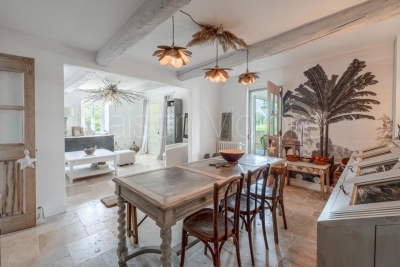
This traditional stone farmhouse, surrounded by picturesque countryside, has been entirely renovated and decorated with tremendous taste. The beautiful landscaped garden provides a private and relaxing setting, featuring a large swimming pool and a superb variety of flowering plants and fruit trees. The lively village of Le Thor is within walking distance of the house. The accommodation on the ground floor comprises: spacious and bright sitting room adorned with lovely arched French doors; kitchen with an adjoining pantry; master bedroom offering direct access to a private terrace, with an en-suite bathroom; guest bathroom and WC. The first floor is composed of: beautiful living area with a kitchen, a sitting room, and a dining area - all opening onto a dining terrace with views on to the garden and the surrounding countryside ; two double bedrooms, each tastefully decorated and offering good volumes; lovely shower room with WC. The second floor features a large living space with exposed beams, currently serving as both a bedroom and a TV room. The landscaped garden has been carefully considered and designed, embellished by mature trees and an array of colourful flowering plants. The south-facing 'courtyard' area is shaded by two magnificent century-old plane trees, granting an escape from the hot Provençal heat. A newly installed 7m x 3.5m swimming pool, and a Pétanque court complete the garden. Amenities include: oil-fired central heating; mains water and a private borehole; electric gates; intercom; fibre optic internet. The property also has a garage and ample storage space for garden tools and furniture - the garden is entirely fenced. Thanks to the recent renovation works, innate character, superb décor and intimate garden, the property offers an excellent standard of living - in a quiet and picturesque part of Provence's countryside. Within walking distance to the shops and restaurants of Le Thor. Close to L?Isle-sur-la-Sorgue, as well as the Avignon TGV station and the renowned summer theatre festival. The property offers great flexibility, with the possibility to split the accommodation in to two separate gîtes, ideal as a rental opportunity or a Bed & Breakfast.

Ref. : V02907.01232L

Maison Victoire

ST-PAUL-DE-VENCE2 000 000 €

House for sale private garden - 5 rooms - 151 m²

Stunning Renovated Provençal Villa with Mediterranean Sea Views in Saint-Paul-de-Vence

Nestled in one of the most sought-after areas of the French Riviera, just 1.6 km from the renowned artists' village of Saint-Paul-de-Vence, this charming fully renovated villa will appeal to buyers seeking authenticity, tranquility, and the Mediterranean lifestyle. This property represents a rare opportunity to own a home in an exceptional setting. Property Highlights Prestigious address in a highly desirable location Peaceful setting with complete privacy Beautiful views of the Mediterranean Sea Ideal orientation providing abundant natural light Fully renovated villa Large landscaped grounds with natural charm Built in an elegant contemporary Provençal style, the villa is surrounded by extensive landscaped gardens designed for relaxation and outdoor living. A superb 14 m x 4.5 m swimming pool is complemented by a partially covered terrace and a summer kitchen, perfect for entertaining family and friends. Offering approximately 151 sq m of living space, the villa features bright, well-designed interiors. Ground Floor Entrance hall Guest WC with washbasin Spacious bathroom with bathtub and shower Large bedroom Open-plan kitchen with dining area Inviting living room with fireplace and direct access to the terrace and garden First Floor Landing and hallway Shower room with WC Three bright and spacious bedrooms One bedroom with en-suite bathroom One bedroom with access to a pleasant private terrace A garage measuring 6 m x 4.5 m completes this attractive property. Agency fees are included and payable by the seller.

Ref. : 87089253

Coldwell Banker Art Realty

PLASCASSIER2 150 000 €

House for sale private garden - 7 rooms - 197 m²

New contemporary villa with pool in Plascassier, near Valbonne

Located within a private gated estate in Plascassier, near the village of Valbonne, this new contemporary villa offers modern comfort and security. With approximately 197 m² of living space, it is conveniently close to the town center, schools, the village, and a shopping center. The villa features bright living spaces including a lounge and dining area, a modern fully-equipped kitchen, five bedrooms including a master suite, and four bathrooms. West-facing exposure provides excellent natural light in the afternoon and early evening. Outside, the 1,494 m² garden with swimming pool offers a private retreat, complemented by a garage. This turnkey villa represents a rare opportunity on the Côte d'Azur, ideal for a primary or secondary residence. Presented by Côte d'Azur Sotheby's International Realty, specialists in luxury real estate on the French Riviera.

Ref. : CA15-009

COTE D'AZUR SOTHEBY'S INTERNATIONAL REALTY

MANDELIEU-LA-NAPOULE1 790 000 €

House for sale private garden - 7 rooms - 281 m²

VILLA 6BED - UNOBSTRUCTED VIEW

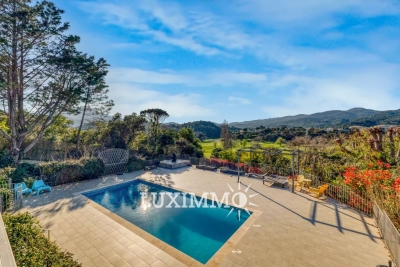
Mandelieu - Located in a premium sector, in a dominant position and in absolute calm, this 281 m² villa is built on a 1575 m² plot with swimming pool. Ground floor: A large 56m² living room, 1 fitted kitchen, all opening onto the outdoor space with summer kitchen. There are also 2 bedrooms, 2 shower rooms including 1 master bedroom of 20 m². Garden level: 4 bedrooms, 3 shower rooms and 1 independent apartment of 42m2 with private exterior. The villa has a 2-room apartment of 42 m² which is completely independent. Additional features: 1 carport and 4 parking spaces. "Information on the risks to which this property is exposed is available on the Géorisques website: www.georisques.gouv.fr "

Ref. : 85572380

Luximmo

ST-PAUL-DE-VENCE4 500 000 €

House for sale private garden - 15 rooms - 407 m²

Exceptional property in Saint-Paul-de-Vence

Nestled in one of the most sought-after residential areas of Saint-Paul-de-Vence, this outstanding estate “Le Paradou” captures the essence of Provençal charm, surrounded by lush greenery and offering breathtaking views over the rolling hills. Set on approx. 4,100 sq.m of terraced grounds beautifully planted with centuries-old olive, orange, and lemon trees, the property comprises a main villa and five independent guest pavilions. The main villa, designed by renowned architect André Svétchine, features on the ground floor a welcoming entrance hall, several elegant living rooms with fireplaces, a library, and a spacious dining kitchen. Upstairs, you will find a master suite and a guest suite, both offering comfort and privacy. The five pavilions, scattered throughout the landscaped gardens, each include a living room, one or two bedrooms, a kitchen, and a bathroom. Some boast private terraces with summer kitchens or barbecues. Two swimming pools, a pétanque court, and numerous shaded lounging areas make this an idyllic retreat. An additional 400 m² plot, currently used for parking, is located just opposite the estate. This rare property on the market is perfectly suited for a large family residence, a prestigious second home, or a luxury hospitality project. An option exists to divide the plot and purchase only the main villa. Energy rating: E – Climate rating: E / Estimated annual energy costs: €4,441 – €6,009 (reference year 2023). Information on the risks to which this property is exposed is available on the Geohazards website : www.georisques.gouv.fr Property located in an area subject to compulsory brush clearance. Represented by Amélie DOLLÉ, acting in his capacity as authorized service provider, with full powers for the purposes hereof. Agency fees payable by vendor - Montant estimé des dépenses annuelles d'énergie pour un usage standard, établi à partir des prix de l'énergie de l'année 2021 : 4440€ ~ 6010€ - Les informations sur les risques auxquels ce bien est exposé sont disponibles sur le site Géorisques : www.georisques.gouv.fr - Amélie DOLLÉ - Agent commercial - EI - RSAC 884 445 081

Ref. : 86219417

BARNES Saint-Paul de Vence

CHATEAUNEUF-GRASSE1 890 000 €

House for sale private garden -

Exceptional Villa with Sea and Mountain Views – Châteauneuf-de-Grasse

Perched on a dominant hillside, this unique property of nearly 7,000 sqm offers a breathtaking 180-degree panorama, stretching from the Mediterranean Sea to the peaks of the Prealps. Located within walking distance of the village shops and cafés, this generously proportioned residence represents a rare renovation opportunity to create a bespoke luxury estate in absolute peace. Upon entering, you are welcomed by a vast, light-filled living and dining area, complemented by a more intimate independent lounge and a separate kitchen with great potential for customization. The ground floor also hosts a master suite and a guest bedroom, both featuring their own bathrooms and direct garden access to enjoy the morning views. Upstairs, three additional bedrooms share a bathroom, including one that stands out with its private roof terrace and outdoor bathtub facing the mountains. At garden level, a fully self-contained apartment with a living room, kitchen, bedroom, and bathroom is ideal for guests, a caretaker, or holiday rentals. The mature wooded grounds surrounding the villa guarantee total privacy and feature multiple terraces perfectly oriented to follow the sun, as well as a beautiful pool area with a large sun deck. A large garage and numerous parking spaces complete the features of this uncompromising property, located just 30 minutes from Cannes and 40 minutes from Nice Airport.

Ref. : 87053035

WRETMAN ESTATE & CONSULTING