OK
More than Less than
€  ok

Key-words : prepared

Houses and Apartments, your real estate specialist magazine offers a selection of ads that match with the keyword prepared. You can refine your search by specifying the area or price range in the navigation bar link Search for a House/Apartment.

CHEVAL BLANC770 000 €

House for sale prepared - 5 rooms - 155 m²

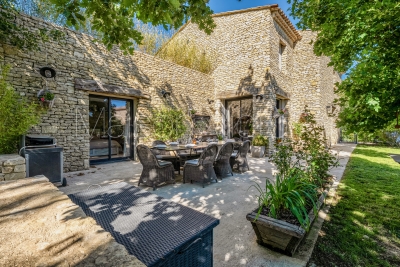
Renovated architect-designed 155 m² villa with natural swimming pool, at the foot of the Luberon in

Abriculteurs is offering this villa for sale in the sought-after Cassouillet area, in the heart of a protected natural setting in Cheval-Blanc (84460), at the foot of the Luberon massif. The property enjoys a peaceful setting and direct access to hiking trails from the house. Located in a residential area, it is 2 km from the village of Cheval-Blanc and its shops. Avignon TGV station is approximately 30 minutes away. Fully renovated using quality materials, the villa combines Provençal charm with modern comfort. From the moment you enter, the generous proportions and natural light define the living spaces. The spacious living room, with large floor-to-ceiling windows, opens onto a large covered terrace, ideal for dining and relaxing, with uninterrupted views over the garden and natural swimming pool. The separate, contemporary kitchen is fitted with high-end appliances and includes a dining area. A utility room completes this space. The sleeping area comprises a bedroom overlooking the garden with its own shower room, a master suite with a custom-fitted dressing room and a bathroom equipped with both a shower and a bathtub, as well as a third bedroom. Upstairs, a spacious attic area can be adapted to suit your needs as a playroom, office, guest bedroom or multipurpose room. Plumbing can be added. The landscaped garden of approximately 3,000 m² features Mediterranean plants. The natural swimming pool, designed by Jacques Brens, blends into the surrounding vegetation and includes areas dedicated to relaxation. Two large terraces, one of them covered, along with several landscaped outdoor areas, make it possible to enjoy the grounds throughout the year. The villa also has an insulated, tiled 33 m² garage, a shelter for three vehicles, a borehole and plenty of storage. Features include a recently installed heat pump (2023), reversible air conditioning, wood heating, double glazing and fibre-optic internet. The energy performance assessment rates the property B for energy consumption and A for greenhouse gas emissions. **Property highlights:** - Sought-after Cassouillet area, at the foot of the Luberon - Natural surroundings and direct access to hiking trails - Cheval-Blanc village and shops 2 km away - Landscaped garden of approximately 3,000 m² and natural swimming pool - Two terraces with a total area of 100 m² - Four bedrooms, including a master suite with a dressing room - 33 m² garage, shelter for three vehicles and parking for four vehicles - Heat pump, air conditioning, wood heating, double glazing and fibre-optic internet **Additional information:** - Property tax: €1,545 - Estimated heating costs: between €890 and €1,220 per year - Property condition: renovated - Drainage: non-mains (septic tank) - Standard energy consumption: 106 kWhEP/m²/year (class B) - Greenhouse gas emissions: 4 kg CO2/m²/year (class A) - Estimated energy costs: between €1,390 and €1,950 - Reference year for energy prices: 2023 Sale price: €739,200 including VAT, excluding agency fees. Fees payable by the buyer: €30,800, bringing the total price to €770,000 including agency fees. Listing prepared under the editorial responsibility of Ms Sophie Maucotel, commercial agent (EI) registered with the Avignon Trade and Companies Register (RSAC) under number 928 034 008, not holding client funds and acting on behalf of SARL Abriculteurs Immobilier, with share capital of €5,000, registered under SIREN number 837 704 584 and holder of professional licence no. CPI 7501 2018 000 025 842 issued by the Paris Île-de-France Chamber of Commerce and Industry. Its legal representative is Mr Adrien Piot. Registered office: 12 rue des Halles, 75001 Paris.

Ref. : BOVF0288_SM_2610_7
abriculteurs

GORDES1 160 000 €

House for sale prepared - - 189 m²

Contemporary property in traditional Gordes stone with view.

This handsome contemporary property enjoys a privileged setting at the foot of the legendary village of Gordes, with a postcard-perfect view of the village rising above the surrounding countryside. Set amongst mature oak trees, the property benefits from a wonderful sense of privacy, while remaining just minutes from the heart of the village. Recently constructed, the house offers generous volumes, oversized windows, and a walled garden with a freeform swimming pool. Although contemporary in design, the use of natural stone, mature landscaping, refined interior tones and natural materials bring warmth, character and authenticity to this modern home. The accommodation comprises: spacious open-plan living area combining sitting room, dining space and fully fitted kitchen arranged around a wood-burning stove; large pantry, ideal for storage and preparing food; generous principal suite with private bathroom and WC; study; garage; additional room which is currently undecorated offering scope for a variety of uses. A beautiful contemporary staircase leads to the first floor, which features: shower room with space for a washing machine and dryer; WC; three spacious bedrooms each with doors leading to a large outside terrace providing a superb additional outside living area, with fabulous views toward Gordes. Outside, the tone is set by magnificent mature oak trees whose leafy canopy provides shade and dappled sunlight throughout the garden. The superb heated freeform swimming pool, bordered by generous sun terraces, invites relaxation throughout the summer months. Elegant paved dining terraces and a pétanque court further add to the Provençal art of living. The property enjoys complete privacy within a serene and peaceful setting. Amenities include: heat pump underfloor heating and cooling; air-conditioning on the first floor; double glazing; fibre-optic internet; visiophone; alarm system; automatic gates; heat pump pool heating; fully fenced garden; outdoor lighting; automatic garden irrigation. Just minutes from Gordes, renowned for its weekly market, remarkable valley views, rich history and enduring appeal, this property enjoys one of the Luberon's most sought-after locations. Private, easy to maintain and thoughtfully conceived, it would serve equally well as a lucrative seasonal rental property, a refined Luberon retreat, or a spacious family home close to local schools, shops, transport links and amenities. __________Information on the risks to which this property is exposed is available on the Géorisques website: payable by the seller

Ref. : V03211.01987L

Maison Victoire

ROGNES225 000 €

House for sale prepared - 3 rooms - 80 m²

Beautiful Fully Renovated 80 m² Village House in Rognes 13840

Welcome to Abriculteurs. Abriculteurs is delighted to present this beautiful village house of approximately 80 m², nestled in the heart of Rognes' picturesque historic district. It is currently undergoing a complete and meticulous renovation, overseen by a building contractor. This project brilliantly combines the authenticity of the old with contemporary design, through an original layout spread over three floors. The top floor will feature a light-filled living area with an open-plan kitchen, while the first floor will have a bedroom, a shower room and a separate toilet. Finally, the ground floor will be entirely dedicated to a master suite with a dressing area and its own laundry room. The structure has been fully renovated, with a new roof, insulation and floors, providing a sound and durable foundation. A special opportunity is available to buyers at this stage: depending on the progress of the work at the time of reservation, it will be possible to personalise the finishes to suit your taste, including the choice of flooring and shower room fittings. Ideal as a main residence, a Provençal pied-à-terre or a rental investment, this house is located close to all the village amenities. The virtual tour available online was filmed a few months ago; since then, work has progressed considerably and is now in its finishing stages, revealing the property's full potential. Property highlights: Fully renovated Option to choose the finishes (depending on the progress of the work) Please note: Property tax: pending Annual heating cost: not applicable Property condition: fully renovated Connected to mains drainage Not subject to an EPC. Sale price: €225,000 including tax (Abriculteurs' fees payable by the seller) Interested in this property? Contact us today to arrange a viewing. Listing prepared under the editorial responsibility of Ms Laura Peffert, sales agent (EI), registered with the Salon-de-Provence Trade and Companies Register under no. 904 617 404, not authorised to hold funds, acting on behalf of SARL Abriculteurs Immobilier, with share capital of €5,000, registered under SIREN no. 837 704 584, holder of professional licence no. CPI 7501 2018 000 025 842 issued by the Paris Île-de-France Chamber of Commerce and Industry, whose legal representative is Mr Adrien Piot, with registered office at 12 rue des Halles, 75001 Paris.

Ref. : RRZM8501_LP_2210_6

abriculteurs

PARIS 18EME329 400 €

Apartment for sale prepared - 2 rooms - 26 m²

Charming renovated one-bedroom apartment with open views

Abriculteurs is pleased to present this 26.03 m² (Carrez Law) one-bedroom apartment, located on the 4th floor in Paris's 18th arrondissement. In the heart of a sought-after area, this apartment enjoys a prime location close to Batignolles, Épinettes and Montmartre. Rue Lepic, Les Abbesses and Sacré-Cœur are just a few minutes' walk away, in a neighbourhood where local life is complemented by numerous shops, restaurants and services. On a quiet, cobbled, one-way street with little traffic, away from the main roads, the property enjoys a peaceful setting while remaining close to amenities and public transport. This building, constructed in the second half of the 19th century, has been fully renovated, with one apartment per floor. Located on the 4th floor (out of 4), with no elevator, this 26.03 m² apartment enjoys open views of the sky and Paris rooftops. Its well-designed layout comprises an entrance, a 10.92 m² bedroom, a very bright 11.73 m² living room with beautiful parquet flooring, and a fitted, equipped kitchen. It also has a shower room with a WC. Fully renovated, it stands out for its beautiful, high-quality finishes, carefully selected and recent fittings, charm, and attention to every detail. La Fourche station, served by Line 13, as well as Blanche station on Line 2 and stations served by Line 12, are within walking distance and make it easy to get around Paris. A cellar completes this property. Property highlights o Top floor, with open views of the sky and Paris rooftops o Quiet setting (low-traffic street) o Small condominium, building fully restored, including common areas, roof and façade (covered by a ten-year warranty) o Charming, bright living room (beautiful parquet flooring and fitted, equipped kitchen) o Beautiful finishes, carefully selected and recent fittings Please note - Estimated property tax: €576 - Estimated quarterly service charges: €272.80 / quarter - Condition of the property: fully renovated - Equipped kitchen: refrigerator, oven, dishwasher, extractor hood - Recent fittings: hot water tank, electric radiators - The property is subject to condominium ownership regulations - 6 units. - Apartment no. 6 -- ownership share: 128 / 1,000 - Cellar - Connected to the mains sewer system - No ongoing legal proceedings Standard energy consumption (kWhEP/m²/year): 248 (D) Estimated emissions (kg CO2/m²/year): 9 (B) Estimated energy costs min / max: between €650 and €930 Price reference years: 2021, 2022, 2023 Sale price: €329,400 including tax (Abriculteurs' fees payable by the seller) Interested in this property? Contact an Abriculteur at 06 27 53 22 29 or Listing prepared under the editorial responsibility of Ms Pascale FERRANTI, commercial agent (EI), registered with the Paris Trade and Companies Register (RSAC) under no. 900 781 139, who does not hold funds and acts on behalf of SARL Abriculteurs immobilier, with share capital of €5,000, registered under SIREN no. 837 704 584, holder of professional licence no. CPI 7501 2018 000 025 842 issued by the Paris Île-de-France Chamber of Commerce and Industry, whose legal representative is Mr Adrien Piot, with registered office at 12 rue des Halles, 75001 Paris.

Ref. : ZZZF7978_PF_0511_3

abriculteurs

COURCHEVEL4 554 000 €

Apartment for sale prepared - 7 rooms - 255 m²

Exceptional 5-bedroom & Cabin apartment - Courchevel Moriond in the heart of the 3 Valleys

A few steps from the slopes, in the heart of Courchevel Moriond, this approximately 200 m² apartment offers a rare address within a 5-star residence. Located on the 2nd floor, it benefits from a privileged environment and remarkable panoramic views of the Alpine peaks. Its spacious living area opens onto a spectacular 55 m² terrace equipped with a private jacuzzi, providing an ideal setting to extend skiing days in an intimate atmosphere and a cinema room. The apartment is organized around a generous 53 m² reception area, combining living room and kitchen, designed as the core of the property. The sleeping area includes five bedrooms as well as a children's room, accompanied by five bathrooms, allowing family and friends to be received in absolute comfort. A parking space and cellar completes this property. A PRIVILEGED ADDRESS Just 150 meters from the slopes, the residence allows you to fully enjoy the art of living in Courchevel, between skiing, gastronomy, wellness, and bespoke services. The experience is extended within communal areas, designed like a prestigious hotel establishment: 24/7 reception and concierge, swimming pool, sauna, hammam, spa with treatment rooms, restaurant, bar, ski room, and ski shop. Every detail has been thought out to offer a smooth and confidential experience, from arriving at the station to returning from skiing. HIGHLIGHTS A space dedicated to renting ski equipment and selling accessories is directly integrated into the residence. A specialized team ensures daily preparation and management of the equipment, with personalized service for each apartment. Particular attention is thus paid to the residents' comfort to enable them to reach the slopes in the best conditions. SERVICES & FEATURES Five-star hotel services — 24/7 reception and concierge — Swimming pool — Sauna and hammam — Spa and treatment cabins — Restaurant and bar — Ski room and ski shop — Maintenance service — Room service INVESTMENT Photos non contractuelles possibility of recovering the 20% VAT A property designed to combine the intimacy of a private residence with the services of a 5-star hotel, in one of the most sought-after Alpine environments in the world.

Ref. : 11825

DOUGLAS ELLIMAN CANNES

PARIS 18EME337 500 €

Apartment for sale prepared - 2 rooms - 25 m²

Beautiful, bright apartment with a small balcony, in a quiet location in Paris's 18th arrondissement

Abriculteurs is delighted to present this one-bedroom apartment measuring 25.22 m² (Carrez Law), with a small balcony, located in Paris's 18th arrondissement. Situated in a sought-after area, the apartment enjoys a prime location close to Batignolles, Les Épinettes and Montmartre. Just a short walk from Rue Lepic, Les Abbesses and Sacré-Cœur, it offers a quintessential Parisian lifestyle, with a wide variety of shops, restaurants and services nearby. Set away from the main roads, the quiet, lightly trafficked one-way cobbled street provides a peaceful and pleasant atmosphere while keeping everyday amenities close at hand. Built in the second half of the 19th century, this building has been fully renovated, with one apartment on each floor. On the 3rd floor (of 4), with no elevator, this 25.22 m² apartment stands out for its lovely natural light, enhanced by large French doors opening directly onto a small balcony. Its well-designed layout comprises an entrance, a 10.59 m² bedroom, a very bright 11.24 m² living area with beautiful parquet flooring and a fitted, equipped kitchen. The shower room, which has a window and includes the toilet, completes the layout. Fully renovated, the apartment features beautiful, high-quality finishes, carefully selected, recent fixtures and fittings, and particular attention to every detail, giving it plenty of charm. The small balcony also provides a pleasant outdoor space. Public transport is easily accessible, with La Fourche station on Line 13, Blanche station on Line 2, and stations serving Line 12, all within walking distance. The property also includes a cellar. **Property highlights** o Quiet surroundings (low-traffic street) o Small condominium; the building has been fully restored, including the common areas, roof and façade (covered by a ten-year warranty) o Charming, bright living area (beautiful parquet flooring and fitted, equipped kitchen), large French doors and a small balcony o Beautiful finishes and carefully selected, recent fixtures and fittings (good insulation, Energy Performance Certificate rating C) **Please note** - Estimated annual property tax: €607.50 - Estimated quarterly service charges: €287.72 per quarter - Condition of the property: fully renovated - Equipped kitchen: refrigerator, oven, dishwasher, extractor hood - Recent fixtures and fittings: hot water tank, electric radiators - The property is part of a condominium - 6 units - Apartment no. 5 -- ownership share: 135/1,000 - Cellar - Connected to the mains drainage system - No ongoing legal proceedings Standard energy consumption (kWhEP/m²/year): 203 (C) Estimated emissions (kg CO2/m²/year): 7 (B) Estimated energy costs: between €570 and €800 Reference years for energy prices: 2021, 2022, 2023 Sale price: €337,500, including tax (Abriculteurs' fees payable by the seller) Interested in this property? Contact an Abriculteur on 06 27 53 22 29 or at Listing prepared under the editorial responsibility of Ms Pascale FERRANTI, commercial agent (EI), registered with the Paris Trade and Companies Register (RSAC) under no. 900 781 139, who does not hold funds and acts on behalf of SARL Abriculteurs immobilier, with share capital of €5,000, registered under SIREN no. 837 704 584, holder of professional licence no. CPI 7501 2018 000 025 842 issued by the Paris Île-de-France Chamber of Commerce and Industry (CCI), whose legal representative is Mr Adrien Piot, with registered office at 12 rue des Halles, 75001 Paris.

Ref. : ZOQD4445_PF_0511_3

abriculteurs

PARIS 18EME324 000 €

Apartment for sale prepared - 2 rooms - 25 m²

Charming Renovated One-Bedroom Apartment with High-Quality Features in the 18th Arrondissement

Abriculteurs is pleased to present this 25.19 m² one-bedroom apartment (Carrez Law) located in Paris's 18th arrondissement. Set in a sought-after area of Paris's 18th arrondissement, this apartment is close to Batignolles, Épinettes and Montmartre. A few minutes' walk away are Rue Lepic, Les Abbesses and Sacré-Cœur, offering a lively, typically Parisian setting with numerous shops, restaurants and services. The location is pleasant and quiet, on a one-way cobbled street with little traffic, away from the main roads while remaining close to amenities. Built in the second half of the 19th century, the building has been completely renovated, with one apartment on each floor. On the second floor (of four, no elevator), this 25.19 m² apartment has been completely renovated. Its layout has been designed for optimal use of space, with an entrance, a 10.16 m² bedroom overlooking the courtyard, and a bright 11.47 m² living room featuring beautiful parquet flooring and a fitted, equipped kitchen. A shower room with a window, including a toilet, completes the property. The carefully selected, recently installed features, high-quality finishes and attention to detail in the renovation showcase the apartment's proportions and give it plenty of charm. Line 13, accessible from La Fourche station, line 2 at Blanche station, and line 12 are all within walking distance and provide easy access to the capital's various neighborhoods. The property also includes a cellar. **Property highlights** o Quiet setting (street with little traffic) o Small condominium; building fully restored, including common areas, roof and façade (covered by a ten-year warranty) o Charming, bright living room (beautiful parquet flooring and fitted, equipped kitchen) o Beautiful finishes and carefully selected, recent features (good insulation, energy rating C) **Please note** - Estimated property tax: €621 - Estimated quarterly service charges: €294.11 per quarter - Condition of the property: fully renovated - Equipped kitchen: refrigerator, oven, dishwasher, extractor hood - Recent features: hot-water tank, electric radiators - The property is part of a condominium - 6 units - Apartment no. 4 -- ownership share: 138/1,000 - Cellar - Connected to the mains drainage system - No ongoing proceedings Standard energy consumption (kWhEP/m²/year): 170 (C) Estimated emissions (kg CO2/m²/year): 6 (A) Estimated energy costs: between €500 and €710 Reference years for prices: 2021, 2022, 2023 Sale price: €324,000 including tax (Abriculteurs' fees payable by the seller) Interested in this property? Contact an Abriculteur at 06 27 53 22 29 or Listing prepared under the editorial responsibility of Ms. Pascale FERRANTI, commercial agent (EI), registered with the Paris Trade and Companies Register (RSAC) under no. 900 781 139, not authorized to hold funds, acting on behalf of SARL Abriculteurs immobilier, with share capital of €5,000, registered under SIREN no. 837 704 584, holder of professional license no. CPI 7501 2018 000 025 842 issued by the Paris Île-de-France Chamber of Commerce and Industry, whose legal representative is Mr. Adrien Piot, with registered office at 12 rue des Halles, 75001 Paris.

Ref. : DXFU5869_PF_0511_4

abriculteurs

NICE399 500 €

Apartment for sale prepared - 4 rooms - 65 m²

Stylish 2-Bedroom Apartment in Le Port, Nice

Discover this bright and inviting 65 m² apartment in the sought-after Le Port district of Nice. Boasting a spacious layout with two bedrooms and four well-appointed rooms, the property features modern updates such as air-conditioning, double glazing, and PVC windows for optimal comfort. The contemporary style is complemented by abundant natural light and tasteful finishes throughout. Enjoy modern amenities including high-speed optical fiber internet, a secure digicode entry system, and a reinforced security door. The building offers a convenient lift and dedicated bike storage room, making urban living both easy and practical. Relax in the generous living and dining areas or prepare meals in the sleek, fully-equipped kitchen with direct access to a private balcony. Ideal for couples, small families, or anyone looking for a comfortable residence in a vibrant neighborhood, this apartment blends practicality with elegance. Move in and enjoy a stylish home just steps from Nice's popular port, cafes, shops, and excellent local transport links. Votre contact : +33663173794

Ref. : 87316629

Agence Rivoli

ST-CHAMAS495 000 €

House for sale prepared - 7 rooms - 128 m²

T7 family home of 128 m² on a 1,620 m² plot with swimming pool - Saint-Chamas (13250)

Abriculteurs is pleased to present this family home with 5 bedrooms in Saint-Chamas (13250). Located in a quiet residential cul-de-sac, this 128 m² T7 family home offers an ideal living environment for a large family. The entrance hall with built-in cupboard opens onto a bright, air-conditioned 33 m² living room with a fireplace, facing due south and overlooking the garden. The separate kitchen could easily be opened up to the living area. This floor also features a ground-floor bedroom with access to the outdoors, a shower room and a separate WC. Upstairs, the sleeping area comprises four bedrooms (one with a walk-in wardrobe), a bathroom and a separate WC. Set on a 1,620 m² plot, the property has a Magiline swimming pool (liner, pump and coping renovated in 2024), a convivial outdoor area with a pizza oven and barbecue, and two garden sheds. A garage converted into a laundry/storage room (which can be converted back into a garage) and space to park three vehicles on the plot complete the property. A sought-after village on the shores of the Étang de Berre. Schools, shops, market and TER train station (Marseille line) nearby. Miramas shopping area less than 5 km away. Property highlights: - 5 bedrooms, including one on the ground floor - 1,620 m² plot - Swimming pool renovated in 2024 - Air conditioning, fireplace and plenty of natural light Please note: - Built in 2003 - Mains drainage - Mains water - Property tax: €2,711 per year Energy performance: - Standard energy consumption (kWhEP/m²/year): 137 (C) - Estimated emissions (kg CO2/m²/year): 5 (A) - Estimated energy costs: between €1,520 and €2,110 per year - Price reference years: 2021, 2022, 2023 Asking price: €495,000 incl. VAT (Abriculteurs' fees payable by the seller). Listing prepared under the editorial responsibility of Matthieu RICHIER, sales agent (EI), registered with the RSAC in Salon-de-Provence under no. 850 335 530, not holding any funds, acting on behalf of SARL Abriculteurs immobilier, with share capital of €5,000, registered under SIREN no. 837 704 584, holder of professional licence no. CPI 7501 2018 000 025 842 issued by the Paris Île-de-France Chamber of Commerce and Industry, whose legal representative is Adrien PIOT, with registered office at 12 rue des Halles, 75001 Paris.

Ref. : QMLJ8958_MR_0411_7

abriculteurs

LAMBESC274 000 €

House for sale prepared - 4 rooms - 75 m²

4-room house with parking -- Village center and views of the Chaîne des Costes - Lambesc (13410)

Abriculteurs is pleased to present this renovated village house for sale in Lambesc (13410). Located just steps from the heart of the village and all amenities within walking distance, in a quiet cul-de-sac, this approximately 75 m² 4-room house was renovated in 2026 and offers unobstructed views of the Chaîne des Costes. Layout: - Ground floor: a living area of approximately 32 m² with an open-plan kitchen area and a separate toilet; - 1st floor: a landing leading to two bedrooms and a bathroom with a toilet; - 2nd floor: an additional room that could be used as a third bedroom, a separate office or a playroom. A private parking space is included with the property. There is plenty of additional parking nearby. The structural renovation has just been completed (2026). Some finishing work remains to be done to tailor the property to your taste: installing the kitchen, fitting out the bathroom and installing reversible air conditioning. Property highlights: - Renovated in 2026 & unobstructed views - Private parking space - Ideal location, with everything within walking distance Please note: - Property condition: finishing work required - Fiber-optic internet - Mains water - Mains drainage - Property not subject to an energy performance rating Sale price: €274,000 including tax (Abriculteurs' fees payable by the seller). Listing prepared under the editorial responsibility of Mr. Matthieu RICHIER, sales agent (EI), registered with the Salon-de-Provence Trade and Companies Register (RSAC) under no. 850 335 530, not authorized to hold funds, acting on behalf of SARL Abriculteurs immobilier, with share capital of €5,000, registered under SIREN no. 837 704 584, holder of professional license no. CPI 7501 2018 000 025 842 issued by the Paris Île-de-France Chamber of Commerce and Industry, whose legal representative is Mr. Adrien PIOT, with registered office at 12 rue des Halles, 75001 Paris.

Ref. : GCTY0028_MR_1211_6

abriculteurs

PARIS 18EME318 600 €

Apartment for sale prepared - 2 rooms - 25 m²

Beautiful, renovated and bright apartment in a sought-after area of the 18th arrondissement

Abriculteurs is pleased to present this one-bedroom apartment measuring 25.21 m² (Carrez Law), located in the 18th arrondissement of Paris. In the heart of a sought-after neighborhood, this apartment enjoys a prime location near Batignolles, Les Épinettes and Montmartre. Rue Lepic, Les Abbesses and Sacré-Cœur are just a few minutes' walk away, in an area offering a mix of shops, restaurants, neighborhood life and public transport. Located on a quiet, one-way cobblestone street with little traffic and away from major roads, the apartment enjoys a peaceful setting while remaining close to all amenities. This building, dating from the second half of the 19th century, has undergone a complete renovation, with one apartment per floor. On the first floor (of four), with no elevator, this property has been fully and carefully renovated. Its well-designed layout comprises an entrance hall, a 10.17 m² bedroom overlooking the courtyard, a very bright 11.40 m² living area with beautiful parquet flooring, and a fitted, equipped kitchen. The 4.09 m² shower room has a window and includes the toilet. The high-quality finishes, carefully selected, recent features and overall charm create an atmosphere that is both elegant and welcoming. For getting around, La Fourche station (Line 13), Blanche station (Line 2), as well as stations serving Line 12 (Lamarck-Caulaincourt) and Line 14 (Saint-Lazare) are within walking distance. The apartment is also sold with a private cellar. **Property highlights** o Peaceful setting (quiet street with little traffic) o Small condominium; building fully restored, including common areas, roof and façade (covered by a ten-year warranty) o Charming, bright living area (beautiful parquet flooring and fitted, equipped kitchen) o High-quality finishes and carefully selected, recent features (good insulation, Energy Performance Certificate rating C) **Please note** - Estimated property tax: €643.50 - Estimated quarterly service charges: €304.77 per quarter - Condition of the property: fully renovated - Equipped kitchen: refrigerator, oven, dishwasher, extractor hood - Recent features: hot water tank, electric radiators - The property is part of a condominium - 6 units - Apartment No. 3 -- ownership share: 143/1,000 - Connected to the mains sewer system - No ongoing proceedings Standard energy consumption (kWhEP/m²/year): 199 (C) Estimated emissions (kg CO2/m²/year): 7 (B) Estimated energy costs: between €560 and €790 Price reference years: 2021, 2022, 2023 Sale price: €318,600 incl. VAT (Abriculteurs' fees payable by the seller) Interested in this property? Contact an Abriculteur on 06 27 53 22 29 or at Listing prepared under the editorial responsibility of Ms. Pascale FERRANTI, commercial agent (sole trader), registered with the Paris Trade and Companies Register (RSAC) under No. 900 781 139, who does not hold funds and acts on behalf of SARL Abriculteurs immobilier, with share capital of €5,000, registered under SIREN No. 837 704 584, holder of professional license No. CPI 7501 2018 000 025 842 issued by the Paris Île-de-France Chamber of Commerce and Industry, whose legal representative is Mr. Adrien Piot, with registered office at 12 rue des Halles, 75001 Paris.

Ref. : ATLL1264_PF_2910_3

abriculteurs

BORDEAUX305 000 €

Apartment for sale prepared - 3 rooms - 68 m²

Bordeaux (33300) - Bright 68 m² 3-room apartment with an 18 m² terrace and parking, near the Cité du

Abriculteurs is offering for sale this lovely 3-room apartment in Bordeaux (33300), just a few steps from the Cité du Vin. With a floor area of 68 m², the apartment features a light-filled living area opening onto an 18 m² terrace: a peaceful outdoor space in a well-maintained, recently built residence. Inside, you will find a living room, a separate kitchen with a window, two bedrooms, a bathroom, a separate toilet and plenty of storage. The living room opens directly onto the terrace, creating a seamless connection between indoor and outdoor living. The apartment is on the 2nd floor of a building with a lift. An underground parking space is available as an optional extra. Energy-efficient and eco-friendly accommodation: its excellent energy performance rating (DPE B) is thanks to environmentally responsible district heating, insulating double glazing and a humidity-sensitive mechanical ventilation system (VMC hygro B), helping to keep day-to-day energy costs down. Everything is close at hand in the neighbourhood. The "Rue Achard" and "Cité du Vin" tram line B stops are about a 5-minute walk away and provide easy access to the city centre. A supermarket, pharmacy and bakery are just a few minutes' walk away, as are the local schools, middle schools and high schools. Bordeaux Lake, less than one kilometre away, is ideal for water sports, running or walking. Gyms, a sports centre and green spaces round out the area. Highlights: - 18 m² terrace - Secure underground parking (available at an additional cost) - Building with a lift - Bicycle storage room Please note: - Property tax: €1,598 / year - Annual service charges: €1,968 / year - Individual heating not included in the charges - Annual heating cost: not provided - Condition of the property: good overall condition - The property is part of a co-owned building - 113 main lots - Apartment no.: not specified - Ownership share: not specified - Connected to the main sewer system - No ongoing legal proceedings Standard energy consumption (kWhEP/m²/year): 109 (B) Estimated emissions (kg CO2/m²/year): 9 (B) Minimum / maximum energy costs: €590 and €860 per year Reference year for prices: 2021, 2022, 2023 Sale prices: - Apartment: €305,000 (Abriculteurs' fees payable by the seller) - Underground parking space: €31,500 (Abriculteurs' fees payable by the seller) Listing prepared under the editorial responsibility of Mr Laurent CALANDO, commercial agent (EI), registered with the Bordeaux RSAC under no. 843 984 808, who does not hold any funds and is acting on behalf of SARL Abriculteurs immobilier, with share capital of €5,000, registered under SIREN no. 837 704 584, holder of professional licence no. CPI 7501 2018 000 025 842 issued by the Paris Île-de-France Chamber of Commerce and Industry, whose legal representative is Mr Adrien Piot, with registered office at 12 rue des Halles, 75001 Paris.

Ref. : FLNO3536_HD_3010_2

abriculteurs

BORDEAUX999 000 €

House for sale prepared - 10 rooms - 250 m²

Bordeaux Bacalan (33300) - Large 250 m² family home, 5 bedrooms, enclosed garden and private terrace

On Cours Balguerie-Stuttenberg in Bordeaux (33300), Abriculteurs presents this spacious 250 m² family home spread over three levels, with a terrace and a 100 m² enclosed garden with no overlooking neighbours. The ground floor offers a large through-living area comprising two adjoining reception rooms with a fireplace, opening onto a beautiful glass-roofed extension that leads directly to the terrace and garden. A separate fitted kitchen completes this level, along with an adjoining storage area that could easily be converted into a pantry or laundry room. The home benefits from generous proportions and high ceilings. On the first floor: a large principal bedroom with a storage area that could easily be converted into a private bathroom to create a proper suite, two further bedrooms, a bathroom and a separate dressing room. On the second floor: additional bedrooms and a second bathroom, ideal for children, guests or a home office. The house also has a cellar at street level that can be fully used as living space. It could become a playroom, home cinema or leisure space. The house also has three separate toilets and fibre-optic internet. It is in good overall condition and the roof has been inspected. It is vacant and not part of a condominium. In the neighbourhood, Bacalan's shops are right on the doorstep, and the primary school and middle school are within walking distance. Tram line C (Les Hangars stop) is a 5-minute walk away. The banks of the Garonne, the Cité du Vin and Parc des Quais are just a few minutes away by bike. Highlights: - 100 m² enclosed garden with no overlooking neighbours, and a terrace - Large glass-roofed extension opening onto the garden - Cellar at street level that can be fully used as living space (playroom, cinema, etc.) - Storage areas that can easily be converted: pantry on the ground floor, bathroom for the principal suite upstairs - Generous proportions and high ceilings - Fireplace and stove - Roof inspected, good overall condition - Not part of a condominium, no ongoing legal proceedings Information: - Property tax: €3,465/year - Individual electric heating, mains drainage - Vacant property - Energy rating: C (141 kWh/m²/year), greenhouse gas emissions: A (5 kg CO2/m²/year) - Estimated annual energy costs: between €3,210 and €4,380 (reference prices for 2021, 2022 and 2023) Price: €999,000, agency fees payable by the seller, or €3,996/m². Listing prepared under the editorial responsibility of Mr Hadrien Deramecourt, commercial agent (EI), registered with the Bordeaux Trade and Companies Register (RSAC) under no. 913 910 022, not holding client funds, acting on behalf of SARL Abriculteurs immobilier, with share capital of €5,000, registered under SIREN no. 837 704 584, holder of professional licence no. CPI 7501 2018 000 025 842 issued by the Paris Île-de-France Chamber of Commerce and Industry, whose legal representative is Mr Adrien Piot, with registered office at 12 rue des Halles, 75001 Paris. Information on the risks to which this property is exposed is available at www.georisques.gouv.fr.

Ref. : JMXI7876_HD_3010_5

abriculteurs

PARIS 18EME735 000 €

Apartment for sale prepared - 3 rooms - 63 m²

Opportunity - Sunny 2-bedroom apartment for sale in the heart of Montmartre (75018)

Abriculteurs presents this lovely 2-bedroom apartment, ideally located on Rue Yvonne Le Tac, between Abbesses and the Sacré-Cœur, on the 3rd floor of a well-maintained building. This 63 m² apartment combines period charm (parquet flooring, mouldings, and impressive 2.70 m-high ceilings) with a well-optimised layout that makes the most of every space (renovated by an interior designer). From the entrance, discover a spacious, light-filled living room of approximately 25 m², with a dining area and a lounge area featuring five east- and south-facing windows. Two separate bedrooms with storage, one of which is a corner room. The separate kitchen overlooks a small interior courtyard. Bathroom and separate WC with a window and washbasin. The apartment's elevated floor offers open views. Highlights: triple glazing, fibre-optic internet, cellar, bicycle storage room. Sunny and in good condition. Prime location, close to the Sacré-Cœur, the metro (Abbesses and Anvers, 250 m away; Pigalle, 340 m away), schools, shops and the Marché Lepic. Practical information: - 63 m² (61.3 m² under the Carrez Law) - 3 rooms, 2 bedrooms - Basement cellar - Individual gas heating - Quarterly service charges: €682 - Property tax: €1,301 - Apartment in a co-owned building (36 units) - No ongoing legal proceedings Energy rating: E (324), greenhouse gas emissions: C (18); estimated energy costs not provided. Sale price: €735,000 including all taxes (agency fees payable by the seller) Listing prepared under the editorial responsibility of Ms Stephanie ANRIOT, commercial agent (EI), RSAC PARIS no. 804 987 933, for SARL Abriculteurs immobilier, 12 rue des Halles, 75001 Paris. Virtual tour available.

Ref. : FBRT2631_SA_2309_7

abriculteurs

VILLEFRANCHE-SUR-MER495 000 €

Apartment for sale prepared - 3 rooms - 75 m²

VILLEFRANCHE SUR MER - GROUND FLOOR OF A VILLA TO RENOVATE - PARKING - SEA VIEW

Our agency, ALP, offers for sale a 76 m² ground-floor apartment—spanning the full depth of the building—in need of renovation. It is located in a villa situated just below the Col de Villefranche, with immediate access to shops, amenities, and transport. The layout comprises an entrance hall leading to a living room that opens onto a south-facing terrace with lovely views of the sea and greenery, a large separate kitchen, two spacious bedrooms, a bathroom, and a separate toilet. An outdoor parking space is included with the property. The apartment requires renovation and modernization to optimize the living space, representing a genuine opportunity for a personal home or an investment project in Villefranche. The property is currently part of a single-ownership building; a new division plan is being prepared to define common areas, co-ownership rules, and the service charges applicable to the units to be created. Agency fees of 5.31% (incl. tax) are payable by the buyer (€470,000 excluding fees). Information regarding the risks to which this property is exposed is available on the Géorisques website: www.georisques.gouv.fr.

Ref. : 521

AZUR LUXE PROPERTIES
