OK
More than Less than
  ok

Key-words : prepared

Houses and Apartments, your real estate specialist magazine offers a selection of ads that match with the keyword prepared. You can refine your search by specifying the area or price range in the navigation bar link Search for a House/Apartment.

LE TIGNET945 000 €

House for sale prepared - 7 rooms - 193

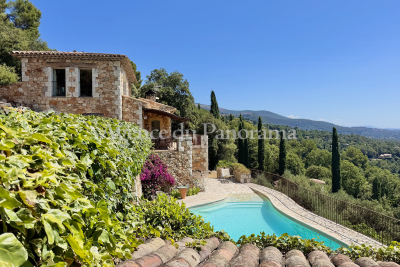
AMAZING PANORAMA FOR THIS SPLENDID STONE HOUSE IN PEACEFULL

Amazing panorama for this splendid stone house built with superb old materials (terracotta, beams, ....) giving an authentic atmosphere, this bright house is organized aroung 4 main rooms and a separate guest apartment with 2 bedrooms and ensuite bathrooms, equipped kichen, and living-room with fireplace. Land 1889 m2 dominating The Bay of Cannes and The Esterel Hills in a very residential and peacefull area. Annexs : Patio with BBQ, terraces, solarium, garage, carport, pool and summer kitchen. Truly unique opportunity. Be prepared to fall in love.

Ref. : V10002908

AGENCE DU PANORAMA

BAYONNE350 000 €

Apartment for sale prepared - 4 rooms - 82

Bright 83m² Apartment - Large Terrace - Top Floor - Bayonne - Mousserolles District

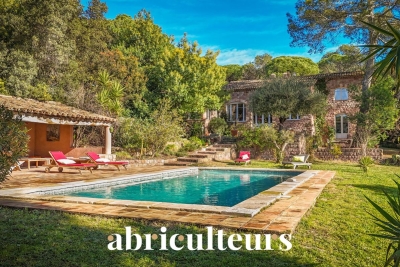
Abriculteurs is pleased to present for sale this charming apartment located in Bayonne - (Mousserolles District). Exceptional apartment located on the top floor with elevator, featuring a beautiful 18 m² wraparound terrace flooded with light. Upon entering, you discover a large and bright living space with natural light everywhere. From this area, you access a functional open kitchen allowing you to prepare and enjoy your meals in a friendly atmosphere, extending onto the adjoining terrace. Next are two peaceful bedrooms with storage, a bathroom with bathtub, and finally an office open to the living room. This space, which was previously a third bedroom, can be easily closed off according to your needs to create a true additional bedroom, a playroom, or a studio. Comfort is complete with a private parking space and secure access via intercom. There is also a real storage area in the spacious entrance. Live to the rhythm of the Basque coast: ideally located, you have direct access to bike paths along the Adour River to reach the city center. Property highlights: * Top floor with elevator, open view, and brightness. * Potential 3rd bedroom: office space easily closed to suit a family. * Privileged outdoor space with an 18 m² wraparound terrace accessible from the main rooms. Please note: * Location: Immediate proximity to bike paths. * Parking: 1 parking space included. * Bicycle storage: Within the residence. * Condominium fees: €2040/year (water, elevator, maintenance of common areas). * Energy performance: DPE C (165) / GES B (6). * Status: Property subject to condominium regulations. No ongoing legal proceedings. Sale price: €350,000 VAT included (Abriculteurs fees payable by the seller) Announcement edited under the editorial responsibility of Ms. Caroline BOITIAUX, commercial agent (EI), registered with the RSAC of DAX under number 484 471 206, acting on behalf of SARL Abriculteurs immobilier with a share capital of €5,000, registered under SIREN number 837 704 584, holder of professional card number CPI 7501 2018 000 025 842 issued by the CCI of Paris Île-de-France, whose legal representative is Mr. Adrien Piot, with headquarters at 12 rue des Halles, 75001 Paris.

Ref. : SLIS5860_CB_0409

abriculteurs

MANDELIEU-LA-NAPOULE240 000 €

Apartment for sale prepared - 3 rooms - 41

Modern apartment in Minelle with shared pool

Discover this charming 41 m² apartment located in the peaceful Minelle district of Mandelieu-la-Napoule. The bright living room opens onto a terrace, perfect for enjoying sunny days. The fully-equipped kitchen is perfect for preparing meals. The apartment is secured by an intercom and electric gate. The building also has an elevator for easy access to your floor. In addition, the apartment benefits from a covered parking lot, offering convenient, secure parking. Take advantage of the condominium's facilities, including a superb swimming pool, ideal for relaxing and cooling off. This property is a rare opportunity in a privileged setting, offering comfort and security just a few steps from local amenities and beaches.

Ref. : 86370731

ESTEREL IMMO

ST-RAPHAËL2 200 000 €

House for sale prepared - 8 rooms - 300

Exceptional Signed Mas - 300 sqm - Private 1-Hectare Estate - Saint-Raphaël

Welcome to Abriculteurs. We present to you a rare property where architecture, nature, and elegance come together. Built in the 1940s by architect Jean Hellet, following the proportions of the golden ratio, this stone mas of the Estérel region offers more than 300 sqm of living space, set in the heart of a one-hectare flat, wooded plot with complete privacy. An atypical and functional layout, designed with distinct living areas. The main level (Level 1 - garden level) forms the heart of the house. It is organized around a large central living room, the true centerpiece, with impressive volumes, structured into several zones (lounge, reception area), and featuring a monumental fireplace. Directly adjoining this: - an independent dining room - a kitchen with pantry, well separated yet easily accessible - an office space suitable for professional use or teleworking This level also offers a ground-floor sleeping area: - a complete suite with dressing room, bathroom, and terrace access - separate toilets and several hallways ensuring smooth circulation The upper level (Level 2) is dedicated to an independent sleeping area. Accessible from the living room, it includes: - two separate bedrooms - two bathrooms - a toilet and hallways Ideal for children or guests, providing real separation of living spaces. The lower level (Level 0) offers great flexibility. It includes: - an independent apartment with living area, kitchen, and shower room - a separate independent office, perfect for professional activity - a garage - a wine cellar - several technical rooms (boiler room, gas room, workshop) This level provides over 100 sqm of additional space, perfect for storage, business activities, or future development. Perfectly usable outdoor areas. The terrain, entirely flat, is naturally arranged around the house with: - a swimming pool with pool house - terraces and outdoor living spaces - century-old trees and shaded areas - a completely preserved environment The absence of overlooking neighbors and the layout of the land provide a rare and intimate living environment. Equestrian facilities: - 2 existing stalls - former riding arena to be restored - perfectly suitable land Location: - Between Cannes and Saint-Tropez - Approximately 5 to 10 minutes from the beaches - In close proximity to golf courses - Quick access to main roads Property highlights: - Signature character architecture - Layout in multiple independent spaces - Spectacular central living room - Flat 10,000 sqm plot - Independent apartment + separate office - Strong potential (primary residence, secondary home, business) - Quiet environment with no overlooking Please note: - Property tax: €5,164 / year - Well-maintained house - Light refreshing work required depending on project - Connected to sewage system - Energy Performance Certificate: D - Greenhouse gas emissions rating: B Asking price: €2,200,000 including tax (Abriculteurs fees paid by the seller) Announcement prepared under the editorial responsibility of SASU Inov'You, registered with the Nice Trade and Companies Register under number 851 223 610, head office at 14 rue Foncet, 06000 Nice, no funds held, acting on behalf of SARL Abriculteurs Immobilier, registered under SIREN number 837 704 584, holder of professional card number CPI 7501 2018 000 025 842 issued by the Paris Île-de-France Chamber of Commerce and Industry.

Ref. : PBTM3379_MM_1609_5

abriculteurs

LA COLLE-SUR-LOUP1 489 990 €

House for sale prepared - 7 rooms - 275

Family House with Swimming Pool and Garden with 5 Bedrooms for Sale in La Colle-sur-Loup (06480)

Abriculteurs is pleased to present this family house for sale located in La Colle-sur-Loup (06480). Nestled in the heart of the charming village of La Colle-sur-Loup, on a quiet and sought-after street, this magnificent 276 m² family home unfolds over two levels around a lushly planted patio, a true haven of peace within a green setting. Built on a landscaped plot of 1,500 m², the property offers spacious interior volumes, abundant natural light, and high-quality features. The perfectly maintained garden includes a saltwater pool, a relaxation area, and several shaded spots ideal for resting. Features: o Welcoming entrance leading to a large living room and a spacious dining room overlooking the central patio. o Separate fitted kitchen with adjoining laundry room, conveniently close to the living spaces. o 5 spacious bedrooms, including a master suite with a private bathroom. o 3 bathrooms (two recently renovated) and several toilets distributed over both levels. o Lush patio at the center of the house, providing natural light and coolness. o Ample storage spaces and additional rooms. o Saltwater pool perfectly integrated into the garden. o Enclosed, tree-lined plot with no overlooking neighbors. o Large basement cellar. o Garage with automated door. Comfort and amenities: o House in excellent condition, no work needed. o Double glazing, reversible air conditioning, motorized shutters. o Hot water and heating provided by an efficient boiler. o Parking spaces within the property. o Large vehicle gate and pedestrian gate. o Connected to the public sewer system. o Surveillance system with cameras. This home, reminiscent of a contemporary bastide, embodies the refined Maralpin lifestyle at its best. A rare property on the market, ideal for lovers of charm, comfort, and nature. Please note: - Property tax 2023: €3,412 / year - Electricity consumption: approx. €350 / month - Property condition: very good - Energy Performance Rating (DPE): B / Conventional consumption (kWhEP/m2.year): 106 - Greenhouse Gas Emissions (GES): A / Estimated emissions (kg CO2/m2.year): 3 Sale price: €1,490,000 including VAT (Abriculteurs fees borne by the seller) Listing prepared under the editorial responsibility of Mr. Mathieu HERROU, EI, commercial agent, registered with the Nice RSAC under number 520 322 926, without handling funds, acting on behalf of SARL Abriculteurs immobilier, capital €5,000, registered under SIREN no. 837 704 584, holder of professional card no. CPI 7501 2018 000 025 842 issued by the Paris Île-de-France Chamber of Commerce, whose legal representative is Mr. Adrien Piot, headquartered at 12 rue des Halles, 75001 Paris.

Ref. : XNYS3445_MH_3108_4

abriculteurs

NICE5 950 000 €

House for sale prepared - 10 rooms - 327

A Mediterranean Masterpiece in the Heart of Nice

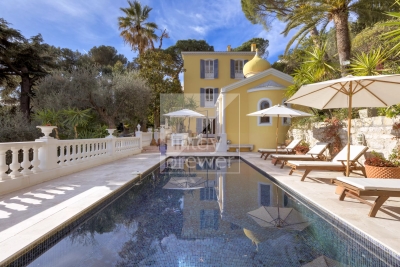
Step into a world of elegance and luxury with this exceptional villa, located on Avenue Estienne d'Orves, just five minutes from the iconic Promenade des Anglais and the vibrant center of Nice. Set on the edge of the peaceful Estienne d'Orves Natural Park, this property offers a rare combination of natural beauty, timeless architecture, and modern amenities. The villa is situated on a sprawling 3,340 m² plot adorned with lush Mediterranean vegetation, recognized as a “remarkable garden.” This is not just a home – it's your private haven in the heart of the French Riviera. Built in 1920, this architectural gem spans approximately 350 m² across three meticulously designed levels. Inside, you'll find a spacious living and dining area where natural light floods in, enhancing the elegant decor. The fully equipped kitchen is a chef's dream, while the five en-suite bedrooms, each with its own bathroom or shower room, provide unparalleled comfort. A dedicated office space adds functionality, while the attached chapel, transformed into a luxurious hammam and relaxation area, offers a unique touch of indulgence. Outside, the property truly shines. Multiple terraces provide perfect spaces for entertaining or unwinding, while the heated swimming pool offers stunning, unobstructed views of the sea. The beautifully landscaped garden includes a boules court and mature Mediterranean vegetation, creating an atmosphere of serenity and exclusivity. For added convenience, the property features video security, electric gates, and ample parking. This villa's prime location ensures easy access to the best of Nice – from world-class shops and restaurants to the airport, schools, and cultural landmarks. Despite its proximity to the city, the property offers a sense of seclusion and tranquility that is hard to find. Additional Details: Performance Énergétique: Classe Énergie : D (219 kWh/m²/an) Classe Émissions : D (45 kg CO2/m²/an) Taxe Foncière: €4,575/year Georisques Information: Les informations sur les risques auxquels ce bien est exposé sont disponibles sur le site Géorisques : Whether you're looking for a luxurious family residence or a high-end investment property, this villa offers an unparalleled opportunity to embrace the Mediterranean lifestyle. Don't miss your chance to own this stunning piece of paradise – schedule a private viewing today and prepare to fall in love with your dream home.

Ref. : 85557447

Finlay Brewer France

GORDES1 195 000 €

House for sale prepared - - 189

Contemporary property in traditional Gordes stone with view.

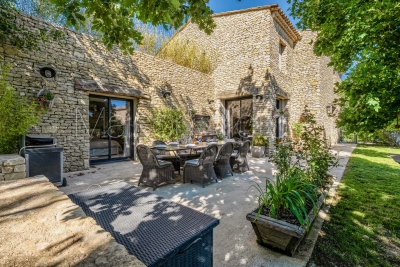
This handsome contemporary property enjoys a privileged setting at the foot of the legendary village of Gordes, with a postcard-perfect view of the village rising above the surrounding countryside. Set amongst mature oak trees, the property benefits from a wonderful sense of privacy, while remaining just minutes from the heart of the village. Recently constructed, the house offers generous volumes, oversized windows, and a walled garden with a freeform swimming pool. Although contemporary in design, the use of natural stone, mature landscaping, refined interior tones and natural materials bring warmth, character and authenticity to this modern home. The accommodation comprises: spacious open-plan living area combining sitting room, dining space and fully fitted kitchen arranged around a wood-burning stove; large pantry, ideal for storage and preparing food; generous principal suite with private bathroom and WC; study; garage; additional room which is currently undecorated offering scope for a variety of uses. A beautiful contemporary staircase leads to the first floor, which features: shower room with space for a washing machine and dryer; WC; three spacious bedrooms each with doors leading to a large outside terrace providing a superb additional outside living area, with fabulous views toward Gordes. Outside, the tone is set by magnificent mature oak trees whose leafy canopy provides shade and dappled sunlight throughout the garden. The superb heated freeform swimming pool, bordered by generous sun terraces, invites relaxation throughout the summer months. Elegant paved dining terraces and a pétanque court further add to the Provençal art of living. The property enjoys complete privacy within a serene and peaceful setting. Amenities include: heat pump underfloor heating and cooling; air-conditioning on the first floor; double glazing; fibre-optic internet; visiophone; alarm system; automatic gates; heat pump pool heating; fully fenced garden; outdoor lighting; automatic garden irrigation. Just minutes from Gordes, renowned for its weekly market, remarkable valley views, rich history and enduring appeal, this property enjoys one of the Luberon's most sought-after locations. Private, easy to maintain and thoughtfully conceived, it would serve equally well as a lucrative seasonal rental property, a refined Luberon retreat, or a spacious family home close to local schools, shops, transport links and amenities. __________Information on the risks to which this property is exposed is available on the Géorisques website: payable by the seller

Ref. : V03211.01987L

Maison Victoire

PARIS 16EME1 535 000 €

Apartment for sale prepared - 6 rooms - 110

Paris XVIe - Porte Dauphine - Four bedrooms apartment

Near Place Victor Hugo, in a recently renovated co-ownership from 1963 with a caretaker. This bright and modern property of 110 sqm consists of six rooms, including four comfortable bedrooms, perfectly suited for a family. The spacious living room and meticulous layout provide a warm living environment, enhanced by double exposure and large double-glazed windows ensuring peace and insulation. The equipped and independent kitchen is perfect for preparing meals in a convivial atmosphere. The whole is fully customizable, ideal for investors. Subway: Victor Hugo (Line 2)

Ref. : 86848941

VANEAU TROCADERO

MANDELIEU-LA-NAPOULE1 990 000 €

House for sale prepared - 7 rooms - 307

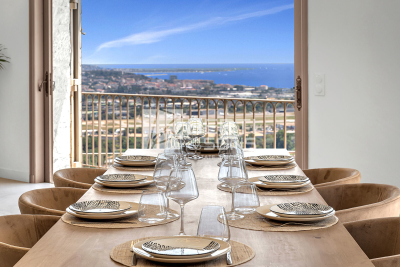
MANDELIEU EXCEPTIONAL VILLA 307sqm BREATHTAKING SEA VIEW - 7 ROOMS - 4 BEDROOMS - HIGH-END RENOVATION -

The Berti and Sons real estate group offers for sale this exceptional villa, fully renovated with high-end materials, located on the residential hills of Mandelieu-La-Napoule. It offers breathtaking panoramic views of the sea, the Lérins Islands, and the Esterel Mountains. It is composed as follows: a large entrance hall leading to a bright living space of approximately 120 sqm opens onto the sea thanks to large bay windows. The living room, dining room, and open kitchen are harmoniously arranged in an elegant and contemporary atmosphere. The modern kitchen, fully equipped with high-end appliances, benefits from an adjoining pantry, ideal for storage and preparation. The same level also includes two bedrooms with storage, a bathroom, and a separate toilet. On the garden level: a large wine cellar, a cozy cinema room, and a third bedroom with a private bathroom. Upstairs, the master suite features a spacious dressing room, a bathroom with a bathtub and shower, and a private terrace offering a 180° sea view. The property has been carefully renovated, combining charm, modern comfort, and current technologies, including integrated reversible air conditioning. This property also features a 24 sqm garage with direct access to the house and a swimming pool facing the sea. Ideally located, just 10 km from Cannes and 25 minutes from Nice airport, this rare property in Mandelieu is an exceptional place to live, as pleasant as a main residence as it is as a vacation home. Contact us to arrange a visit and discover all the charm of this villa with its remarkable features!

Ref. : BMV1834

AGENCE DE LA POSTE

CANNES14 880 000 €

Apartment for sale prepared - 6 rooms - 324

Discover an enclave of refinement and modernity, nestled in the heart of an exclusive residence where luxury meets the art of living. This 324.17 m² T5 apartment, fully renovated in 2000 and in excellent interior condition, opens the doors to a world where every detail has been crafted for your ultimate comfort. Imagine waking up each morning to the breathtaking sea views, bathed in the warm glow of a southwest exposure that floods every room with natural light. The 53 m² living room, with its 2.50 m ceilings, is a true architectural masterpiece where you can host lavish dinner parties or cherished family moments. The 6 rooms, including 5 spacious bedrooms, offer unparalleled comfort, while the 5 bathrooms and 6 toilets (including separate ones) ensure privacy for every member of the household. The two terraces totaling 89 m² are extensions of your living space. Whether for an evening aperitif or a sunlit breakfast, these outdoor areas let you fully embrace the Mediterranean climate. The apartment also features an elevator for easy and secure access, even with luggage or groceries. The fully equipped kitchen is designed for culinary enthusiasts. Its granite countertops, high-end appliances, and ergonomic layout make meal preparation a pleasure. The aluminum windows provide optimal thermal and acoustic insulation, while their sleek design adds a contemporary touch to the space. The noble materials and meticulous finishes of this high-end apartment reflect an unparalleled attention to detail. The solid hardwood floors, subtle moldings, and solid oak doors lend a timeless elegance to the residence. Every element has been chosen to create a perfect harmony between aesthetics and practicality. With a 2 m² cellar and a basement, this apartment offers practical storage solutions for all your needs. Whether for seasonal items, cherished memories, or sports equipment, these additional spaces keep your interior organized and inviting. The secure indoor parking for 3 vehicles is a major asset in such a prestigious residence. Protect your cars from the elements and enjoy direct access to your apartment via the elevator. This convenience is a true daily peace of mind. Located on the 2nd floor of an 8-story building, this apartment boasts an unobstructed sea view. The well-maintained common areas reflect the high standards of this exclusive residence. The individual heating system allows you to adjust the temperature to your liking, ensuring optimal comfort in all seasons. Treat yourself to the luxury of living in a setting where Mediterranean charm blends seamlessly with modern comfort. This apartment is a rare gem, a sound investment for the future, and an endless source of daily joy. Key Features to Remember: - 324.17 m² living space in a T5 apartment - Unobstructed sea view and southwest exposure - 5 spacious bedrooms and 5 bathrooms - Two terraces totaling 89 m² for outdoor enjoyment - Fully equipped kitchen with granite countertops and high-end appliances - Secure indoor parking for 3 vehicles - Elevator for easy and secure access - Individual heating system for optimal comfort - Cellar and basement for additional storage - High-end residence with well-maintained common areas Just a short distance away, you'll find a variety of amenities to meet all your daily needs. Local shops, renowned schools, and green spaces are all within a few minutes' walk, while beaches, gourmet restaurants, and cultural centers are less than 10 minutes away. Public transportation is also nearby, allowing easy travel throughout the region. Finally, medical services and sports facilities complete this idyllic setting, making this location a true haven of peace where everything is within reach. Don't miss the chance to live in this exceptional apartment! Contact ISAMBERT Croisette today to schedule a private viewing and discover this real estate gem. ISAMBERT Croisette Phone: +33 (0)4 93 12 34 56 Email: Websit

Ref. : VA4898-ISAMBERT

ISAMBERT SAS

ST MARTIN EN BIERE3 700 000 €

House for sale prepared - 19 rooms - 902

Exceptional Domaine – Prestigious Equestrian Property

In the heart of a preserved natural environment, an exceptional property spreads over a domain of about 3 hectares, offering a rare way of life where architectural elegance, total comfort, and top equestrian facilities combine. Built in 1970, the main manor house develops nearly 902m² of habitable space spread over three generously proportioned levels with remarkable views. The basement, partially in an English courtyard, houses technical and service areas including storage zones, laundry, and boiler room. It also features a wellness area to be reinvented, including indoor pool and hammam, offering exceptional potential for creating a dedicated relaxation universe. On the ground floor, a majestic entrance opens onto large, sunlit reception areas including a double living room and an elegant dining room. A large kitchen with a utility area completes this refined ensemble. Three bedrooms, each with its private bathroom or shower room, as well as a dressing room, ensure comfort and privacy. The top level reveals a spectacular cathedral-height living room enhanced by an exposed framework, offering a rare volume and a unique atmosphere. The master suite, air-conditioned, features full amenities including a bathroom, shower room, two dressing rooms, and two toilets. Three other bedrooms, all equipped with dressing rooms and private bathrooms, complete this level dedicated to comfort and tranquility. An independent caretaker's house of about 80m² enhances the property. It includes a living room and two bedrooms, each with a private bathroom, allowing total autonomy for staff or guests. The equestrian facilities, designed to meet the requirements of discerning amateurs as well as professionals, offer a particularly comprehensive set: 11 boxes, a fiber-optic riding arena, a riding track, and 13 paddocks distributed among meadows and sandy or earth spaces. Tack room, preparation areas, and storage zones complete this high-quality equipment. The landscaped park of about 3 hectares is a true enclave of greenery, providing absolute privacy, peace, and harmony with the surrounding nature. Finally, a discreet and warm wooden chalet completes the property harmoniously, ideal for relaxing moments or welcoming guests independently. Transaction fees including tax are at the seller's charge. Information on the risks to which this property is exposed is available on the GeoRisques website: www.georisques.gouv.fr

Ref. : 86905499

Polo Properties

VENCE1 745 000 €

House for sale prepared - 5 rooms - 180

New bastide, Reduced notary fees, residential heights, high quality materials

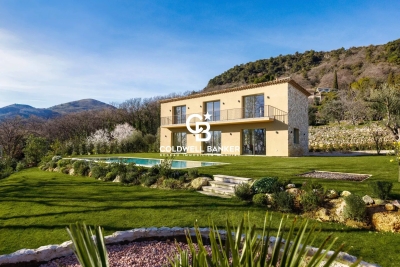
Domain of Oliveraie, Villa G Situated on the heights of the medieval town of Vence, this stone-clad bastide is ideally located for a peaceful, authentic stay. Thanks to its south-facing position, you can enjoy your flat garden all day long and relax by the pool. On the ground floor, the entrance opens onto the elegant living room/kitchen, which blends in perfectly with the garden. The sliding glass doors give you plenty of sunlight and make your house feel bigger in summer! The kitchen has a central island and storage space for preparing your favourite recipes. A first bedroom with a full shower room is ideal for friends, for example. Upstairs is the master suite with dressing room, full bathroom and bedroom with private balcony. Two further bedrooms with en suite shower rooms and dressing areas benefit from a shared south-facing terrace.

Ref. : 85653782

Coldwell Banker Art Realty

MOUGINS5 300 000 €

House for sale prepared - 6 rooms - 258

Charming villa moments from the village

Just a few steps from the charming old village of Mougins, this magnificent and meticulously maintained villa enjoys a privileged location, offering panoramic, unobstructed views over the lush hills of the hinterland and the picturesque village of Grasse. Spanning approximately 300 sqm, the villa opens onto an elegant entrance leading to a spacious, light-filled reception room, extended by a welcoming dining area. The modern, fully equipped kitchen also features a practical back kitchen, ideal for meal preparation and storage. The spacious master suite, with its bespoke dressing room and en suite bathroom, offers a true haven of peace, with direct access to a large terrace designed for relaxation and entertaining, complete with a barbecue area for enjoying summer evenings outdoors. The lower level is dedicated to family and guests, offering four en suite bedrooms, each with its own bathroom, ensuring comfort and privacy. A beautifully appointed wine cellar completes this level, perfect for wine and gastronomy enthusiasts. The magnificent landscaped garden of approximately 1,554 sqm surrounds the property and features a sparkling swimming pool, providing an ideal setting for leisure and relaxation. A secure double garage also offers convenience and peace of mind. The outdoor spaces have been thoughtfully designed to make the most of the Mediterranean climate, with beautiful views of the surrounding landscape and areas perfect for al fresco dining or relaxing. The property enjoys a particularly peaceful atmosphere while remaining close to the village's shops, restaurants and amenities. It offers a rare balance between privacy, comfort and proximity to the Côte d'Azur's most iconic destinations. This villa elegantly combines modern comfort, Provençal charm and an exceptional natural setting, making every moment a true pleasure for its residents.

Ref. : VAL250119

Savills Valbonne

CANNES530 000 €

Apartment for sale prepared - 3 rooms - 57

In the heart of Cannes 2 bedrooms apartment

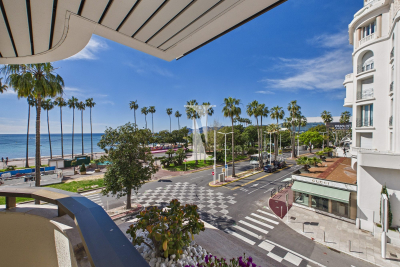
Welcome! Are you looking for an apartment in Cannes? We have exactly what you need: a charming 3-room apartment located in the heart of the city, offering both tranquility and good overall condition. This apartment is ideally located, quiet yet in close proximity to amenities and attractions in Cannes. Whether you want to enjoy the lively nightlife, sunny beaches, or boutiques, everything is within reach. Inside, you'll discover a well-appointed, bright, and comfortable space. The three rooms provide ample space for living and relaxing, whether with family, friends, or even as a second home. The kitchen is functional and modern, perfect for preparing delicious meals. Furthermore, the apartment is in good condition, meaning you can move in without worries and start enjoying your new living space as soon as possible. If you're interested in this property or have any questions, feel free to contact us. We would be delighted to arrange a visit so you can see for yourself everything this apartment has to offer. AICI Agence de Cannes +33 0493392060 -

Ref. : 84630929

AGENCE A.I.C.I.

MORZINE1 500 000 €

Apartment for sale prepared - 5 rooms - 163

Stunning penthouse apartment next to the ski slope

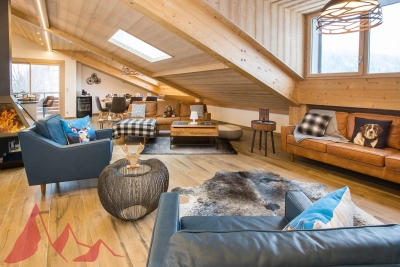
Completed in 2018, Les Chalets Joux Plane is an exclusive development of luxury apartments in Morzine. The residence is in a prime location just opposite the Pleney slopes, with the shops and restaurants of town on your doorstep. Experience the Ultimate Alpine Escape: Your Dream Morzine Penthouse Awaits! Step into luxury with this stunning two-floor penthouse, perfectly positioned in the heart of Morzine. Boasting four spacious bedrooms, each with its own ensuite bathroom, this property offers unparalleled comfort and privacy. Ideal for families or groups, it's the perfect base for your Alpine adventures. Prime Location, Unbeatable Convenience Situated in the vibrant center of town, you're just steps away from Morzine's finest bars, restaurants, and shops. Savor the lively après-ski scene or indulge in gourmet dining—all within easy walking distance. And for ski enthusiasts, it doesn't get better than this: the penthouse is directly opposite the highly anticipated new ski lift to the Nyon Plateau, providing seamless access to world-class slopes. Breathtaking Views Wake up to panoramic vistas of snow-capped peaks and the charming village below. The expansive windows and private balconies offer a front-row seat to Morzine's stunning natural beauty, creating an ambiance of serenity and inspiration. Luxury Meets Functionality Designed with style and practicality in mind, the penthouse features a modern open-plan living space, perfect for entertaining or relaxing by the fire after a day on the slopes. High-end finishes and top-of-the-line appliances ensure every detail exudes sophistication. Whether you're looking for a luxurious holiday retreat or a smart investment in one of the Alps' most sought-after locations, this penthouse is a rare opportunity. Don't miss your chance to own a slice of Morzine paradise—schedule a viewing today and prepare to fall in love! Salient points -Sleep 8 to 10 people -Large open plan living area with vaulted ceilings -Amazing panoramic views -South facing exposure -4 bedrooms ensuite -secure parking, garages -cave and ski locker Contact us for more information at Information on the risks to which this property is exposed is available on the Géorisques website

Ref. : 4090

MORZINE IMMOBILIER