OK
More than Less than
€  ok

Key-words : pools

Houses and Apartments, your real estate specialist magazine offers a selection of ads that match with the keyword pools. You can refine your search by specifying the area or price range in the navigation bar link Search for a House/Apartment.

GASSIN1 749 000 €

House for sale pools - 6 rooms

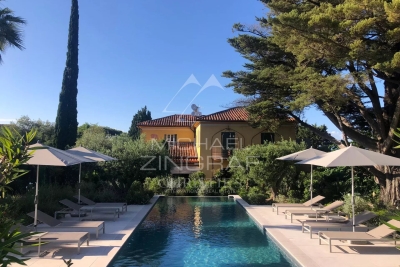
Sea view Appartment within Historic house Gassin

Located just a few steps from the seafront, this beautifully renovated and unusual Appartment is found on the ground-floor of this house converted to Appartments in 2006. The Appartment offers more than 135 m of living space plus a fabulous series of terrasses that measure more than 250m and which surround the property on both sides... some facing the sea and the others overlooking a private garden offering more than 200 sq m of outdoor living space. The property is part of an exclusive 3,500 sq m estate shared by only seven co-owners. With in this unusual property, residents enjoy a 6 × 11 m heated swimming pool set within beautifully landscaped, mature gardens that are meticulously maintained, and more than 200 m of multiple private Terrasse areas on the south side of the property. Backing onto the Sinopolis Hill, this dual-aspect apartment enjoys uninterrupted, direct sea views. On the garden side, a large flat steel-framed glass partition opens into a fully fitted kitchen with an open-plan dining area, complemented by an adjoining wine cellar. A wide arched doorway leads into the inviting living room, where a beautiful working fireplace creates a warm and elegant atmosphere. The living room opens onto a 26 sq m sea-facing terrace with stunning panoramic views. Additionally a second Terrasse area on the sea front side ... offers many areas to sit and admire the view. The sleeping quarters comprise three en-suite bedrooms, each with its own private bathroom. Generous built-in storage throughout the home ensures both comfort and practicality. Today configured as two bedroom plus a room used as a reading room, the property offers scope and style to create the space you want in the way that suits you. Meticulous attention to detail including bespoke woodwork, polished concrete floors and steel architectural features gives this recently renovated residence a distinctive blend of contemporary elegance and authentic character, enhanced by high-quality finishes throughout.

Ref. : MZIST1943

MICHAËL ZINGRAF CHRISTIE'S INTERNATIONAL REAL ESTATE SAINT-TROPEZ

CANNES5 490 000 €

Apartment for sale pools - 7 rooms - 248 m²

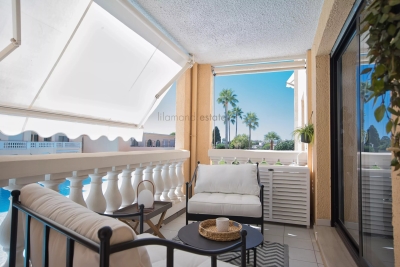
Cannes Croisette, an exceptional waterfront property with private garden and swimming pool

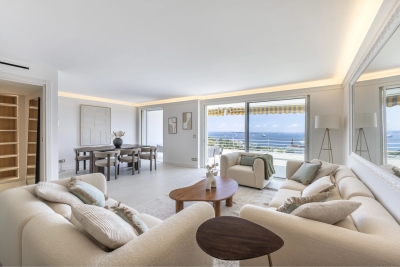
Among the most internationally recognised addresses on the French Riviera, the Croisette in Cannes occupies a unique position within the luxury property market. Directly facing the Mediterranean, this duplex residence of approximately 250 sqm distinguishes itself through an unusual combination of generous interiors and extensive private outdoor spaces. Behind its private direct access to the Croisette, the property reveals a landscaped garden of approximately 380 sqm, a private swimming pool and several terraces. These features create an experience more commonly associated with a private villa while retaining the advantages of a prestigious Croisette residence. Inside, the principal level is dedicated to reception and entertaining. A generous open living environment brings together the lounge, dining room and a high end kitchen. Large openings frame views across the Bay of Cannes and Port Canto, while establishing a fluid connection between the interior reception rooms, terraces and landscaped garden. The property provides five suites with private bathrooms, including a generously proportioned principal suite. One of these suites benefits from an independent configuration, allowing guests or staff to be accommodated with greater autonomy while preserving the privacy of the main residence. The relationship with the outdoors is central to the character of the property. The approximately 380 sqm private landscaped garden is arranged around a swimming pool, terraces and dedicated relaxation areas. It offers the space to enjoy the Mediterranean climate in a private setting while remaining directly on Cannes' most iconic waterfront boulevard. The location simultaneously provides immediate proximity to the Palace hotels, private beaches, luxury boutiques and Palais des Festivals, placing the property at the heart of the Cannes lifestyle. On a market where substantial private outdoor spaces are particularly limited along the waterfront, the combination of an approximately 250 sqm duplex, five suites, around 380 sqm of private garden, a private swimming pool, direct access to the Croisette and views across the Mediterranean gives this residence an especially distinctive profile. For an international clientele, it offers the possibility of combining two usually separate expectations: the privacy and outdoor lifestyle of a villa and a prime position directly on the Cannes Croisette. Presented by Côte d'Azur Sotheby's International Realty, your specialist in exceptional properties in Cannes and across the French Riviera. Contact our Cannes agency for further information or to arrange a private and confidential presentation.

Ref. : CA6-2979

COTE D'AZUR SOTHEBY'S INTERNATIONAL REALTY

CAVALAIRE-SUR-MER1 050 000 €

House for sale pools - 6 rooms - 140 m²

Opportunity! Cavalaire Park, villa of approximately 140 sqm with sea view on a plot of approximately 1400 sqm suitable for a swimming pool

EXCLUSIVE LISTING! The Nestenn Cavalaire agency is pleased to present this charming Provençal villa with sea views, in the highly sought-after Parc de Cavalaire. Situated on a plot of approximately 1,400 sqm, ideally located in a quiet, wooded setting, it comprises, on the garden level, 3 bedrooms, 2 shower rooms, 2 WCs, a living room, an office, a dining room, a living room with a fireplace and access to an east-facing terrace, and a separate fitted and equipped kitchen opening onto a large west-facing terrace. On the ground floor, there is a garage and a room that could be converted into an apartment or additional garage space. A storage area with a water point and WC is also available under the stairs. The property benefits from excellent sun exposure and is suitable for a swimming pool. A fantastic opportunity! The photos marked 'Project by Nestenn Cavalaire' illustrate possible layout ideas. Contact us now!

Ref. : 831

Agence Nestenn Immobilier Cavalaire

LE CANNET650 000 €

Apartment for sale pools - 3 rooms - 94 m²

LE CANNET - 3-ROOM APARTMENT - TERRACE

Located in Le Cannet, in a secure, very well-maintained residence with a swimming pool, a 3-room apartment with a Carrez law surface of 94.13 sqm, including: a hallway, a living/dining room, an independent equipped kitchen, two bedrooms, a shower room, and a guest WC. High-end furniture included. On the first basement level, a cellar and a parking space complete this property.

Ref. : 87302184

LILAMAND REAL ESTATE SAS

CANNES3 390 000 €

House for sale pools - 6 rooms - 260 m²

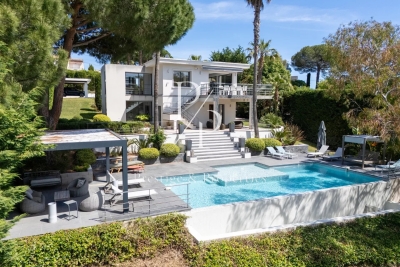
For sale - Contemporary villa - Panoramic sea and nature view - Super Cannes

Located in the prestigious and sought-after domain of Super Cannes, in a peaceful and green setting, discover this 260 sqm contemporary villa, with generous volumes, offering a beautiful view of the sea and the Lerins Islands. It consists of: On the ground floor: an entrance opening onto a living/dining room, an American kitchen, a terrace, and a master suite with dressing room and bathroom. On the garden level: 3 bedrooms, 2 bathrooms, a study area, and a laundry room. Outside: a swimming pool, a jacuzzi, a shelter for 2 cars, and many parking spaces. "The information on the risks this property is exposed to is available on the Georisques website: www.georisques.gouv.fr"

Ref. : 87017975

Prestige & Properties

CHATEAUNEUF-GRASSE2 290 000 €

House for sale pools - 6 rooms - 220 m²

Country house, 4 bedrooms, studio, pool, Sea View

Nestled just beyond the ancient village of Châteauneuf-de-Grasse, this captivating property enjoys a commanding position of rare tranquillity, with breathtaking panoramic views sweeping down to the Mediterranean and back to the village itself. Set on a generous plot of 4,120 m², the land is arranged across several broad restanques, planted with centuries-old olive trees, wisteria, and fig trees — a landscape of timeless Provençal character. Approached through private gates, the property offers ample parking and a double carport. The heated pool, perfectly oriented to capture the views, is complemented by a poolhouse, creating an exceptional outdoor living space. The main residence spans two levels: the upper floor houses a well-appointed kitchen-dining room, an elegant reception room, a guest WC, and two bedrooms with a bathroom; the garden level offers two further bedrooms, two bathrooms, and a laundry room. An independent bedroom suite with its own bathroom provides ideal flexibility for guests or staff. In good overall condition and full of authentic charm, the property presents an exceptional renovation opportunity, with a remaining constructible footprint of approximately 200 m² offering considerable scope for extension or enhancement. The village of Châteauneuf-de-Grasse is within walking distance, and the boutiques and amenities of the Pré de Lac are easily accessible nearby. A rare and versatile property, combining an outstanding setting with significant potential — an invitation to create something truly exceptional on the Côte d'Azur. Energy class : F – Climat class : F / estimated annual costs for standard use : between €7,760 and €10,560 (ref year 2023) Information on the risks to which this property is exposed is available on the Geohazards website : www.georisques.gouv.fr Property located in an area subject to compulsory brush clearance. Catherine MACFADYEN : Consultante - Agent commerciale E.I. RSAC : 820 250 199 Agency fees payable by vendor - Montant estimé des dépenses annuelles d'énergie pour un usage standard, établi à partir des prix de l'énergie de l'année 2023 : 7780€ ~ 10540€ - Catherine MACFADYEN - Agent commercial - EI - RSAC 820250199

Ref. : 86819677

Barnes Valbonne

BIOT2 495 000 €

House for sale pools - 8 rooms - 350 m²

Prestigious villa in an exclusive gated estate with panoramic views

Situated within one of the French Riviera's most sought-after private estates, this exceptional property enjoys a peaceful setting at the end of a quiet cul-de-sac, offering complete privacy and beautiful open views across the surrounding countryside towards the Alps. Offering approximately 350 m² of living space, the property comprises the main villa, an independent studio apartment, a gym and a wine cellar. Designed for comfortable family living, it offers six bedrooms and six bathrooms, with generous reception areas opening onto the beautifully landscaped gardens. A charming covered entrance leads into a spacious reception hall with guest cloakroom. The bright, triple-aspect living room features an open fireplace and opens directly onto the pool terrace as well as a second private terrace, creating a seamless connection between the indoor and outdoor living spaces. The adjoining dining room enjoys lovely views towards the Alps, while the fully fitted German kitchen combines practicality with quality craftsmanship and benefits from direct access to the wine cellar. Upstairs, the principal suite and the two other guest suites each enjoy their own en-suite shower room. A small fourth room that could be used for children and a further family bathroom complete this level. On the lower garden level, the independent studio offers excellent flexibility for guests, extended family or staff. It comprises a fitted kitchen, a spacious bathroom, an open-plan living and dining area, and bedroom. The landscaped grounds have been carefully designed to make the most of the property's peaceful surroundings. An elegant infinity swimming pool with fountain forms the centrepiece of the garden, complemented by a pool house, a boules court, a sports area and ample parking, including a covered carport for several vehicles. Combining generous living spaces, quality features and an exceptional setting within a secure and highly regarded estate, this is a rare opportunity to acquire a family home in one of the Côte d'Azur's most desirable residential addresses.

Ref. : 1237

Agence Hamilton SelectionMed

CANNES2 190 000 €

Apartment for sale pools - 4 rooms - 150 m²

California Golfe-Juan

Superb luxury apartment of approximately 150 m², located in the highly sought-after California district, within a secure residence with a concierge, landscaped park, and swimming pool. The apartment includes a spacious living room with a lounge, a master suite with a private bathroom and dressing room, all opening onto a 32 m² terrace offering panoramic views of the sea and the Lérins Islands, a fully equipped kitchen, two other bedrooms each with their own ensuite bathroom, as well as a laundry room. Two cellars and two garages complete this property.

Ref. : V7289CA

JOHN TAYLOR Cannes

MARSEILLE 8EME1 295 000 €

House for sale pools - 5 rooms - 140 m²

Marseille 8th – La Pointe Rouge – Contemporary Villa – Seafront – Panoramic Rooftop – Pool

Located on the seafront, in a truly exceptional setting where the horizon meets the Mediterranean lifestyle, BARNES presents this villa of approximately 140 sqm, entirely redesigned by an architect and currently undergoing final finishing works. This rare property stands out for its prime location as well as the quality of its renovation, where every detail has been carefully considered to combine contemporary aesthetics, comfort, and functionality. Spread over three levels, the villa offers bright, well-proportioned spaces with an optimized layout. The interior architecture embraces a modern design, featuring clean lines, carefully selected materials, and a seamless flow between the different living areas. Each level has been thoughtfully designed to create a harmonious living experience, with a constant dialogue between indoor and outdoor spaces. The property features four comfortable bedrooms, arranged to ensure privacy for all occupants. Ideal for family living as well as entertaining, it also includes two shower rooms and one bathroom, all finished to a high standard. The sleeping areas are calm and filled with natural light, creating a peaceful and relaxing atmosphere. The living spaces, open and contemporary, form the heart of the home. Large sliding glass doors allow natural light to flood the interiors while offering uninterrupted views of the sea. These wide openings create a seamless connection with the outdoors, enhancing the feeling of space and providing a true sense of well-being throughout the day. Outside, a pleasant terrace extends the living areas, offering an ideal space for relaxation or entertaining. The property is further distinguished by a spectacular rooftop terrace of approximately 54 sqm, a true highlight of the villa. Overlooking the sea, this unique space boasts breathtaking panoramic views and offers endless possibilities for layout, such as a summer kitchen, outdoor lounge, reception area, or solarium. It is a rare setting designed to fully enjoy the exceptional surroundings and stunning sunsets. A swimming pool completes the property, adding an extra level of comfort and enjoyment, perfect for sunny days. The villa benefits from immediate access to the sea, a highly sought-after feature, while remaining close to schools, shops, and public transport, ensuring both convenience and quality of life. An indoor parking space completes this exceptional property, combining a rare location, spectacular views, and a unique lifestyle. Please contact me to arrange a viewing at +33 (0)6 12 20 46 40 Elsa CORTEY Commercial Agent EI (RSAC 935 066 191) Information regarding potential risks affecting this property is available on: www.georisques.gouv.fr Agency fees payable by the seller Agency fees payable by vendor - Montant estimé des dépenses annuelles d'énergie pour un usage standard : 1360€ ~ 1880€

Ref. : 86741489

BARNES MARSEILLE CASSIS LITTORAL

NICE295 000 €

Apartment for sale pools - 2 rooms - 52 m²

NICE CORNICHE FLEURIE - APARTMENT 2 ROOMS

Ideally located in the residential hills of Nice West, this superb 52 sq m (560 sq ft) one-bedroom apartment is for sale, offering an exceptional living environment. The apartment boasts direct access to a beautiful, quiet, and private 14 sq m (150 sq ft) terrace with pleasant, unobstructed views of the hills and the Baou de Saint-Jeannet. Located in a prestigious residence with a swimming pool, green spaces, and a concierge, this bright property comprises a spacious living room with a fully equipped open-plan kitchen, a bedroom with terrace access, a bathroom, and a separate WC. Benefiting from a west-facing aspect, you will enjoy optimal sunshine and magnificent sunsets. Recently renovated and in perfect condition, with double glazing and ample built-in storage, this apartment is ready to move into. A large private parking space in the basement is available for purchase separately. Number of units: 51 No ongoing legal proceedings are known. Located in close proximity to amenities, schools, and shops, Information on the risks to which this property may be exposed is available on the Géorisques website: www.georisques.gouv.fr

Ref. : 87100725

AGENCE VICTOIRE

LA TESTE-DE-BUCH840 000 €

House for sale pools - 6 rooms - 180 m²

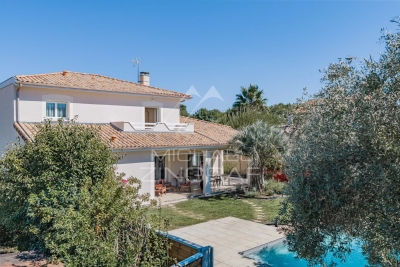
La Teste-de-Buch — Family House, Bassin d'Arcachon

The Michaël Zingraf agency, Bassin d'Arcachon, presents, in La Teste-de-Buch, a family house of 180 sqm of living space, built on a plot of 837 sqm. The property includes a swimming pool and an independent outbuilding. The house is arranged over two levels, with a clear distinction between reception areas and private spaces. On the ground floor, the entrance leads to a living room of approximately 44 sqm, opening onto the covered terrace and the pool. This room forms the heart of daily life, with direct access to the garden. The separate, fully equipped kitchen connects to an adjoining pantry. This level also includes the master suite, positioned away from the living room to preserve its privacy. It comprises a bedroom, a fitted dressing room, and a bathroom with a separate bathtub and shower. This ground-floor layout offers parents a complete, self-contained space, independent from the upstairs bedrooms — a practical asset for everyday family life. Upstairs is dedicated to the children. Three bedrooms, a shower room, and a separate WC. A dressing room completes this space and can, if needed, be converted into a second shower room. Two balconies and a solarium extend the bedrooms outward, with views over the garden and pool. Outside, the garden is arranged around the house and the pool. The spaces are distinct according to their use: relaxing by the pool, dining on the covered terrace, moving through the rest of the plot. The property also includes an independent building of approximately 82 sqm footprint. It currently houses a double garage and a workshop, offering additional space for parking, storage, or a future development project, subject to the necessary permits. In terms of location, the shops and market of La Teste-de-Buch are within a few minutes, while the beaches and the various leisure areas of the Bassin d'Arcachon remain close by. With its four bedrooms, including a ground-floor master suite, its pool, its 837 sqm plot, and its independent outbuilding, this house brings together the key features sought after for a family residence on the Bassin d'Arcachon.

Ref. : MZIBA1466

MICHAEL ZINGRAF BASSIN ARCACHON

NICE695 000 €

Apartment for sale pools - 2 rooms - 62 m²

Nice Mont Boron – Top floor corner 61 m² – Sea view – Terraces – Pool

Exclusive! // Nice - Mont-Boron // Rare for sale, beautiful cross-through 2-room apartment over 60m² located on the top floor with elevator, in a secure upscale residence with a caretaker, pool, and pleasant landscaped flat garden. In corner position, the apartment benefits from three exposures that bring it exceptional brightness, natural ventilation, and rare living comfort. In excellent condition, it offers a large living room of over 40 m² combining living and American kitchen fitted and equipped, extended by large glazed openings opening onto a large corner terrace with a superb panoramic view of the city of Nice and the Mediterranean. The sleeping area includes a beautiful bedroom with custom backlit dressing, opening onto a second terrace, as well as a bathroom with Italian shower and toilet. An independent toilet completes the set. The features are particularly careful: double glazing, electric roller shutters, home automation, lighting and equipment controllable via Google Home, integrated hi-fi system, home cinema, numerous storage spaces and custom fittings. A cellar is included. An underground garage can be purchased additionally. Also an option to buy the apartment fully furnished, including furniture signed B&B Italia, Cassina, and Knoll. The residence, perfectly maintained, benefits from secure access, a caretaker, a pool, and a flat garden, creating a privileged and preserved residential environment. Located in the sought-after Mont Boron area, the apartment offers easy access to the center of Nice, the coast, and main roads to Monaco. It is an ideal secondary residence on the French Riviera or a particularly suitable pied-à-terre for clients working in the Principality. Top floor, corner apartment, three exposures, two terraces, sea view, pool, and secure residence: a combination that has become rare in Nice. A must-see property that should be discovered without delay. Subject to co-ownership status: XX main lots. Annual current charges: 3079 euros. No ongoing proceedings. Seller's fees. The ERRIAL risk report for this property is available by clicking the following link:

Ref. : 87321329

MAISON CINO Real Estate

CANNES1 290 000 €

Apartment for sale pools - 3 rooms - 98 m²

CANNES CROIX DES GARDES

Located in a secure, high-end residence with concierge service, landscaped park, swimming pool, and tennis courts, discover this superb 98 m² (Carrez Law) top-floor apartment with full southern exposure. Enjoy a magnificent 16 m² deep terrace offering an exceptional panoramic view of the sea, the Lérins Islands, and the Bay of Cannes. The apartment features a spacious and bright double living room with a fully equipped open kitchen, two bedrooms, two bathrooms (one with a WC), a guest WC, and a dressing room. Its generous spaces, abundant natural light, and contemporary amenities make it a rare property on the market. Additionally, you will benefit from a cellar, a secure garage (rare in the residence), and ample resident parking. This is an exceptional property offering a privileged lifestyle just minutes from the beaches and the center of Cannes. Les informations sur les risques auxquels ce bien est exposé sont disponibles sur le site Géorisques : www.georisques.gouv.fr. N'hésitez pas à nous contacter pour tout complément d'information ou pour toute visite David PARENT +33613147483

Ref. : 3166V

CROISETTE PROPERTIES

STE-MAXIME609 000 €

House for sale pools - 2 rooms - 30 m²

2-room cottage, 48 sqm (30.26 sqm Carrez law), in a prime location 50 m from the beach

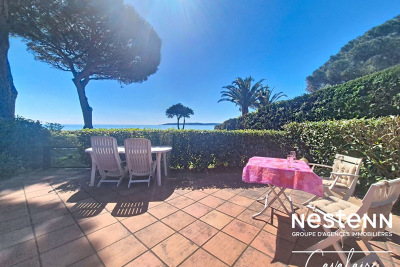
Just 50 meters from the beach, nestled in a wooded park overlooking the village of Saint-Tropez, the Nestenn Cavalaire agency is delighted to present this charming and light-filled cottage for sale. Facing south and secured by a private entrance, this cottage, shaded by pine trees and palms, comprises a living room with an open-plan fitted kitchen leading onto a spacious terrace with views of Saint-Tropez, a shower room with WC, and a large, air-conditioned bedroom with built-in wardrobes. A parking space is available within the residence, which features a wooded park and a swimming pool artfully positioned in the shade of the palm trees. An exceptional setting! Contact us today!

Ref. : 811

Agence Nestenn Immobilier Cavalaire

MENTON259 000 €

Apartment for sale pools - Studio - 33 m²

MENTON BOULEVARD OF GARAVAN - BIG STUDIO APARTMENT, TERRACE, POOL

In a standing residence with swimming pool: nice furnished studio apartment of about 33.84 square meters composed of entrance hall with built-in wardrobe, living room with corner kitchen, bathroom with built-in WC and terrace in a quiet place exposed West. Reversible heating and air conditioning.

Ref. : X52405

GIOTTO Riviera Real Estate