OK
More than Less than
€  ok

Key-words : pools

Houses and Apartments, your real estate specialist magazine offers a selection of ads that match with the keyword pools. You can refine your search by specifying the area or price range in the navigation bar link Search for a House/Apartment.

DRAP990 000 €

House for sale pools - 8 rooms - 276 m²

DRAP EXCEPTIONAL PROPERTY 276 m2 PANORAMIC VIEW SWIMMI

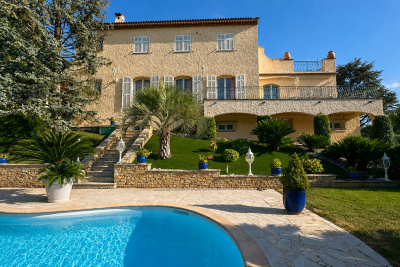
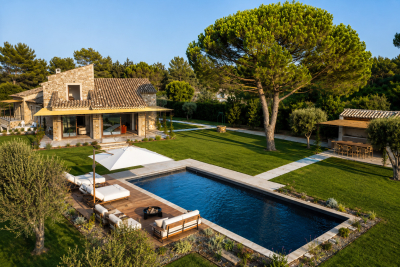
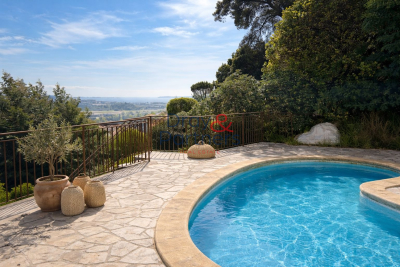
On the outskirts of Nice, a magnificent 276 sq m (2,900 sq ft) property on 2,007 sq m (21,000 sq ft) of wooded land offers exceptional panoramic views of the village of Drap and the surrounding hills. This meticulously maintained stone-built house comprises two independent apartments: 157 sq m (1,690 sq ft) on the garden level, with terraces and direct access to the garden; and 119 sq m (1,270 sq ft) on the first floor, with a superb south/southwest-facing terrace and panoramic views. The property also benefits from approximately 200 sq m (2,153 sq ft) of additional space on the ground floor, accessible via a large garage door. This offers exceptional potential for a workshop, showroom, professional activity, leisure space, garage, or storage. Outside, there is a wooded park with olive trees, century-old cedars, a swimming pool, and ample parking. The almost 360o exposure and complete privacy create a rare, bright, and perfectly secluded setting. This property is ideally suited for a family, professional, or investment project, with the added benefit of seasonal rental of the separate apartment. Just minutes from Nice and approximately 12 minutes from the Mediterranean. A rare find with numerous possibilities. Don't miss out!

Ref. : 1186
UNIT IMMOBILIER

MONTAUROUX1 295 000 €

House for sale pools - 6 rooms - 324 m²

Stone Farmhouse

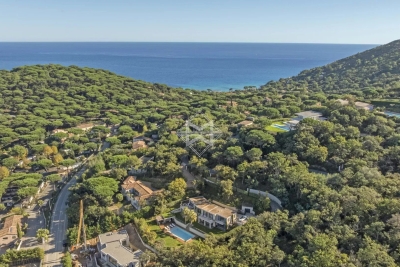
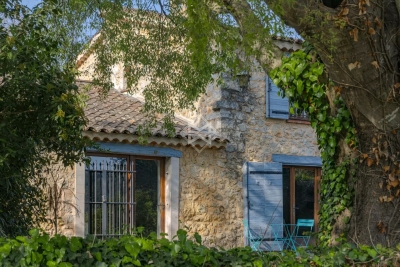
A former 17th-century inn, steeped in history and fully renovated with high-quality materials. Combining authentic charm and modern comfort, the property comprises a spacious living room, an elegant reception room with a central fireplace, and a fully equipped kitchen. There is also a pantry, a laundry room, and a separate WC. The sleeping area offers three bedrooms, two bathrooms, and a mezzanine with a fireplace, ideal for a relaxation area or office, completed with a dressing. Outside, a swimming pool enhances this peaceful setting. A garage and a large workshop, which could be converted into a studio, complete the property. A rare find with a unique character, ideal for those who appreciate authenticity and quality amenities.

Ref. : 4033

MAGREY & SONS VALBONNE

FRÉJUS655 000 €

House for sale pools - 4 rooms - 94 m²

TOUR DE MARE DISTRICT - ABSOLUTELY QUIET - SINGLE-STOREY VILLA - 93sqm

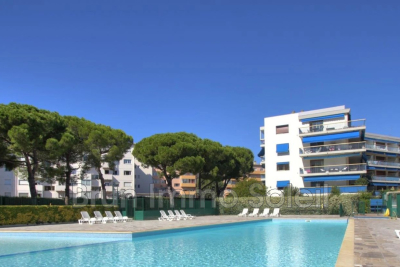
Located in a sought-after area of La Tour de Mare in Fréjus, in a completely peaceful setting, this charming single-story villa comprises an entrance hall with storage, a living room with a wood-burning stove, an open-plan kitchen/living room, three bedrooms with built-in wardrobes, a bathroom, and a separate WC. All this is set on a 900sqm plot of land landscaped with a swimming pool and several terraces. A garage and a garden shed are also included. Parking for four vehicles is available on the property. Don't hesitate to contact the Immogolf agency at 33 4 94 82 48 38.

Ref. : 9888

IMMOGOLF

SANARY-SUR-MER2 500 000 €

Apartment for sale pools - 4 rooms - 270 m²

For Sale - Sanary - 4-Bedroom Apartment - Ocean View - Pool

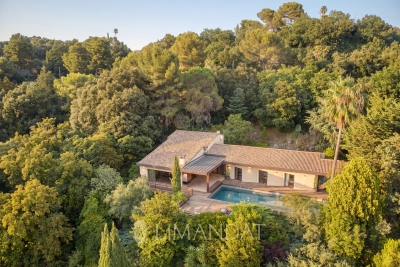
Located in a commanding position overlooking Bandol Bay, between the ports of Sanary and Bandol, just steps from the beach, in a pleasant, secure residence with a pool, on the first floor with elevator access, this superb 4-room apartment measures 138.45 m² and features two terraces, one of which is 108 m² with a hot tub and outdoor kitchen. The apartment is bathed in natural light and offers panoramic ocean views, as well as convenient access to the beach. It features an entryway opening onto a living area of over 68 m², a large terrace; one bedroom with an en-suite bathroom and a 24 m² terrace, two additional bedrooms, and a separate shower room. It includes a private parking space and a locked storage unit. High-end finishes Agency fees payable by vendor - Nombre de lots dans la copropriété: 10 - Montant moyen de la quote-part de charges courantes 4,800 €/yearly - Montant estimé des dépenses annuelles d'énergie pour un usage standard : 1010€ ~ 1420€

Ref. : 87214050

BARNES SANARY LUXURY REALTY

BEAUSOLEIL2 380 000 €

House for sale pools - 5 rooms - 189 m²

Border MONACO, garden, garage, terraces

19th-Century Villa with Terrace, Jacuzzi & Garage – Beausoleil Border Monaco Elegant Riviera Villa 2 Minutes from Monaco This charming 180 sqm villa is set on 300 sqm of land in a peaceful and prestigious area of Beausoleil, just steps from Monaco’s border. Built in the 19th century, the home combines timeless character with comfortable outdoor living, featuring 3 bedrooms, 2 bathrooms, 3 WCs, and a bright living room with fireplace opening to the terrace. Outdoor Living with Riviera Charm South-facing and filled with light, the villa offers multiple terraces, a large jacuzzi, and the potential to add a pool. Floor-to-ceiling French doors open to the peaceful outdoor space. The property also includes a garage, parking space, and cellar.

Ref. : 667261

ISM-Property

ROQUEBRUNE-CAP-MARTIN685 000 €

Apartment for sale pools - 2 rooms - 52 m²

Superb 2-room apartment with terrace in Roquebrune-Cap-Martin

Located in the heart of Cap-Martin, this apartment offers a bright and refined living environment with a spacious living room opening onto a sunny terrace. Large sliding glass doors bring in plenty of light and open onto a private garden, perfect for enjoying the Mediterranean climate. This property consists of 2 harmoniously arranged rooms, equipped with double glazing, and benefits from a serene and welcoming atmosphere. Modern finishes and ample storage make this place ideal for a primary residence or a pied-à-terre on the French Riviera. The secured residence offers many amenities: elevator, caretaker, intercom, pool, and well-maintained green spaces. Enjoy a privileged setting, close to beaches and shops, in a quiet and sought-after co-ownership. Les informations sur les risques auxquels ce bien est exposé sont disponibles sur le site Géorisques : www.georisques.gouv.fr / Mediateur : ANM Conso 2 rue de Colmar 94300 Vincennes

Ref. : 87037130

Cap Riviera Homes

RAMATUELLE4 395 000 €

House for sale pools - 9 rooms - 352 m²

Open views of nature in the Escalet area

Stunning unobstructed views of nature for this villa with contemporary lines, located just one kilometer from Escalet beach. The villa offers generous volumes, with a living surface of 352 sqm, including 5 bedrooms and spacious living areas that open onto the outdoors and extend onto large terraces. All set on a 2,344 sqm plot, enhanced by a swimming pool and a pool house. Sound system, gas fireplace, air conditioning, ... A modern property surrounded by nature, in the unspoiled Escalet area.

Ref. : 83335

MAGREY&SONS SAINT-TROPEZ

CAGNES-SUR-MER499 000 €

Apartment for sale pools - 3 rooms - 75 m²

EXCLUSIVE 3-room ground floor apartment with a 40m² terrace RESIDENCE LE GRAND LARGE with swimming poolBetween the racecourse and the beaches residence with pool, beautiful 3-room apartment of 75m², 7m² loggia with laundry room, large quiet 40m² terrace, cellar.

Ref. : 929V160A

Brun Immo Soleil

ST-PAUL-DE-VENCE Price between 1 300 000 € and 2 300 000 €

House for sale pools - 8 rooms - 330 m²

Saint Paul de Vence - Japanese-inspired villa - 330 m² - land 4600 m²

Japanese-inspired architect's villa Built on a magnificent landscaped plot of 4,638 m², this contemporary villa of about 330 m² benefits from a southwest exposure and an exceptional panoramic view of the surrounding countryside and the village of St Paul de Vence Inspired by Japanese aesthetics, this property seduces by the purity of its lines, its generous volumes and its perfect harmony between interior and exterior spaces. The large living room, bathed in light, with fireplace and mezzanine, naturally opens onto the terraces and the pool, offering a living environment as elegant as it is soothing. The services are of a very high level, solid teak floors, Italian stones, noble materials and finishes made with remarkable care. The fully equipped independent kitchen, the three suites with bathrooms as well as the superb master suite of 47 m², with dressing room, bathroom and private terrace On the garden level, an independent apartment, a guest room with shower room and dressing room, a workshop, a laundry room, a technical room and large storage spaces complete this exceptional property. A huge garage that can accommodate 6 to 8 vehicles The house is in perfect condition Agency fees included at the expense of the seller Energy class: Climate class: Information on the risks to which this property is exposed is available on the website www.georisques.gouv.fr (

Ref. : 87172743

LIMANDAT REAL ESTATE

CHATEAUNEUF-GRASSE2 290 000 €

House for sale pools - 7 rooms - 284 m²

CHATEAUNEUF-DE-GRASSE - Charming Villa with wonderful sea and mountain views

Situated in an elevated position close to the medieval village of Châteauneuf, this charming, meticulously renovated villa enjoys stunning views of the sea and the surrounding hills, while benefiting from a particularly peaceful setting. The property features a spacious, fully equipped kitchen and a bright living room opening onto a large covered terrace, which serves as a true outdoor living space and offers beautiful panoramic views. The main floor also comprises the entrance hall, a private office, and a guest bedroom. The generous principal suite, complete with an open-plan bathroom, occupies the upper floor and enjoys complete privacy. The lower ground floor includes two additional en-suite bedrooms, a large multipurpose room ideal for entertaining or working, a wine cellar, and a storage room. A further spacious storage area could easily be converted into a fifth bedroom or an independent apartment. The landscaped Provençal garden is planted with lavender and olive trees and includes a vegetable garden. The property also features a swimming pool and parking for several vehicles.n with lavender and olive-trees and a vegetable garden. Swimming-pool. Parking for several cars. Information on the risks to which this property is exposed is available on the Géorisques website : www.georisques.gouv.fr

Ref. : 10900

DOUGLAS ELLIMAN MOUGINS-VALBONNE

MOUANS-SARTOUX3 490 000 €

House for sale pools - 8 rooms - 290 m²

Elegant, fully renovated stone country house 290 sqm

Located in a highly sought-after area between Mougins and Valbonne, close to amenities, golf courses, and international schools, this remarkable stone bastide has undergone a complete renovation, carried out using high-quality materials and with meticulous attention to every detail. The authenticity of its architecture blends elegantly with a decidedly contemporary interior. The generous spaces, enhanced by beautiful high ceilings, fine materials, and abundant natural light, create an atmosphere that is at once warm, refined, and timeless. Built on a flat, elevated lot, the property enjoys a privileged, peaceful setting and a remarkable panoramic view of the hinterland and surrounding villages. The living areas, arranged around a fireplace, open widely onto the terraces, garden, and outdoor spaces, creating a seamless transition between indoors and outdoors. The property features five en-suite bedrooms, each with its own private shower room and walk-in closet, ensuring comfort and privacy for both family and guests. An outbuilding currently converted into a gym offers true versatility and could be transformed into a sixth bedroom depending on the needs of its future owners. The finishes are of an exceptionally high standard: custom-made woodwork, a fully equipped high-end kitchen, a wine cellar, reversible air conditioning, a home automation system, and a security system with video surveillance. Outside, the Mediterranean lifestyle comes to life around a superb 11 x 4-meter swimming pool, seamlessly integrated into the garden. A pool house with a summer kitchen allows you to fully enjoy sunny days and entertain family and friends in a privileged setting overlooking the panoramic view. The property also features parking spaces for several vehicles, complemented by a large enclosed garage. A property of rare character in this area, where the timeless charm of stone, the quality of a contemporary renovation, and an elevated location with panoramic views come together in a sought-after residential setting, just a few minutes from the villages of Mougins and Valbonne, as well as golf courses and restaurants. For further information or to schedule a private tour, Pierre Lévy – +336 62 27 38 10 is at your disposal to assist you with your real estate project.

Ref. : PL 3865

Maison Bonaparte Pierre Lévy

BEAULIEU-SUR-MER4 200 000 €

House for sale pools - 4 rooms - 184 m²

Exceptional sea view – Fully renovated semi-detached villa

Ideally located in an elevated position within a small, secure estate just minutes from the city center, beaches, and port, this contemporary villa, currently nearing completion, offers a truly enchanting panorama from every room, as well as from the garden and swimming pool, all in absolute tranquility. A spacious living area features a lounge, dining room, and separate kitchen, all opening onto a spectacular sea view. Three en-suite bedrooms, two of which have their own terrace. Exceptional natural light thanks to its full south-facing exposure. Private parking. Every detail and feature has been carefully designed with refinement and executed using high-quality materials. A rare property that brings together every desirable feature one could dream of.

Ref. : 86831957

AZUR LIFE

MANDELIEU-LA-NAPOULE675 000 €

House for sale pools - 5 rooms - 160 m²

Exclusive: Mandelieu, Beausite, detached 6-room villa with s

6-room villa for sale in Mandelieu? Sea and mountain views in the heart of a residential area Come and discover this 6-room villa located in the sought-after Capitou district of Mandelieu, on a 1500 m2 plot, offering great potential for development and breathtaking views of the sea and mountains. Ideally oriented east-west, this neo-Provençal villa benefits from a peaceful and sunny living environment. With a spacious, cathedral-ceilinged living room of over 50 m2, complete with a fireplace, this villa is perfect for relaxing. The separate, fully equipped kitchen, with its dining area, is located on the ground floor, as is a master bedroom with its own bathroom and dressing room. Upstairs you will find three bedrooms, each with its own en suite bathroom, including a master bedroom with a rooftop terrace and views of the mountain range and the Lérins Islands, guaranteeing comfort and privacy for the whole family. The exterior will seduce you with its swimming pool with beach, ideal for enjoying sunny days, as well as a large terrace and private terraces for the rooms. Additional equipment: Garage that can accommodate at least two vehicles. electric roller shutters double-glazed aluminum bay windows alarm This rare villa on the market requires some renovation, offering potential for customization to suit your needs. The seller is responsible for the agency fees. Don't miss the opportunity to acquire this exceptional property in Mandelieu at an attractive price. Contact us now to arrange a viewing and discover your future haven of peace!

Ref. : DSVVI40000563

Dray and Partners

MANDELIEU-LA-NAPOULE925 000 €

Apartment for sale pools - 4 rooms - 140 m²

New luxury apartment with terrace and sea glimpse near Mandelieu, French Riviera

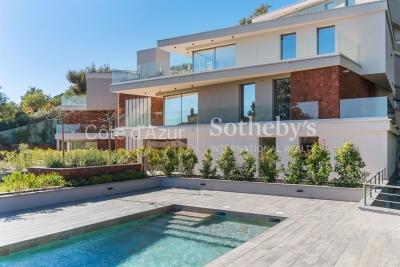
Located in Les Adrets de l'Estérel, near Mandelieu and the beaches, this new build apartment offers approximately 140 sqm of living space within a prestigious residence completed in 2025, composed of only nine units. The property benefits from a strategic location on the French Riviera, just five minutes from the motorway and thirty minutes from Nice International Airport, while offering a calm and residential environment. The apartment features a bright living room opening onto a garden level terrace with a sea glimpse. Floor to ceiling sliding glass doors provide excellent natural light and seamless indoor outdoor living. The fully fitted high end Italian kitchen is integrated into the living space. A separate office completes the layout. The property includes two bedrooms, a bathroom, a shower room, separate toilets and a utility room. Features include underfloor heating, ducted reversible air conditioning, home automation system, security double glazing, fiber optic internet and high quality finishes. The secure residence offers landscaped gardens and a swimming pool. Optional additional features include the possibility to acquire a cellar, a garage or a private parking box. This apartment represents an excellent opportunity to acquire a modern property on the French Riviera, suitable as a primary residence, a second home or an investment. For further information or to arrange a private viewing, contact Côte d'Azur Sotheby's International Realty.

Ref. : CA15-083

COTE D'AZUR SOTHEBY'S INTERNATIONAL REALTY

GORDES1 195 000 €

House for sale pools - 9 rooms - 350 m²

A hamlet house with a pool and views of the Luberon, just a stone's throw from Gordes

Just a few minutes from Gordes, this property offers a rare location in the heart of a landscape where pale stone, the Luberon hills, and hilltop villages come together to create a quintessentially Provençal setting. The main house spans several levels and features spacious rooms full of character. On the ground floor, the living areas are arranged around a kitchen and dining room, a living room, an office, and ancillary rooms. A few steps lead to a remarkable living room and library spanning nearly 67 m², the true heart of the home and a space of exceptional proportions. Upstairs, four bedrooms are distributed across two levels, each with its own bathroom. In the west wing of the property, a bedroom with its own bathroom offers an ideal space for entertaining in complete privacy. Outside, the 1,377 m² lot opens onto the peaceful atmosphere of the Luberon. Here, Gordes—with its market, dry-stone paths, and the iconic villages of Provence—is within easy reach, while still preserving the precious feeling of a secluded home. With approximately 350 m² of floor space and remarkable interior volumes, the property serves as a rare canvas for a renovation project. The existing architecture, proportions, and materials offer the opportunity to envision a deeply personal residence—somewhere between a family home, a Provençal retreat, and an elegant vacation home. A place to reinvent, in one of the most sought-after landscapes in Provence.

Ref. : 11546

ROSIER