OK
More than Less than
€  ok

Key-words : pools

Houses and Apartments, your real estate specialist magazine offers a selection of ads that match with the keyword pools. You can refine your search by specifying the area or price range in the navigation bar link Search for a House/Apartment.

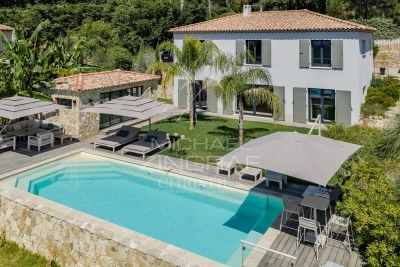
TOURRETTES-SUR-LOUP1 495 000 €

House for sale pools - 5 rooms - 170 m²

Recent Villa Close to the Village

Exclusive - Built in 2020 and ideally situated near the village of Tourrettes-sur-Loup, yet in a quiet, secluded location with no overlooking neighbours, this villa of approximately 170m² will charm you with the quality of its fittings and its breathtaking panoramic views of the sea and hills. The spacious living area, with its open-plan kitchen, opens directly onto the garden and terrace with a heated swimming pool, as well as a pool house that could be converted into a self-contained studio. Upstairs, three bedrooms – including a beautiful master suite with an en-suite shower room – all face the panoramic view. The plot, measuring approximately 1,330 m², features flat, lawned areas, a double carport and outdoor parking spaces. Still covered by the ten-year building guarantee, this property is sure to satisfy a discerning clientele – both local and international – who do not wish to undertake any renovation work.

Ref. : MZISP2032

Michaël Zingraf Christies International Real Estate SAINT-PAUL DE VENCE

MANDELIEU-LA-NAPOULE799 000 €

House for sale pools - 6 rooms - 130 m²

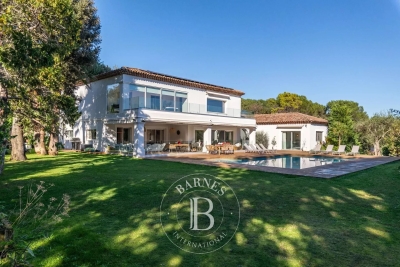
Family villa with swimming pool in Mandelieu-La-Napoule near Cannes and the French Riviera beaches

Four-bedroom villa with swimming pool near Cannes, golf courses and Mediterranean beaches Located in the highly desirable Les Termes residential district of Mandelieu-La-Napoule, this attractive villa offers approximately 130 sqm of living space within a peaceful and private environment on one of the French Riviera's most established residential markets. Mandelieu-La-Napoule has long been considered one of the Riviera's most appealing destinations for families, second-home owners and international buyers seeking a balance between seaside living and year-round convenience. Situated just west of Cannes and approximately thirty minutes from Nice International Airport, the town is renowned for its marinas, beaches, golf courses and easy access to Sophia Antipolis, Monaco and the wider Côte d'Azur. The property occupies a level and fully enclosed plot of 1,032 sqm, a particularly sought-after feature in this area where usable flat land remains relatively scarce. The outdoor environment has been designed to maximise the Mediterranean lifestyle, with a swimming pool surrounded by generous terraces and private relaxation areas benefiting from excellent sun exposure. Inside, the villa offers a practical and family-friendly layout. The main living level includes a fully fitted open-plan kitchen, dining area and lounge, creating bright and welcoming reception spaces ideal for both everyday living and entertaining. A guest bedroom with shower room and WC completes the ground floor accommodation. The upper level comprises three additional bedrooms and a family bathroom. One bedroom benefits from a distant sea view, adding a subtle reminder of the property's proximity to the Mediterranean coastline. The combination of flat landscaped grounds, a swimming pool, four bedrooms and a prime residential location close to beaches, golf courses, marinas and Cannes makes this property particularly appealing as a primary residence, holiday home or long-term investment on the French Riviera. Côte d'Azur Sotheby's International Realty Complete sales documentation, additional information and private viewings are available upon request.

Ref. : CA6-3124

COTE D'AZUR SOTHEBY'S INTERNATIONAL REALTY

ST-JEAN-CAP-FERRAT5 500 000 €

House for sale pools - - 220 m²

Cap-Ferrat near the Grand Hotel / Four Seasons

An elegant character villa located in a very quiet area close to the Grand Hotel of Cap-Ferrat / Four Seasons, approximately 220 m² on a 1570 m² land with a beautifully landscaped garden. The villa, on 2 levels and in good condition, has an entrance, living/dining room, and kitchen opening onto a large terrace with a swimming pool, an office, 4 bedrooms, and 4 bathrooms or showers, guest WC, and a laundry room. Garage for 2 cars. Very quiet. Chic and countryside spirit at the same time...

Ref. : V1964SJ

JOHN TAYLOR Cap Ferrat

VALBONNE2 990 000 €

House for sale pools - 12 rooms - 434 m²

Valbonne - Private domain close to schools

Ideally located within a highly sought-after private estate, this exceptional family home enjoys a peaceful setting while being just moments from the schools, college Niki de Saint Phalle, and all amenities. Beautifully presented throughout, it offers generous living spaces, abundant natural light and high-quality finishes. Offering approximately 450 sq.m of accommodation over three levels, the villa has been thoughtfully designed for comfortable family living and entertaining. The ground floor opens into an impressive entrance hall leading to a magnificent double-height living room with a fireplace and large French doors opening onto the pool terrace. The spacious, fully fitted kitchen is complemented by a separate utility room. This level also includes a generous guest bedroom with en-suite bathroom, as well as an elegant principal suite featuring a large walk-in dressing room, a luxurious bathroom and direct access to the outdoor areas. A guest cloakroom completes this floor. On the first floor are three further bedrooms, two of which benefit from en-suite bathrooms, while the third is served by an additional shower room. A bright office area provides an ideal space for working from home or studying. The lower ground floor features a double garage with an electric vehicle charging point, an independent studio with en-suite bathroom, a private cinema room, a fully equipped gym with sauna and hammam, a wine cellar, and extensive storage space. The property is approached via a long private driveway and offers ample parking. The beautifully landscaped gardens feature expansive lawns, a large swimming pool and a spacious wooden terrace, creating the perfect setting for outdoor living and entertaining. Beautifully maintained and thoughtfully designed throughout, this charming family home offers exceptional volumes, well-appointed bathrooms and kitchen, and excellent storage. Set in an exceptionally quiet location, yet within easy reach of Valbonne, it represents a wonderful opportunity to acquire a superb family residence in one of the area's most desirable locations. Energy class : A – Climat class : A / estimated annual costs for standard use : between €2,092 and €2,830 (ref year 2021). Information on the risks to which this property is exposed is available on the Geohazards website : www.georisques.gouv.fr Property located in an area subject to compulsory brush clearance. Catherine MACFADYEN : Consultante - Agent commerciale E.I. RSAC : 820 250 199 Agency fees payable by vendor - Montant estimé des dépenses annuelles d'énergie pour un usage standard, établi à partir des prix de l'énergie de l'année 2021 : 2090€ ~ 2830€ - Catherine MACFADYEN - Agent commercial - EI - RSAC 820250199

Ref. : 83759481

Barnes Valbonne

VALBONNE2 990 000 €

House for sale pools - - 477 m²

Superb Property in Absolute Quiet – Prestigious Estate

At the heart of one of Valbonne's most sought-after estates, this elegant renovated villa enjoys a rare residential setting in absolute peace and quiet. Bathed in natural light and opening onto a superb garden, the property offers a refined yet welcoming atmosphere, just moments from the international schools. Renovated in 2021, the villa offers approximately 434 sqm of beautifully appointed living space with generous, light-filled volumes. The interiors, enhanced by refined décor, feature elegant amenities and carefully considered finishes, combining comfort with functionality. The property includes six spacious bedrooms, among them an independent studio and a beautiful ground-floor master suite. A gym with sauna and a superb cinema room complete the interior spaces. Set on nearly 2,900 sqm of flat grounds, the property benefits from a beautiful reception area opening onto the swimming pool, designed to fully embrace outdoor living. A vast flat garden extends the living areas harmoniously and provides an ideal setting for entertaining family and friends. A large garage completes the property. Just moments from the international schools and close to all amenities, this villa combines comfort, tranquillity and quality of life within one of Valbonne most desirable environments.

Ref. : 5257

MAGREY & SONS VALBONNE

TOULON1 540 000 €

House for sale pools - 7 rooms - 280 m²


Charming neo-Provençal family villa within walking distance of the beaches, Cap Brun, Toulon

Nestled in the prestigious Cap Brun district of Toulon, this neo-Provençal villa immediately captivates with its authentic charm and warm atmosphere. The start of the footpath leading to the sea is about 50 metres from the house, and Magaud beach can be reached in under 10 minutes on foot. Facing south, it offers 249 sqm of bright and spacious living space, plus a 30 sqm cellar, on a plot of over 700 sqm. The ground floor features a vast living room with solid wood flooring and a marble fireplace, a separate kitchen equipped with a Lacanche gourmet range, a large dining room opening onto the pool, a playroom, an office, and a utility room. Upstairs, the night area includes two master suites with walk-in closets and en-suite bathrooms (one with a private terrace), as well as three additional bedrooms sharing a large bathroom and a separate WC. Outdoors, the villa boasts a saltwater swimming pool, a summer kitchen, a garden shed, two terraces (north and south), a landscaped garden with Mediterranean plants, and a driveway with multiple parking spaces, including two charging stations for electric vehicles. Amenities include solar panels, reversible air conditioning, a thermodynamic water heater, a converted 30 sqm cellar, PVC double-glazed windows, a security system, and high-end finishes. An exceptional property, full of charm and elegance, offering comfort, modernity, and conviviality—perfect as a primary or secondary residence on the French Riviera.

Ref. : 83375

MAGREY&SONS SAINT-TROPEZ

MOUGINS4 490 000 €

House for sale pools - 8 rooms - 251 m²

Breathtaking sea views & historic charm within walking distance of the village

Nestled within a beautifully restored former monastery, this exceptional property forms part of an exclusive and highly sought-after private estate. Fully renovated to the highest standards, it enjoys a truly outstanding location just 300 metres from the charming village of Mougins and boasts breathtaking panoramic sea views over the Mediterranean Sea and the surrounding coastline. This remarkable residence seamlessly combines historic character with modern comfort. Features include a private heated swimming pool, high ceilings, elegant mouldings, integrated air conditioning, underfloor heating, and double glazing throughout. Although situated within a prestigious enclave of only five residences, the property offers exceptional privacy thanks to its extensive terraced gardens, beautifully landscaped with mature Mediterranean vegetation. The accommodation comprises six bedrooms, including four within the main house, an independent double bedroom located close to the swimming pool, and an additional bedroom situated below the main terrace. The property benefits from secure private access via an electric gate and offers private parking for up to four vehicles. The impressive main entrance, accessed through magnificent wrought-iron doors, opens into an elegant library with a breakfast area, leading through to a spacious fully equipped kitchen featuring a professional-style range cooker. The expansive living room is flooded with natural light and showcases generous proportions, soaring ceilings, French doors, and a stunning stone fireplace. The principal suite occupies a privileged position and features an extensive dressing room and a luxurious bathroom. Two further bedrooms are located on the garden level, while an additional bedroom, a separate laundry room, and a guest cloakroom complete the interior accommodation. Several rooms enjoy direct access to the terraces and their spectacular sea views. Outside, a variety of inviting living spaces have been designed for relaxation and entertaining. A large terrace shaded by a vine-covered pergola offers an outdoor dining area for up to ten guests, complemented by a comfortable lounge area and sun loungers. A second, more intimate terrace at the front of the property, together with a lower-level recreation area featuring table tennis and table football, further enhances the lifestyle appeal of this unique home. In addition, a separate independent villa apartment of approximately 135 sqm is available on the upper level. It offers three further bedrooms, private outdoor areas, and its own swimming pool. This space can be acquired alongside the main residence, providing excellent accommodation flexibility and significant rental income potential. A truly rare opportunity, ideal as either a primary or secondary residence, combining authenticity, premium amenities, and immediate proximity to one of the French Riviera's most desirable villages. Information on potential risks for this property is available on the Géorisques website: www.georisques.gouv.fr

Ref. : 86881333

Cote d'Azur Villas

RAMATUELLE8 450 000 €

House for sale pools - 7 rooms - 330 m²

Just a few steps from the legendary Club 55 – Ramatuelle

In one of the most sought-after locations on the Saint-Tropez peninsula, near the iconic Pampelonne beaches, this exceptional contemporary property is set in the heart of a landscaped garden of approximately 1,700 m², enhanced by a sea view. Spanning nearly 360 m², the villa captivates with its generous volumes and decidedly modern architectural lines. The living spaces, flooded with natural light, offer a refined atmosphere where design, comfort, and high-end amenities blend harmoniously. The sleeping area features six en-suite bedrooms, designed as true cocoons, combining privacy and elegance. Outside, a perfectly integrated swimming pool extends the reception areas and invites relaxation in a privileged setting, away from prying eyes. Designed for an exclusive lifestyle, the property also includes a full wellness space with a gym, sauna, and hammam, as well as a cinema room, offering rare comfort in the sector. A confidential property, combining an exceptional location, contemporary architecture, and high-end finishes, just a few minutes from the heart of Saint-Tropez.

Ref. : V2194ST

JOHN TAYLOR SAINT TROPEZ

LE MUY892 500 €

House for sale pools - 6 rooms - 160 m²

MAGNIFICENT CHARMING PROPERTY - 160 SQM - 5 ROOMS - LE MUY

Extender Immobilier presents, in the heart of a magnificent private and secure estate, located halfway between Le Muy and Sainte Maxime, this magnificent single-storey property with an area of 160 m2 built in the purest Provençal tradition in absolute peace and quiet. Nestled in the heart of a parkland boasting Mediterranean trees and spanning over one hectare, this magnificent characterful farmhouse stands out. Facing south, it comprises 4 bedrooms, a stunning cathedral-ceilinged living room of approximately 50 m2, a semi-open kitchen, two bathrooms, and an independent studio with its own kitchenette. Most of the rooms open onto large covered terraces, allowing you to enjoy the view of the swimming pool and the park. The property requires renovation to reveal its full potential. Features include terracotta floor tiles, Salernes earthenware tiles, superb high ceilings with exposed beams, aged roof tiles, and typical Provençal architecture. Outside, you will benefit from a carport, a garden shed, a turning area, a swimming pool located overlooking the park without any overlooking, various walkways planted with Florentine cypress, mimosas, and Mediterranean species which make it a privileged place. An exceptional property. For all inquiries and viewings, please contact Sandrine Cesarini at +33 6 20 94 83 10 or GHG emissions (C) and energy consumption (E)

Ref. : 471

Extender immobilier

ST-JEAN-CAP-FERRAT8 500 000 €

House for sale pools - 11 rooms - 463 m²

SAINT-JEAN-CAP-FERRAT — An Exceptional Property Steps from the Beach

EXCLUSIVE LISTING - Hidden from view in a private and secure estate, this Art Deco-style villa is located in Saint-Jean-Cap-Ferrat, just steps from Passable Beach, accessible via a private gate. Built on a landscaped lot of approximately 1,400 m², the property offers approximately 430 m² of living space, fully renovated with high-quality materials, blending the charm of the past with refined contemporary amenities. The villa features four suites with en-suite bathrooms as well as staff quarters, for a total of six bedrooms. The master suite features a spacious walk-in closet, a refined bathroom, and five windows opening onto a terrace with unobstructed views of the hills and a glimpse of the sea. The reception areas, bright thanks to high ceilings, open onto a large terrace extending into the Mediterranean garden and the pool. The layout offers a seamless flow between indoor and outdoor spaces. The fully equipped family kitchen completes this level. On the garden level, a TV lounge, an outdoor kitchen, and a wellness area with a sauna, steam room, and refreshing plunge pool round out the amenities. The pool, surrounded by greenery, enjoys optimal sunlight throughout the day. A garage and several private parking spaces complete this property. Information about the natural and technological risks to which this property is exposed is available on the Géorisques website: www.georisques.gouv.fr

Ref. : 10797

DOUGLAS ELLIMAN CAP FERRAT

CABRIS1 095 000 €

House for sale pools - 5 rooms - 189 m²

Stunning Provençal villa with clear view, glimpse of the sea, heated pool, in Cabris

Situated in the heart of the French Riviera's hinterland, this exceptional Provençal villa of approximately 189 m² offers an unparalleled living experience. Located near the charming hilltop village of Cabris, this property provides glimpse of the Mediterranean Sea and the Estérel mountains, offering both tranquility and easy access to local amenities. Set on a meticulously landscaped plot of 3,394 m², the property features an array of mature olive trees and a well-maintained garden, creating a serene and harmonious environment. The heated pool is perfectly integrated into the natural surroundings, offering a private space for relaxation and leisure. Upon entering the villa, you are immediately struck by its spaciousness and natural light. The expansive living area boasts high ceilings, creating a sense of openness and comfort, while a functional fireplace adds warmth and elegance. The fully equipped kitchen is designed for modern living, offering a functional space ideal for culinary enthusiasts. The ground floor also includes a guest bedroom and a shower room with WC, ensuring comfort and convenience for both family and visitors. Upstairs, a mezzanine office provides a peaceful workspace, while the master suite, complete with access to a solarium, offers magnificent views of Cabris and the surrounding hills. Two additional bedrooms are ideal for family or guests, along with a shower room and WC, further enhancing the villa's functionality and comfort. Additional features include a bright veranda, a spacious sun-drenched terrace, a double garage, and a wine cellar, adding both practical and luxurious touches to the property. Located just 3 km from the renowned Golf de Claux-Amic, 39 km from Nice Côte d'Azur Airport, and 20 km from the beaches, this villa provides the perfect balance of peaceful countryside living with easy access to the top attractions of the French Riviera. Offered by Côte d'Azur Sotheby's International Realty, this property represents an exceptional opportunity in luxury real estate. Contact our expert team for more information or to arrange a private viewing.

Ref. : CA15-031

COTE D'AZUR SOTHEBY'S INTERNATIONAL REALTY

ROQUEBRUNE-CAP-MARTIN5 900 000 €

House for sale pools - 7 rooms - 245 m²

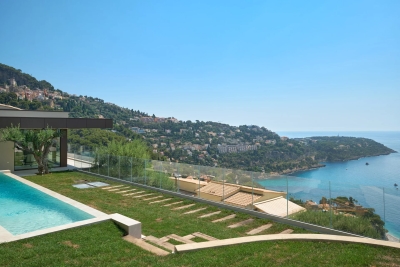
Luxury Villa – Roquebrune-Cap-Martin – Golfe Bleu

Nestled in one of the most sought-after locations on the French Riviera, this contemporary property offers spectacular panoramic views over the Mediterranean and a lifestyle of rare elegance. Just minutes from Monaco, the villa enjoys an exclusive setting between the sea and the hills, in absolute tranquility. Boasting generous living spaces filled with natural light, this exceptional residence embodies the very essence of French Riviera luxury. Features include: Spacious living room opening onto a terrace and swimming pool Fully equipped high-end kitchen Suites with en-suite bathrooms and walk-in closets Gym and wellness area Elevator serving all levels Secure 40 sqm garage and private parking spaces Landscaped Mediterranean garden Infinity pool with breathtaking sea views Multiple terraces for entertaining and relaxation Luxurious amenities, noble materials, state-of-the-art home automation, and impeccable finishes throughout. This unique villa combines prestige, privacy, and the refined Côte d'Azur lifestyle in an exceptional natural setting. Full presentation file and private viewing available upon request.

Ref. : 86778134

DEPLANCHE IMMOBILIER

MAUSSANE-LES-ALPILLES1 690 000 €

House for sale pools - 5 rooms - 187 m²

Just a stone's throw from the centre of the village of Maussane les Alpilles, with its comprehensive array of amenities, this newly built house of around 190 m² is definitively Provencal in style: a cocoon of well-being in a verdant setting. The ground floor, bathed in light, comprises an inviting living area that includes a well-fitted kitchen, dining room, sitting room, and an en-suite bedroom with dressing room, all of which open out onto the garden. Up on the first floor there is another en-suite bedroom and 2 further bedrooms that share a family shower room. The attractive landscaped grounds of 750 m² feature a heated swimming pool, a pétanque court, a covered terrace and a large garage. Reduced notary fees.

Ref. : 1440

Colpaert et Wehrle

CANNES1 490 000 €

Apartment for sale pools - 4 rooms - 104 m²

Cannes Californie - 3 Bedrooms - Terrace - Panoramic Sea View

Cannes Californie, in one of the most prestigious residences, magnificent 3 bedrooms apartment of 104 sqm with spacious 20 sqm terrace enjoying a panoramic sea view. Fully renovated, it consists of an entrance, an open and equipped kitchen, a living room opening onto the terrace with sea view, a master bedroom with sea view, its large dressing room and shower room, two other bedrooms facing North, and a shower room. A cellar completes this apartment. A garage can be purchased additionally. High-end secure residence with 24/24 caretaker, 12Ha park, swimming pool, tennis, gym, private shuttle, and golf. Property subject to joint ownership regime. This co-ownership contains 319 lots, including 179 residential lots. Located in the Californie district, this property benefits from a sought-after residential environment between iconic villas, Belle Époque residences, and lush landscapes. Renowned for its calm and panoramic views of the Cannes bay and the Esterel massif, the area is appreciated for its refined and residential living environment. Known worldwide for its elegance and way of life, Cannes is famous for its iconic beaches, the Croisette, renowned restaurants, and luxury boutiques. Considered the best global destination for hosting festivals and events, the city annually hosts prestigious events at the Palais des Festivals such as the Cannes Film Festival, MIPIM, and Cannes Lions. Ideally located between Monaco and Saint-Tropez, near Nice International Airport and Cannes-Mandelieu aerodrome, Cannes offers an exclusive lifestyle in the heart of the French Riviera. A major player in high-end real estate and ambassador of the French art of living, Maison BARNES deploys its integrated network of 159 agencies in 21 countries and 75 destinations, and supports its clients in all their life projects.']}]}```}]}> ?e ?lfánt ?xou abl ?h?p ?uv r??}}{{ Agency fees payable by vendor - Nombre de lots dans la copropriété: 319 - Montant moyen de la quote-part de charges courantes 10,800 €/yearly - Montant estimé des dépenses annuelles d'énergie pour un usage standard, établi à partir des prix de l'énergie de l'année 2021 : 919€ ~ 1243€ - Les informations sur les risques auxquels ce bien est exposé sont disponibles sur le site Géorisques : www.georisques.gouv.fr - Candice MARIDET - Agent commercial - EI - RSAC 497569814

Ref. : 84530187

BARNES Cannes

VILLEFRANCHE-SUR-MER7 400 000 €

House for sale pools - 8 rooms - 400 m²

Villefranche-sur-Mer - Villa with Hispanic influences with sea view

Located in Villefranche-sur-Mer, this villa of Hispano-Mauresque style offers an exceptional panoramic view on the Cap-Ferrat, the bay of Villefranche and the Mont-Boron. Located on a wooded plot of 1,583 m2 comprising olive trees, palm trees and citrus fruits, the property has approximately 400 m2 living space on three levels, facing south, with nearly 170 m2 of terraces. The main level includes a large entrance hall, a cloakroom with guest toilets, a large modern kitchen with dining area opening onto the outside, a spacious living room of 70 m2 with fireplace and a large terrace. Upstairs are four main suites, each with its own terrace or balcony. The lower level offers a guest suite (currently converted into a billiard room), a wellness area with sauna, shower and relaxation area, a wine cellar, a service room, a bathroom and a laundry room. The villa also has a swimming pool, a double garage, a technical room, a boiler room and many storage spaces. The services include underfloor heating supplemented by radiators, a recent alarm system, multipoint security doors, a centralized satellite TV installation and a videophone. Shops, schools and transport are located in the immediate vicinity, facilitating daily life. Information on the risks to which this property is exposed is available on the Géorisques website : www.georisques.gouv.fr

Ref. : 10886

DOUGLAS ELLIMAN CAP FERRAT