OK
More than Less than
€  ok

Key-words : pools

Houses and Apartments, your real estate specialist magazine offers a selection of ads that match with the keyword pools. You can refine your search by specifying the area or price range in the navigation bar link Search for a House/Apartment.

STE-MAXIME5 350 000 €

House for sale pools - 7 rooms

Sainte-Maxime, Luxury New-Build Villa in a Prestigious Private Estate

Located in the heart of a prestigious private estate in Sainte-Maxime, within a privileged and beautifully preserved setting, this magnificent brand-new contemporary villa captivates with its elegant architecture, high-end features and exceptional panoramic sea views. Built in 2026 on a beautifully landscaped plot of approximately 1,900 sqm, the property offers generous, light-filled volumes, with every space thoughtfully designed to provide comfort, refinement and a seamless connection with the outdoors. From the moment you enter, your attention is naturally drawn to the breathtaking panorama and the villa's sleek architectural lines. The impressive open-plan living area, the true heart of the property, enjoys spectacular views over the Mediterranean and features expansive openings that create a remarkable flow between indoor and outdoor living. Perfectly integrated into this space, the fully equipped kitchen combines elegance and functionality, while the warm and inviting dining area also benefits from exceptional panoramic views. The sleeping quarters comprise a superb master suite and four additional bedrooms. Each bedroom features its own private bathroom and built-in storage, ensuring comfort, privacy and elegance for every guest. Outside, a spectacular infinity pool blends harmoniously into the surrounding landscape and appears to merge with the horizon, creating an idyllic setting in which to enjoy the Mediterranean lifestyle and breathtaking sea views. The property also features a bright and spacious wellness area, designed to accommodate a gym and Jacuzzi, providing the perfect setting for moments of relaxation and well-being in complete privacy. A large garage with space for up to four vehicles completes the outstanding amenities of this exceptional villa. A rare property in Sainte-Maxime, combining contemporary architecture, generous proportions, refined finishes and an exceptional panorama in one of the most sought-after settings on the French Riviera. The villa also benefits from reduced notary fees. Agency fees payable by vendor

Ref. : 87251526
BARNES Sainte-Maxime

LA COLLE-SUR-LOUP2 990 000 €

House for sale pools - 8 rooms - 225 m²

La Colle sur Loup: Charm and sophistication in absolute tranquility

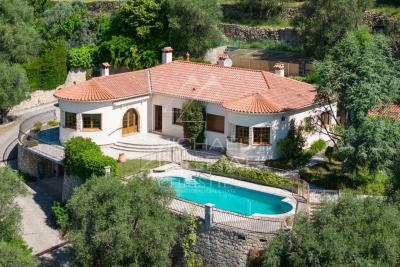
Sole Agent - Set in the residential hillside neighbourhood of La Colle-sur-Loup, in a peaceful cul-de-sac, this charming Provençal property, renovated in 2010, offers an elegant blend of modern comfort and authentic character. Spanning 225 m² of living space, it comprises 8 rooms, including 5 bedrooms – one of which is a ground-floor master suite – and a self-contained guest apartment, ideal for entertaining guests in complete privacy. The extensive 3,710 m² grounds feature a 15 x 6 m heated swimming pool, with lovely terraces perfect for relaxing whilst enjoying beautiful views of the sea and the surrounding greenery. A large double carport and several parking spaces provide easy access, whilst the quality of the interior and exterior materials underlines the property's overall refinement. A rare setting, combining space, privacy and a soothing panoramic view.

Ref. : MZISP2034

Michaël Zingraf Christies International Real Estate SAINT-PAUL DE VENCE

PYLA-SUR-MER1 495 000 €

House for sale pools - 6 rooms - 184 m²

Pyla-sur-Mer – Elegant Villa Just Steps from the Beach

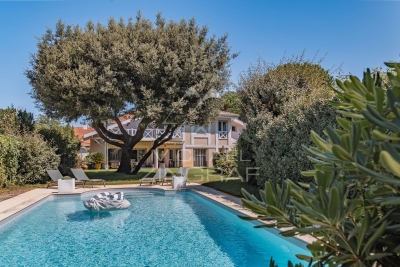
Michael Zingraf Real Estate Bassin d'Arcachon is delighted to present this elegant villa, ideally located in the heart of Pyla-sur-Mer, just a few steps from the beach and the shops of L'Ermitage, in one of the most sought-after areas of the Bassin d'Arcachon. Set on a plot of approximately 1,000 sqm, this property offers around 184 sqm of living space, providing an exceptional lifestyle that combines generous volumes, abundant natural light, and everyday comfort. From the moment you enter, the welcoming reception areas create an inviting atmosphere. The living room and dining room open seamlessly onto the garden, while the independent kitchen with a dining area, complemented by a pantry, perfectly meets the needs of both a primary residence and a holiday home. Upstairs, the villa features four bedrooms, including a spacious master suite with a walk-in dressing room and en-suite bathroom, as well as a second bathroom serving the remaining bedrooms. Additional dressing areas and storage spaces enhance the functionality of the home, while a pleasant terrace accessible from one of the bedrooms extends the sleeping quarters outdoors. Outside, the beautifully landscaped garden, sheltered from view, offers a peaceful setting centred around a 10 x 5-metre swimming pool. Large covered terraces provide the ideal space to enjoy the sunny days in the relaxed atmosphere that makes Pyla-sur-Mer so desirable. A garage and several on-site parking spaces complete the property's amenities. Its exceptional location, less than 50 metres from the beach, its potential for enhancement, and the quality of its surroundings make this property a rare opportunity to create a prestigious residence in the heart of Pyla-sur-Mer.

Ref. : MZIBA1461

MICHAEL ZINGRAF BASSIN ARCACHON

LE CANNET1 165 000 €

Apartment for sale pools - 4 rooms - 137 m²

Magnificent RDJ partial SEA VIEW Pool, 4 Rooms, 137m² + 165m² Terraces

The CANNET Residential, in the heart of a particularly sought-after area for its tranquility and verdant setting, nestles this superb ground-floor apartment of 130.11m²L.C. south-west facing. Located in a small contemporary upscale residence, with a pool built in 1998 and consisting of only three apartments, it offers an intimate and privileged environment, enhanced by a beautiful pool. This large 137 m² apartment immediately appeals with its brightness and its openness to the outside. It features an exceptional 200 m² corner terrace, a true extension of the living space, offering several relaxation areas and a lovely sea view. The living room, spacious and flooded with light thanks to its large bay windows, opens directly onto the terrace, creating a warm and friendly atmosphere. The independent kitchen, fully equipped and fitted, integrates harmoniously with the overall space. The sleeping area consists of three comfortable bedrooms, two of which are ensuite, with their own showers or bathrooms. All rooms have direct access to the terrace, allowing full enjoyment of the garden and the mild Mediterranean climate. The apartment is equipped with state-of-the-art home automation, offering modern comfort and simplified daily management. Outside, a landscaped and easy-to-maintain garden, a large swimming pool, a cellar, and two parking spaces complete this rare property, filled with serenity, located in the highly sought-after chemin des Collines. Its strategic location allows quick access to the highway, Nice airport, Sophia Antipolis, and the hinterland. Beaches and the Croisette are just ten minutes away, making this ground-floor apartment an ideal living place to fully enjoy the French Riviera. MCI Mobile

Ref. : 86965356

MCI IMMOBILIER

CANNES1 850 000 €

Apartment for sale pools - 4 rooms - 128 m²

LOWER CALIFORNIA - OXFORD 10 MINUTES FROM D'ANTIBES STREET 4P 128M² SEA VIEW TERRACE

OXFORD RESIDENTIAL Magnificent 4P sea view Just 12 minutes walk from the Croisette, in a very residential area in the heart of Cannes, we offer you this spacious and bright crossing apartment of 128 m², located in a small secure and guarded luxury residence with swimming pool and tennis in a 3-hectare park This exceptional residence offers an absolutely quiet setting with no overlooking. The apartment has two terraces, the main one offering a spectacular panoramic sea view extending from the Lérins Islands to the hills of the Estérel. Fully renovated with high-end features and with a contemporary spirit, this bright property consists of an entrance, a large reception room with an American kitchen fitted and equipped, all opening onto a southwest-facing terrace. Three bedrooms with en-suite bathroom and WC, including the master bedroom with terrace and sea view, offer comfort and privacy. A loggia with laundry area, numerous dressing rooms and storage, a cellar, and a large garage complete this rare property. Flat fee of €50K for the MCI agency. Information on the risks to which this property is exposed is available on the GEORISQUES website /www.georisques.gouv.fr

Ref. : 86018724

MCI IMMOBILIER

MARSEILLE 9EME1 760 000 €

House for sale pools - 6 rooms - 180 m²

FOR SALE - 13009 - MAZARGUES - HOUSE - GARDEN - SWIMMING POOL - GARAGE

Ideally located just a short walk from the heart of the village of Mazargues, in a peaceful and highly sought-after environment, this charming property offers approximately 180 sqm of living space and opens onto a beautifully landscaped garden with a swimming pool. Combining authenticity, generous volumes and a privileged setting, this stone house provides a rare and preserved lifestyle only moments away from the village amenities and local shops. From the moment you arrive, the property reveals the full character of its architecture. The warm-toned façade, elegant openings and landscaped surroundings create a welcoming and refined atmosphere. The carefully designed outdoor spaces are enhanced by abundant vegetation, offering privacy and tranquillity throughout the property. The swimming pool blends harmoniously into the garden and creates a true relaxation area sheltered from any disturbance, ideal for enjoying sunny days in complete serenity. Built over two levels, the house has retained all the charm of period properties, featuring beautiful ceiling heights, large openings allowing abundant natural light and generous room proportions throughout. The entire property benefits from a warm and elegant atmosphere, enhanced by original features and pleasant views over the garden. From the entrance, a spacious reception area distributes the various living spaces. The double living room is both bright and spacious, offering a comfortable and welcoming setting for everyday living and entertaining. The generous volumes and direct connection with the outdoor areas reinforce the feeling of openness and fluidity throughout the house. The dining room, enhanced by a fireplace, further contributes to the warm and convivial atmosphere, ideal for family life and entertaining guests in an authentic setting. To the rear of the property, the independent kitchen with pantry opens directly onto the garden. This particularly functional layout allows seamless circulation between the indoor and outdoor living spaces, making outdoor dining and poolside entertaining especially enjoyable. Upstairs, the house offers four comfortable bedrooms with harmonious proportions, providing an ideal sleeping area for family living or hosting guests. Two bathrooms complete this level. Access to the attic provides additional storage space as well as further development potential depending on individual needs and projects. Outside, the landscaped garden forms a true green haven surrounding the property. Mature trees, shaded areas and carefully designed perspectives create a calm and intimate atmosphere, particularly pleasant for daily living. The pool area naturally invites relaxation in a peaceful and preserved environment. A closed garage accommodating up to four vehicles completes this rare property, offering additional comfort highly sought after in this residential area. This property offers a rare balance between period charm, generous volumes, natural light and a prime location within one of Marseille's most desirable residential neighbourhoods. A true haven of peace, it will appeal to those seeking a character property combining elegance, tranquillity and quality of life close to the village of Mazargues. CONTACT: Philippe Manni +33 (0)6 69 25 19 75 Agency fees payable by vendor - Montant estimé des dépenses annuelles d'énergie pour un usage standard : 3000€ ~ 4000€ - Les informations sur les risques auxquels ce bien est exposé sont disponibles sur le site Géorisques : www.georisques.gouv.fr

Ref. : 86828169

BARNES MARSEILLE CASSIS LITTORAL

MOUGINS1 290 000 €

House for sale pools - 6 rooms - 173 m²

Mougins RESIDENTIAL SEA VIEW CHARMING VILLA 173M²

Located in one of the most residential areas of MOUGINS, peacefully close to shops. We offer on 1200M² a "contemporary architect" villa, very bright, set in a green setting with a beautiful clear view up to the SEA. On the ground floor, you will find a reception room of 75M² Living room with dining area and fitted kitchen opening onto one of the terraces with sea view. Two bedrooms: the first MASTER BEDROOM with en suite bathroom/shower and dressing, and a second bedroom with en suite shower. Upstairs, a third 25M² "Master BEDROOM" with dressing, shower and separate toilet. An office, large bay windows allow exceptional brightness. Outside, heated pool and putting green. A CARPORT for 2 cars and parking for two other vehicles, a cellar, and a laundry room complete this atypical property.

Ref. : 87072437

MCI IMMOBILIER

CAP-D'AIL370 000 €

Apartment for sale pools - 2 rooms - 34 m²

1-Bedroom seaview apartment near Monaco

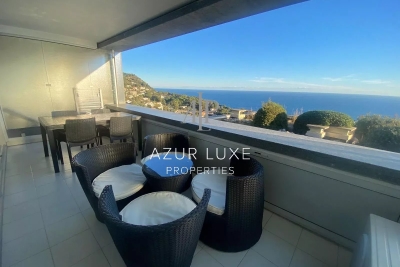
UNDER OFFER! Located in a secure residence with an Infinity pool, this 1-bedroom apartment features a living room with a fully equipped open-plan kitchen, a bedroom, a shower room, and a beautiful terrace with stunning views. A private parking space within the residence is included. Ideal investment property with excellent potential for short-term rental / Airbnb income.

Ref. : 519

AZUR LUXE PROPERTIES

CANNES2 200 000 €

Apartment for sale pools - 5 rooms - 145 m²

Exceptional 5-Room Penthouse with Extensive Terraces, Swimming Pool and Sea Views – Cannes Montfleury

In the heart of the sought-after Montfleury district of Cannes, just a few steps from the sea and local shops, discover this magnificent 5-room penthouse of approximately 145 sqm, ideally designed to fully enjoy the exceptional Cannes lifestyle. Set within a new residence (completion scheduled for Q3 2028) surrounded by beautifully landscaped grounds, residents will also enjoy a swimming pool, offering a peaceful haven of relaxation in a quiet and residential setting. Bathed in natural light, this apartment features a spacious living area with an open-plan kitchen, four bedrooms, several bathrooms, as well as 258 sqm of terraces providing exceptional outdoor living spaces. A true extension of the living areas, the terraces enjoy spectacular panoramic views over the sea, the Bay of Cannes and the Esterel Mountains, offering a unique setting to admire the sunsets and enjoy the gentle Mediterranean climate. Two enclosed garages complete this exceptional property. Contact us for further information!

Ref. : 87272621

WRETMAN ESTATE & CONSULTING

MOUGINS3 560 000 €

House for sale pools - 10 rooms - 369 m²

BASTIDE MODERN 6BR - SEA VIEW

MOUGINS - Situated in a dominant position, benefiting from sea and hill views, in a peaceful setting yet within walking distance of shops, this modern 369m² bastide is built on a 1600m² plot with swimming pool. Main floor: large living room, 1 fitted kitchen, 1 dining room, 1 master bedroom with dressing room and bathroom, all opening onto outside terraces. This level also features an independent apartment. First floor: 3 bedrooms, 3 bathrooms and 1 study. Garden level: 1 independent apartment. Additional features: 1 6-car garage and many parking spaces inside the property. « Information on the risks to which this property is exposed is available on the Géorisques website: www.georisques.gouv.fr »

Ref. : 83941463

Luximmo

L ETANG LA VILLE790 000 €

House for sale pools - 6 rooms - 173 m²

BARNES - L'Étang-la-Ville (78620)

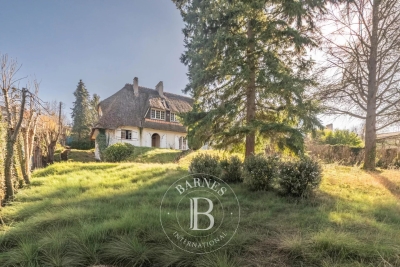
BARNES is listing this house set on a large plot in the immediate outskirts of Marly-le-Roi, in L'Étang-la-Ville. The property requires complete renovation, offering plenty of scope for a personalised, custom-built project. The plot already features a designated west-facing area for a swimming pool, perfect for enjoying the late-afternoon sun. This plot offers real potential to customise to the outdoor spaces, in addition to the interior renovation. Located in an UR2b zone, the maximum building footprint is set at 25% of the plot's surface area, and at least 60% of the plot's area must be designated as green space. The UR2b zone (Page 73 of the Local Urban Development Plan) corresponds to medium-density housing areas The total living space is 162.21m² (1,746 sq ft). An entrance hall leads to the reception areas: a dining room, a kitchen and a 50m² (538 sq ft) living room with exposed beams. This living room has direct access to a terrace and a veranda, creating a bright indoor/outdoor living space. The layout can be reconfigured to suit the future owner's needs. Upstairs, the house has three bedrooms and two shower rooms. The full basement (approximately 85m² or 915 sq ft) comprises a cellar, a boiler room and a garage with space for two vehicles, a practical feature for a family with several cars. These additional spaces offer potential for a functional layout once the renovation work is complete. The property benefits from a quiet residential setting, 600m (656 yards) from local shops: bakery, post office, and close to Marly-le-Roi Pony Club, a real bonus for families with children. In terms of transport, it is served by Line L, 600m (656 yards) away (La Défense Saint Lazare), and the T13 tram line. A bus route leads directly to Saint-Germain-en-Laye and its international school, which can be reached in 11 minutes. The École Internationale Bilingue, located between La Celle-Saint-Cloud and Bougival, as well as the École Blanche de Castille in Le Chesnay, can be reached in 19 minutes, an important consideration for an international clientele seeking a high-quality educational environment. Energy performance certificate (EPC) is rated G. GHG: G. An energy audit is available on request, and the sanitation certificate has already been issued. Fees payable by the buyers: €763,000 net seller, €27,000 incl. VAT agency fees, i.e. 3.5% incl. VAT for a total sale price of €790,000 incl. agency fees. Your BARNES contact: Alexandre CHARLET +33 (0)6 68 08 88 99 Information on the risks to which this property is exposed is available on the Géorisques website: www.georisques.gouv.fr €763,000 Agency fees not included - Agency fees: 3.54% incl. tax Fees payable by the buyer - Estimated amount of annual energy costs for standard use based on 2026 energy costs: €8,860 ~ €11,760 763,000 € Agency fees not included - Agency commission: 3.54%VAT included Agency fees payable by buyer - Montant estimé des dépenses annuelles d'énergie pour un usage standard, établi à partir des prix de l'énergie de l'année 2026 : 8680€ ~ 11760€

Ref. : 86796971

BARNES YVELINES

BIOT3 780 000 €

House for sale pools - 9 rooms - 550 m²

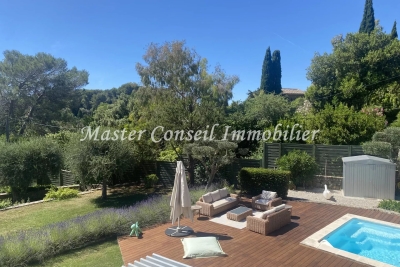
BIOT You dream of a magnificent property ideally located between the village of Biot and Valbonne, near shops, nestled in a quiet residential area? This exceptional house is the answer to your wishes. You are welcomed in a property of more than 4,400 m² of land, with a sublime garden with different Mediterranean species and a pleasant swimming pool and adjoining terrace. Access to the house is through a pretty patio with charm and an atypical fountain. On one level, you will find a spacious living room with fireplace, a comfortable dining room for convivial moments, a fully equipped kitchen, a utility room with pantry and laundry for optimal organization. Always on the same level a large office, three bedrooms with their own bathroom and upstairs three other bedrooms always en suite including the master bedroom opening onto its own private terrace with sea view, offering privacy and comfort to each member of the family. On the garden level, for moments of relaxation you will enjoy a large lounge with bar and game room, a gym, a cinema room and after a long day you will recharge in the sauna and jacuzzi. You will benefit from a double garage with workshop and several parking spaces. Another asset of this fantastic house: two apartments of respectively about 110 m² and 42 m² each with their own entrance. Ideal for large families or for a rental return

Ref. : 809

CENTURY 21 Visa Immobilier

GRASSE730 000 €

House for sale pools - 8 rooms - 151 m²

A charming Provençal villa in a commanding position

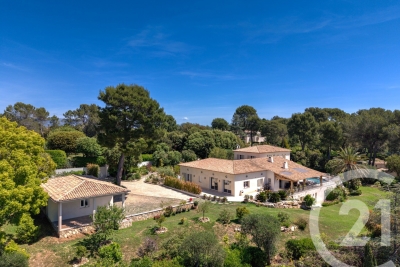
A charming, single-storey Provençal-style villa, enjoying an elevated position and breathtaking views over the surrounding hills down to the sea. With a floor area of approximately 150 m², it stands on landscaped grounds of around 1,160 m² and offers a peaceful and idyllic living environment. The villa comprises a reception area featuring a bright, circular living room, a cosy dining room and a separate kitchen. The sleeping area offers four bedrooms and a study that could serve as a spare bedroom plus a dressing room . Outside, you will enjoy a lovely swimming pool, an outdoor kitchen, a carport and a spacious garage capable of accommodating two to three vehicles, complemented by a workshop. The property requires some renovation and modernisation work to fully realise its potential and offer an optimal level of comfort. A wonderful opportunity to create a charming home in a sought-after setting.

Ref. : MZIOP1331

Michaël Zingraf Christies International Real Estate OPIO

MANDELIEU-LA-NAPOULE1 790 000 €

House for sale pools - 7 rooms - 237 m²

Villa in perfect condition with heated pool

This 237 m² villa, completely renovated with a heated pool, offers a magnificent view of the Esterel. The villa is located in a secure estate, with its own tennis court, just a few minutes from shops, 40 minutes from Nice Côte d'Azur Airport, and 10 minutes from the beaches. This property, built on a 1,988 m² plot, stands out for its spaciousness and perfect condition. The interior was renovated in 2025. On the ground floor, you can discover a large living room with an open-plan kitchen overlooking a beautiful pool area, as well as a large master bedroom with a dressing room, a shower room, and an office, all opening onto a private terrace. Upstairs, there are 3 bedrooms, including one en suite, and a bathroom. A garage with a laundry area, several parking spaces, a pétanque court, and a storage room complete this property.

Ref. : 86726508

SOLARI PROPERTIES

ST-CYR-SUR-MER5 400 000 €

House for sale pools - 8 rooms - 300 m²

Seafront property with panoramic views and direct access to the private cove of Domaine de Port d'Alon

Joint Sole Agent In the heart of the prestigious Domaine de Port d'Alon, between La Ciotat and Bandol, this newly completed exceptional property is set within one of the most exclusive and unspoiled environments on the Mediterranean coastline. Nestled between protected natural areas, it offers a rare lifestyle, where the sea can be reached on foot via a pine-lined path, with spectacular sunsets over the Mediterranean as a backdrop. Designed by architect Pascal Grasso, the villa offers nearly 300 sqm of living space on a landscaped plot of approximately 1,800 sqm. It is distinguished by the choice of noble materials: exposed concrete, natural stone, Red Cedar, Sainte-Baume stone and Egyptian stone, all enhanced by impeccable craftsmanship. The main level, dedicated to reception areas, features a vast light-filled living room, fully opening to the outdoors through large floor-to-ceiling windows. It also includes a fully equipped open-plan kitchen and a master suite with direct access to the terraces. A study completes this level. On the garden level, four additional bedrooms and a large versatile space create a second living area, which can be arranged as a cinema room, wellness area or independent guest apartment depending on needs. Outdoors, the property offers a swimming pool with spa area, a pétanque court under the pine trees, and generous relaxation areas facing the sea. A double garage completes the property. The estate is secured 24/7 and offers rare amenities: direct access to a private cove with seasonal pontoon, a 25-metre swimming pool, tennis courts, a volleyball court and a mini-golf area. A discreet and refined creation where contemporary architecture, exceptional amenities and Mediterranean nature come together facing the sea.

Ref. : 83538

MAGREY&SONS SAINT-TROPEZ