OK
More than Less than
€  ok

Key-words : pools

Houses and Apartments, your real estate specialist magazine offers a selection of ads that match with the keyword pools. You can refine your search by specifying the area or price range in the navigation bar link Search for a House/Apartment.

AIX-EN-PROVENCE1 196 000 €

Apartment for sale pools - 7 rooms - 184 m²

Aix-en-Provence – A rare opportunity

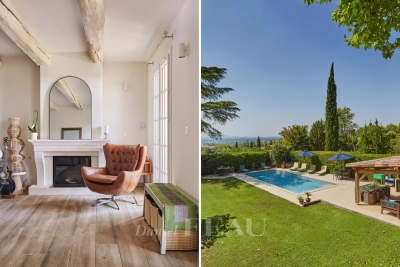
Just four minutes from the historic heart of Aix-en-Provence, this exceptional 183 sqm property (Carrez law surface) is set within a 19th-century bastide, built in 1875. Perched in a dominant position, it enjoys an open view over the city, within a preserved setting where time seems to stand still. Access, entirely exclusive, is via a wrought-iron gate opening onto a driveway lined with century-old plane trees crossing the grounds, a prelude to the character that defines this property. The property sits within approximately 4,200 sqm of private grounds, a true landscaped garden planted with olive trees and carefully selected Mediterranean species, irrigated with water from the Canal de Provence. The 100 sqm terrace, offering an open view over the Étoile mountain range, opens onto this green setting, where a swimming pool (4 x 11.5 m) and a fully fitted pool house form a generous and exclusive outdoor space, a natural extension of the reception rooms. Somewhere between a prestige flat and a manor house, this property captivates with its generous proportions, its extensive private garden (a rarity so close to the city centre), and its strong sense of identity. The garden level is arranged around the terrace. It comprises a reception room of approximately 32 sqm with fireplace, a fully fitted kitchen, a dining room, a utility area and a guest WC. The upper floor is entirely dedicated to the sleeping quarters. The principal suite, of more than 50 sqm, benefits from a fireplace, a dressing room and a private shower room, together with a peaceful view over the grounds. Two further south-facing bedrooms, a study which could serve as a fourth bedroom, a bathroom, a second shower room and a separate WC complete this floor. Features include underfloor heating, double-glazed windows, an automatic irrigation system fed by the Canal de Provence, several garden sheds, and extensive private parking areas. A confidential and rare property, where period charm meets quality specifications, in immediate proximity to the city centre, with easy access to schools (IBS, La Nativité), major road routes and Aix-en-Provence train station. 15-unit co-ownership. No legal proceedings are in process. Annual charges:2900€

Ref. : 87254413

DANIEL FÉAU PROVENCE

GRIMAUD3 450 000 €

House for sale pools - 6 rooms - 350 m²

Exceptional provençal property in the heart of the Gulf of Saint-Tropez

In the heart of the Gulf of Saint-Tropez, close to the beaches and the Beauvallon Golf Course, this Provençal property, with a total surface area of over 500 m², is located in a private and secure estate, offering absolute tranquility. Set on a landscaped plot of 3,503 m², the villa offers generous and bright living spaces. On the ground floor, you will find a spacious living area with lounge, dining room, and fully equipped kitchen. This space opens onto a covered terrace with unobstructed views of the garden, swimming pool, and pool house. Also on this level are a suite bedroom with bathroom, WC, and dressing room, a laundry room, and guest toilets. On the first floor, the sleeping area includes a suite bedroom with bathroom, WC, and dressing, a children's bedroom, and a large master bedroom with double dressing rooms, a full bathroom, and a sea view. Each bedroom has its own private terrace. The basement, over 150 m², includes numerous cellars and a garage for several vehicles. Additionally, an independent apartment comprising a living room with equipped kitchen, a bedroom, and a bathroom with WC completes this property.

Ref. : STZ250324

SAVILLS SAINT-TROPEZ

CANNES5 950 000 €

House for sale pools - 10 rooms - 610 m²

Cannes – Croix-des-Gardes – Panoramic sea view over the Esterel hills

Ideally located in the heart of the highly sought-after residential area of Croix-des-Gardes, just minutes from the beaches and the Boulevard de la Croisette, this superb contemporary property of approximately 447 sqm has been recently and entirely renovated to an exceptional standard, offering refined features throughout. Designed to accommodate family and guests in absolute comfort, the villa boasts seven elegant en-suite bedrooms as well as generous, light-filled reception areas. Set on beautifully landscaped grounds of approximately 1,500 sqm, fully planted, the property enjoys a particularly enchanting setting with a rooftop terrace, a mirror infinity pool, south-west exposure, and stunning panoramic sea views extending to the Massif de l'Estérel. A rare opportunity on the market, in one of Cannes' most prestigious locations.

Ref. : MZICA7554

Michaël Zingraf Christies International Real Estate CANNES CROISETTE

GRIMAUD3 250 000 €

House for sale pools - 6 rooms - 350 m²

Charming country house with a tennis court

Charming Provençal Bastide with Tennis Court, Set in Over One Hectare of Landscaped Grounds This charming three-level Provençal bastide offers a total living area of approximately 350 sq m and has been tastefully renovated throughout. Nestled in the heart of nature on over one hectare of land, it enjoys a peaceful setting just a few minutes from the village centre. The property features an entrance hall leading to a warm and inviting living area with a lounge, dining room, and a fully equipped semi-open-plan kitchen, all opening onto the terraces. A home office and a TV lounge complete this level. Upstairs, the principal suite enjoys open views over the swimming pool and benefits from its own en-suite bathroom. Four additional bedrooms and three shower rooms provide comfortable accommodation for family and guests. The approximately 150 sq m basement offers practical and versatile spaces, including a laundry room, a fitness room, generous storage areas, and a technical room. The beautifully landscaped outdoor areas feature a heated swimming pool, a pool house with a fully equipped summer kitchen, a barbecue area with a pizza oven, a pétanque court, a tennis court, landscaped gardens, and ample parking.

Ref. : STZ260354

SAVILLS SAINT-TROPEZ

MAUSSANE-LES-ALPILLES4 900 000 €

House for sale pools - 7 rooms - 340 m²

Discreetly positioned within landscaped grounds, the farmhouse is revealed at the end of a short driveway. Offering 340m² of habitable space this stone property has been meticulously restored using high-quality materials, giving it undeniable character. The light and bright interior comprises a beautifully crafted bespoke kitchen, welcoming living spaces, and five en-suite bedrooms, two of which are on the ground floor. The grounds extend to 6,604 square metres of land and feature a 14.5 x 5 metre swimming pool, an olive grove and a magnificent variety of Mediterranean plants. This is a real home, perfect for enjoying the charmed Provencal lifestyle and within easy access to the village and a comprehensive array of amenities.

Ref. : 1528

Colpaert et Wehrle

CANNES3 900 000 €

House for sale pools - 6 rooms - 220 m²

CONTEMPORARY VILLA - SEA VIEW - WALKING DISTANCE TO BEACHES

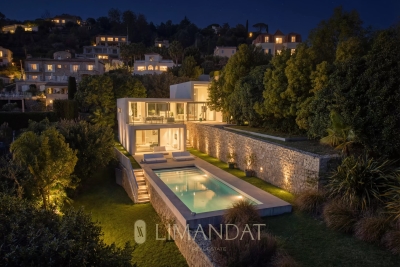
Located 5 minutes from the beaches walking distance, come and discover this contemporary 220 m2 villa with panoramic sea views over Cap d'Antibes. It comprises a vast, fully-equipped living room/kitchen opening onto a sea-view terrace, a master suite and 3 other suites. Landscaped grounds of approx. 1800m2 with heated swimming pool. Interesting seasonal rental possibilities. “Information on the risks to which this property is exposed is available on the Géorisques website: www.georisques.gouv.fr.”

Ref. : 86363324

LIMANDAT REAL ESTATE

CANNES1 640 000 €

Apartment for sale pools - 4 rooms - 113 m²

CANNES BASSE CALIFORNIE

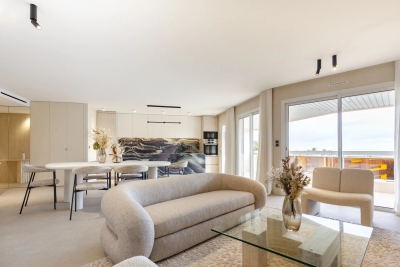
Located on the 2nd floor of a luxury residence with swimming pool, in the heart of the prestigious Basse Californie district in Cannes, this magnificent dual-aspect apartment of 113.18 m² offers superb sea views. It comprises a spacious, light-filled living room with open-plan kitchen, three bedrooms including a master suite with en-suite shower room, and a bathroom for the other two bedrooms. You will also enjoy a pleasant terrace of approximately 18 m² facing southeast. This property is completed by a garage, indoor parking, and a cellar. Property subject to co-ownership rules. Information on the risks to which this property is exposed is available on the Géorisques website: www.georisques.gouv.fr N'hésitez pas à nous contacter pour tout complément d'information ou pour toute visite David PARENT +33613147483

Ref. : 3067V

CROISETTE PROPERTIES

GRASSE1 950 000 €

House for sale pools - 7 rooms - 295 m²

Grasse – Saint-François – Bastide with Panoramic Views – 4 Bedrooms

Located in the highly sought-after Saint-François district of Grasse, this magnificent Provençal bastide has been meticulously renovated, seamlessly combining the authentic charm of Provence with the comfort of contemporary living. Nestled within beautifully landscaped gardens adorned with Mediterranean plants and majestic century-old olive trees, the property offers an exceptional living environment. Its elegant swimming pool area with pool house enjoys breathtaking panoramic views stretching all the way to the sea. From the moment you enter, the home welcomes you into a warm and inviting atmosphere. A spacious, light-filled living room, enhanced by a working fireplace, forms the heart of the house. The fully equipped kitchen opens onto a charming covered terrace, perfect for al fresco dining. This level also features a study that can easily be converted into an additional bedroom, as well as a ground-floor suite with its own bathroom and separate WC. Upstairs, the landing leads to a second suite, followed by a superb principal bedroom with its own independent access via an external staircase. It features a generous shower room and a bespoke walk-in dressing room. An additional bedroom, ideal as a child's room, completes this level and could also be converted into a dressing room, home office or any other space to suit your needs. A garage for one car and ample outdoor parking complete the property. Ideally located just a few minutes from the shops of Peymeinade, local schools and only 30 minutes from Nice International Airport, this exceptional home perfectly combines tranquillity, elegance and the Provençal art of living. Energy class : C – Climat class : C / estimated annual costs for standard use : between €3,181 and €4,304 (ref year 2023) Information on the risks to which this property is exposed is available on the Geohazards website : www.georisques.gouv.fr Property located in an area subject to compulsory brush clearance. Camille CHARLES: Consultant – Independent Commercial Agent RSAC: 977 664 762 Agency fees payable by vendor - Montant estimé des dépenses annuelles d'énergie pour un usage standard, établi à partir des prix de l'énergie de l'année 2023 : 3181€ ~ 4304€ - Les informations sur les risques auxquels ce bien est exposé sont disponibles sur le site Géorisques : www.georisques.gouv.fr - Emilie PAUL - Agent commercial - EI - RSAC 539 034 140

Ref. : 86363293

Barnes Valbonne

RAYOL-CANADEL-SUR-MER650 000 €

Building plot for sale pools - - 1510 m²

Overlooking the Mediterranean & Iles d'Or – Rare plot in a dominant position

Located in the heart of the highly sought-after Canadel district, this rare opportunity features an ideal South-East exposure. Boasting a commanding position and spanning over 1,500 sqm, this plot offers spectacular panoramic views of the Mediterranean and the Golden Islands. Nestled within a preserved natural setting, it ensures total privacy with no overlooking neighbors. Its exceptional frontage of over 45 linear meters is a standout feature, allowing for an ambitious architectural project perfectly integrated into the landscape. The land is sold with a validated planning certificate (CU) for a villa of approximately 250 sqm with a swimming pool. Full documentation available upon request.

Ref. : V2229ST

JOHN TAYLOR SAINT TROPEZ

MÉRIGNAC728 000 €

House for sale pools - 5 rooms - 143 m²

Mérignac - St Augustin - Family home 150 sqm - 4 bedrooms - Garden - Swimming pool

In Mérignac, very close to Saint Augustin, the Monique Lecomte Immobilier agency offers for sale this 1930s house, extended in 2005 by approximately 150 sqm, on a 406 sqm plot, in a quiet location with no overlooking neighbors. The ground floor comprises an entrance hall, a living room of over 50 sqm with a wood-burning stove opening onto a terrace and a heated swimming pool, two bedrooms, and a full bathroom. Upstairs, a landing leads to two further bedrooms and a shower room. A front garden and a cellar complete this charming house, conveniently located near shops, schools, and public transport (tram line A).

Ref. : JL-454

MONIQUE LECOMTE IMMOBILIER

DRAGUIGNAN1 890 000 €

House for sale pools - 5 rooms - 200 m²

CONTEMPORARY VILLA - SWIMMING POOL - QUIET LOCATION

Discover this elegant contemporary villa, nestled in a peaceful and lush setting, at the heart of a magnificent plot of approximately 4,000 m², just 25 minutes from the beaches of Sainte-Maxime. A true reception and holiday property, it harmoniously combines modern architecture, generous volumes, high-end features and an exceptional quality of life. From the very first moments, the atmosphere invites you to slow down, relax and enjoy precious time with family and friends. With approximately 200 m² of living space, the main house reveals carefully designed interiors offering comfort and fluidity throughout everyday life. A beautiful entrance naturally leads to a spacious living area comprising a welcoming lounge, a convivial dining room and a perfectly equipped kitchen. The various spaces flow elegantly into one another and open naturally onto the outdoors, creating a seamless connection between the interior and the garden. A patio, a laundry room and a separate guest toilet complete this living space. The sleeping area offers three generously proportioned bedrooms. Two bedrooms each benefit from their own shower room, providing both family members and guests with a particularly appreciated level of comfort and privacy. The master bedroom, meanwhile, is a truly private apartment of approximately 60 m². Designed like a luxury hotel suite, it features an elegant bathroom with a shower and bathtub, a spacious dressing room and a separate toilet. A privileged space where every detail contributes to creating an atmosphere of serenity and well-being. An independent apartment of approximately 45 m² completes the property. Fully equipped, it comprises a kitchen, a lounge, a bedroom, a shower room, a toilet and a dressing room. Ideal for welcoming family and friends in complete independence, it could also accommodate a relative, staff or provide a particularly comfortable workspace. Outside, the property reveals its full dimension dedicated to the art of living. The beautifully landscaped grounds of approximately 4,000 m² offer numerous spaces ideal for relaxation and convivial moments. The 7 x 7 metre heated swimming pool, salt-treated and equipped with a heat pump, is a true invitation to enjoy the water, perfect for starting the day with a few lengths or simply making the most of long, sun-filled days. Nearby, the pool area features a shower and toilet facilities, while a jacuzzi completes this dedicated wellness environment. The pétanque court adds a distinctly Mediterranean touch and promises wonderful evenings with friends, as daylight gives way to the gentle warmth of summer evenings. The approximately 35 m² summer kitchen is undoubtedly one of the property's true highlights. Designed as a fully-fledged living space, it is equipped with a pizza oven, a barbecue, a refrigerator and an ice maker. Combined with a large outdoor dining table, it naturally becomes the preferred setting for summer meals, long evenings over a glass of wine and spontaneous moments with family or friends. The property's technical features are fully in keeping with its high-end character. Ducted heating, air conditioning in every room, a water softener, automatic irrigation, an indoor and outdoor sound system, a camera surveillance system and an alarm provide optimal comfort as well as complete control over the property's environment. A garage of approximately 45 m² completes the property, offering generous space for vehicles as well as storage. Here, every space has been designed around the same philosophy: making the most of the home, the garden and the people around us. Mornings by the pool, lunches prepared in the summer kitchen, games of pétanque at sunset or evenings extended in the jacuzzi create a lifestyle where luxury is above all about the freedom to enjoy every moment. This villa therefore offers far more than a residential setting: it provides a genuine lifestyle experience, elegant, warm and t

Ref. : MZISM149

MICHAËL ZINGRAF CHRISTIE'S INTERNATIONAL REAL ESTATE SAINT-TROPEZ

MARSEILLE 11EME1 290 000 €

House for sale pools - 9 rooms - 235 m²

Marseille 12th District – An ideal family home with a swimming pool

Sole Agent. This fine late 19th century property is in a leafy environment on the edge of the 11th and 12th Districts and a stone's throw from the amenities. The bright ground floor includes a living/reception room with a corner fireplace, a spacious kitchen and dining room opening onto the garden, a fitness room with mains plumbing, a utility room and a separate wc. The upper floor enjoys an open view and includes six bedrooms including a master suite with a shower room and dressing room, a bathroom, and a shower room with a wc. It would be possible to create a self-contained area for an adolescent, guests or premises for a self-employed professional. The over 1100 sqm leafy garden benefits from a swimming pool and a boules pitch. With a double garage and two outdoor parking spaces.

Ref. : 86747874

Daniel FEAU Marseille & Littoral

NICE2 200 000 €

House for sale pools - 8 rooms - 359 m²

Nice Fabron, stone property with pool and over 2,200 sqm of landscaped grounds

On the Fabron plateau in Nice, this stone villa offers a rare combination of generous living space, extensive flat grounds and convenient access to the city and the Mediterranean coastline. Offering approximately 300 sqm of living space, predominantly arranged on one level, the property is surrounded by more than 2,200 sqm of landscaped grounds planted with Mediterranean species. The garden, sunny terraces and large swimming pool provide an outdoor setting designed around the climate and lifestyle of the French Riviera. Inside, generous proportions and natural light characterise the principal living areas. A spacious double living room with fireplace forms the heart of the reception space and opens onto a glazed winter garden. This additional area establishes a natural transition between the interiors and the surrounding garden, while the large windows enhance the sense of openness throughout the property. A spacious kitchen completes the reception areas and provides a convivial setting for family life and entertaining. The principal sleeping accommodation comprises three suites, each with its own private bathroom, allowing family members and guests to enjoy comfortable private spaces. The villa also benefits from an independent studio and a separate apartment. The latter has direct access to the terrace and garden, offering additional flexibility for accommodating family or guests while preserving their independence. Outside, the scale and predominantly flat nature of the grounds are among the property's defining features. Extending over more than 2,200 sqm, the landscaped garden provides generous areas for outdoor living around the villa. Sunny terraces create natural extensions of the reception rooms, while a large swimming pool is integrated into the Mediterranean garden. On the lower level, a substantial garage and extensive storage areas provide practical additional space. The location on the Fabron plateau combines a peaceful residential environment with access to the main destinations of Nice. According to the information provided, central Nice, the Promenade des Anglais, the beaches and Nice Côte d'Azur International Airport are all just a few minutes away. With approximately 300 sqm of living space, three private suites, an independent studio, a separate apartment, more than 2,200 sqm of flat landscaped grounds, a large swimming pool and substantial garage space, this property offers a particularly complete configuration for buyers seeking space and privacy within Nice. Presented by Côte d'Azur Sotheby's International Realty, your specialist in luxury real estate in Nice and on the French Riviera. Contact our Nice agency for further information or to arrange a private viewing.

Ref. : CA14-637

COTE D'AZUR SOTHEBY'S INTERNATIONAL REALTY

VENTABREN1 520 000 €

House for sale pools - 9 rooms - 289 m²

Aix en Provence countryside – A peaceful family home

This 289 sqm property set in a peaceful 4170 sqm plot with a swimming pool is in a leafy environment near Ventraben village and about 15 km from Aix en Provence. It includes a living/reception room, a library/billiard room, a study, a dining room, a kitchen, a pantry, a bedroom with a bathroom and storage rooms. The living rooms open onto terraces. Upstairs are a suite, two further bedrooms, a bathroom and a sitting room. An annex comprises a living room, a kitchen, a bedroom and a shower room, as well as a self-contained studio apartment. Ample parking space. In a peaceful yet not isolated setting a convenient distance from the trunk roads.

Ref. : 87304376

DANIEL FÉAU PROVENCE

ASPREMONT1 495 000 €

House for sale pools - 7 rooms - 235 m²

Close to Nice – Aspremont – Charming property with panoramic views

Situated in a sought-after private residential estate in Aspremont, this property enjoys a privileged, peaceful setting while remaining just minutes away from Nice. Perched in an elevated position on a plot of approximately 4,900 sqm—which offers potential for further construction—this impeccably maintained Provençal villa boasts a south-west aspect and exceptional 180-degree panoramic views stretching from the sea, Cap d'Antibes, and the Estérel massif to the surrounding mountains. With approximately 235 sqm of living space, the house features a spacious living area comprising a lounge with an inset fireplace, a dining room, and a kitchen; these areas extend onto generous terraces, inviting you to fully enjoy the panoramic scenery. The sleeping quarters consist of four bedrooms, each with its own private shower room or bathroom. On the garden level, a versatile room offers the flexibility to be converted into a home office, gym, or leisure area according to your needs. A large garage (approx. 70 sqm), a cellar, and a utility room complete the property. An independent apartment—featuring a living room with an open-plan kitchen, a bedroom, and a shower room—provides a valuable asset for hosting family, friends, or staff. Outside, the property offers expansive terraces, a barbecue area, an 11.5 x 4-meter chlorine pool with an outdoor shower, and an automatic irrigation system (fed in part by a 20 m³ rainwater harvesting tank). It also boasts exceptionally ample parking space, capable of accommodating at least ten vehicles. Ducted reversible air conditioning, pocket doors, mains drainage, and high-quality construction complement the features of this property, which offers an exceptional living environment on the outskirts of Nice—ideal as either a primary or secondary residence in a highly sought-after area of ??the Côte d'Azur.

Ref. : MZINC606

MICHAËL ZINGRAF CHRISTIE'S INTERNATIONAL REAL ESTATE NICE