OK
More than Less than
€  ok

Key-words : pool villa

Houses and Apartments, your real estate specialist magazine offers a selection of ads that match with the keyword pool villa. You can refine your search by specifying the area or price range in the navigation bar link Search for a House/Apartment.

ROQUEBRUNE-SUR-ARGENS1 500 000 €

House for sale pool villa - 9 rooms - 275 m²

9-ROOM VILLA WITH POOL IN LES ISSAMBRES

A true haven of peace, this property is built on two levels on a flat plot of 2,172 m2. It also benefits from a non-building wooded area of approximately 3,000 m2 House of approximately 275 m2 + garage and outbuildings .. It offers generous volumes With no one overlooking us Beautiful 10 x 5 meter swimming pool with pool house Equipment: reversible air conditioning, freight elevator, double glazing, roller shutters, borehole, well, possibility of heat pump....

Ref. : VT 5804

ROGER PLANE IMMOBILIER

ROQUEBRUNE-CAP-MARTIN5 900 000 €

House for sale pool villa - 7 rooms - 300 m²

Roquebrune Cap-Martin / Ramingao - Luxury villa with panoram

Located in the highly sought-after Golf Bleu area, bordering Monaco, this magnificent villa has been recently renovated in a Californian style. modern offers an exceptional living environment, in absolute peace and quiet with a heavenly view of the sea. This prestigious, south-facing property enjoys panoramic sea views from all the main rooms, on each level of the house. Large bay windows open onto a spacious, light-filled double living room of 90 m2. The villa also comprises 5 bedrooms, including two master suites, as well as a gym and a sauna for optimal comfort. The tastefully furnished interiors were carefully designed by a renowned Italian architect. This renovation, carried out with modern and elegant materials, includes a fully equipped open-plan kitchen with high-end appliances from the MIELE brand, bringing a unique and refined touch to each room and offering exceptional performance. A large garage that can accommodate 2 vehicles is directly accessible from the villa via a private elevator, in addition to a outdoor parking. Finally, you will immerse yourself in its lap pool, enjoying the panoramic sea view. A must-see!

Ref. : 36/2026

Riviera Dream

LA GARDE-FREINET1 785 000 €

House for sale pool villa - 4 rooms - 120 m²

Charming villa in a quiet location in the heart of the viney

It is a true haven of peace that we invite you to visit! In the heart of the La Garde-Freinet countryside but a few hundred meters from the village, in the most sought-after area. Villa with swimming pool of 120m2 living space harmoniously distributed over 2 levels. On the ground floor: a large living room with fireplace, a separate kitchen, and a bedroom with its own bathroom. A second, independent bedroom also has its own bathroom. The upper floor is dedicated to the masters of the house: a large bedroom with terrace, large bathroom and dressing room. Very large adjoining garage of 60m2. Recent construction (2012) but the high-quality materials used give this residence the appearance of an old country house, from the floors to the doors. Fabulous flat plot of 12,000m2. Unique!

Ref. : 2_FHS 1010

FEDERAGENCES

CAP D'ANTIBES1 390 000 €

House for sale pool villa - 4 rooms - 96 m²

Sale - villa at the edge of Cap d'Antibes

Ilette, Antibes, Lovely house of around 100 sqm on 2 levels, at the edge of Cap d'Antibes, a short walking distance to amenities, beach and the sea. Swimming pool, garage, plot of land 400sqm.

Ref. : 87056697

ETUDE DU CAP D'ANTIBES

MOUGINS3 500 000 €

House for sale pool villa - 10 rooms - 437 m²

Property to renovate in a gated estate – 06085 Mougins

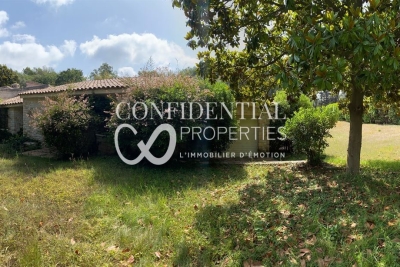
A property in need of renovation, set within a landscaped park of over 10,000 m² inside the iconic, gated estate known as "Les Parcs de Mougins." It enjoys a prime location near Cannes, golf courses, and beaches, surrounded by lush greenery and offering a magnificent view overlooking the village of Mougins. Renowned for its blend of art and gastronomy, Mougins has long attracted a host of visitors, including artists, writers, wealthy investors, and politicians, who come to enjoy the splendor of the Cannes hinterland (notable figures include Pablo Picasso, Yves Saint Laurent, Jean Cocteau, Paul Éluard, Winston Churchill, Christian Dior, Édith Piaf, Jacques Brel, and François Hollande). Confidential Properties is privileged to present this villa (approx. 400 m² with a swimming pool), which is either to be demolished or fully restored; it comes with a building permit, cleared of all appeals, for a 600 m² extension. An ideal choice for design enthusiasts or nature lovers. An exclusive haven where Provençal authenticity meets contemporary refinement. The price includes agency fees payable by the buyer. Please contact: Jeanine MELCHIOR (EI) Tel.: +33 (0)6 61 13 84 12 Email:

Ref. : CP2-183

CONFIDENTIAL PROPERTIES

ANTIBES5 500 000 €

House for sale pool villa - 8 rooms - 323 m²

Cap d'Antibes West Slope

Nestled in a private and secure estate, close to everything, this villa offers incomparable quality of life. Built on a beautiful fully landscaped flat land of 2059M2, it features a superb heated swimming pool. It offers a nice reception area opening onto a large south-facing terrace, a fully equipped kitchen, and two ground-floor bedrooms with shower rooms. On the upper floor, there are a beautiful master bedroom with an en-suite bathroom and shower, a dressing room, and a bedroom with a shower room. The villa also has a gym, an office, a wine cellar, a cinema room, and an additional bedroom with a shower room. Many parking spaces complete this very beautiful property.

Ref. : 2315

AGENCE EDEN RIVES

CANNES11 000 000 €

House for sale pool villa - 10 rooms - 877 m²

Cannes - Californie - Majestic contemporary villa

Joint agent – Ideally located in the heart of the prestigious Californie district, just a few minutes from the centre of Cannes and La Croisette, this magnificent contemporary property of approximately 712 m² enjoys an exceptional dominant position offering spectacular panoramic views over the Bay of Cannes, the Lérins Islands, and the Estérel mountains. From the entrance, the volumes are impressive. Flooded with natural light thanks to vast floor-to-ceiling windows, the reception area opens generously onto the sea, revealing a breathtaking panorama where the Mediterranean seems to blend into the horizon. An elegant fully equipped kitchen, as well as two en-suite bedrooms with bathrooms, complete this level. The garden level features a second living room opening onto the outdoor areas, as well as four bedrooms, each with its own shower room or bathroom, providing optimal comfort for family and guests. Two additional bedrooms are located on the lower garden level. A self-contained apartment for staff or caretakers includes a kitchen, a living room, and a shower room. On the upper floor, a spectacular terrace of approximately 250 m² with a jacuzzi invites relaxation and contemplation facing one of the most beautiful panoramas of the French Riviera. A large storage room of approximately 140 m² completes the property's additional spaces. Set on a beautifully landscaped plot of approximately 3,515 m², fully planted with Mediterranean species, the property also features a superb free-form swimming pool, perfectly integrated into its surroundings, as well as a garage. Rare for its volumes, dominant position, and outstanding views, this property is an ideal address for a large family residence or for entertaining in one of the most exclusive areas of Cannes.

Ref. : MZICA4211

Michaël Zingraf Christies International Real Estate CANNES CROISETTE

ST-RAPHAËL1 695 000 €

House for sale pool villa - 5 rooms - 227 m²

Stunning contemporary villa for sale with pool – Saint-Raphaël

Located in the residential and sought-after neighborhood of Saint-Sébastien in Saint-Raphaël, this superb contemporary villa for sale of 207 square meters of living space, completely renovated in 2025, offers an exceptional living environment on the French Riviera. Built on a landscaped plot of 800 square meters ideally exposed to the south, it benefits from a privileged location just 1.2 kilometers from the port, 1.4 kilometers from the sea, and close to the city center. Designed to combine modern comfort and brightness, the house is spread over two levels in excellent condition. The ground floor reveals an entrance leading to a spacious living room of 71 square meters, including a large living room and an equipped open kitchen. This light-filled space naturally extends outdoors through large double-glazed aluminum bay windows, opening onto a beautiful 30-square-meter terrace shaded by a pergola. This level also features a 20-square-meter master suite with a dressing room, a private shower room with toilet, as well as a laundry room and guest toilets. Upstairs, the sleeping area consists of 3 beautiful bedrooms, each with its own shower room with toilet, ensuring privacy and comfort for the entire family or guests. From this upper level, the villa offers access to a terrace where you can enjoy a magnificent unobstructed panoramic view combining the blue of the sea with the surrounding greenery. Outside, the enclosed garden, enhanced with careful lighting for your evenings, surrounds a very beautiful swimming pool bordered by a wooden terrace, a true invitation to relaxation. On the technical side, this property with sleek lines is equipped with reversible individual air conditioning via a heat pump and simple flow ventilation. This villa for sale represents a rare opportunity to acquire a prestigious residence ready to live in Saint-Raphaël.

Ref. : 02074

AGENCE BIRD

ST-JEAN-CAP-FERRAT5 950 000 €

House for sale pool villa - 5 rooms - 180 m²

Saint Jean Cap Ferrat

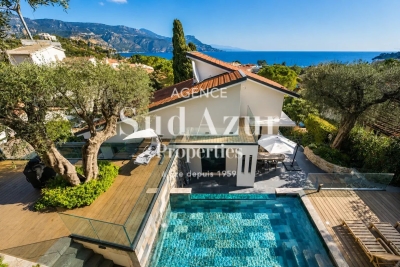
Ideally located within walking distance of the village of Saint-Jean-Cap-Ferrat and the beaches, this charming contemporary villa of approximately 180 sqm enjoys a beautiful sea view. Recently renovated in a refined and warm contemporary style, the property offers elegant volumes and high-quality finishes throughout. The bright living area features a fully equipped open-plan kitchen, seamlessly extending into a dining area and an L-shaped lounge, all opening onto generous terraces of approximately 150 sqm, creating a seamless indoor-outdoor lifestyle. A unique swimming pool with a transparent wall, visible from the living room, further enhances the property's distinctive character. On the upper level, a spacious master suite with dressing room and en-suite bathroom enjoys a privileged setting. On the lower level, three additional bedrooms, each with their own bathroom and dressing, offer optimal comfort and privacy. A laundry room, ample storage space, a large garage, and an additional parking space complete this property. A rare opportunity combining contemporary elegance and refined outdoor living, in one of the most sought-after locations on the French Riviera.

Ref. : CAPF68

Sud Azur Properties

VILLEFRANCHE-SUR-MER2 900 000 €

House for sale pool villa - 8 rooms - 200 m²

VILLEFRANCHE-SUR-MER - In the gated community of Le Castelle

// VILLEFRANCHE-SUR-MER // Located in Villefranche-sur-Mer, within the sought-after private estate of Le Castellet, bathed in sunshine from morning till night, this splendid neo-Provençal villa offers over 200 sq m of living space, completely renovated with taste and modern amenities. The villa sits on a magnificent, flat, landscaped plot of 1,500 sq m with a large swimming pool. It comprises eight main rooms, including a spacious living room with a fireplace, five bedrooms, four bathrooms, an office, a laundry room, ample storage, a large garage, and a large basement. The best part: 'Le Castellet', a gated and secure residence with its geographical location, makes it an enchanting place to live where discretion is paramount, close to the most beautiful beaches of the French Riviera, Monaco and Nice International Airport. Fees of 5% included, payable by the seller. Property tax - EUR4,500/year Subdivision charges - 100?/month Information about the risks to which this property is exposed is available on the Géorisques website: www.georisques.gouv.fr

Ref. : 29 / 2025

Riviera Dream

OPIO1 995 000 €

House for sale pool villa - 6 rooms - 195 m²

Opio – Contemporary villa within walking distance of local amenities

Nestled in a highly sought-after residential area, at the end of a peaceful cul-de-sac, this superb contemporary villa offers approximately 200 sqm of refined living space, set within beautifully landscaped grounds of around 1,700 sqm. The meticulously designed outdoor areas feature a heated infinity swimming pool with a UV-protective cover, a pétanque court, a vegetable garden, two garden chalets, and ample parking, including a double carport. On the garden level, the villa boasts a spacious and light-filled reception area with a fireplace, opening onto an elegant wood terrace. The fully fitted Schmidt kitchen extends onto a terrace with a heated bioclimatic pergola fitted with integrated shutters, creating an exceptional outdoor living space. This level also includes a study (or additional bedroom), a laundry room, a storage area with direct external access to the carport, a games room that could easily be converted into an independent studio, and a magnificent principal suite featuring a bathroom with both bathtub and walk-in shower, a generous dressing room, and direct access to the terrace. A guest WC completes this floor. Upstairs, two further en-suite bedrooms each benefit from their own shower room, built-in wardrobes, and separate WC. The property is equipped with the latest technology, including solar panels with battery storage ensuring its energy independence reversible air conditioning, underfloor heating, an electric gate, and premium-quality finishes throughout. A rare opportunity combining contemporary elegance, exceptional comfort, and outstanding energy efficiency, all within easy walking distance of local shops and amenities. Price: €1,995,000 incl. agency fees Agency fees payable by the buyer: 5% incl. VAT Net seller price: €1,900,000 Energy class : A – Climat class : A / estimated annual costs for standard use : between €1,250 and €1,740 (ref year 2021) Information on the risks to which this property is exposed is available on the Geohazards website : www.georisques.gouv.fr Property located in an area subject to compulsory brush clearance. Represented by Caroline Bertignon-Metout, acting in his capacity as authorized service provider, with full powers for the purposes hereof. 1,900,000 € Agency fees not included - Agency commission: 5%VAT included Agency fees payable by buyer - Montant estimé des dépenses annuelles d'énergie pour un usage standard, établi à partir des prix de l'énergie de l'année 2026 : 1260€ ~ 1720€ - Les informations sur les risques auxquels ce bien est exposé sont disponibles sur le site Géorisques : www.georisques.gouv.fr

Ref. : 87168617

Barnes Valbonne

FRÉJUS1 100 000 €

House for sale pool villa - 8 rooms - 328 m²

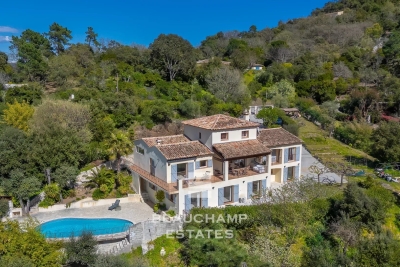
5-bedroom Provençal villa - Fréjus

Nestled within a private estate at the heart of a protected park, this south-facing Provençal villa enjoys a rare, unspoiled, and highly sought-after setting. Set on nearly one hectare of land, it boasts breathtaking views of the Esterel hills, in an environment combining tranquility, nature, and privacy. The area will also appeal to outdoor enthusiasts thanks to its numerous access points to hiking and walking trails, directly within the estate. Spread over three levels, the property offers generous volumes, abundant natural light, and significant potential for customization. From the entrance, on the main level, you are welcomed into a spacious and bright living room, along with a fully equipped Provençal-style kitchen. This level also features a first bedroom with an en-suite shower room, as well as a master bedroom with its own private bathroom. Upstairs, a beautiful space of over 25 sqm offers endless possibilities: an additional bedroom, office, playroom, library, or relaxation area. The lower level includes two additional bedrooms and can easily be converted into a fully independent living space, separate from the main house. It already offers the features of a true apartment, including a large kitchen open to the living room with a fireplace—ideal for hosting family and friends in complete privacy. A separate south-facing entrance is also available. In addition, an independent studio of over 25 sqm provides extra space, perfect for accommodating guests, creating a home office, or setting up a dedicated workspace. Outside, the property features a welcoming summer kitchen for enjoying al fresco dining, a carport for two vehicles, and an 11 x 4 m swimming pool, perfect for sunny days. This villa offers a privileged lifestyle in the heart of preserved nature, with numerous layout possibilities to suit any life project. Property subject to co-ownership regulations Total number of units: 276 Annual charges: between €2,200 and €2,500 Ongoing legal proceedings: no Energy rating: C (98 kWh/m²/year) – Climate rating: C (14 kg CO2/m²/year) / estimated annual energy costs for standard use: between €3,080 and €4,290 (reference year 2025). Information regarding the risks to which this property is exposed is available on the Géorisques website: www.georisques.gouv.fr .

Ref. : STB3611

BEAUCHAMP ESTATES

ROQUEBRUNE-CAP-MARTIN3 995 000 €

House for sale pool villa - 5 rooms - 240 m²

Stunning contemporary villa with swimming pool, an oasis of light in the heart of Roquebrune Cap Martin

Ideally located in one of the most sought-after district of Roquebrune Cap Martin, for sale stunning contemporary villa of 240 sqm completely refurbished, enjoys a South-East aspect, basking in exceptional sunlight from early morning until late in the day. Nestled at the end of a one-way street, within a particularly quiet residential setting, it offers a rare lifestyle combining privacy, elegance and high-end amenities. The property impresses with its modern architecture, spacious enclosed garage, two private parking spaces and magnificent sun-drenched swimming pool surrounded by expansive terraces, perfect for relaxation. The main level features a great reception area comprising a bright living room, dining room, fully equipped open-plan kitchen, bedroom with dressing and shower room ; large floor-to-ceiling windows seamlessly extend the living spaces onto several terraces, offering a pleasant unobstructed view of the sea and the Mediterranean greenery. The lower level proposes two additional bedrooms, each with dressing and shower room, vast reception room suitable as secondary lounge or family room, laundry room, utility room and spectacular master suite with huge dressing and elegant bathroom with hydro-massage bath and walk-in shower. This rare product is complemented by a totaly independent outbuilding with air conditioning and shower room, which could easily be converted into a guest annex, home cinema, gym, professional office or recording studio. High-quality technical amenities ensure optimal comfort in every season : home automation, security door, ducted air conditioning, double glazing, electric shutters, premium materials and finishes, lovely garden and pool house. An oasis of light in the heart of Roquebrune Cap Martin.

Ref. : 86202152

EDOUARD VII

MOUGINS3 490 000 €

House for sale pool villa - 10 rooms - 545 m²

MOUGINS – WITHIN MINUTES OF MOUGINS SCHOOL & THE GOLF COURSE

[Explore this villa via a video on our website to visualize it before a viewing] Located in the heart of the most sought-after area of Mougins, this comfortable character property of approx. 545 sqm is set on landscaped grounds of 2,600 sqm, featuring a large heated saltwater swimming pool and superb panoramic views. The house comprises an entrance hall leading to the different levels, a beautiful reception room opening onto the panoramic terrace, a dining room, a fully equipped kitchen with back kitchen, 5 bedrooms with dressing rooms and en-suite bathrooms, and a study. A second reception area on the poolside has been designed for entertaining and enjoying time with friends. Additional features include a caretaker's apartment, wine cellar, double garage, and cellar. All this just a few minutes from Mougins School and the golf course.

Ref. : 04295

LABEL PROPERTIES

ROQUEFORT-LES-PINS820 000 €

House for sale pool villa - 5 rooms - 157 m²

Le Rouret - Roquefort les pins, Prime location and quality surroundings, perched above the hills, beautiful sea view, situated in a residential neighborhood, lovely property of 157 m² in the heart of a landscaped park of 1932 m² with various succulent plants, olive trees... This property offers you great comfort of living, a swimming pool, stunning views, and peacefulness. A living room over 35 m² with three exposures, a lounge with a fireplace, a fully equipped kitchen, two ground-floor bedrooms opening onto a terrace, a bathroom (large Italian shower and basin). Upstairs, two bedrooms opening onto a terrace with a beautiful sea view, a bathroom with (shower, basin, toilet). High-end finishes, air conditioning throughout the villa, fiber optic internet... A double garage complements this property. Five minutes from all amenities (shops, bus, schools). Property tax: 1400 euros Energy performance diagnosis completed in 2024

Ref. : 977V34M

Angelique agency