OK
More than Less than
€  ok

Key-words : pool villa

Houses and Apartments, your real estate specialist magazine offers a selection of ads that match with the keyword pool villa. You can refine your search by specifying the area or price range in the navigation bar link Search for a House/Apartment.

ST-AYGULF1 480 000 €

House for sale pool villa - 7 rooms - 200 m²

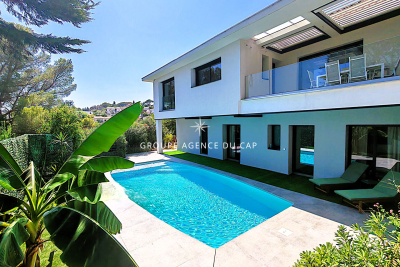
FOR SALE: VILLA WITH SEA VIEW, APPROXIMATELY 211 SQM, COMPLETELY RENOVATED, OFFERING 5 BEDROOMS, 4 OF WHICH ARE EN-SUITE, SWIMMING POOL, GARAGE IN SAINT AYGULF

Completely renovated, this villa boasts high-quality finishes and is spread over two levels. On the ground floor, you'll find a spacious living area with a bar, a separate kitchen with a glass roof, and a living/dining room opening onto a terrace with sea views and a pleasant garden. A master suite with a shower room and a second bedroom complete this level. On the garden level, three en suite bedrooms offer direct access to the pool area. You'll enjoy a beautiful 10 x 4.5 m traditional saltwater pool, ideal for sunny days. Outside, the property features a comfortable garage, a parking space, and a driveway with parking for several vehicles. A closed garden shed and a summer kitchen area, large enough to accommodate a pizza oven, complete this living space designed to make the most of the warmer weather. In terms of comfort and amenities, the villa boasts modern features: ducted air conditioning, home automation with alarm system, video intercom, surveillance cameras, centralized control of electric roller shutters, and double-glazed aluminum windows, offering comfort, security, and energy efficiency on a daily basis. (photos coming soon)

Ref. : 2891GDLP
SEA VIEW PROPERTY / GROUPE AGENCE DU CAP

CANNES3 390 000 €

House for sale pool villa - 5 rooms - 265 m²

SUPER CANNES - CONTEMPORARY VILLA WITH SEA VIEWS

Located in one of the most sought-after neighbourhoods in the hills above Cannes. A superb contemporary villa of approximately 265 sqm set on a plot of land of 1,970 sqm, offering partial sea views, terraces, a swimming pool and a jacuzzi. It is composed of: - On the ground floor: a beautiful entrance hall, a living room with open-plan kitchen and dining area, and a master bedroom with en-suite bathroom (bath, shower and dressing room). All opening onto lovely terraces - On the garden level: one en-suite bedroom, two further bedrooms, and a shower room All set on a large 1,970 sqm plot of land with a swimming pool, parking with a carport and a beautifully landscaped garden.

Ref. : 1251

Cannisimmo

MOUGINS2 990 000 €

House for sale pool villa - 10 rooms - 430 m²

CONTEMPORARY VILLA 5BR - GATED AREA

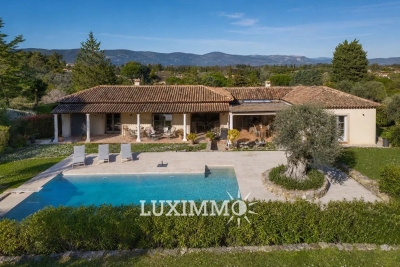
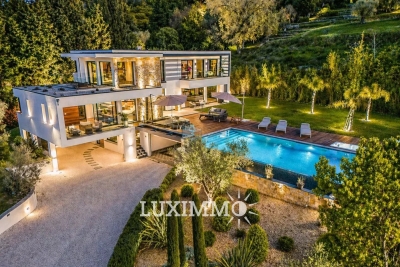
Mougins - Situated in a secure estate, close to the Royal Golf course, with beautiful unobstructed views of the hills and countryside. This contemporary villa with luxurious features of 360m² approx. is built on a landscaped plot of 2100 m2 with swimming pool and jacuzzi. On the main level: a large living room of 90m2 approx., 1 fully equipped kitchen, 1 master bedroom of 50m2 with dressing room and bathroom. Upstairs: 3 en suite bedrooms and an office/library area that could be converted into a 5th bedroom. Additional features: 1 wine cellar, 1 cinema room, 1 petanque court, 1 double garage and numerous parking spaces. Fully equipped with home automation, alarm and surveillance camera. « Information on the risks to which this property is exposed is available on the Géorisques website: www.georisques.gouv.fr »

Ref. : 86951579

Luximmo

GASSIN2 380 000 €

House for sale pool villa - 5 rooms - 152 m²

Provençal Villa with Panoramic Views on the Heights of Gassin

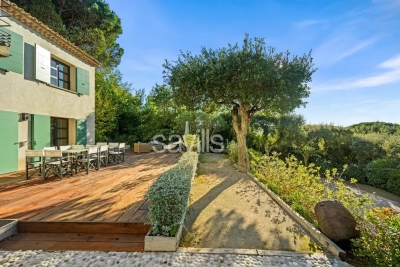
Set in the sought-after heights of Gassin, in the heart of a residential environment, this Provençal villa is arranged over two levels and sits on a fully enclosed 1,292 sq m plot, beautifully landscaped and enhanced by a swimming pool that creates a true relaxation area. On the garden level, two comfortable bedrooms each benefit from their own en suite bathroom or shower room with private toilets, ensuring privacy and independence. A laundry room and a guest toilet complete this floor. The upper level is centred around a spacious, loft-style reception area, bathed in natural light thanks to large openings and its South-West exposure. The living space flows seamlessly into an open-plan kitchen, which in turn opens onto a wide balcony and a terrace—perfect for enjoying the outdoors. Two additional bedrooms, each with its own bathroom or shower room and adjoining dressing area, complete the layout. From this main level, the view stretches out unobstructed, offering stunning sunsets every evening. The surface area indicated is approximate and subject to verification.

Ref. : STZ250330

SAVILLS SAINT-TROPEZ

MOUANS-SARTOUX1 990 000 €

House for sale pool villa - 8 rooms - 200 m²

CHARM VILLA - UNOBSTRUCTED VIEW

Mouans-Sartoux/Castellaras - Located in a dominant position, in a quiet area, this single-story charming villa of approximately 180 m² is built on a wooded land of 4286 m² with a heated/cooled pool. The villa consists of a bright living room/dining room, 1 equipped kitchen opening onto a large terrace. This level also includes 4 bedrooms and 4 bathrooms, including 1 master bedroom. Additionally: A dependance of about 30m2 that can be converted into a 4th bedroom. Many parking spaces complete this property. "Information on the risks to which this property is exposed is available on the Georisques website: www.georisques.gouv.fr"

Ref. : 86805088

Luximmo

VENCE1 690 500 €

House for sale pool villa - 6 rooms - 188 m²

Architect-designed contemporary villa for sale in Vence near Saint-Paul-de-Vence

Contemporary architect-designed villa in Vence near Saint-Paul-de-Vence and Nice, French Riviera Located in one of the most sought-after residential districts of Vence, between Saint-Paul-de-Vence and Nice, this exceptional contemporary villa designed by architect Bertrand Guillon in 2016 offers approximately 1,545 sqm of landscaped grounds and an elegant architectural approach inspired by Scandinavian design principles, combining clean contemporary aesthetics with exceptional everyday comfort. Ideally positioned only minutes from the historic centre of Vence, renowned art galleries, international schools and approximately thirty minutes from Nice Côte d'Azur International Airport, the property enjoys a peaceful elevated setting with open views across the surrounding countryside. The main reception level features spacious living and dining areas organised around a contemporary fireplace and flooded with natural light through expansive floor-to-ceiling glazing. The fully equipped designer kitchen opens directly onto the terraces, creating a seamless indoor-outdoor lifestyle perfectly suited to the Mediterranean climate. The upper floor accommodates three bedrooms, including a generous principal suite with its own private bathroom. An additional independent apartment of approximately 50 sqm significantly enhances the property's versatility. Comprising a bedroom, bathroom and office area, with provisions allowing the installation of a kitchen, it is ideally suited for guests, extended family, staff accommodation or a private home office. The landscaped gardens have been designed for effortless outdoor living and feature a beautiful swimming pool secured by an automatic cover together with a spacious terrace enhanced by a bioclimatic pergola. Further amenities include extensive outdoor parking, a 15 sqm cellar, photovoltaic panels generating electricity and solar panels supplying domestic hot water, reflecting the property's commitment to sustainable living without compromising architectural quality. Combining contemporary architecture, energy-efficient technologies, flexible accommodation and an outstanding location between Nice and Saint-Paul-de-Vence, this villa represents an exceptional opportunity within the French Riviera luxury property market. Presented by Côte d'Azur Sotheby's International Realty. Complete sales documentation and confidential private viewings are available upon request.

Ref. : CA14-594

COTE D'AZUR SOTHEBY'S INTERNATIONAL REALTY

STE-MAXIME840 000 €

House for sale pool villa - 5 rooms - 108 m²

**** EXCLUSIVE **** Discover this charming detached Provençal-style house with a swimming pool, located near the town center of Sainte-Maxime. Built in 2007, this 108 m² home features a bright living room opening onto terraces, a fitted open-plan kitchen, 3 bedrooms plus a separate bedroom, 3 shower rooms, 2 toilets, and a 17 m² garage. You will also enjoy two terraces, one facing the pool, perfect for relaxing with family or friends. The house is ideally oriented west-southwest and offers unobstructed views from the upper floor and garden views from the main level. The open kitchen is fully equipped, and heating is provided by reversible air conditioning. There's also a pétanque court, three parking spaces, and a lovely 8x4 meter pool. Another plus: the property is fitted with an automatic irrigation system and an automatic gate. All set on an 850 m² plot. A true haven of peace waiting to be discovered. The villa is part of a small condominium and benefits from completely independent access. Information about the risks linked to this property can be found on the Géorisques website: www.georisques.gouv.fr.

Ref. : 300V4835M

AGENCE IMMOBILIERE PROVENSAL

ANTIBES445 200 €

Apartment for sale pool villa - 3 rooms - 63 m²

A rare opportunity! Beautiful 3-room apartment in the sought-after Breguières neighborhood of Antibes. It offers a living space of 60m² with a lovely 15m² terrace. Ideally located on the garden level of a 3-story residential building, the apartment faces southwest, providing plenty of natural light and an unobstructed view of the garden. It includes a fitted kitchen, 2 bedrooms, 1 bathroom, 1 shower room, and 1 toilet. Individual electric heating and hot water. The interior is in good condition. Enjoy premium features: elevator, double glazing, secure residence, quiet environment, reinforced door, swimming pool, parking space, and a cellar. This property has all the qualities to charm you. Don't wait to come and see it. The Breguières area in Antibes is a peaceful and charming place, typically Mediterranean in character. This residential and upscale neighborhood is known for its tranquility and beauty. Streets lined with villas of various styles create a picturesque and calm setting. The area is well served by local shops, including a bakery, pharmacy, and supermarket. Its proximity to schools and public transport makes it practical for families. Breguières is a neighborhood that combines quality of life, vitality, and elegance.

Ref. : 538V6964A

CIEL AZUR IMMOBILIER

CHATEAUNEUF-GRASSE1 395 000 €

House for sale pool villa - 7 rooms - 235 m²

Magnificent contemporary house

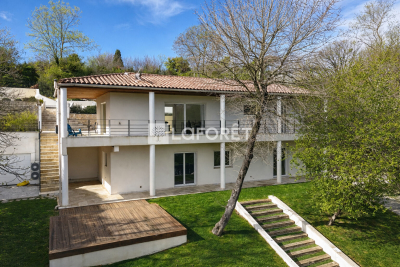
LAFORET VALBONNE Exclusive Properties is delighted to present, exclusively in Châteauneuf-de-Grasse?on the border of Valbonne and just 2 minutes from the Opio Golf Course?this superb contemporary villa of 236 m², set on beautifully landscaped grounds of 5,039 m². The property features a vast 76 m² living area bathed in natural light, with a fully equipped open-plan kitchen and adjoining pantry. Two bedrooms share a shower room with WC, complemented by a guest WC with hand basin. On the garden level, you will find a generous master suite comprising an 18 m² bedroom, a walk-in dressing room, and a bathroom with shower, bathtub, and WC. A second bedroom or office with its own private shower room and WC, a laundry room, and a wellness area with gym and hammam complete this level. Another particularly attractive feature: the configuration of the property also allows for the creation of a fully independent apartment. The landscaped garden offers open views over the surrounding greenery, a swimming pool (8.80 m x 4.30 m), and a pétanque court?perfect for enjoying sunny days. For parking and storage, the property includes a 36 m² double garage, a 15 m² garden shed, and 5 outdoor parking spaces. Ideally located, the property is just 5 minutes from shops and schools.

Ref. : 160

Laforêt VALBONNE Exclusive Properties

CAP D'ANTIBES4 350 000 €

House for sale pool villa - 5 rooms - 180 m²

Cap d'Antibes - villa for sale

Cap d'Antibes – East Side – Absolute Peace and Quiet Located on the sought-after eastern side of Cap d'Antibes, this magnificent villa of approximately 180 sq.m has been completely renovated to the highest standards, with completion in 2026. The living areas are arranged over two levels. On the ground floor, you will find a spacious living room opening onto a large terrace overlooking the landscaped garden, the swimming pool, and offering a glimpse of the sea. The open-plan, fully equipped kitchen seamlessly integrates with the living space. This level also features a double bedroom with its en-suite shower room and WC, as well as a guest WC. On the garden level, there are three further bedrooms, each with its own en-suite shower room and WC. All three bedrooms open directly onto the beautifully landscaped, private garden with no overlooking neighbours. The property benefits from high-end finishes, premium materials, parking for several vehicles, and a reversible air conditioning system throughout.

Ref. : 87197925

ETUDE DU CAP D'ANTIBES

VILLEFRANCHE-SUR-MER9 600 000 €

House for sale pool villa - 10 rooms - 426 m²

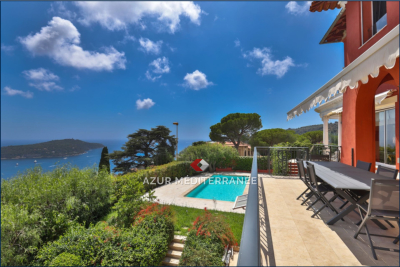
Exceptional Villa - Panoramic View of Villefranche-sur-Mer Bay Perched above Villefranche-sur-Mer, close to the Col de Villefranche, this exceptional villa enjoys a prime location with sweeping views of Villefranche-sur-Mer Bay stretching all the way to Cap Ferrat. Its position also ensures quick access to Nice and Monaco, just about 10 minutes from Monaco and 30 minutes from Nice International Airport. Spanning over 420 m² of living space across three levels, the property stands out with its Belle Époque-inspired architecture and distinctive purple facade. From the entrance, the main floor opens into a spacious, bright double living room, leading onto a rotunda terrace overlooking the pool and offering stunning sea views. A dining room, a fully equipped kitchen, and three bedrooms with en-suite bathrooms complete this level. The upper floor is dedicated to the sleeping quarters, featuring three bedrooms, including a 29 m² master suite with a 35.5 m² bathroom, as well as an office. The garden level houses leisure and wellness areas with a game room, fitness room, dressing room, and several rooms that can be converted into an office or guest bedroom. The property also benefits from numerous terraces and a pergola, providing various outdoor spaces to enjoy the views of Villefranche-sur-Mer and Cap Ferrat. A garage accommodating three vehicles completes the estate.

Ref. : 382V1029M

AZUR MÉDITERRANÉE

ST-TROPEZ14 600 000 €

House for sale pool villa - 12 rooms - 505 m²

SAINT-TROPEZ - LUXURY VILLA - 7 BEDROOMS

Ideally located in a private and secure domain 1km from the Place des Lices, this new villa of nearly 500 sqm offers an exceptional living environment and high level of finishes. On the ground floor, you will find a large living room, a dining room, a fully equipped kitchen and a bar. This level also includes a master suite. Upstairs, the villa offers four spacious bedrooms, each with its own private bathroom. The basement is designed to meet all the needs of the family and guests. It includes a dormitory that can accommodate up to six children, a staff room, a cinema room, a games room and a sports area. Outside, the property has a magnificent swimming pool surrounded by numerous relaxation areas, perfect for relaxing in the sun. A pétanque court completes the outdoor facilities as well as a garage for two cars. Equipment: Air conditioning, WIFI, alarm, safe, parking spaces. Information on the risks to which this property is exposed is available on the Géorisques website: www.georisques.gouv.fr. The property is located in an area subject to mandatory brush clearing. For any further information, the BARNES INTERNATIONAL Saint-Tropez team remains at your disposal. Tel: +33 4 94 43 32 47

Ref. : 85414611

BARNES SAINT-TROPEZ

THÉOULE-SUR-MER2 950 000 €

House for sale pool villa - 5 rooms - 1958 m²

Contemporary villa for sale in Théoule sur mer

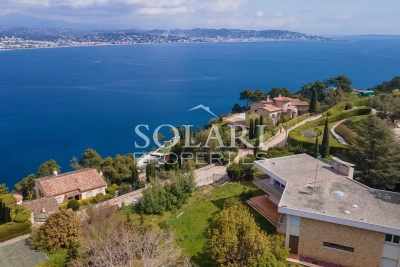
Located in a sought-after residential area in the heights of Théoule-sur-Mer, this Californian-inspired villa designed by Eugène Lizero offers exceptional panoramic views of the Bay of Cannes, the Southern Alps and the Esterel Mountains. Built on a vast wooded plot, the property opens onto a sculptural spiral staircase and remarkable period materials. The house comprises a bright living room with fireplace and access to a balcony, a separate kitchen, four bedrooms including a suite, and several shower rooms. The lower level offers ancillary spaces, storage, laundry and a garage that could be converted into an additional suite. The exterior features a variety of terraces, four parking spaces and Mediterranean vegetation. A valid building permit accompanies the property: complete renovation, creation of a swimming pool and construction of a second detached house of 150 m² with private pool.

Ref. : 82397006

SOLARI PROPERTIES

ROQUEBRUNE-CAP-MARTIN5 900 000 €

House for sale pool villa - 7 rooms - 300 m²

ROQUEBRUNE CAP MARTIN - VILLA

A few minutes from the principality of Monaco, in a residential and quiet area, renovated Californian-style villa in the heart of a garden with a swimming pool. Stunning panoramic sea view! Double reception of 90 m², fully equipped American kitchen, 5 bedrooms with bathrooms. Gym and sauna. Elevator. A garage for two cars and a parking space complete this property. Information on the risks to which this property is exposed is available on the Géorisques website: www.georisques.gouv.fr

Ref. : 85128487

CAP MARTIN PROPERTIES

LA LONDE-LES-MAURES898 000 €

House for sale pool villa - 6 rooms - 128 m²

6-ROOM VILLA WITH GARAGE AND POOL IN VALCROS

Nestled in a peaceful, verdant setting, this house, built between 1988 and 1990 on a level 634 m2 plot, impresses with its quality construction, harmonious integration into the landscape, and beautiful south-facing aspect offering a pleasant view of the lake. Built on three levels, including a full basement, and benefiting from two ground-floor entrances from the rear or the garden level, it offers functional and comfortable living spaces. Located at the end of a cul-de-sac, it has been completely renovated and boasts generous room sizes. From the moment you step inside, the tone is set: a welcoming entrance hall with a cloakroom (approximately 7 sq m) opens onto a warm and inviting living space, where the lounge and dining room flow seamlessly together around a fireplace equipped with a pellet stove (for approximately 45 sq m). The separate, functional, and fully equipped kitchen flows into this space, designed for everyday use that is both pleasant and convivial. A bedroom with storage and a shower room complete this level, ideal for single-level living. Upstairs, two bedrooms are nestled, one of which opens onto a private terrace offering an unobstructed view of the golf course. A bathroom and a separate WC complete this sleeping area. The garden level, meanwhile, offers generous and adaptable spaces: a large laundry room, a cellar, a spare bedroom discreetly separated by sliding doors, and a tiled garage opening onto the garden, complete with a second pellet stove. A workshop completes this ensemble, ideal for DIY or craft enthusiasts. Outside, the house extends its lifestyle. A covered terrace, facing due south, offers a soothing view of the lake. Hidden at the rear, a traditional swimming pool blends harmoniously into the garden, surrounded by terraces conducive to relaxation, as well as a lawn area. Fully maintained and modernized over the ye

Ref. : 1051

AGENCE DE VALCROS