OK
More than Less than
€  ok

Key-words : pool view

Houses and Apartments, your real estate specialist magazine offers a selection of ads that match with the keyword pool view. You can refine your search by specifying the area or price range in the navigation bar link Search for a House/Apartment.

NICE345 000 €

Apartment for sale pool view - 3 rooms - 54 m²

NICE CORNICHE FLEURIE - APARTMENT 3 ROOMS WITH TERRACE

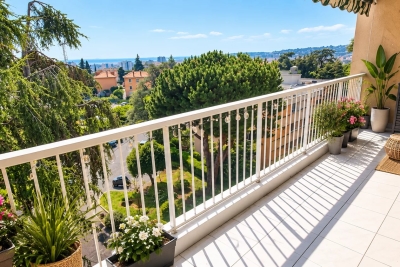
Nice Corniche Fleurie - In a condominium with a garden and swimming pool, we offer for sale this magnificent 2-bedroom apartment in excellent condition, located on the top floor, in a quiet and bright setting. Tastefully renovated, this apartment comprises an entrance hall, a south-facing living room with an open-plan kitchen, two bedrooms, a shower room, a separate toilet, and built-in wardrobes. The living room and bedroom have direct access to a beautiful sunny terrace with unobstructed sea views. The apartment features dual aspect windows, double glazing, and air conditioning. The residence is secure thanks to the presence of a caretaker and is surrounded by green spaces, a children's playground, and a swimming pool. A parking space is available for purchase separately. Information on the natural and/or technological risks to which this property is exposed is available on the Géorisques website: www.georisques.gouv.fr

Ref. : 86969125

AGENCE VICTOIRE

GOLFE JUAN1 790 000 €

Apartment for sale pool view - 5 rooms - 436 m²

Charming Apartment with Sea Views, Spacious Terrace and High-End Features

This charming apartment of approximately 180 sqm, entirely renovated, impresses with its generous proportions and warm atmosphere. It features a beautiful living room opening onto a spacious 173 sqm terrace offering lovely sea views, as well as a second 56 sqm terrace. The property also comprises four bedrooms, three shower rooms and a kitchen extended by a separate utility room/laundry room. An independent guest apartment of approximately 30 sqm completes the property, ideal for accommodating family and friends in complete privacy. Set within an intimate residence with a small number of co-owners, offering a swimming pool and tennis court, this property also benefits from four parking spaces and two cellars.

Ref. : MZICP1001

MICHAËL ZINGRAF CHRISTIE'S INTERNATIONAL REAL ESTATE CAP D'ANTIBES

NICE1 290 000 €

House for sale pool view - 4 rooms - 103 m²

Nice Gairaut, character villa with pool in Domaine du Château d'Azur

On the hills of Nice Gairaut, within Domaine du Château d'Azur, this character villa dating from 1925 offers distinctive period architecture within a secure residential environment. The property was designed by architects Raphaël Argentino and René Gaujoin, drawing inspiration from the neo Renaissance architectural vocabulary of the neighbouring château. Elegant façades, mullioned windows and high pitched roofs give the villa a distinctive identity. Offering approximately 103 sqm across three levels, the house retains a warm atmosphere characterised by natural light and parquet flooring. On the main level, the living room opens onto a south facing terrace with views towards the Mediterranean and the Château de Nice hill. The terrace creates a natural extension of the interior while taking advantage of the villa's open outlook. A separate kitchen completes this floor. Upstairs, the private accommodation comprises two bedrooms, a dressing room and a bathroom. The garden level offers a second lounge and a laundry room, providing additional living space with a closer connection to the grounds. The villa stands within approximately 1,160 sqm of mature gardens. An intimate swimming pool is set within the greenery, while two to three outdoor parking spaces complete the existing amenities. The property also offers interesting potential for future enhancement. An extension beneath the terrace could be considered, together with the creation of a separate outbuilding potentially accommodating a studio or pool house. Enlarging the existing swimming pool could also be explored. Any such project would remain subject to technical feasibility studies, applicable planning regulations and the necessary approvals. Domaine du Château d'Azur in Gairaut provides a secure setting with video surveillance. The property also benefits from a school nearby and several restaurants accessible within approximately five minutes on foot. This location combines the peaceful atmosphere of the hills of Nice with a practical residential environment, while the villa's south facing terrace provides views towards the Mediterranean and the Château de Nice hill. With its 1925 architecture, two bedrooms, south facing terrace with sea views, 1,160 sqm garden, swimming pool and potential for enhancement, this villa offers an unusual opportunity for international buyers seeking a character property in Nice. Presented by Côte d'Azur Sotheby's International Realty, your specialist in luxury real estate in Nice and on the French Riviera. Contact our Nice agency for further information or to arrange a private viewing.

Ref. : CA14-865

COTE D'AZUR SOTHEBY'S INTERNATIONAL REALTY

CANNES1 495 000 €

Apartment for sale pool view - 3 rooms - 85 m²

PRE LAST FLOOR CANNES CALIFORNIA - 3-room apartment, 85 m² - Panoramic sea view

AMANDA PROPERTIES offers you this 3-room apartment in the prestigious La Californie neighbourhood on Avenue du Roi Albert 1er in Cannes. It enjoys a sought-after location in an intimate residence with a swimming pool, offering peace and refinement in a green setting, while being close to Palm Beach, La Croisette and Rue d'Antibes. The apartment charms with its spacious, light-filled living room opening onto a deep terrace with panoramic sea views. The master suite has a dressing room and en-suite bathroom, while the second bedroom has its own shower room, ensuring comfort and privacy for everyone. This property also includes a private parking space and a cellar.

Ref. : OS9570V1

AMANDA PROPERTIES

CANNES7 500 000 €

House for sale pool view - 10 rooms - 480 m²

CANNES CALIFORNIA – EXCEPTIONAL PROPERTY WITH PANORAMIC SEA VIEWS

Nestled in the prestigious hills of Cannes Californie, in a commanding and exceptionally peaceful setting, this magnificent Art Deco property of approximately 480 sqm enjoys breathtaking panoramic views over the Bay of Cannes. Set within over 2,800 sqm of beautifully landscaped grounds, with complete privacy and no overlooking neighbours, the property benefits from exceptional sunshine and generous living spaces, perfectly suited to an elegant family lifestyle. The living areas open onto a stunning infinity pool, offering an idyllic setting to relax while enjoying the spectacular sea views. The property also features a closed garage for two cars, additional parking spaces and an independent staff apartment. A rare and private residence combining timeless elegance, absolute tranquillity and an exceptional panoramic setting in Cannes.

Ref. : OS5202V1

AMANDA PROPERTIES

BORMES-LES-MIMOSAS2 100 000 €

House for sale pool view - 6 rooms - 190 m²

EXCLUSIVE – BORMES-LES-MIMOSAS - CAP BENAT - 5 BEDROOMS - SWIMMING POOL - LOVELY SEA VIEWS

Set in the heart of the private Cap Bénat estate, close to Portofino beach, this property of approximately 190 m² enjoys a peaceful setting and views of the sea and the Île du Levant. It offers a spacious living area with a veranda, an open-plan kitchen and dining room, as well as a master suite with a walk-in wardrobe and en-suite shower room, two further bedrooms and a bathroom. The lower level comprises two additional bedrooms, a bathroom and a shower room. Outside, several terraces and a swimming pool offer sea views. Built on terraced, east-facing land, the property has three parking spaces. This property is located in an area subject to mandatory brush-clearing regulations. Information on the risks to which this property is exposed is available on the Géorisques website: www.georisques.gouv.fr Agency fees payable by vendor - Montant moyen de la quote-part de charges courantes 2,500 €/yearly - Montant estimé des dépenses annuelles d'énergie pour un usage standard, établi à partir des prix de l'énergie de l'année 2021 : 1900€ ~ 2620€ - Carl DUVERGER - Agent commercial - EI - RSAC Toulon 888783834

Ref. : 83936686

BARNES SANARY LUXURY REALTY

OPPEDETTE9 900 000 €

House for sale pool view - 40 rooms - 995 m²

16th-century hamlet on 501 acres, with organic farm and spa.

Set in the heart of the Luberon Regional Nature Park and a UNESCO Biosphere Reserve, close to the dramatic Oppedette gorges, this historic 16th-century hamlet extends over more than 501 acres of private land. The estate enjoys a remarkable setting and unobstructed panoramic views over the Luberon landscape, vineyards and surrounding countryside. Combining a beautiful family home, independent guest accommodation, a caretaker's house, a heated indoor swimming pool, bespoke spaces dedicated to wellbeing and events, and an organic farm, this rare property offers an opportunity for regenerative farming, multi-generational living, or hospitality business and events. The main house, “Le Mas”, and the caretaker's house The main house, “Le Mas”, comprises: entrance hall; sitting/dining room; kitchen; library; five bedrooms, including a lovely principal suite; four bathrooms; study; artist's studio; laundry room; technical room; storage rooms; garage served by a lift, with space for around ten classic cars. Adjoining “Le Mas”, the caretaker's house of approximately 110m2 comprises: sitting room; kitchen/dining room; three bedrooms; two bathrooms; laundry room. “La Bastide” and “Le Bastidon” Linked by a first-floor terrace, “La Bastide” and “Le Bastidon” provide guest accommodation comprising: twelve bedrooms, each with an en suite bathroom, several with their own independent entrance; sitting room opening onto an enclosed terrace; large reception/breakfast room; professional kitchen. Conceived as a place to disconnect and recuperate, “Le Bastidon” deliberately has no internet access. A separate entrance and parking area ensure privacy for guests. Wellbeing and events At the heart of the estate, a heated indoor swimming pool is lined with 13m of sliding doors opening the space to the outdoors, with a sweeping view of the valley below. This area dedicated to relaxation also includes a professional kitchen, a hammam, a massage room, changing rooms and showers. A little further up, accessed by a private path, the events venue comprises: reception room of over 250m2, with a large terrace overlooking the Luberon mountains; changing rooms; showers; storage; professional kitchen. Outbuildings and facilities A separate building, ideal for hospitality and events, comprises: reception area/offices; two studio apartments with shower rooms; additional professional kitchen; laundry room; garage; workshop; technical room; storage areas; carport for the golf carts. An agricultural barn (over 600m2) extends from the events venue, and three wooden chalets are supplied with water from the estate's main network and 12V electricity. Finally, two traditional dry-stone “bories”, one of which remains in its original condition, add a touch of local heritage. Amenities include: oil-fired central heating; wood-fired boiler; heat pumps; underfloor heating in some areas; solar panels; fireplaces with inserts; double glazing with wooden and wrought iron frames; mains water; automatic watering system; water softener; heated indoor swimming pool (12m x 5m); garage with electric door; lift; Starlink internet; outdoor lighting. Of the estate's 501 acres, approximately 183 are arable. Certified organic since 1995, the farm grows several of the region's emblematic crops, including einkorn (“petit épeautre”), lentils, chickpeas, olive trees for oil production, lavandin for essential oils, fruit trees and truffle oaks. Honey production rounds off this diverse agricultural activity. Whether as a prestigious family home, a hospitality estate, a regenerative agritourism project or a venue for events, wellbeing and seminars, this property offers approximately 2,000m2 of usable space. Set in an unspoilt Provençal landscape, just minutes from the village and the renowned “Les Davids” winery, it is an opportunity to bring a large-scale project to life, in close harmony with nature and the rural heritage of the Luberon valley. ____

Ref. : V03332.02041L

Maison Victoire

VALBONNE3 300 000 €

House for sale pool view - 10 rooms - 400 m²

ABSOLUTE QUIET AND PANORAMIC VIEW

[Explore this villa via a video on our website to visualize it before a viewing] SOLE AGENT - Come and visit this superb 400 m² contemporary villa, featuring breathtaking panoramic views stretching to the sea, located just minutes from Valbonne in the commune of Roquefort-les-Pins. Built to the highest standards with premium finishes, the property comprises an entrance hall, living room, fully equipped kitchen, TV lounge, and five bedrooms—each with an en-suite bathroom and dressing room—including a 56 m² master suite. Additional amenities include a gym, billiard room, home cinema, office, laundry room, and cellars. The house is served by an elevator accessing all three levels and is set within a beautiful 1,955 m² garden featuring a large swimming pool.

Ref. : 04039

LABEL PROPERTIES

MAGAGNOSC1 395 000 €

House for sale pool view - 6 rooms - 215 m²

Contemporary villa with panoramic sea view — Magagnosc

On the heights of Magagnosc, this architect-designed villa celebrates the art of light. A vast skylight and wide bay windows bathe every space in brightness, each turned towards the valley and the Mediterranean. The living room and kitchen open seamlessly onto the terrace, while just below, at the heart of the garden, the swimming pool and its pool-house form a retreat of their own. Four bedrooms, each with its own shower room, and a study complete the property. Refined finishes and clean lines: a minimalist, elegant haven where serenity and the horizon are the only adornment. Information on the risks to which this property is exposed is available on the Géorisques website: www.georisques.gouv.frAskOpus 4.7

Ref. : 87037208

AZURE & STONE IMMOBILIER

VALBONNE1 350 000 €

House for sale pool view - 6 rooms - 220 m²

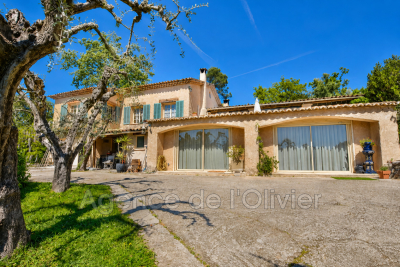
OPIO, just a few minutes' walk from the highly sought-after village of Valbonne, this villa enjoys a prime location in the heart of a peaceful and desirable residential area. The property benefits from beautiful natural light throughout the day as well as unobstructed views of the surrounding nature and the Castellaras castle. The villa impresses with its generous spaces and significant potential for value enhancement after renovation. The warm living room, featuring a fireplace, opens onto a veranda that extends to a pleasant terrace overlooking the garden. The open-plan kitchen is complemented by an adjacent pantry. The ground floor offers several reception areas as well as an office, perfectly suited for remote work or running an independent business. The sleeping area includes four bedrooms and three bathrooms, along with a laundry room. The property also includes two garages, currently converted, and a cellar. Outside, the swimming pool fits harmoniously into the landscaped garden of approximately 2,400 m² and its lush surroundings. Renovation work will reveal the full potential of this property, allowing for the creation of a fully personalized villa in one of the most sought-after areas of Valbonne. A rare opportunity, ideal as a main residence or secondary home, combining immediate proximity to the village, tranquility, spacious rooms, and great potential.

Ref. : 485V807M

AGENCE DE L'OLIVIER

CHATEAUNEUF-LES-MARTIGUES1 260 000 €

House for sale pool view - 12 rooms - 278 m²

CHATEAUNEUF-LES-MARTIGUES - CHARMING 280 M2 PROPERTY FEATURING A SWIMMING POOL AND POOL HOUSE , TWO GUEST HOUSES, TWO GARAGES AND 7,093 M2 LANDSCAPED PARK, LOCATED AT THE GATEWAY

BARNES EXCLUSIVITY : Just minutes from the unspoiled coves of the Côte Bleue, nestled between vineyards, pine forests, and Mediterranean landscapes, this charming property reveals a rare art of living, where elegance, privacy, and nature unite in perfect harmony. Nestled within a privileged 7,093 m² setting, this secluded estate enjoys absolute tranquility and unobstructed views of the surrounding countryside. Secluded from view, it offers a remarkably peaceful living environment, just minutes from the beaches, the port of Carry-le-Rouet, and local amenities. Upon arrival, an elegant paved driveway winds through the gardens and leads to the main residence, whose Mediterranean architecture blends seamlessly into its surroundings. With over 366 m² of total area, including nearly 280 m² of living space, the house captivates with its harmonious proportions, abundant natural light, and high-quality features. The reception areas, opening onto the terraces and garden, invite conviviality. The light-filled living room maintains a constant connection with the outdoors thanks to large bay windows offering a soothing view of the property. The open-plan kitchen, enhanced by a stone worktop, combines elegance and functionality in a decidedly contemporary style. The ground floor sleeping area comprises three bedrooms, including a beautiful master suite with a full bathroom. A separate office, which could easily be converted into an additional bedroom, a pantry, and a garage complete this level. Upstairs, a bedroom with an en-suite shower room provides an ideal additional space for accommodating family and guests. A true invitation to relaxation, the exterior spaces have been designed as a complete retreat. The meticulously maintained landscaped garden is centered around a superb 13 x 7 meter swimming pool and its elegant pool house of more than 50 square meters. Several reception and relaxation areas allow you to fully enjoy every moment of the day in an intimate and refined atmosphere. Two independent annexes of approximately 50 m² each complement the property. Each annex features a living room with an open-plan kitchen, a bedroom, and a bathroom. They offer complete independence for hosting guests, running a high-end hospitality business, or accommodating staff. Situated between Aix-en-Provence and Marseille—close to Marseille-Provence International Airport, the beaches of the Côte Bleue, and the Mediterranean coast's finest locations—this property elegantly combines the privileges of a country estate with a seaside lifestyle. An exclusive address for a clientele seeking authenticity, nature, and refinement in the heart of a highly sought-after area. Contact : Pascale GONZALEZ +33 (0)6 27 23 68 20 Agent commercial (EI) – RSAC 904 388 634 Les informations sur les risques auxquels ce bien est exposé sont disponibles sur le site Géorisques : www.georisques.gouv.fr Agency fees payable by vendor - Montant estimé des dépenses annuelles d'énergie pour un usage standard, établi à partir des prix de l'énergie de l'année 2023 : 800€ ~ 1130€ - Pascale GONZALEZ - Agent commercial - EI - RSAC 904 388 634

Ref. : 87219037

BARNES MARSEILLE CASSIS LITTORAL

CAVALAIRE-SUR-MER1 980 000 €

House for sale pool view - 10 rooms - 250 m²

Provençal villa with beautiful sea views

Set in a privileged location in Cavalaire-sur-Mer, this elegant property of approximately 250 sqm is nestled within beautifully landscaped grounds of 1,630 sqm, enjoying superb open views over the sea. Designed to make the most of its peaceful surroundings, the villa offers generous living spaces bathed in natural light, enhanced by high ceilings and large openings onto the terraces and the Mediterranean landscape. The main level features a spacious living and sitting room, complemented by a welcoming fully equipped kitchen. Beautiful covered terraces provide the perfect setting to enjoy the sea views throughout the year. A glass-enclosed dining room, opening onto the outdoors, completes the living area and leads to a furnished terrace with a barbecue. This level also offers a bedroom with shower room and WC, opening onto its own private terrace, an office, as well as several practical spaces including a laundry room, pantry and cellar. Upstairs, a pleasant mezzanine overlooks the living room, offering a striking perspective of the impressive reception areas. The sleeping quarters comprise an air-conditioned master bedroom with en-suite bathroom and WC, opening onto a terrace, a second bedroom featuring beautiful high ceilings and a balcony with sea views, an additional bedroom and a shower room. An independent apartment harmoniously completes the property. Also enjoying sea views and its own terrace, it comprises a living room with kitchen, a bedroom and a shower room with WC. An ideal space for welcoming family and friends in complete privacy. At pool level, an additional independent bedroom with shower room and WC provides further accommodation possibilities. The carefully landscaped garden features a heated infinity pool measuring 10 x 5 metres, extended by a suspended exotic hardwood terrace facing the sea. A variety of Mediterranean plants and trees, enhanced by carefully designed landscape lighting, create a particularly inviting green setting as evening falls. A chalet located in the lower part of the property, together with a pétanque court, further enhance this exceptional property, offering numerous spaces for relaxation and entertaining. A generous property offering a wealth of accommodation possibilities and a privileged lifestyle, where every space invites you to fully embrace the Mediterranean art of living. Air conditioning, parking spaces, crawl space, mains drainage, 100 sqm outbuilding.

Ref. : 83626

MAGREY&SONS SAINT-TROPEZ

ANTIBES892 500 €

Apartment for sale pool view - 3 rooms - 97 m²

In absolute tranquility, in the Peyregoue neighborhood, within a prestigious residence featuring a swimming pool, tennis courts, and a caretaker, discover this beautiful and bright **97.35 m² Carrez Law** apartment in excellent condition, offering a **39 m² terrace** with a sea view over the bay of Juan-les-Pins as well as a **25 m² loggia**. It includes a large **37 m² living/dining room** with an adjacent kitchen, two bedrooms each with its own shower and bathroom, and 2 toilets. A garage and 2 cellars complete this property.

Ref. : 800V284A

PITOIS IMMOBILIER INTERNATIONAL

GRASSE3 450 000 €

House for sale pool view - 10 rooms - 368 m²

Grasse - Elegant Estate Set in Magnificent Parkland with Guest House

Once the home of a family of perfumers, this elegant residence enjoys an exceptional sense of space and privacy, set within approximately one hectare of beautifully landscaped, fully enclosed grounds. Predominantly level, the park unfolds around a mature olive grove, a charming orange grove, broad lawns and secluded garden areas, with lovely views extending towards Grasse, the surrounding hills and the countryside beyond. A succession of terraces and outdoor living spaces naturally extend the interiors, creating a seamless connection between the house and its Mediterranean surroundings. Inside, generous proportions, abundant natural light and a warm atmosphere define the living spaces. The spacious sitting room, with its fireplace, and the dining room open onto the terraces and gardens, while the large, welcoming kitchen also enjoys a direct connection with the outdoors. A charming library and an en-suite bedroom complete this level. Upstairs, four further bedrooms and three bathrooms include a beautiful principal suite with its own private terrace. Two additional bedrooms open onto generous terraces, each enjoying lovely views across the surrounding landscape and gardens. Outdoor living takes centre stage with a large heated and covered swimming pool and a pool house with summer kitchen. The terraces and various garden areas provide inviting settings for quiet afternoons, family gatherings or evenings spent entertaining friends, with the property retaining its appeal throughout the year. A recently renovated, independent guest house, complete with a nice terrace, provides two spacious suites and offers a comfortable retreat for family and guests. A temperature-controlled wine cellar with tasting area, laundry room and generous storage further enhance the property. A large carport accommodating three to four vehicles, together with additional parking, blends discreetly into the grounds. The property also offers scope for further development. Subject to the necessary planning permissions, the remaining building rights could accommodate a number of possibilities, including an extension, an independent annex or even a private tennis court. International schools, shops and the main road connections are all within easy reach, while the sought-after villages of the Cannes hinterland and Nice Airport can be reached with equal ease.

Ref. : V3128VA

JOHN TAYLOR VALBONNE

LA GARDE-FREINET1 785 000 €

House for sale pool view - 5 rooms - 140 m²

beautiful property with a nice flat land, in a quiet area

Nestled in the highly sought-after Saint-Clément neighborhood of La Garde-Freinet, this charming property is set on a stunning flat plot of 12,000 m², providing a peaceful and exclusive living environment. The main house features a welcoming living room with a fireplace, a cozy dining room, an independent kitchen, as well as a ground-floor bedroom with its own shower room and toilet. Upstairs, a beautiful master suite with bathroom, toilet, and access to a covered terrace allows you to fully enjoy the surrounding tranquility and views. An independent bedroom with its own shower room and toilet completes the space, perfect for hosting family and friends in complete privacy. Outside, you'll enjoy a lovely swimming pool and a large 60 m² garage. A property full of charm, offering generous living spaces and an exceptional setting, just minutes from the village of La Garde-Freinet.

Ref. : 579V3875M

GRIMAUD IMMO